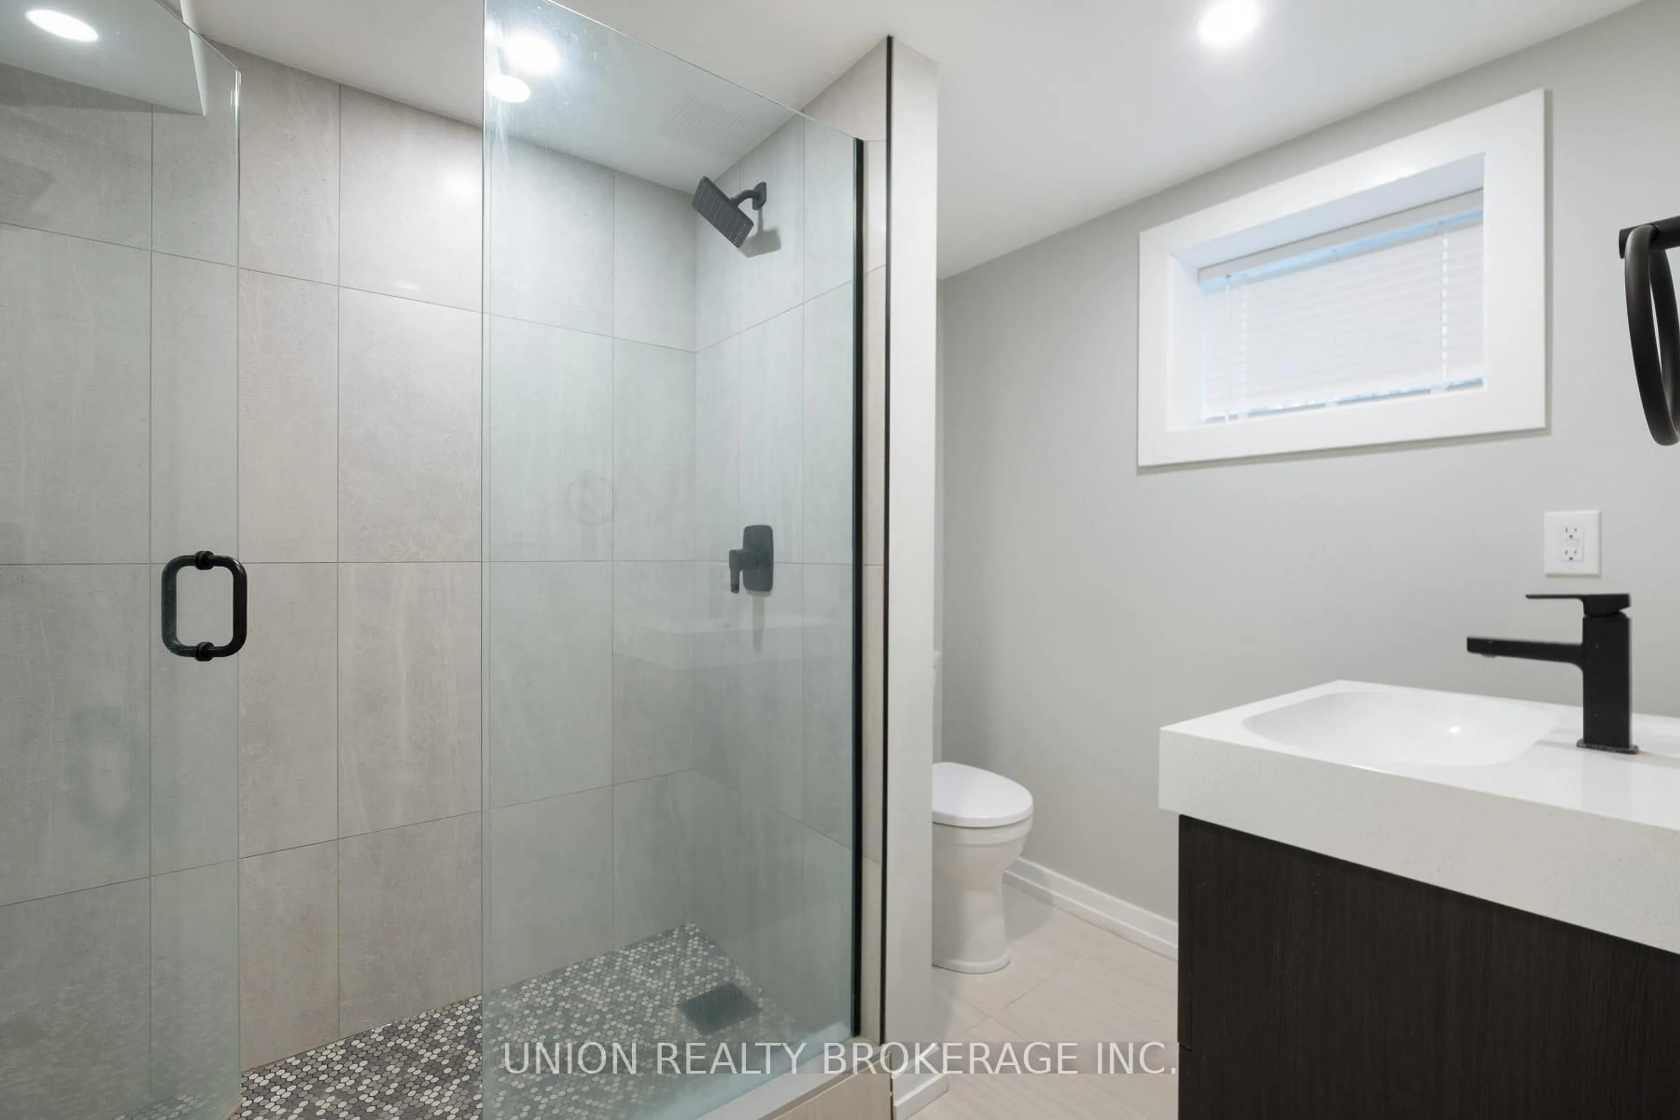
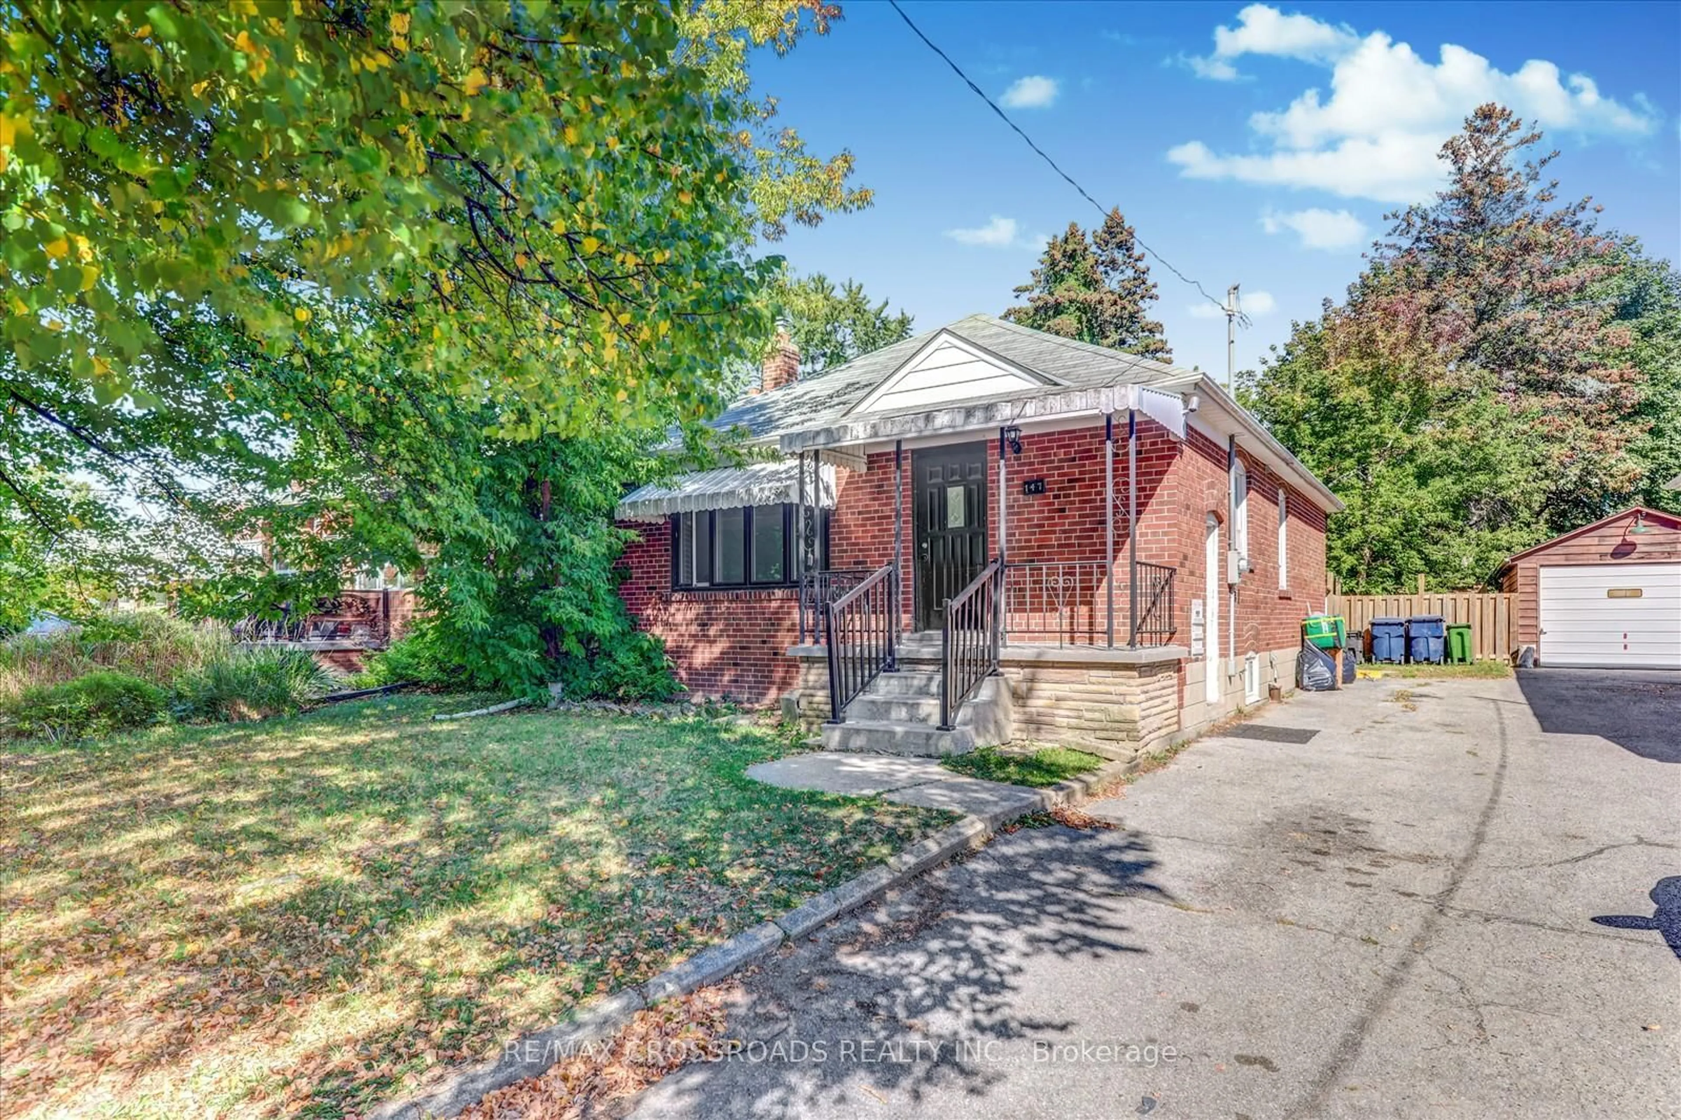
trreb/IMG-E13801904_2f1b5c92-9e85-4501-869b-4a0b565b2f1c-l.jpg
3 days on Market

544 Brimley Rd, Toronto, Ontario M1J 1A8

Detached
3 + 1
1
~700-1100 sqft
$629,900
Get pre-qualifiedPowered by nesto
Detached
3 + 1
1
~700-1100 sqft

Contact us about this property

Call

Highlights

Property Estimate

Days on market3 days

Estimated valueNot available

Price/Sqft$736/sqft

Monthly cost

Open Calculator

Description

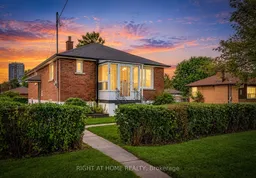
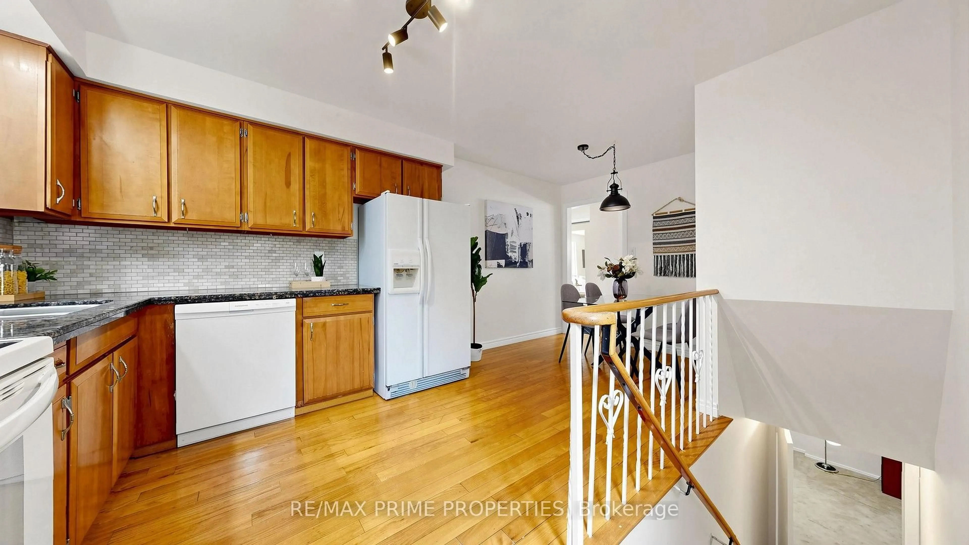
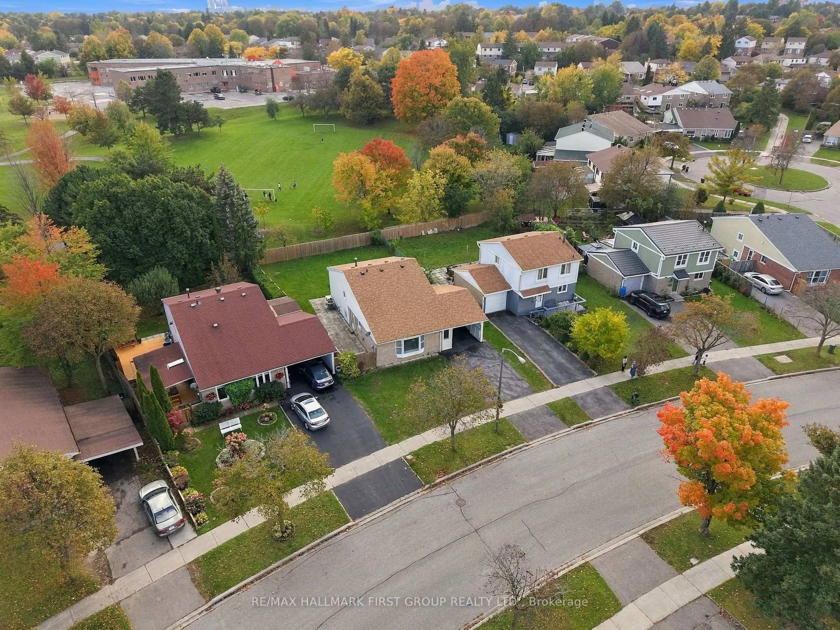
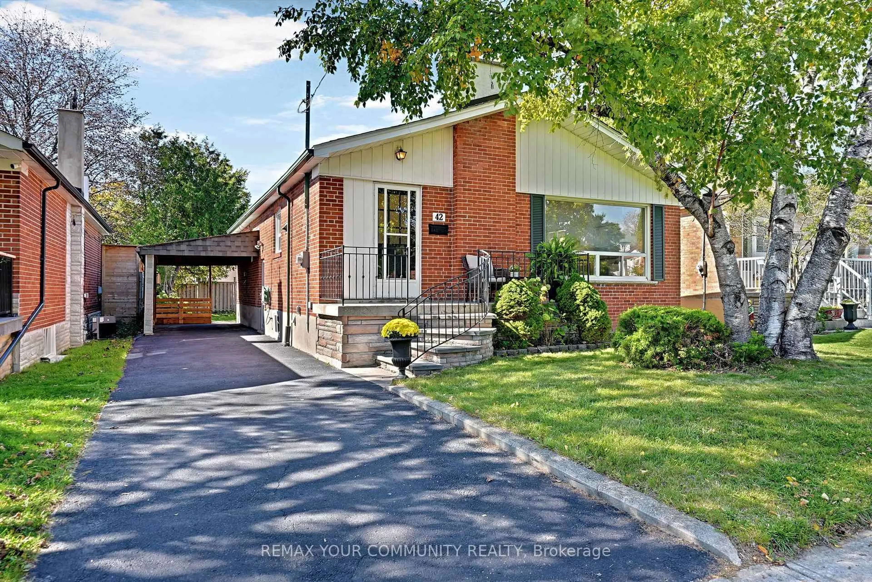
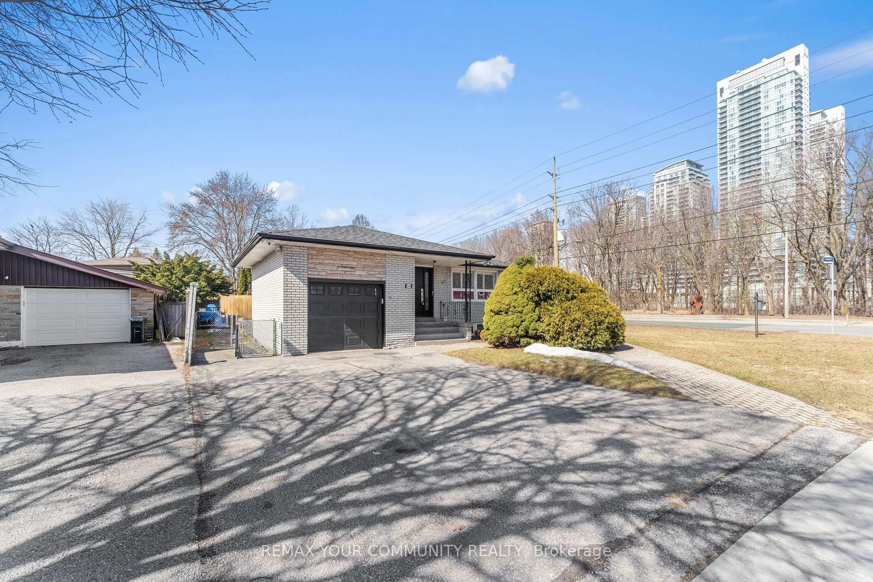
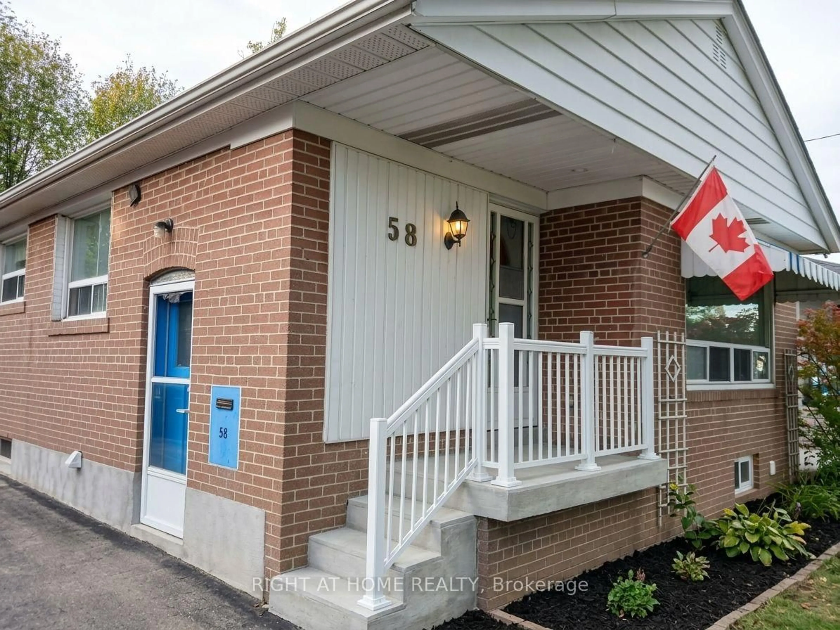
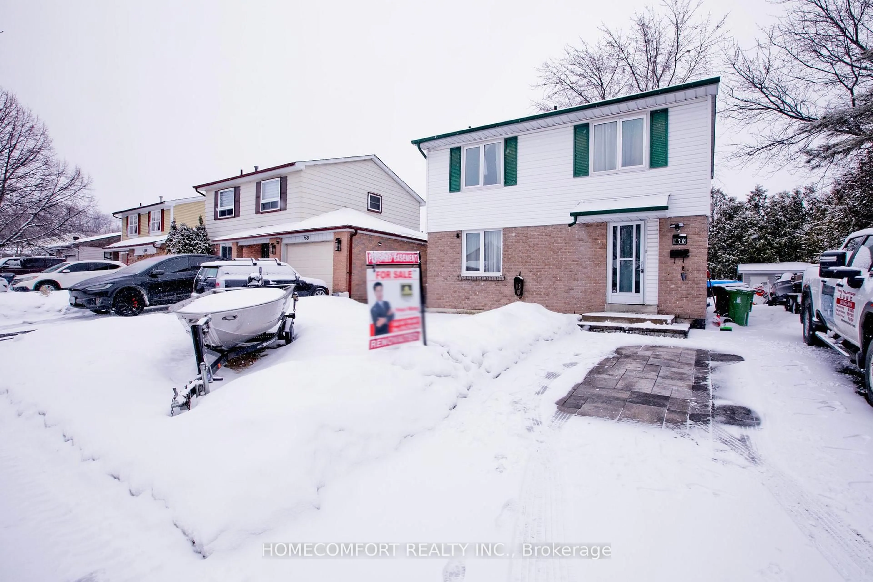
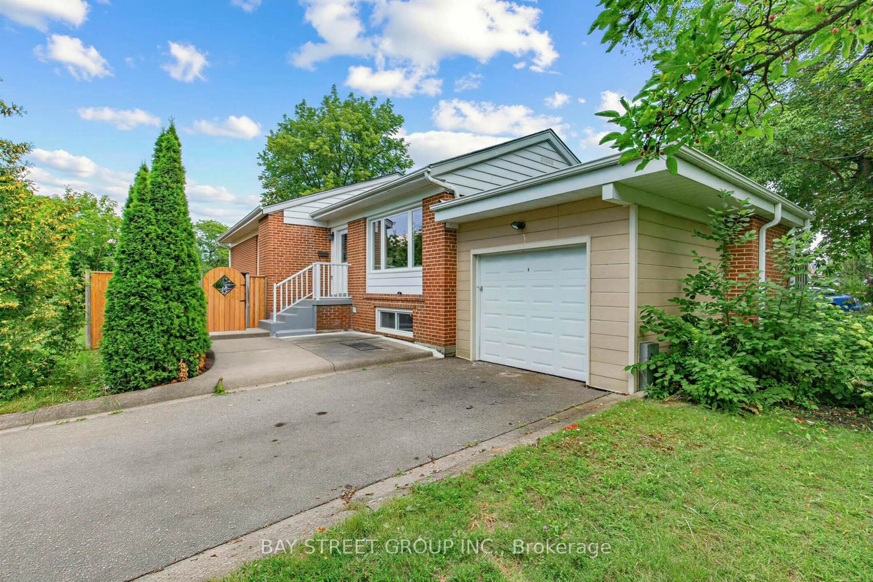
Don't Miss An Opportunity To Own This Charming Bungalow Situated On A Premium Oversized Lot 59Ft X 124Ft With Expansive Backyard In A Highly Sought After Neighbourhood, Cherished By The Same Family Since It Was Built. Offering Plenty Of Potential, This Home Is Ready For Your Personal Touch. The Main Floor Features A Sun-Filled Living Room With An Abundance Of Natural Light, Three Generously Sized Bedrooms, A Full Bathroom, And A Functional Eat In Kitchen. The Lower Level Offers A Separate Entrance And Additional Space With Endless Possibilities To Suit Your Needs. Whether You Are A First-Time Home Buyer, Renovator, Home Builder, Investor Or Looking To Downsize, This Property Presents An Excellent Opportunity To Create The Home You've Envisioned . Conveniently Located Just Minutes From Shopping, Parks, Schools, Public Transit, Hospital And So Much More. Don't Miss Out On This One!


Property Details

StyleBungalow
View-
Age of property-
SqFt~700-1100 SqFt
Lot Size7,316 SqFt(124 x 59)
Parking Spaces6
MLS ®NumberE13801904
Community NameEglinton East
Data SourceTRREB
Listing byRIGHT AT HOME REALTY

Features

Heating: Forced Air
Cooling: Central Air
Basement: Sep Entrance, Part Fin

Main Floor

Living

4.37 x 3.73

Large Window / Crown Moulding / Broadloom

Kitchen

4.04 x 3.23

Breakfast Area / Large Window / Laminate

Primary

3.73 x 2.81

Large Window / Closet / Broadloom

2nd Br

3.73 x 2.77

Large Window / Closet / Broadloom


Features

Lot size: 7,316 SqFt

Parking

Garage spaces 1

Garage type Detached

Other parking spaces 5

Total parking spaces 6


Property History

Sep 18, 2026
ListedActive
$629,900
3 days on market
history photo preview29
Listing by trreb®
Property listed by RIGHT AT HOME REALTY, Brokerage
Agent Banner Image
Interested in this property?Get in touch to get the inside scoop.
Market Data - Eglinton East

Geo Zone Map ThumbnailEglinton East

Balanced Market

View Market Data

Detached house - for the past 30 days

Buyer's market Seller's market

Avg. Days on Market

Past 30 days

34 days

Compared to

2025

28 days

2024

37 days

2023

11 days

New Listings

Past 30 days

2 listings

Compared to

2025

15 listings

2024

9 listings

2023

10 listings

Units sold

Past 30 days

4 units

Compared to

2025

9 units

2024

5 units

2023

4 units

Median Sold Price

Past 30 days

$909,000

Compared to

2025

$951,000

2024

$950,000

2023

$1,050,000


Population and Demographics

Overview

Total population 23565
Average household income $102,419

Age (%)

0 to 19
22%
20 to 34
22%
35 to 49
19%
50 to 64
20%
65 and plus
17%

Household composition (%)

Single family
65%
Single person
26%
Multi person
7%
Multi family
2%

Mother tongue (%)

English
57%
Tamil
10%
Tagalog (Pilipino, Filipino)
9%
Bengali
5%
Others
5%
Urdu
1%
Nepali
1%
Greek
1%
Yue (Cantonese)
1%

House tenancy (%)

Owners
53%
Renters
47%

What’s nearby?Essentials within 5 km

Local Logic

Transportation Scores

Estimated Budget