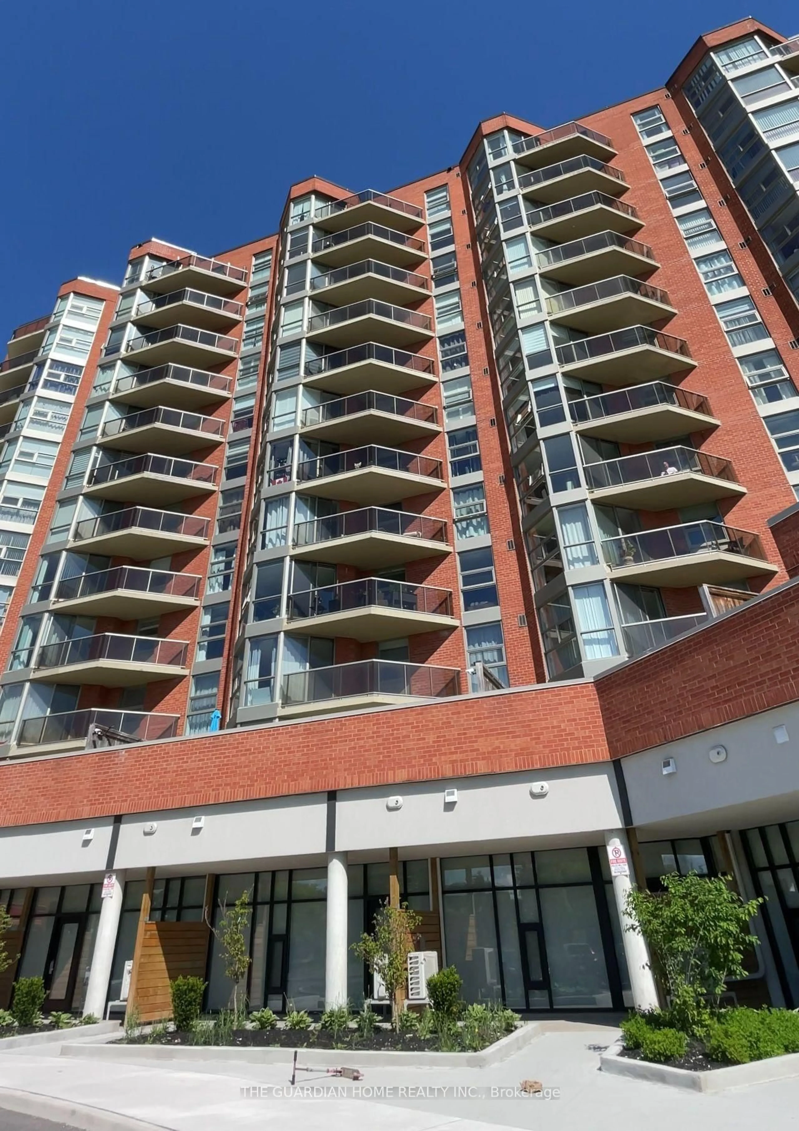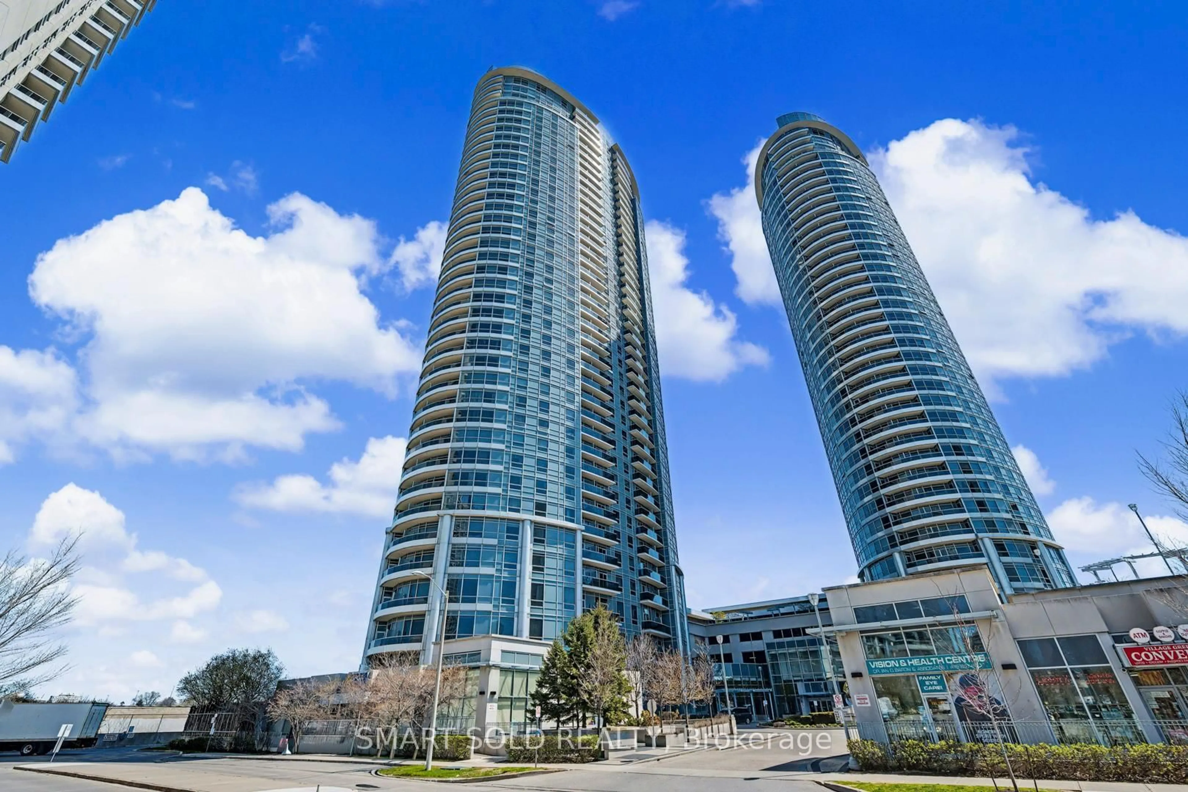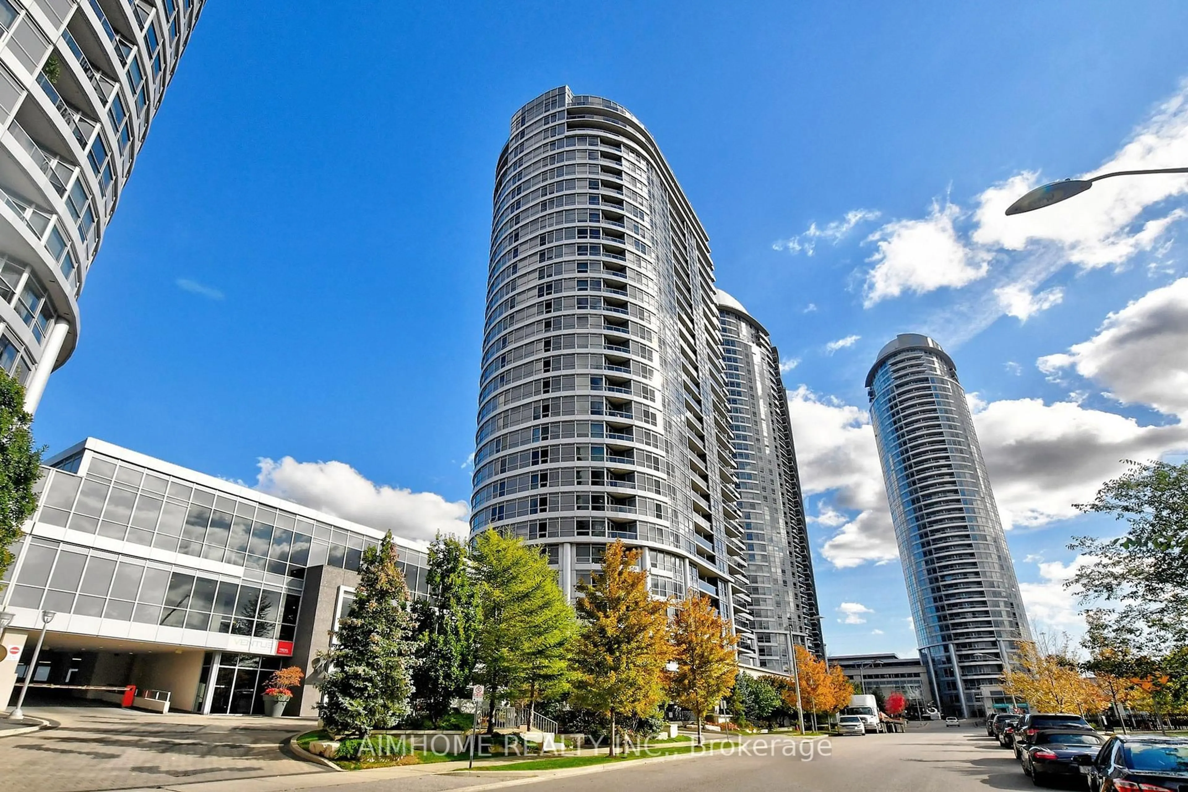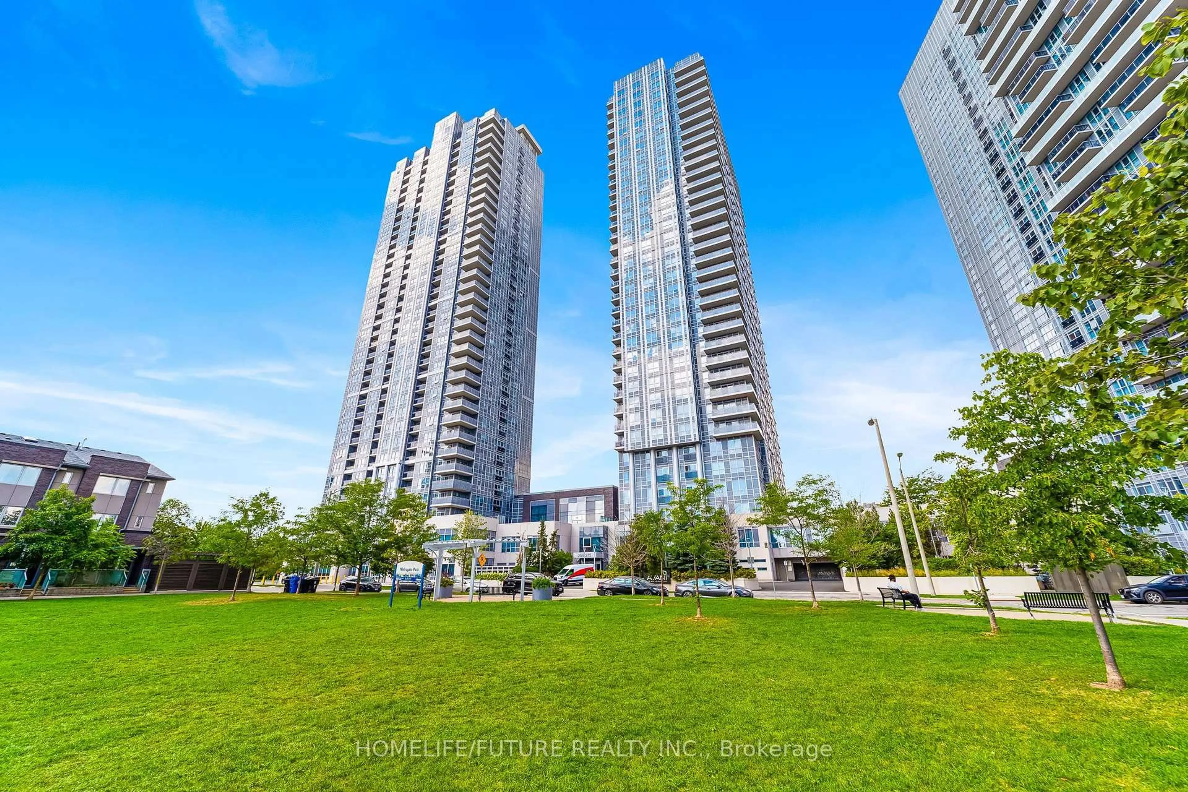
trreb/IMG-E14079714_c13cfe79706240169dced8acc948692ce3d59b52ae15a6b2a74a8abcb0a1f709.jpg
2 hours on Market

121 Trudelle St #804, Toronto, Ontario M1J 3K4

In the same building:
-
Condo
2 + 1
2
~1200-1399 sqft
$425,000
Get pre-qualifiedPowered by nesto
Condo
2 + 1
2
~1200-1399 sqft

Contact us about this property

Call

Highlights

Property Estimate

Days on market2 hours

Estimated valueNot available

Price/Sqft$329/sqft

Monthly cost

Open Calculator

Description

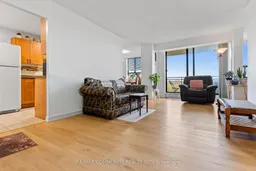
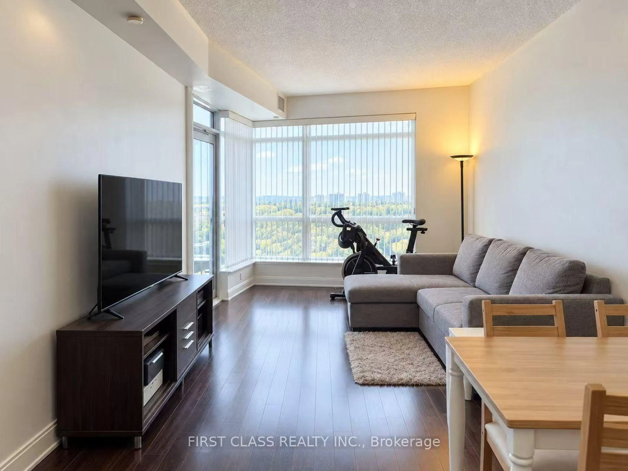
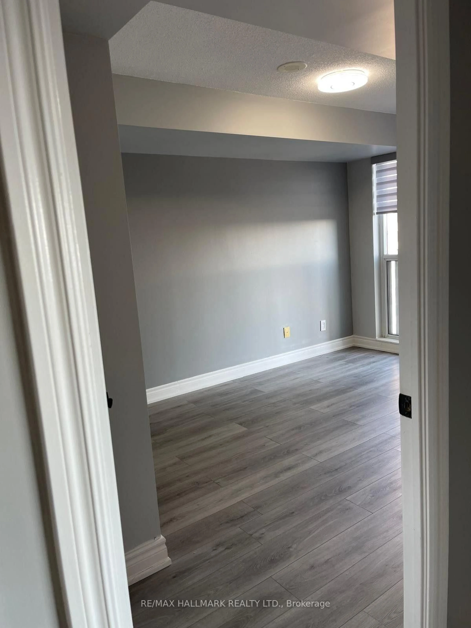
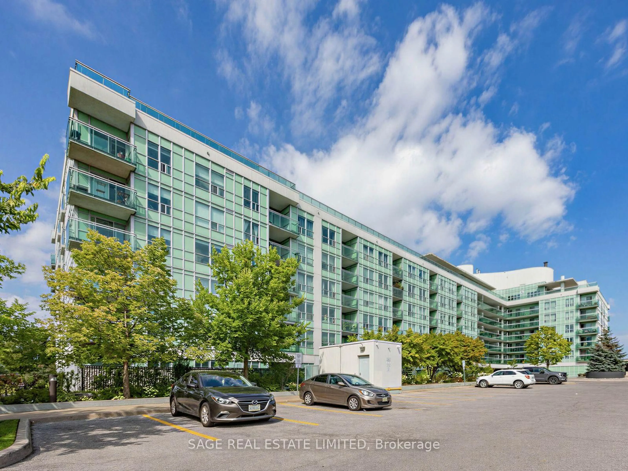
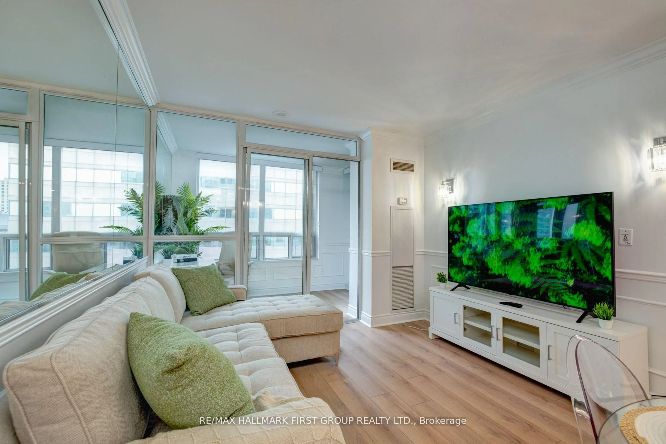
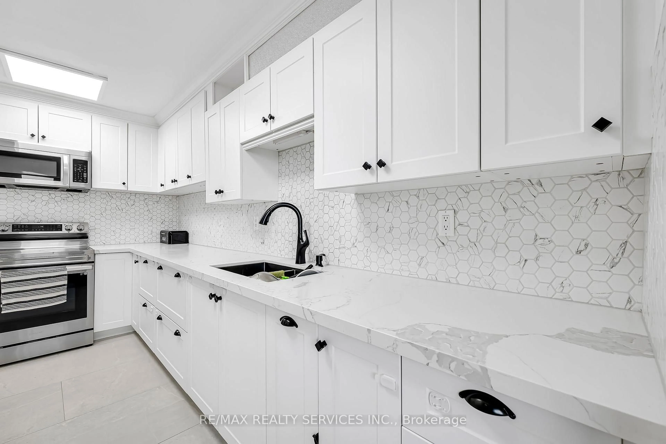
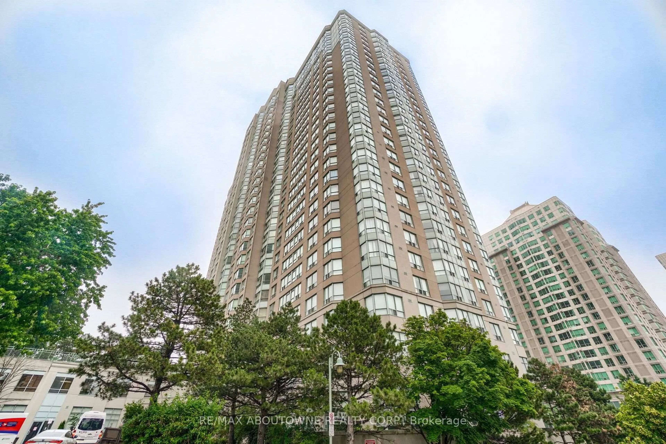
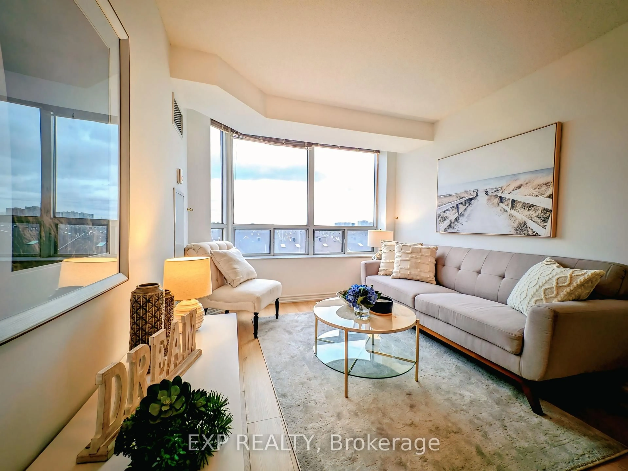
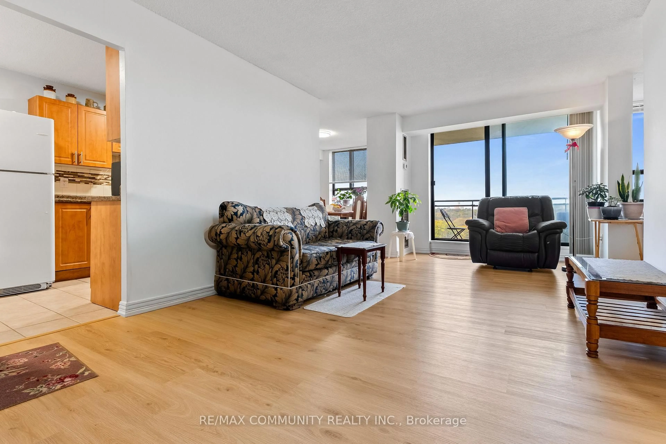
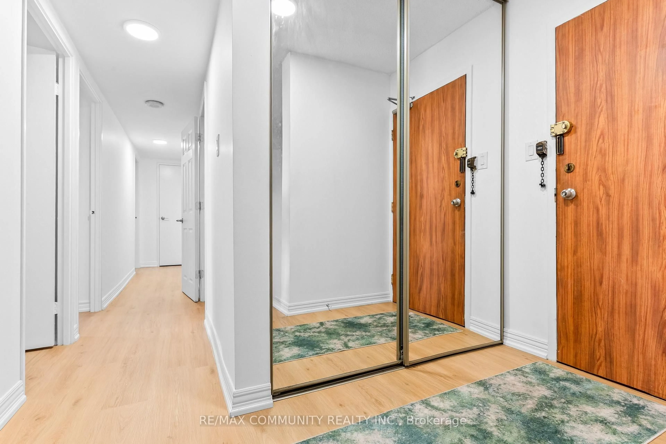
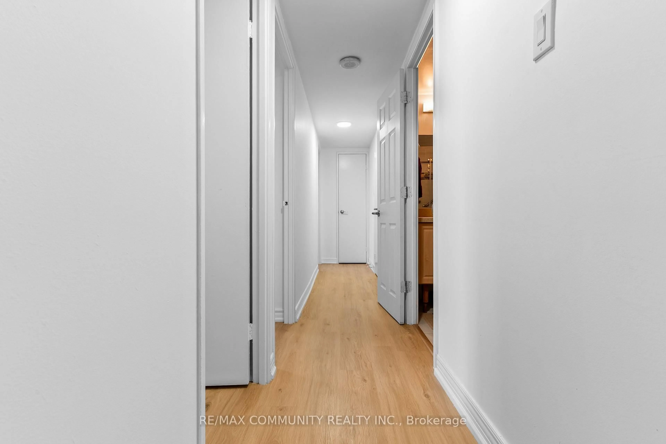
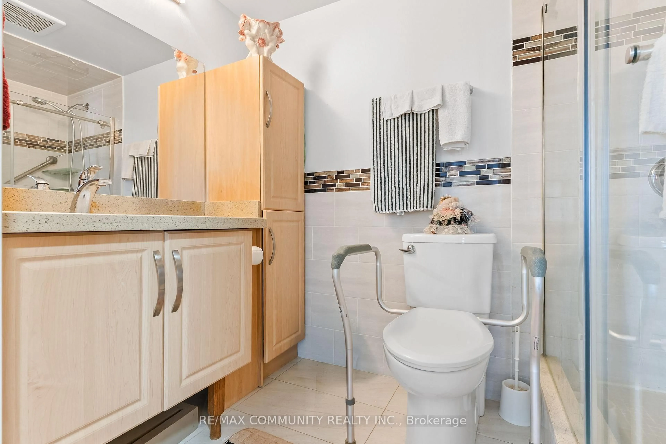
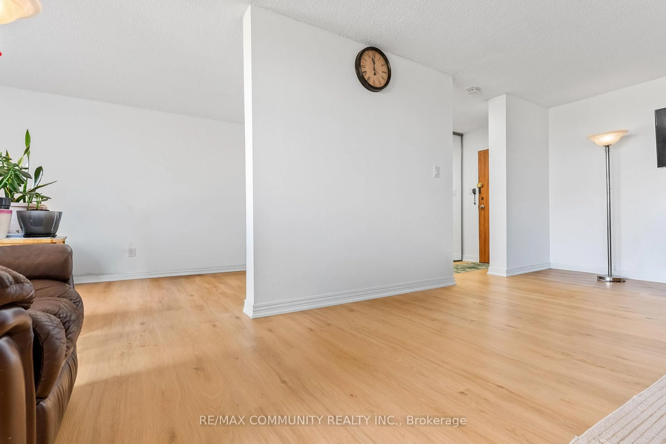
One of the Largest Units in the Building at 1,355sqft***2 Spacious Bedrooms & Den Can Be Converted to a 3rd Bedroom***Den Has Large Window & Closet***Tastefully Upgraded - No Carpet Here!***Brand New Laminate Flooring Throughout***Fresh Paint & New Electrical Light Fixtures***All Utilities Are Included (Water, Hydro & Heating)***In-suite Laundry***Unobstructed View of the City***FREE Visitor Parking!***TTC At Your Doorstep & Walking Distance To Groceries!***Perfect For End-User Or Investment Property!***Very Clean Unit***Building Amenities Include: Outdoor Pool, Tennis Courts, Playground, Party Room & Gym***Overnight Security Guard***


Property Details

StyleApartment
ViewCity, Clear
Age of property31-50
SqFt~1200-1399 SqFt
Lot Size-
Parking Spaces1
MLS ®NumberE14079714
Community NameEglinton East
Data SourceTRREB
Listing byRE/MAX COMMUNITY REALTY INC.

Features

Heating: Forced Air
Cooling: Central Air

Main Floor

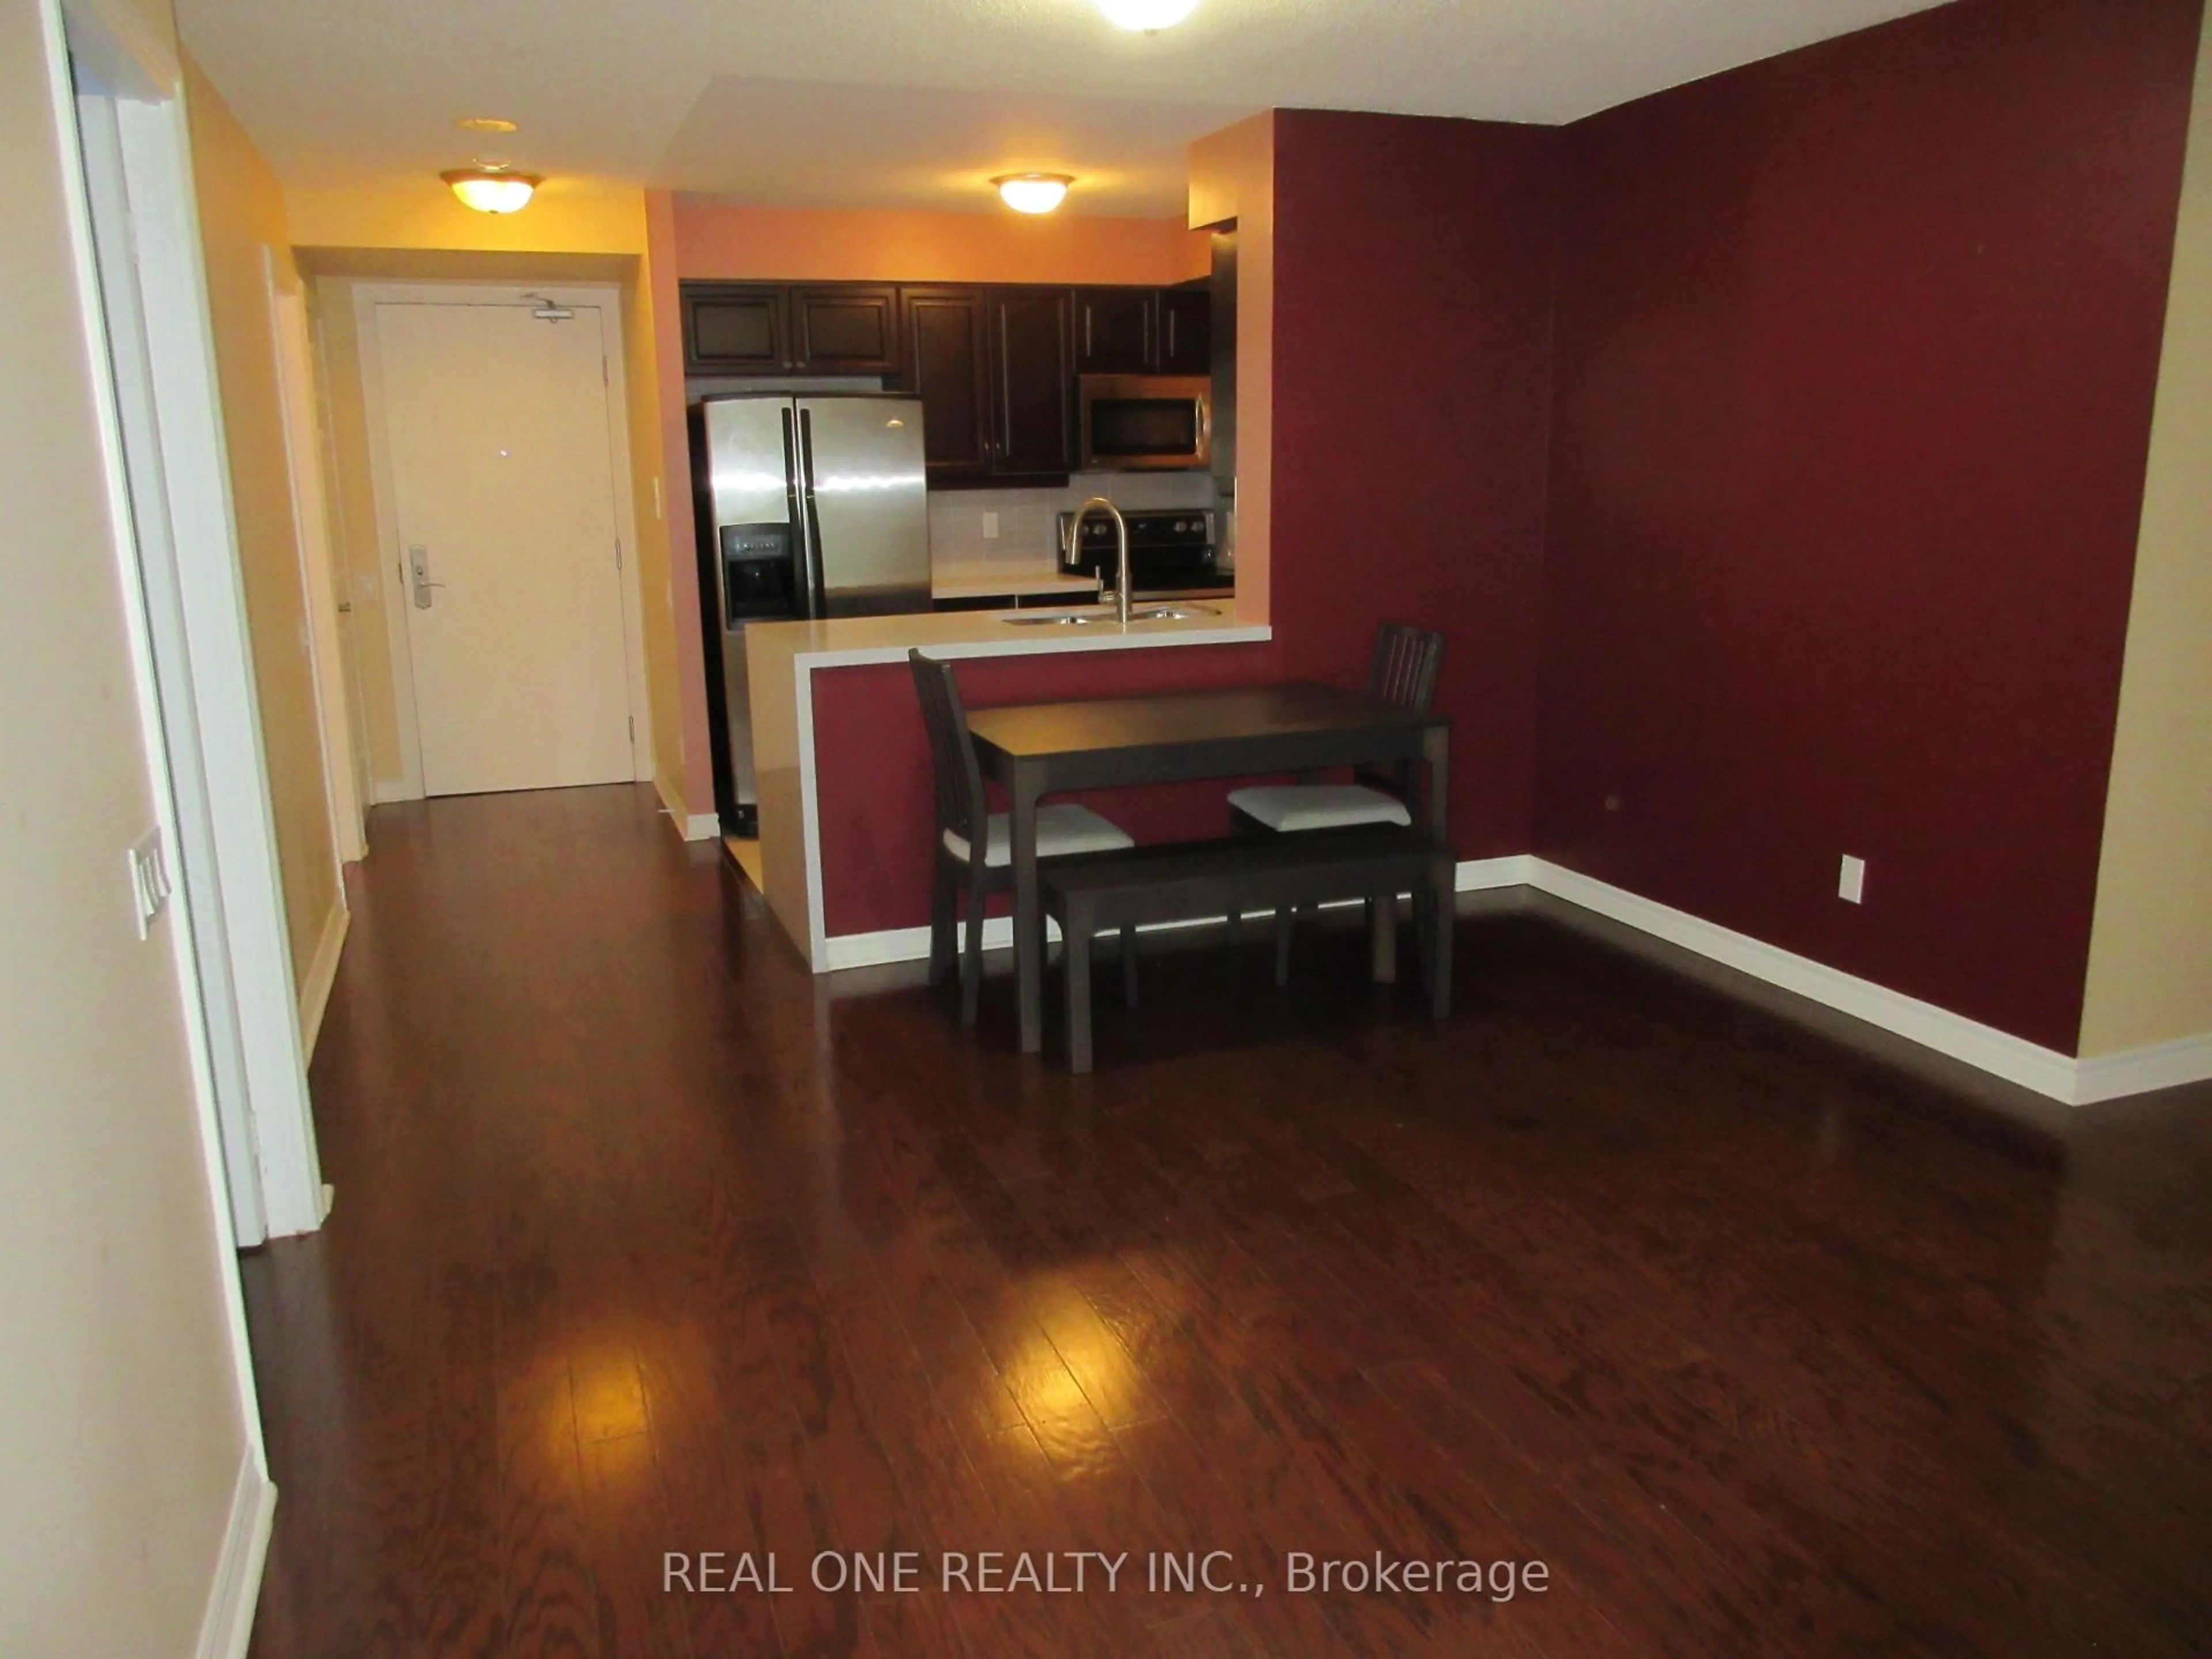
Kitchen

4.59 x 2.43

Eat-In Kitchen / Tile Floor

Living

6.72 x 3.42

W/O To Balcony / Laminate / Open Concept

Dining

3.7 x 2.65

Laminate / Large Window / Open Concept

Primary

4.62 x 3.18

2 Pc Ensuite / W/I Closet / Large Window


Features

Patio: Open
Balcony: Open

Parking

Garage spaces 1

Garage type Underground

Other parking spaces 0

Total parking spaces 1


8Story
Amenities

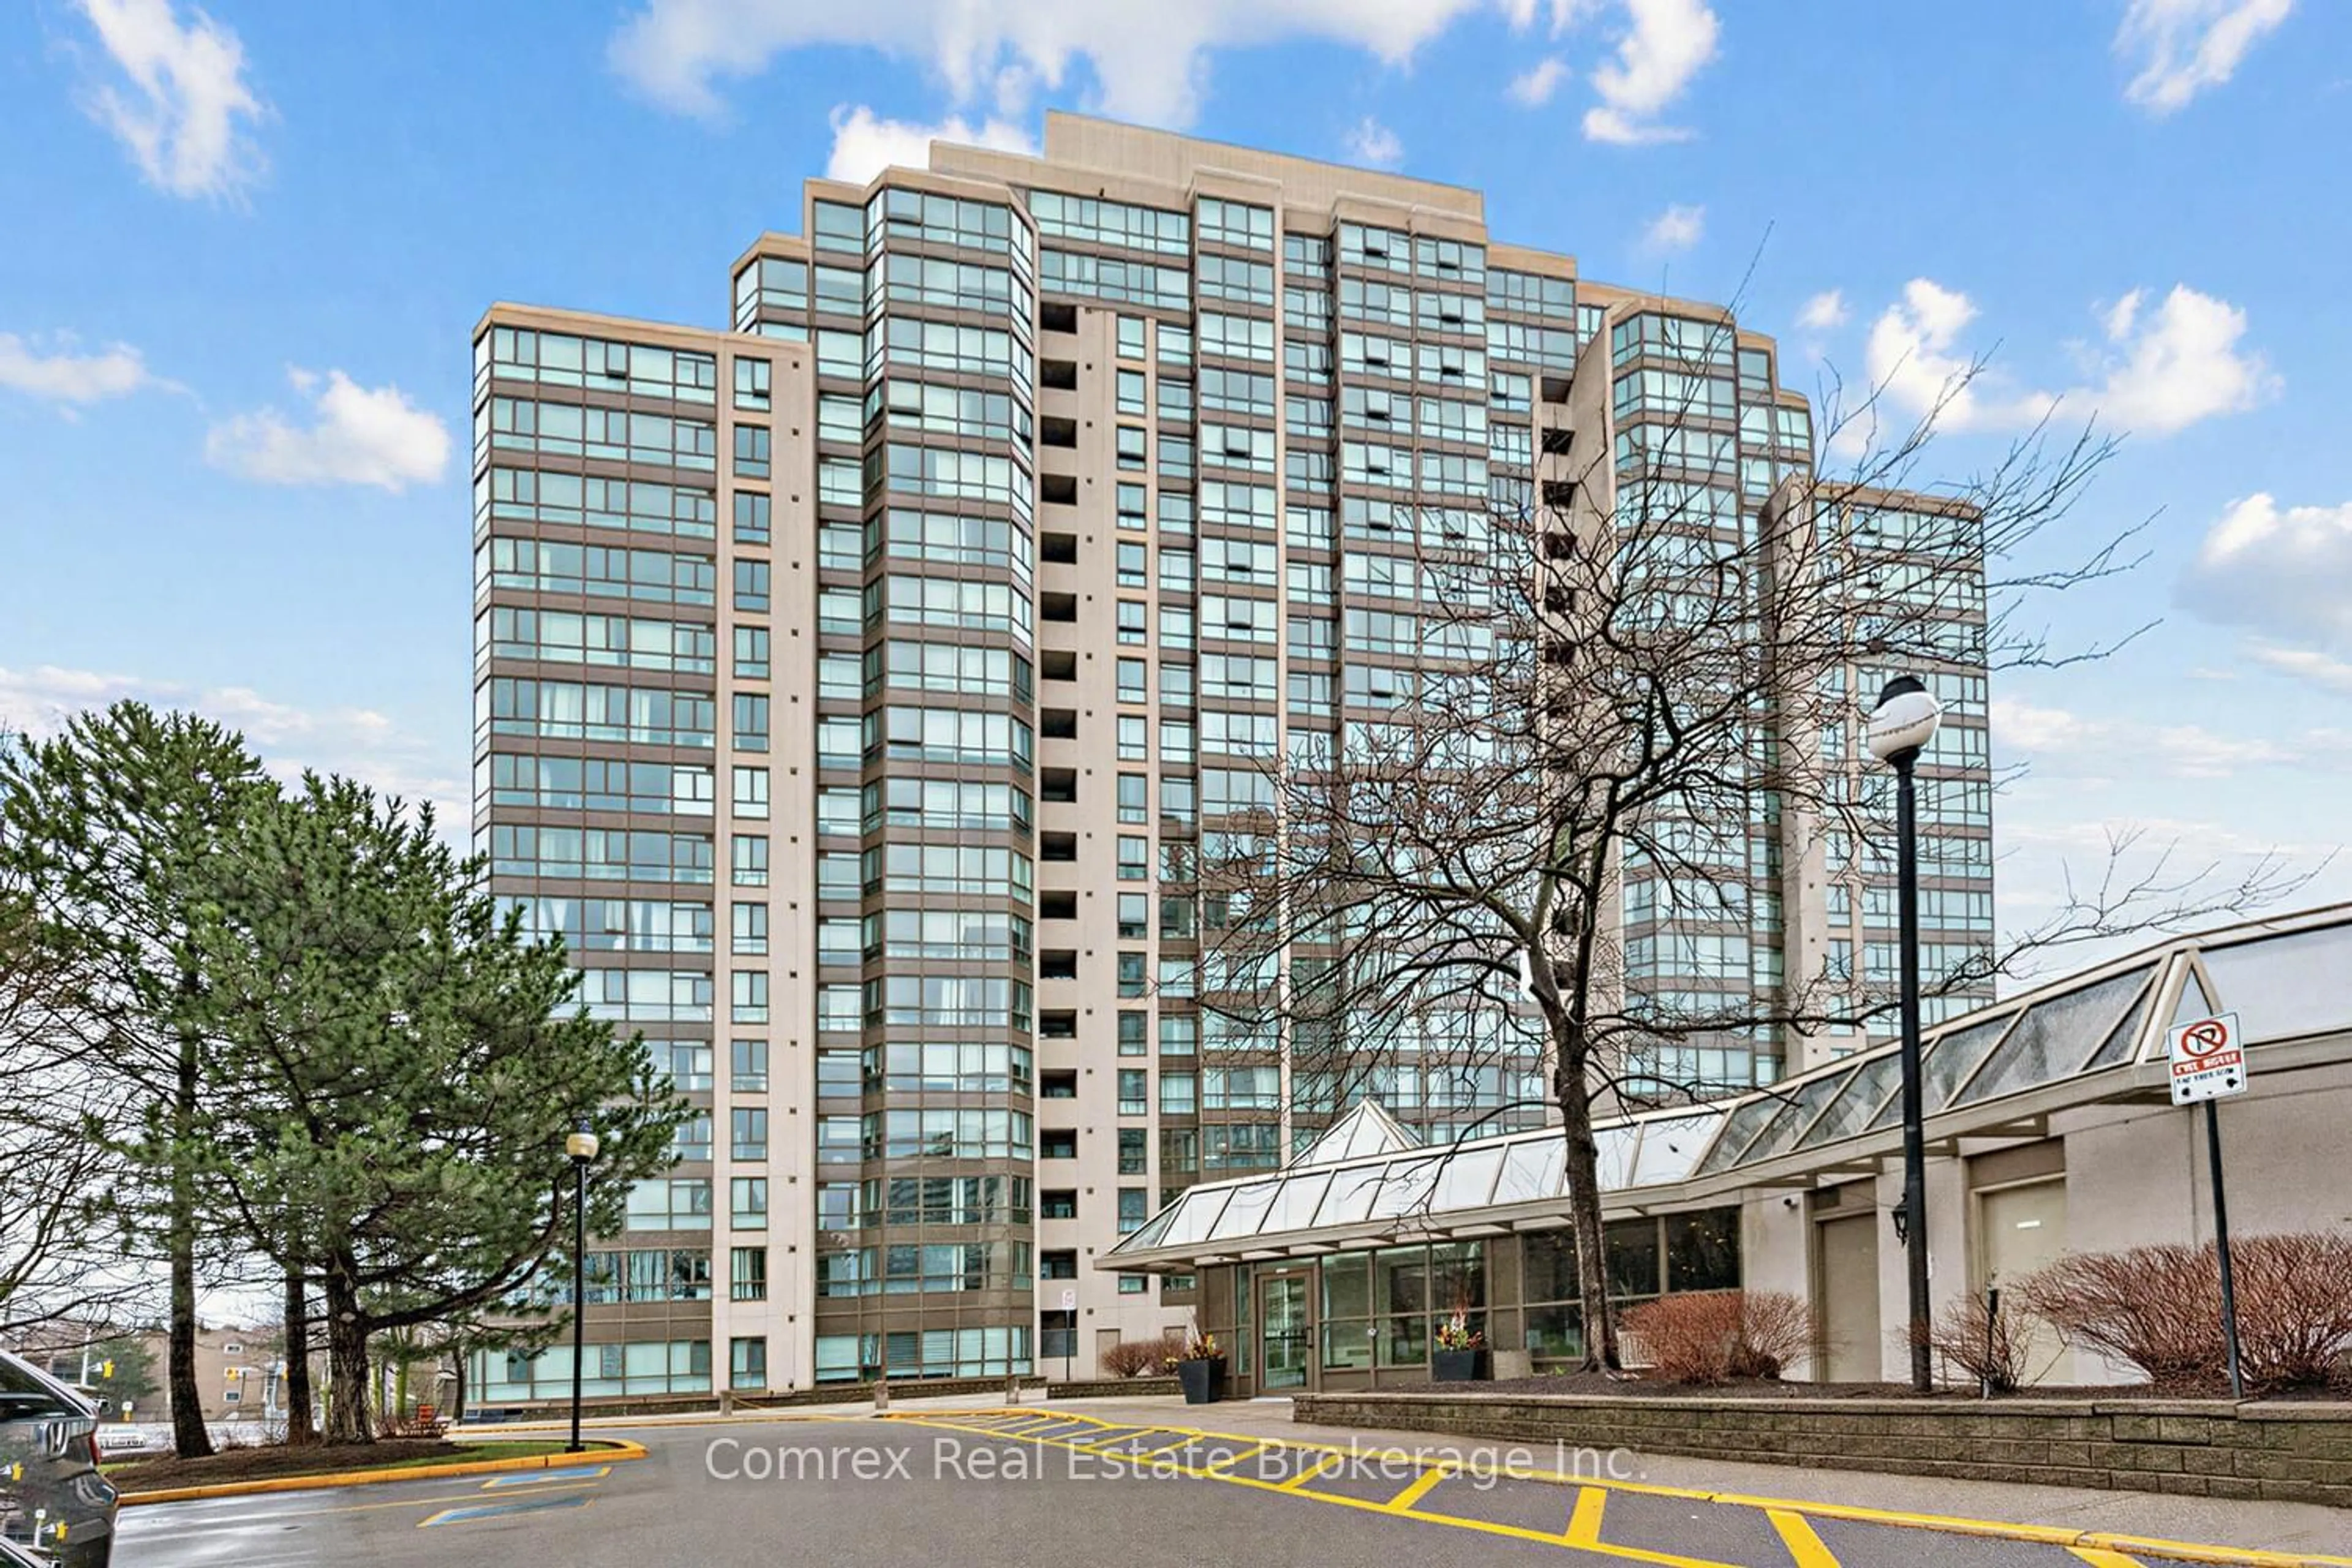
Gym, Party/Meeting Room, Outdoor Pool, Visitor Parking, Tennis Court

Inclusions
Hydro
Water
Parking
Cable
Heat

Property History

Oct 15, 2026
ListedActive
$425,000
2 hours on market
history photo preview39
Listing by trreb®
Property listed by RE/MAX COMMUNITY REALTY INC., Brokerage
Agent Banner Image
Interested in this property?Get in touch to get the inside scoop.

Market Data - Eglinton East

Geo Zone Map ThumbnailEglinton East

Strong Buyer's Market

View Market Data

Condo - for the past 30 days

Buyer's market Seller's market

Avg. Days on Market

Past 30 days

21 days

Compared to

2025

53 days

2024

30 days

2023

40 days

New Listings

Past 30 days

22 listings

Compared to

2025

20 listings

2024

19 listings

2023

16 listings

Units sold

Past 30 days

1 unit

Compared to

2025

5 units

2024

9 units

2023

7 units

Median Sold Price

Past 30 days

$235,000

Compared to

2025

$580,000

2024

$580,000

2023

$440,000


Population and Demographics

Overview

Total population 23565
Average household income $102,419

Age (%)

0 to 19
22%
20 to 34
22%
35 to 49
19%
50 to 64
20%
65 and plus
17%

Household composition (%)

Single family
65%
Single person
26%
Multi person
7%
Multi family
2%

Mother tongue (%)

English
57%
Tamil
10%
Tagalog (Pilipino, Filipino)
9%
Bengali
5%
Others
5%
Urdu
1%
Nepali
1%
Greek
1%
Yue (Cantonese)
1%

House tenancy (%)

Owners
53%
Renters
47%

What’s nearby?Essentials within 5 km

Local Logic

Transportation Scores

Estimated Budget