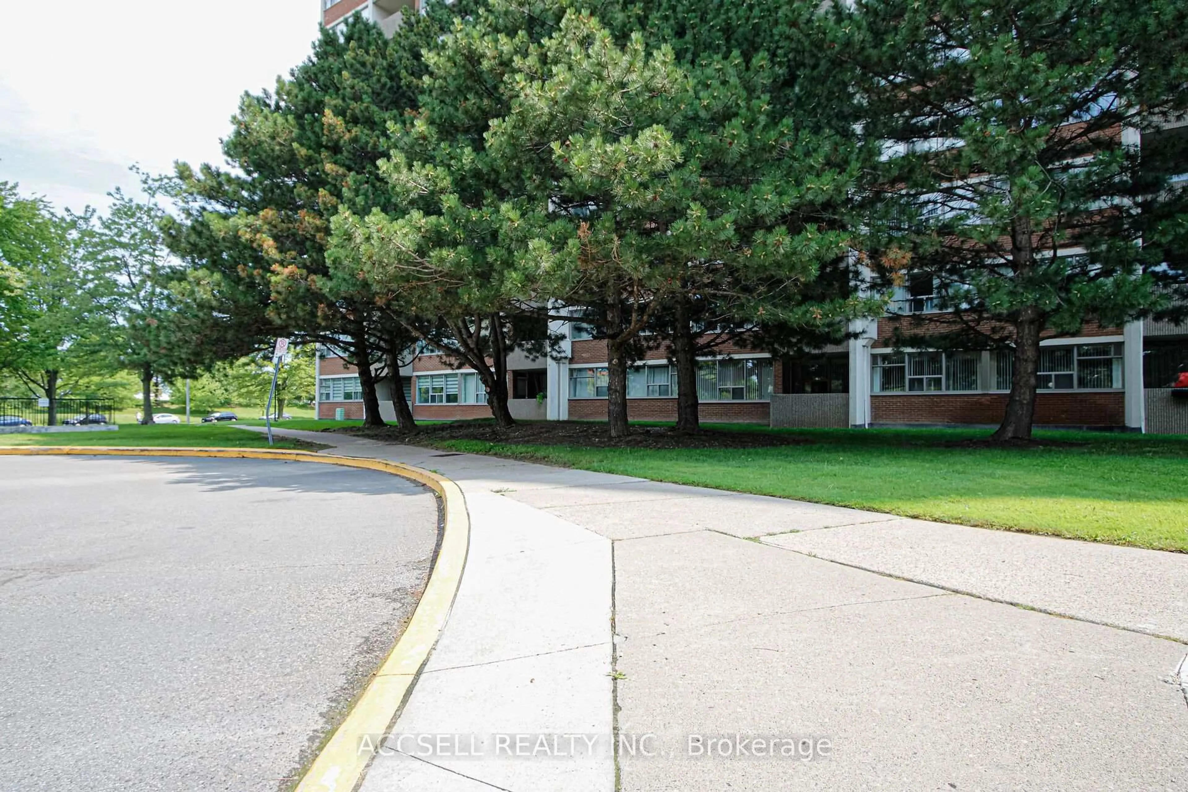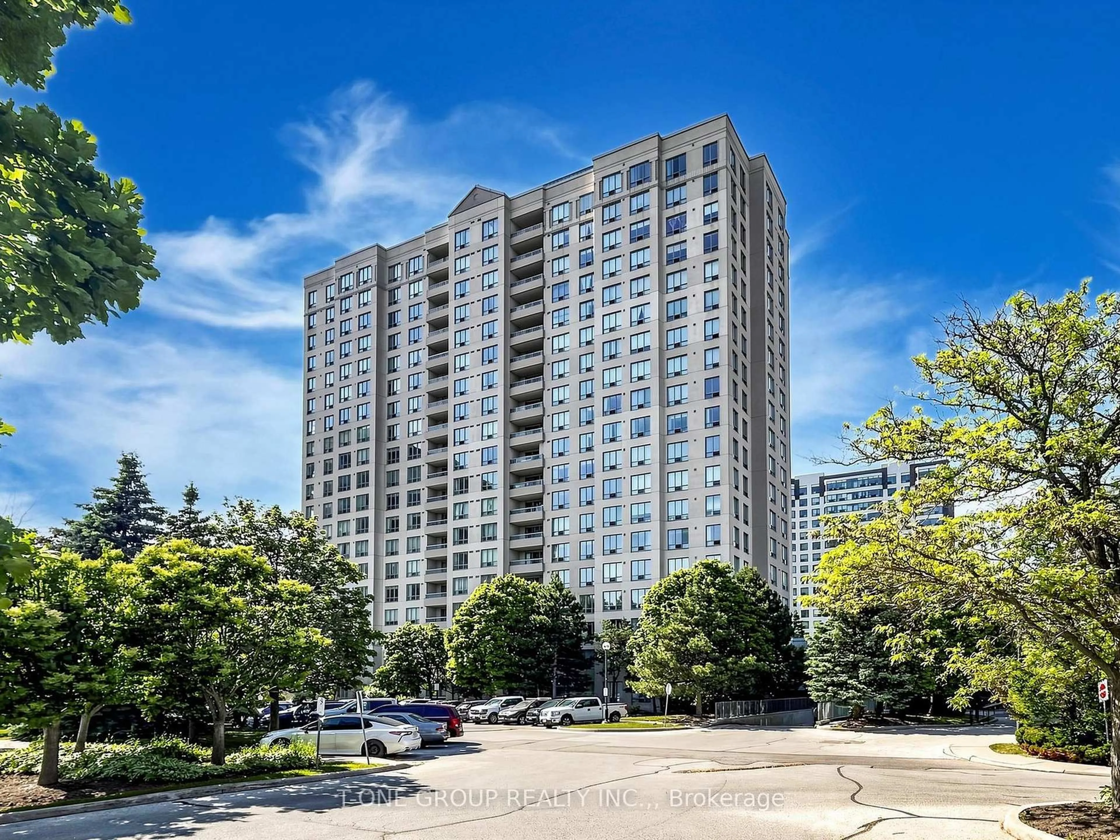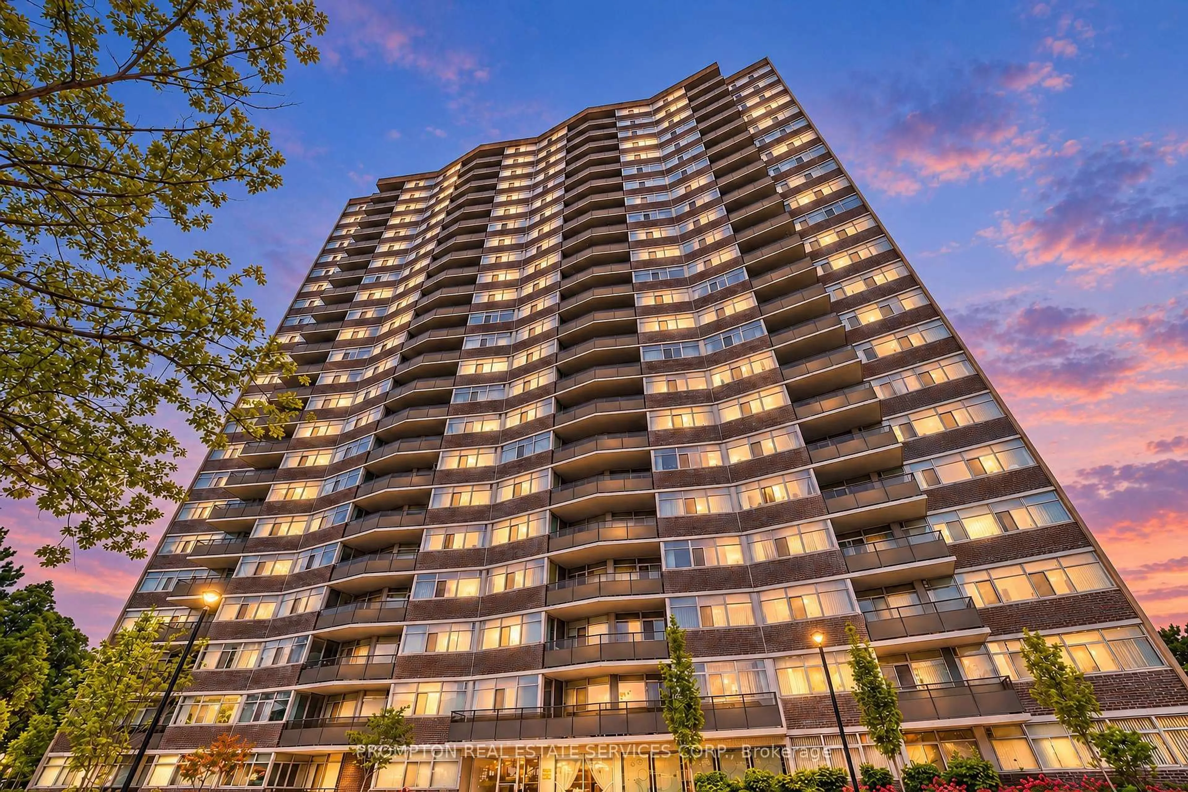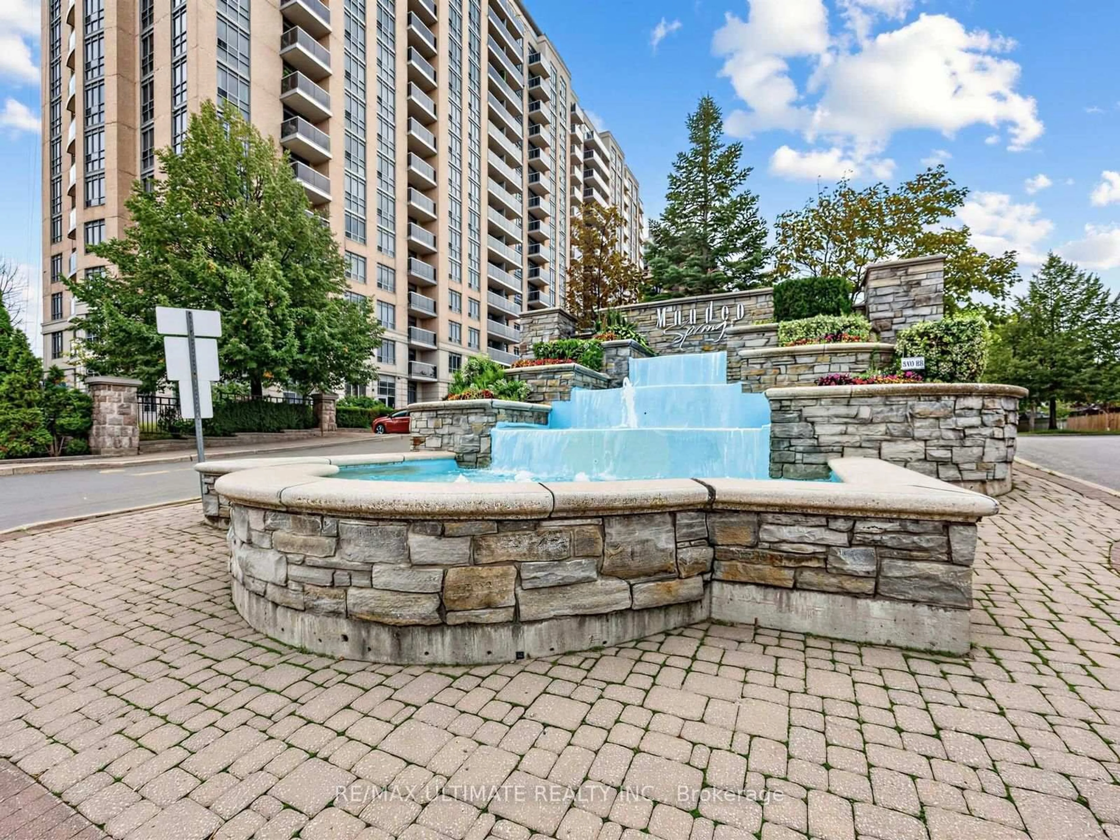
18 Mondeo Dr #1229, Toronto, Ontario M1P 5C8
Contact us about this property
Highlights
Estimated valueThis is the price Wahi expects this property to sell for.
The calculation is powered by our Instant Home Value Estimate, which uses current market and property price trends to estimate your home’s value with a 90% accuracy rate.Not available
Price/Sqft$726/sqft
Monthly cost
Open Calculator
Description
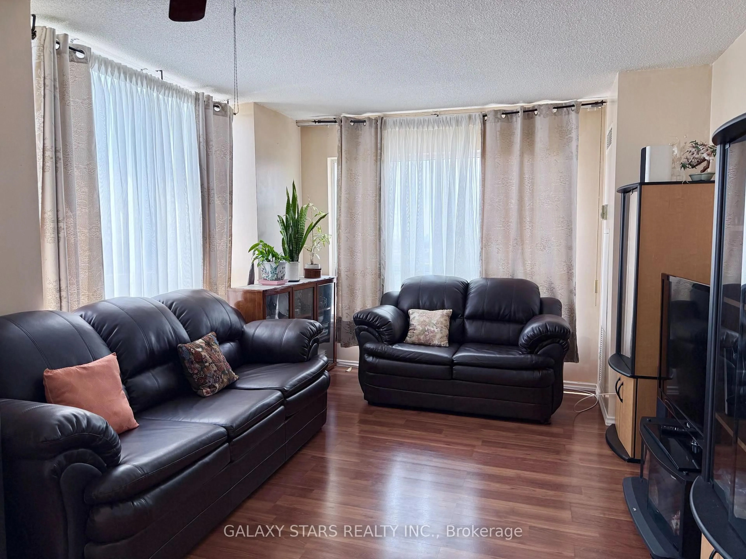
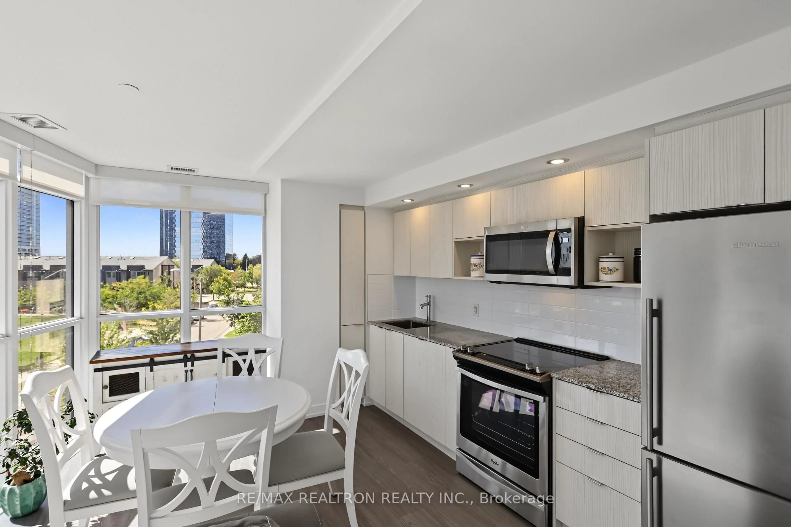
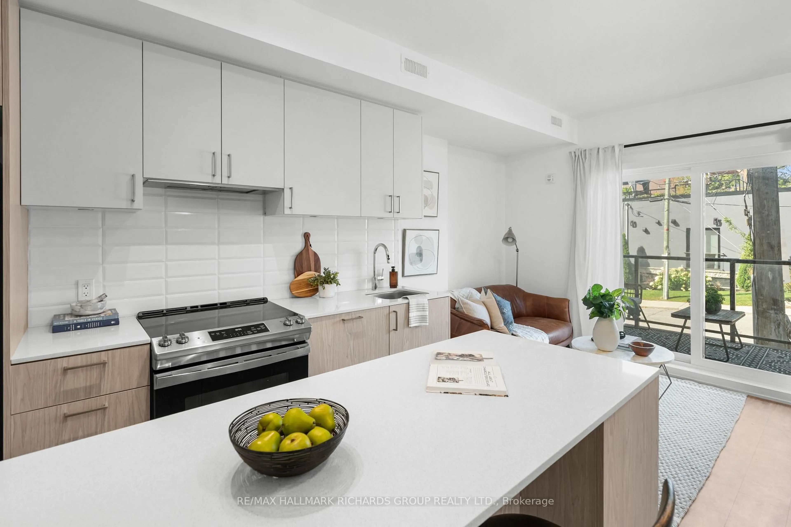
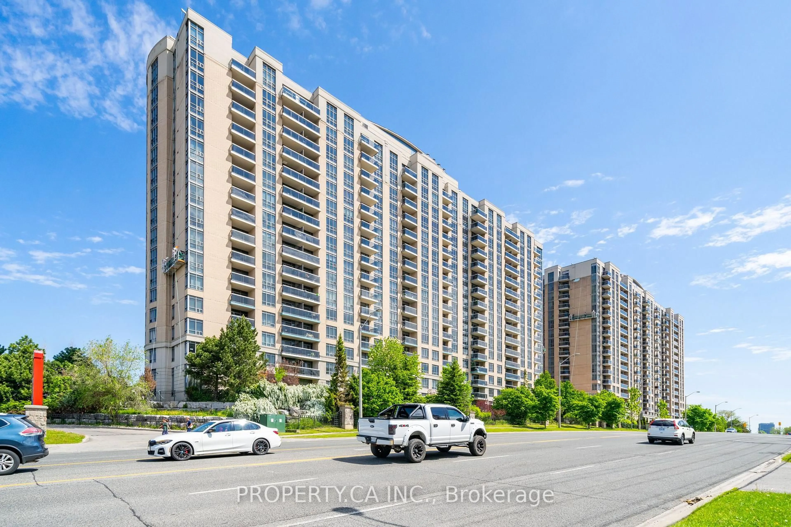
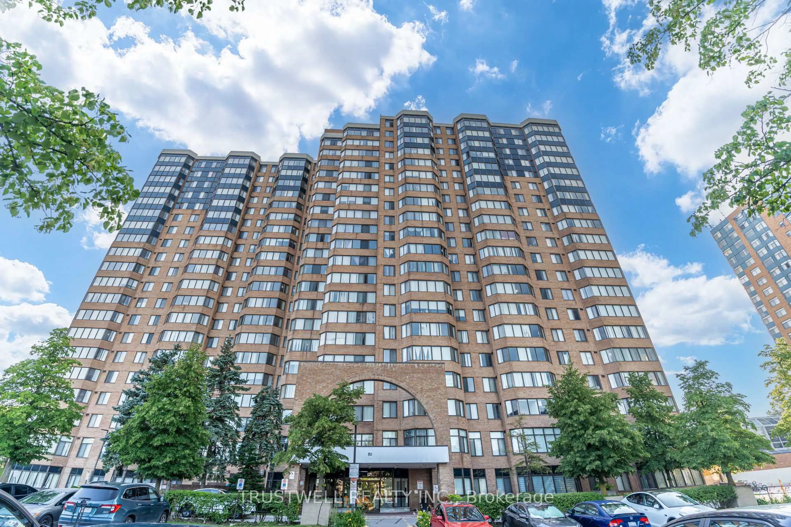
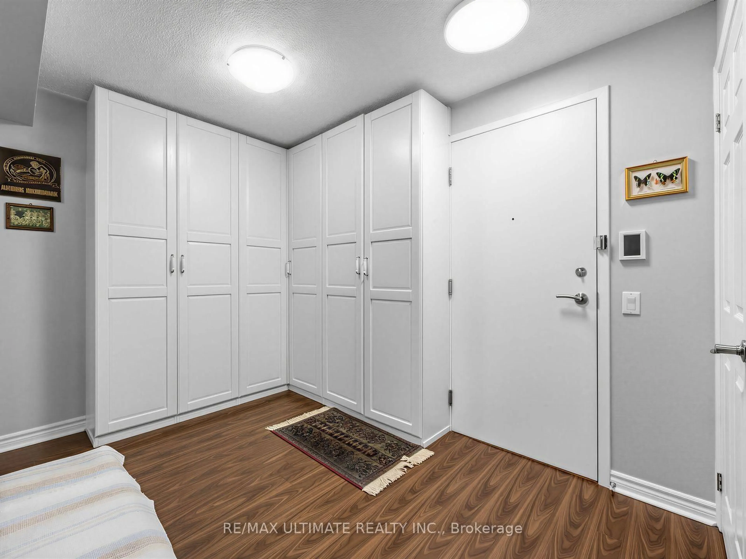
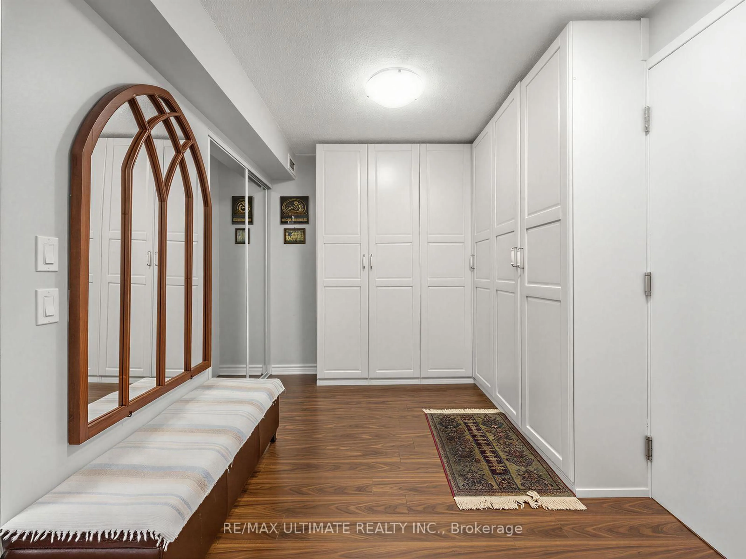
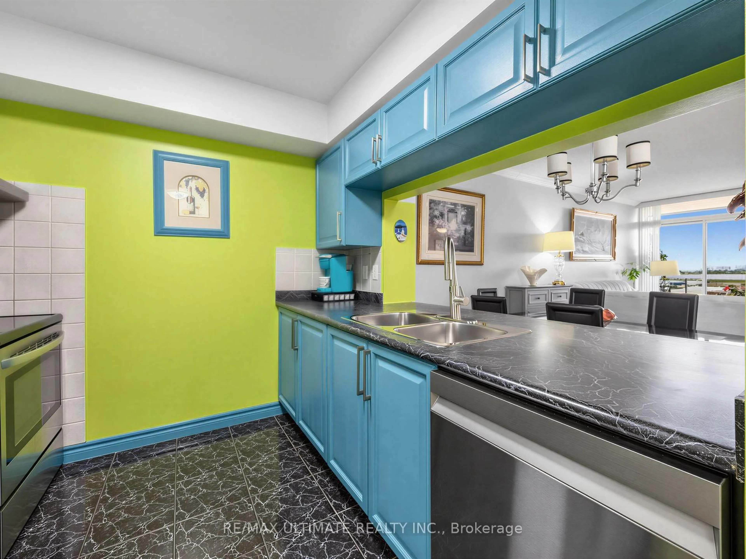
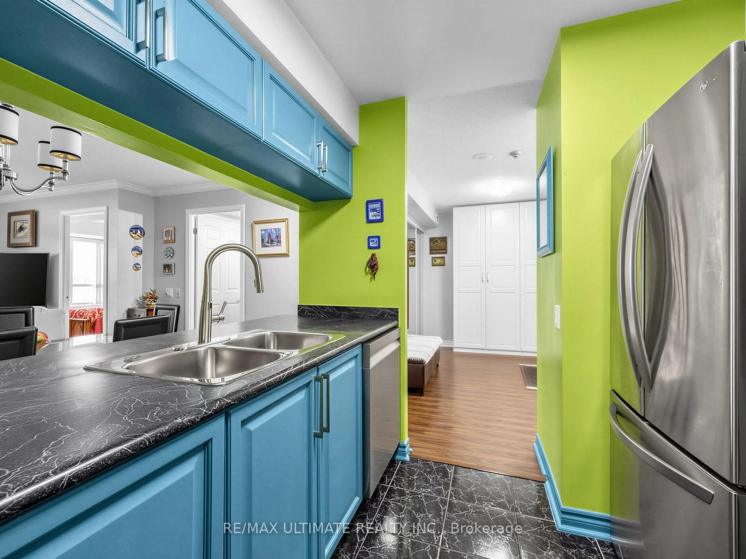
Welcome to this exceptionally spacious 1+1 bedroom condo at 18 Mondeo Drive, Unit 1229. Offering an ideal blend of comfort, functionality, and generous living space, this bright unit features laminate flooring throughout, an updated kitchen with convenient pass-through counter, and an updated 4-piece bathroom with a modern new vanity. The large primary bedroom provides plenty of space for a king-size bed with plenty of room to spare, along with an abundance of closet storage. The spacious den offers even more flexibility and features a large closet and built-in storage, making it ideal for a home office or additional living space. Enjoy distinct living and dining areas, creating a comfortable layout for both everyday living and entertaining. Enjoy your morning coffee or unwind at the end of the day on you very own north-facing balcony. Residents enjoy an impressive array of amenities, including 24-hour concierge service, indoor pool, gym, games room, media room, party room, and guest suites. A spacious and well-appointed home in a well-equipped building-perfect for first-time buyers, downsizers, or investors.
Property Details
Interior
Features
Main Floor
Living
2.87 x 3.23Laminate / Combined W/Dining / Balcony
Dining
2.84 x 3.66Combined W/Living / Laminate
Kitchen
2.87 x 2.59Stainless Steel Appl / Ceramic Floor
Br
4.17 x 2.9Laminate / Large Window / Large Closet
Exterior
Features
Parking
Garage spaces 1
Garage type Underground
Other parking spaces 0
Total parking spaces 1
Condo Details
Amenities
Concierge, Games Room, Guest Suites, Indoor Pool, Party/Meeting Room, Gym
Inclusions
Property History
 35
35