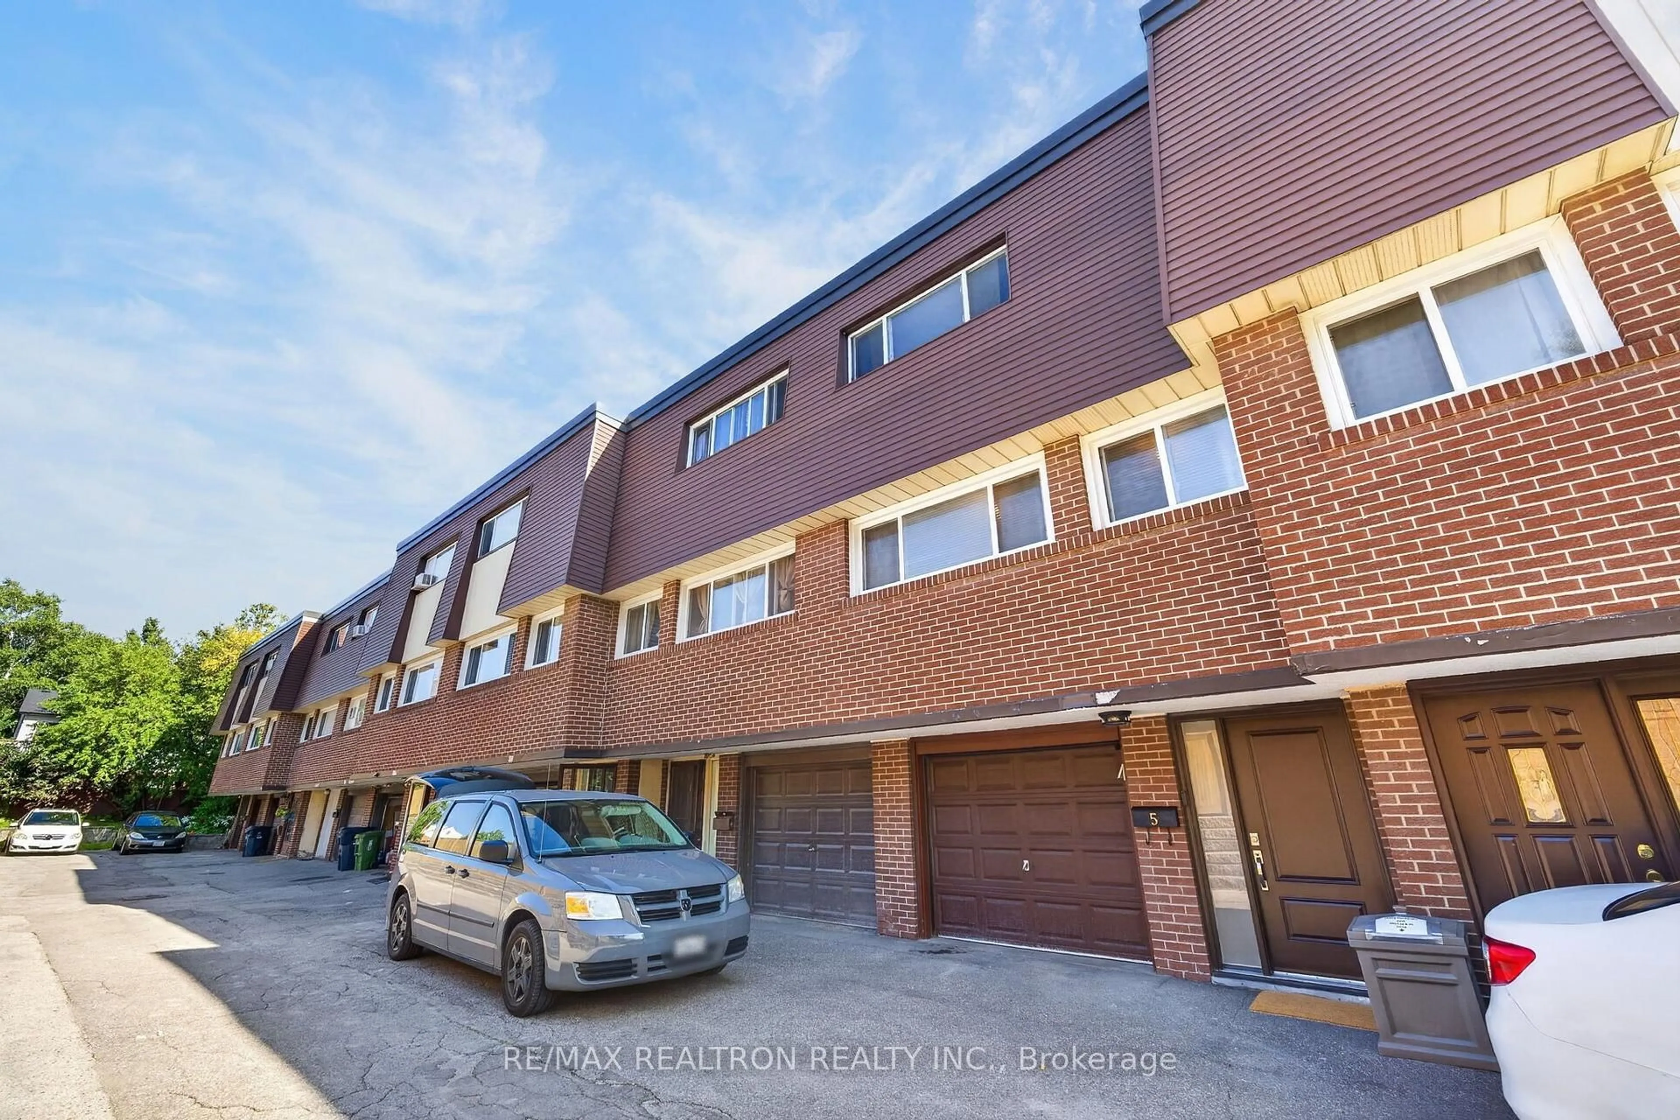
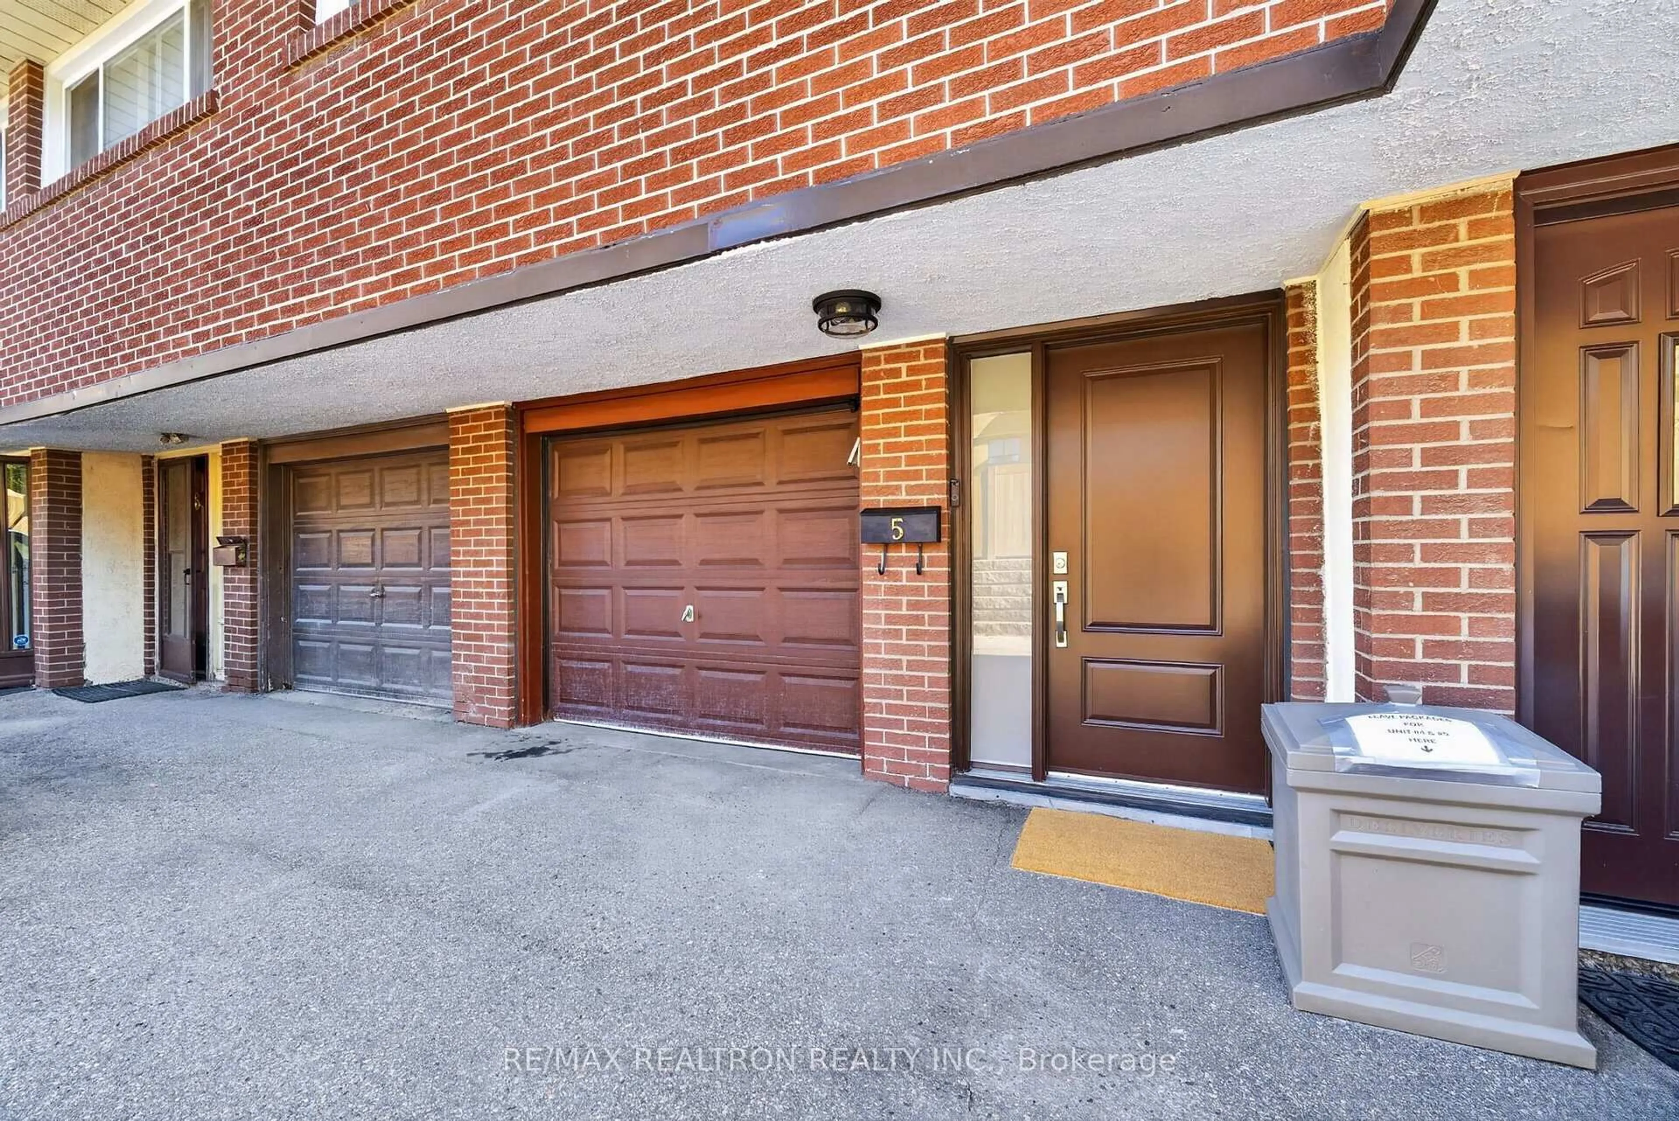
1185 Birchmount Rd #5, Toronto, Ontario M1P 2C1
Contact us about this property
Highlights
Estimated valueThis is the price Wahi expects this property to sell for.
The calculation is powered by our Instant Home Value Estimate, which uses current market and property price trends to estimate your home’s value with a 90% accuracy rate.Not available
Price/Sqft$619/sqft
Monthly cost
Open Calculator
Description
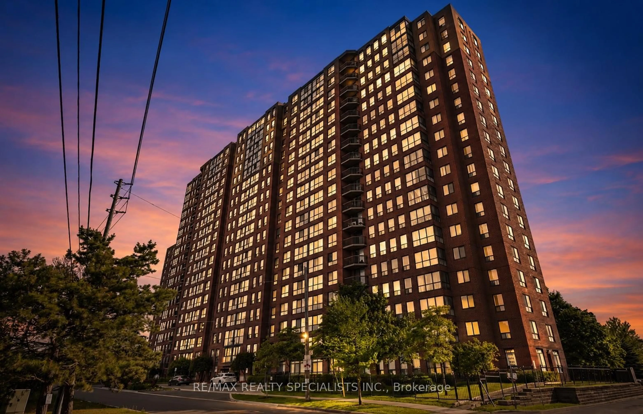
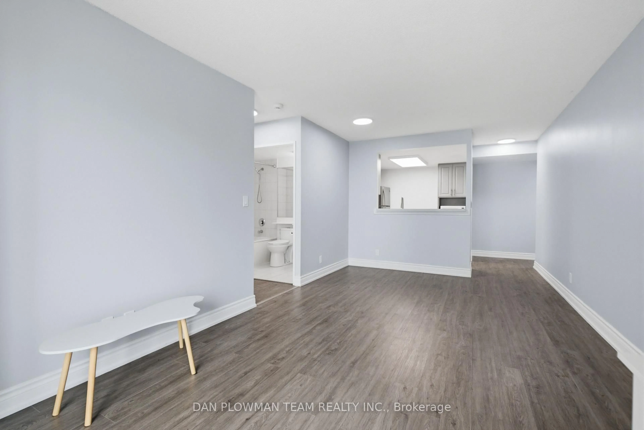
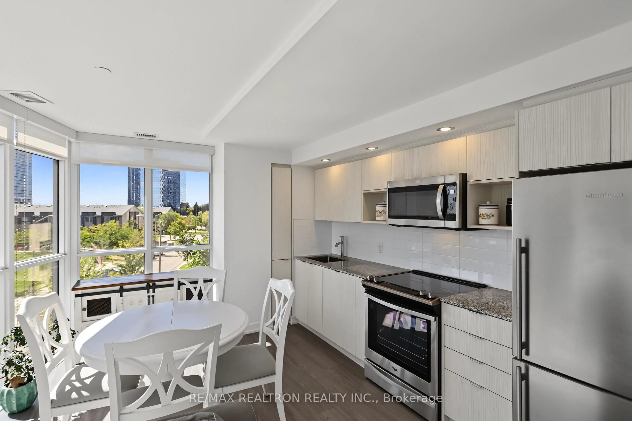
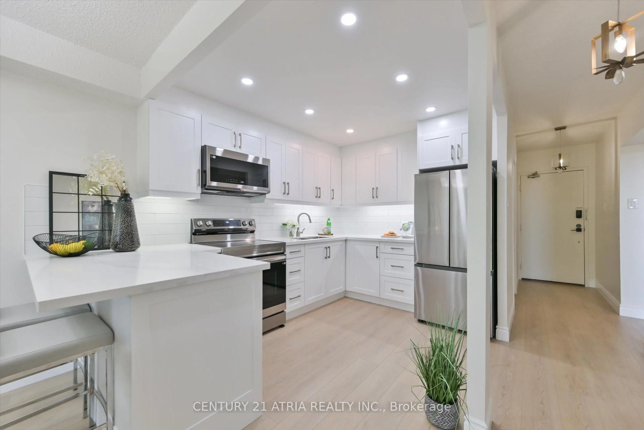
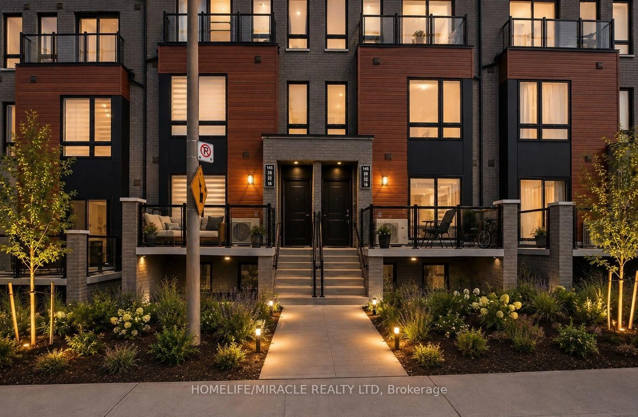
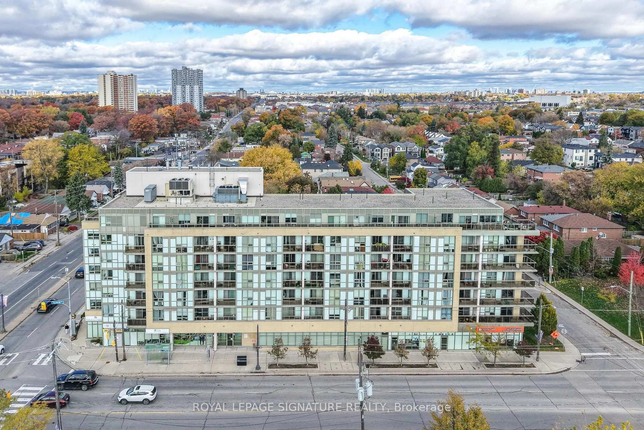
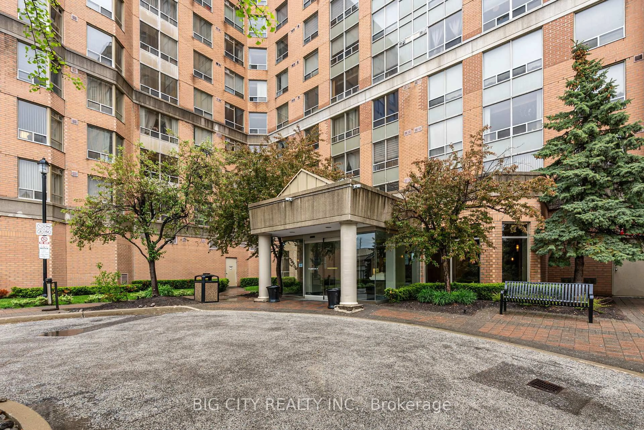
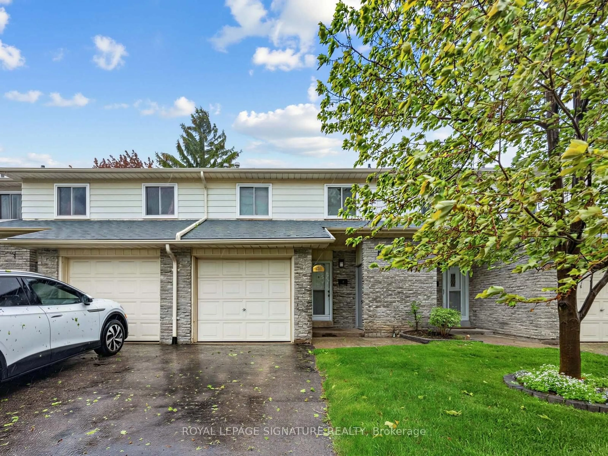
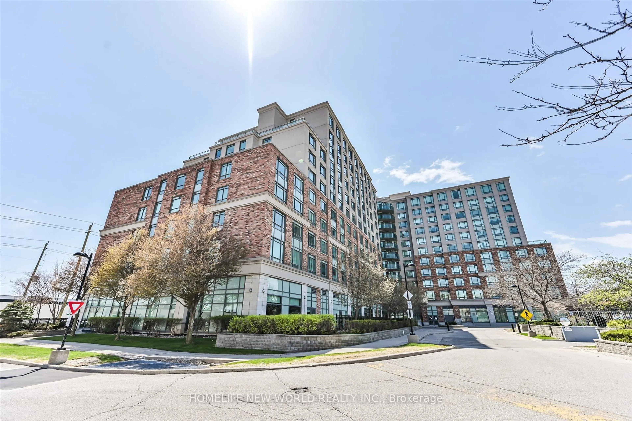
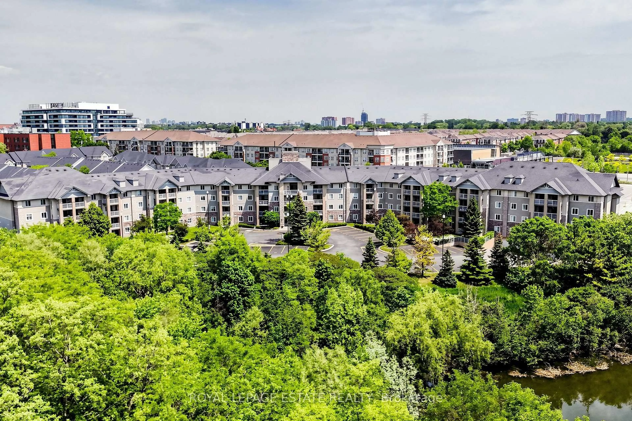
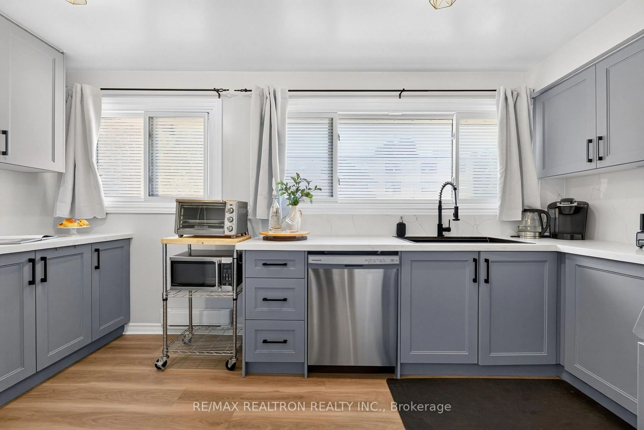
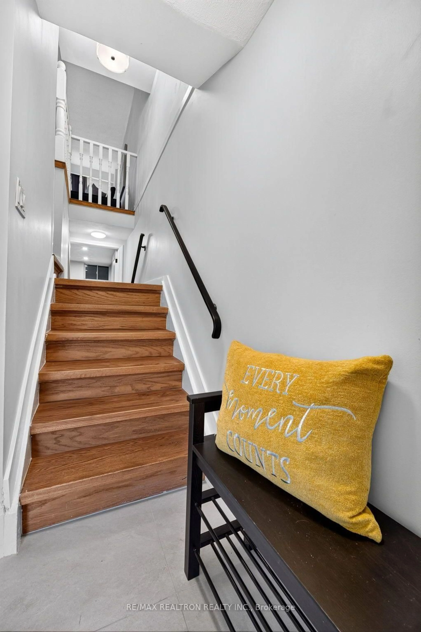
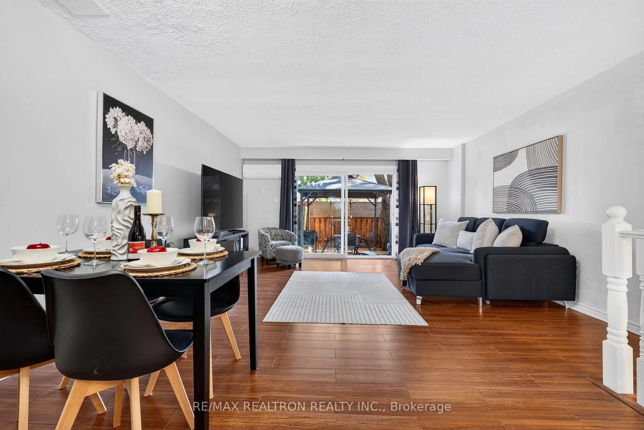
LOCATION! LOCATION! LOCATION! Welcome to a rare opportunity in an intimate 12-unit townhouse community in the heart of Scarborough. This beautifully updated home offers the space and comfort of a house with the convenience of condo living. Enjoy a renovated kitchen and bathrooms, a finished basement for added living space, parking and a practical layout designed for everyday family life. The monthly maintenance fee includes water, building insurance, parking and exterior maintenance and repairs, giving you greater peace of mind without the usual upkeep of a freehold home. TTC is right at your doorstep, with groceries, restaurants and everyday essentials nearby. Minutes to Kennedy Station and Warden Station, Eglington Crosstown LRT, Highway 401, Scarborough Town Centre, parks, schools and Centennial College. This move-in-ready home in a well-connected neighbourhood is perfect for first-time buyers, growing families or downsizers who want space without sacrificing convenience.
Property Details
Interior
Features
Main Floor
Dining
8.1 x 4.65Combined W/Living / Laminate
Kitchen
4.85 x 2.28Quartz Counter / Window / Backsplash
Exterior
Features
Parking
Garage spaces 1
Garage type Built-In
Other parking spaces 1
Total parking spaces 2
Condo Details
Amenities
Bbqs Allowed
Inclusions
Property History
 32
32