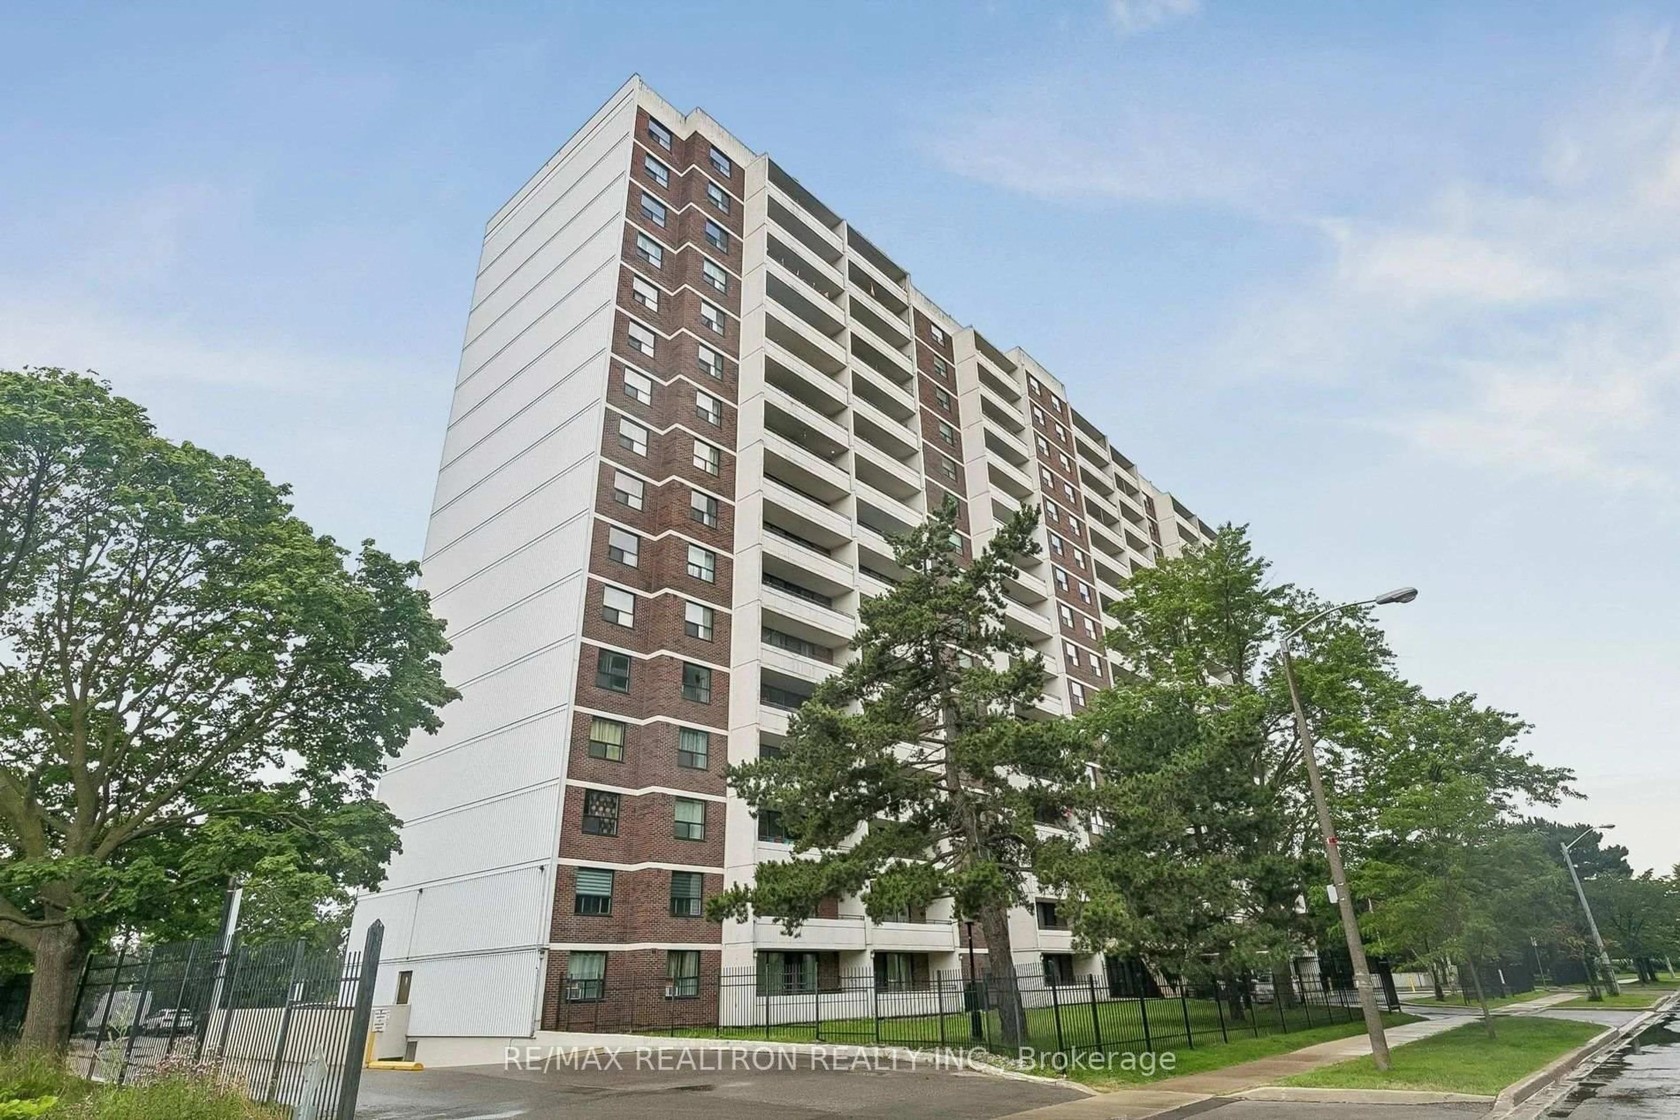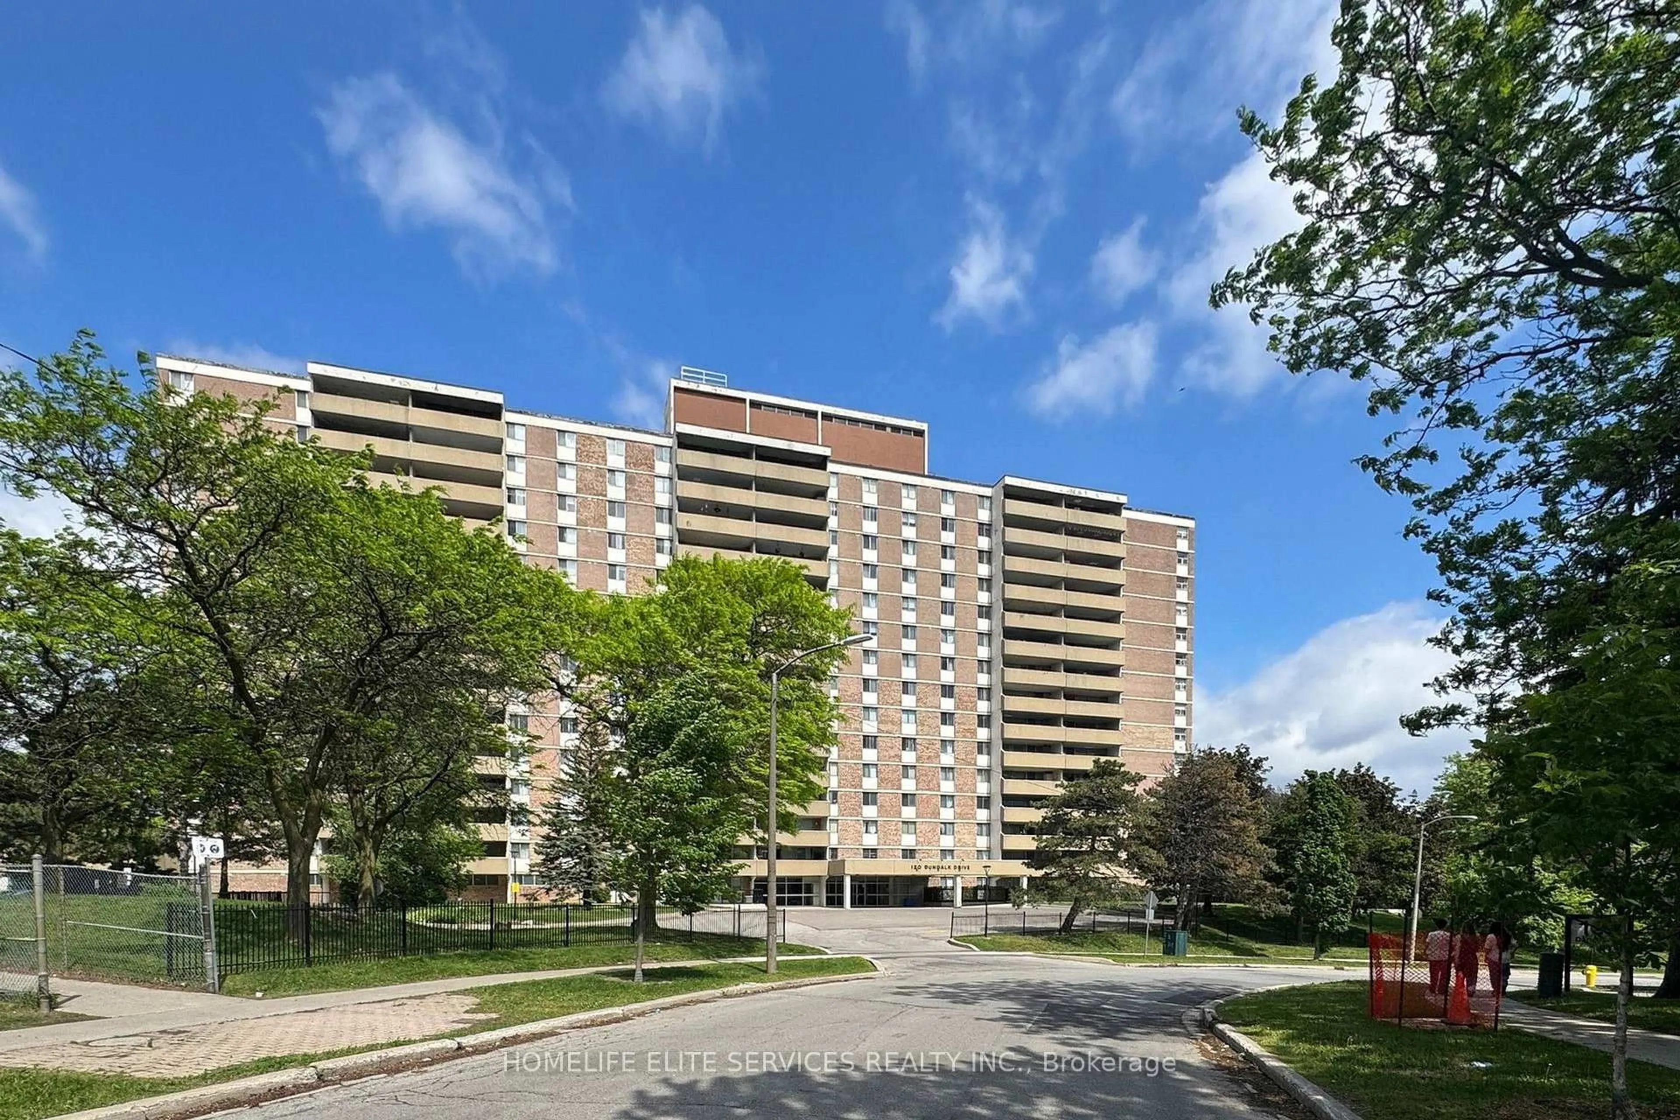
101 Dundalk Dr #31, Toronto, Ontario M1P 4V1
Contact us about this property
Highlights
Estimated valueThis is the price Wahi expects this property to sell for.
The calculation is powered by our Instant Home Value Estimate, which uses current market and property price trends to estimate your home’s value with a 90% accuracy rate.Not available
Price/Sqft$464/sqft
Monthly cost
Open Calculator
Description
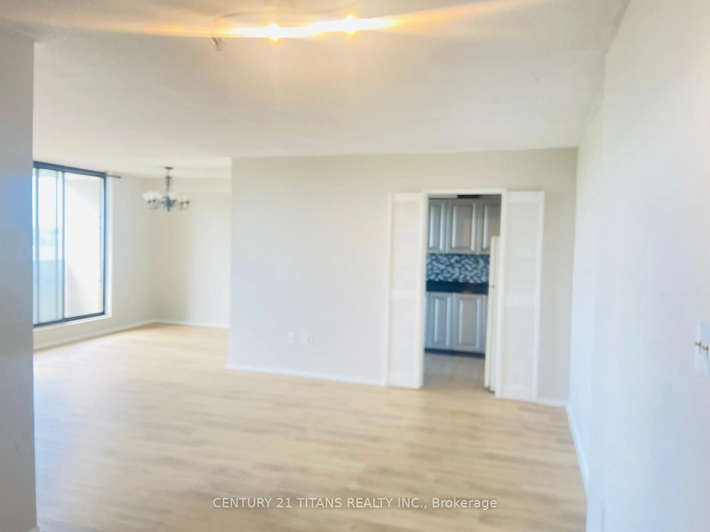
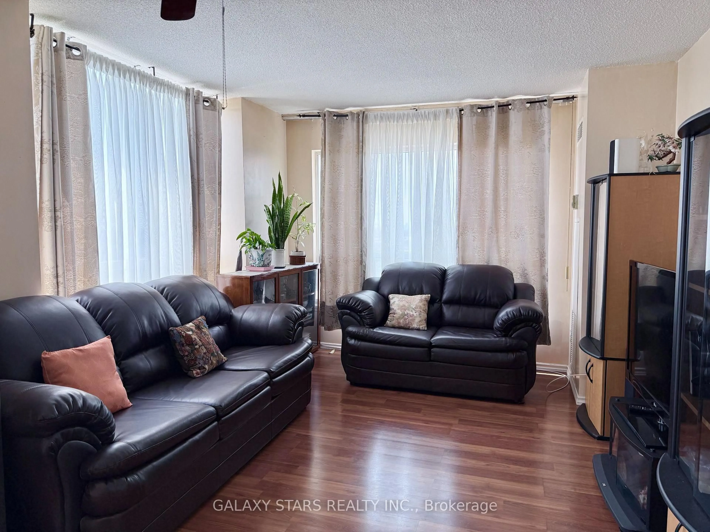
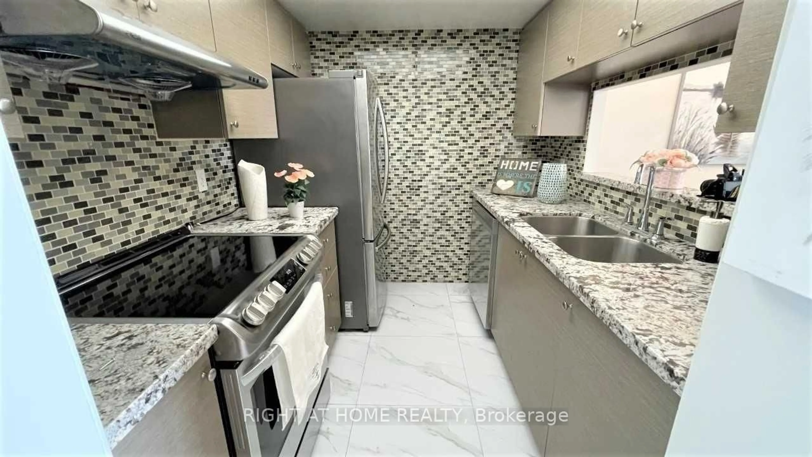
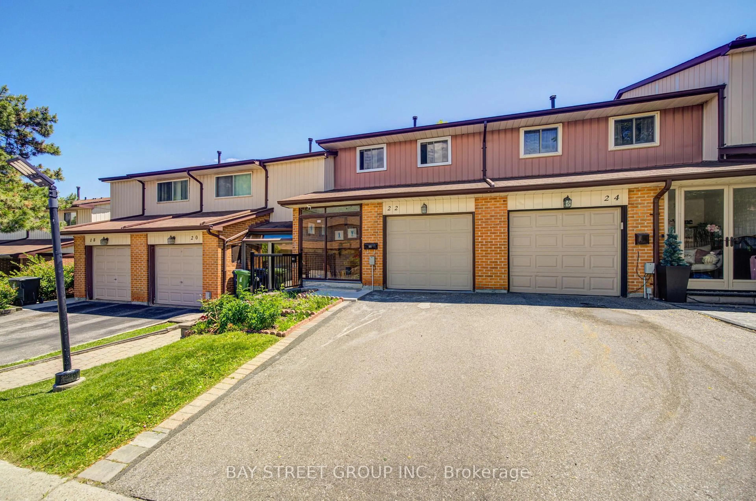
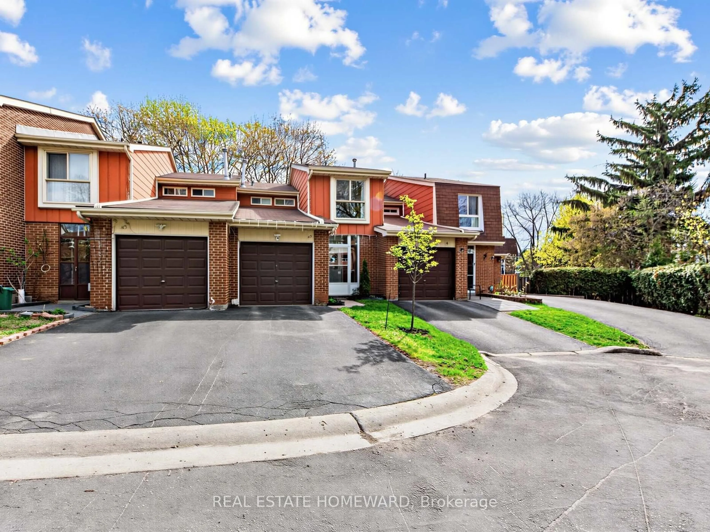
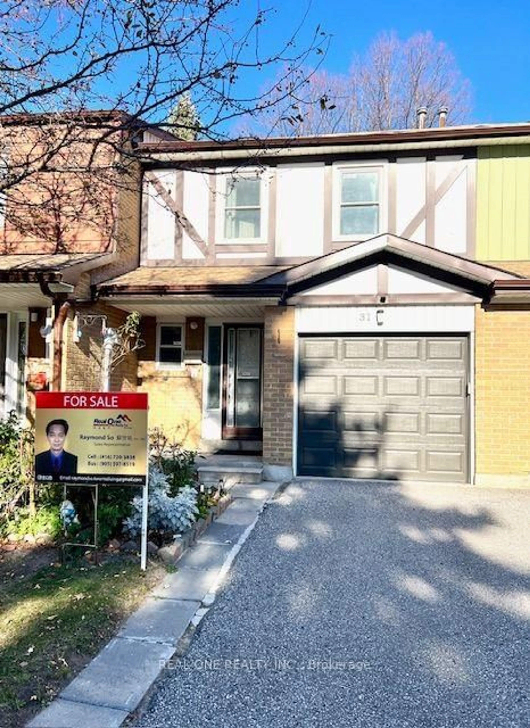
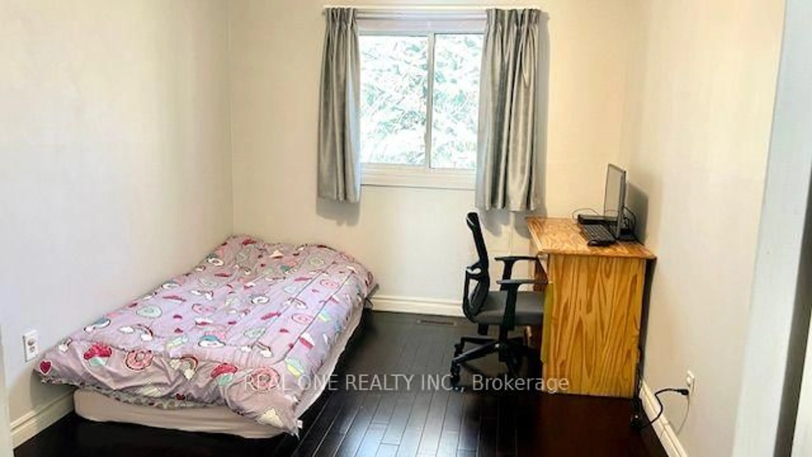
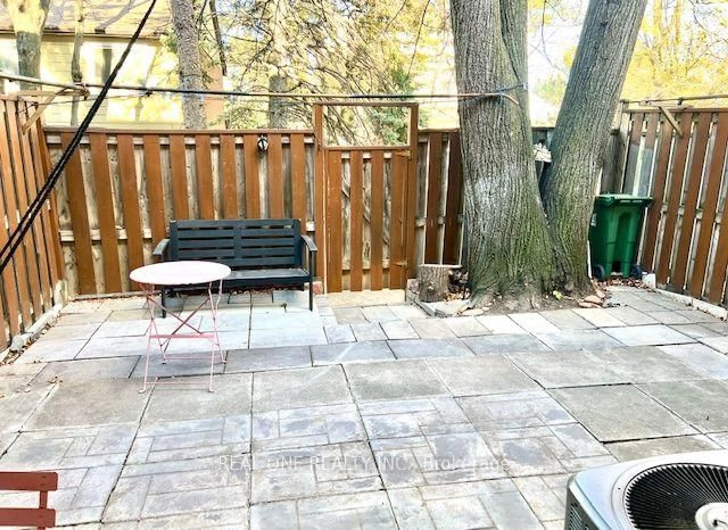
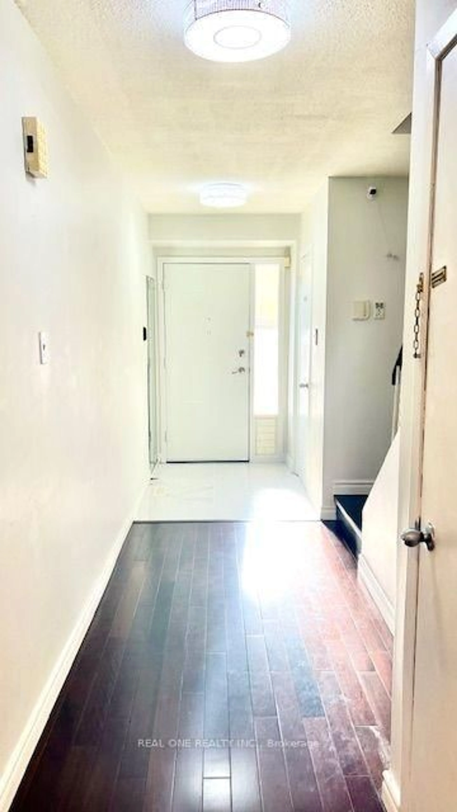
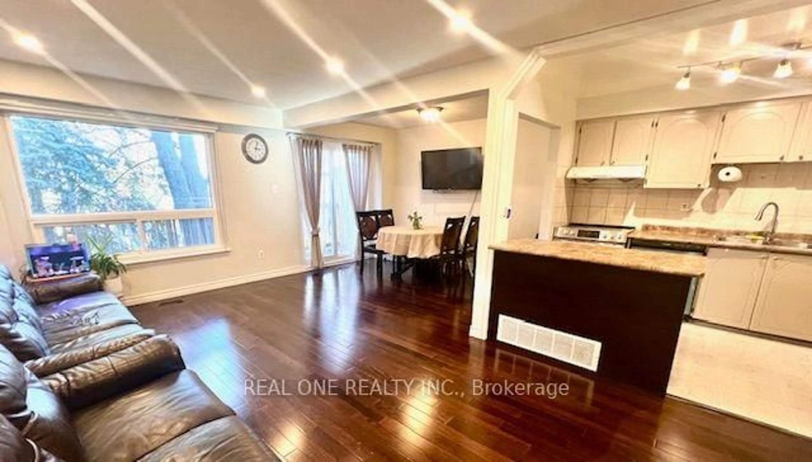
Fantastic opportunity at prime location. Affordable, bright & spacious 2-storey 3 bedroom well maintained townhouse in a safe, quiet and convenient complex. Great opportunity for first-time buyers, families or investors, with excellent potential. Carpet free throughout the property. Very functional, open concept layout on the main floor. Living Room, Dining Room and Kitchen are seamlessly connected. Walkout to your private outdoor terrace for relaxation , BBQ and other family activities. Large size master bedroom with 2 piece ensuite bathroom.Finished basement offers additional living space including a guest bedroom plus a home office / recreation area; and a 3 piece bathroom. Walk out to your private fenced backyard as well Close To Schools, Parks, Restaurants, TTC, HWY 401, Kennedy Commons' Mall and other amenities. Perfect for first-time buyers or families looking for convenience and value in a prime location. Don't miss this opportunity. Your clients won't be disappointed
Property Details
Interior
Features
2nd Floor
3rd Br
3.8 x 2.7hardwood floor / Large Closet / Large Window
Primary
4.4 x 4.3hardwood floor / 2 Pc Ensuite / Large Closet
2nd Br
5.1 x 2.9hardwood floor / Large Closet / Large Window
Exterior
Features
Parking
Garage spaces 1
Garage type Built-In
Other parking spaces 1
Total parking spaces 2
Condo Details
Inclusions
Property History
 26