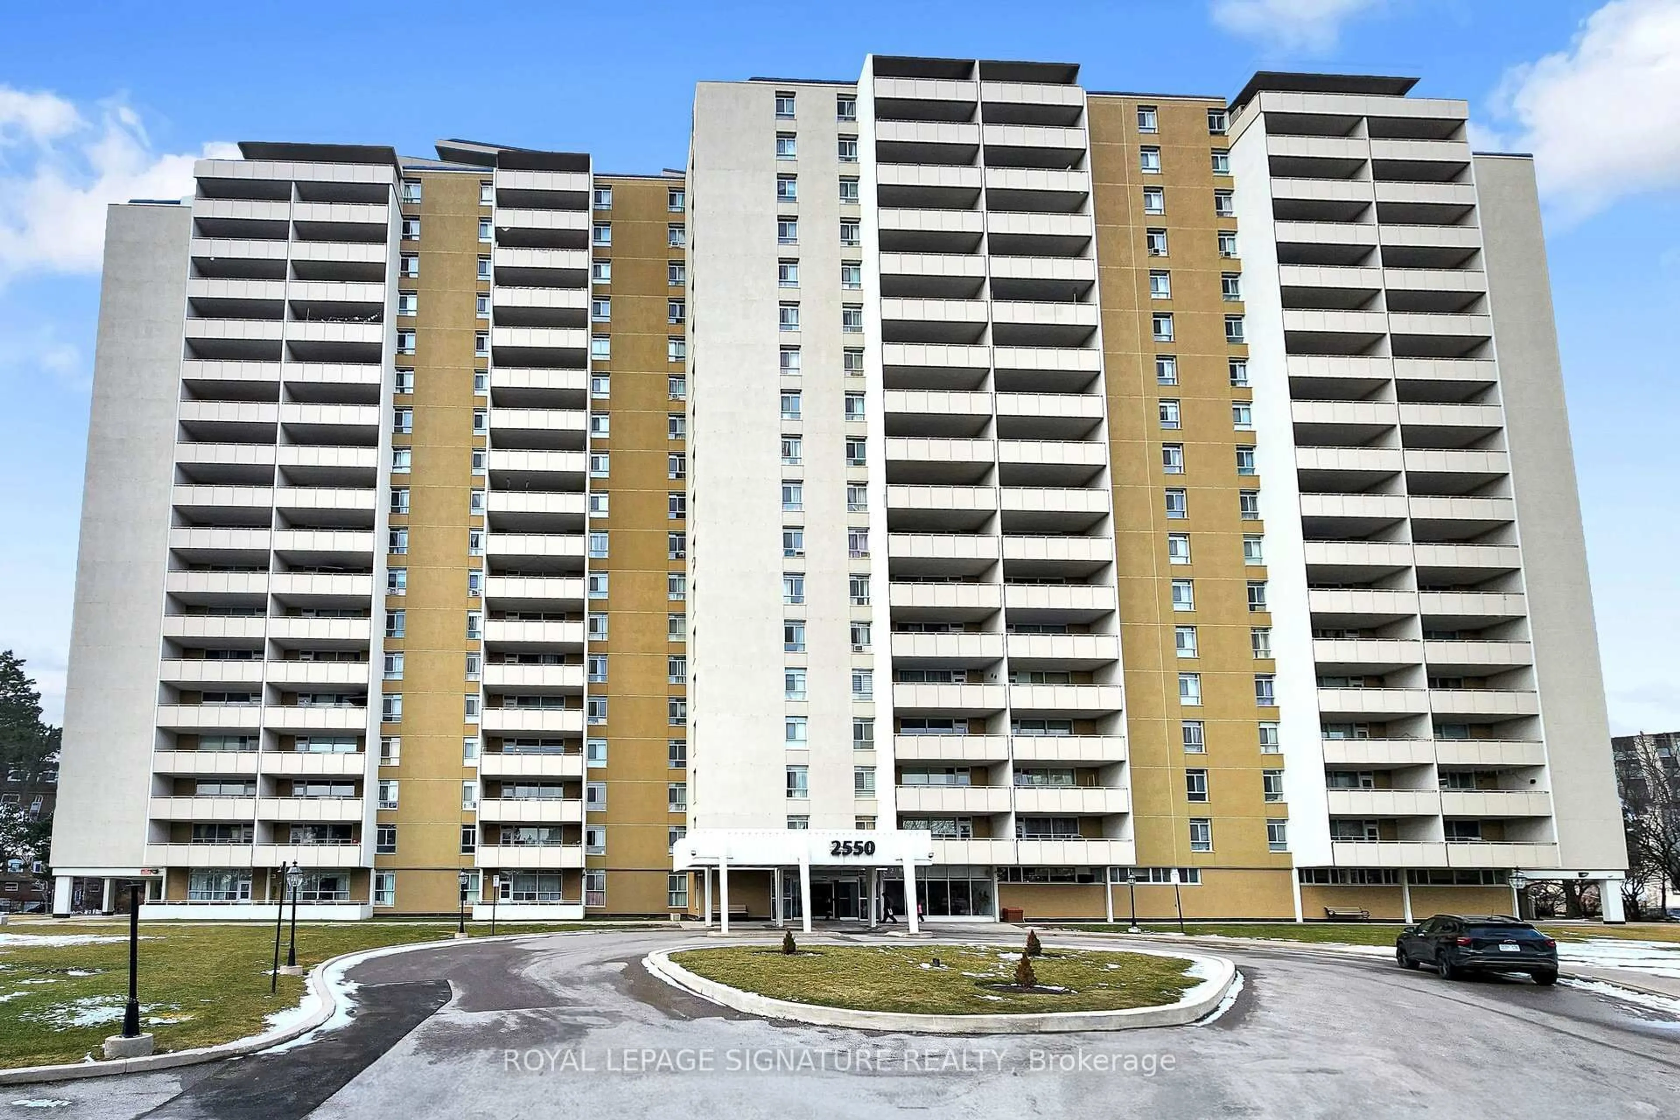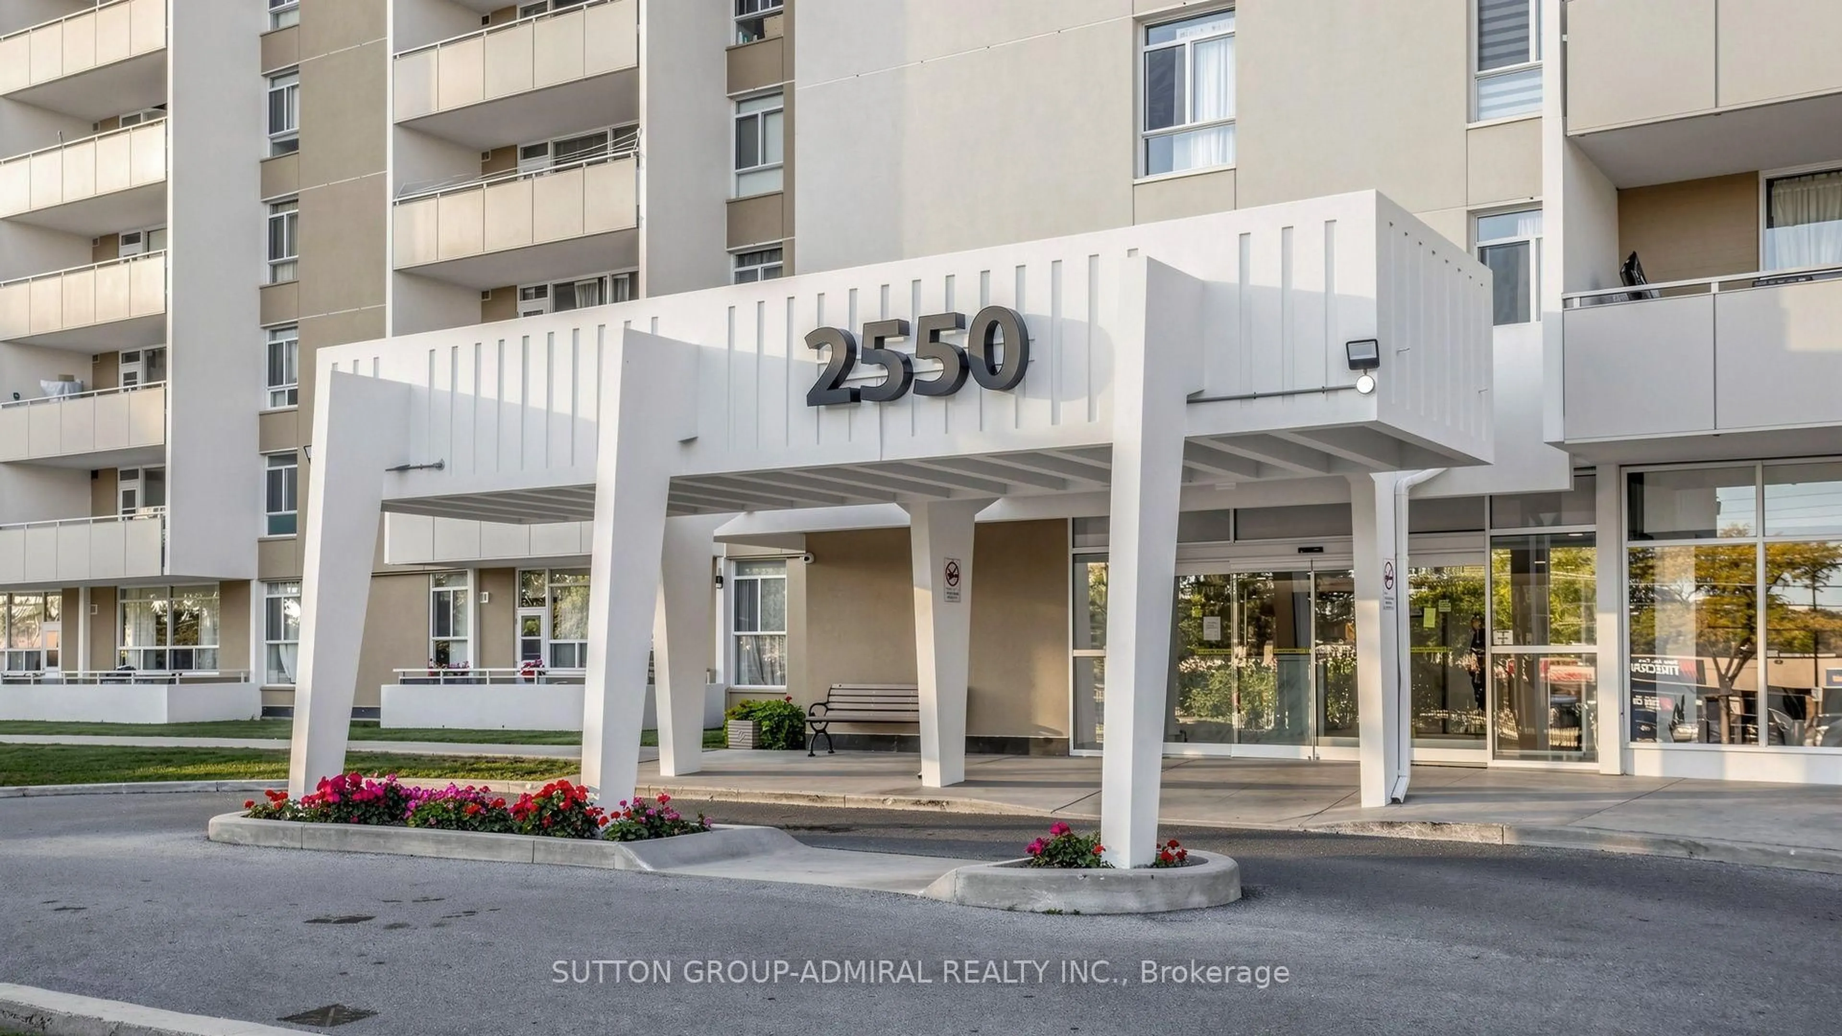
120 Dundalk Dr #504, Toronto, Ontario M1P 4V9
Contact us about this property
Highlights
Estimated valueThis is the price Wahi expects this property to sell for.
The calculation is powered by our Instant Home Value Estimate, which uses current market and property price trends to estimate your home’s value with a 90% accuracy rate.Not available
Price/Sqft$315/sqft
Monthly cost
Open Calculator
Description
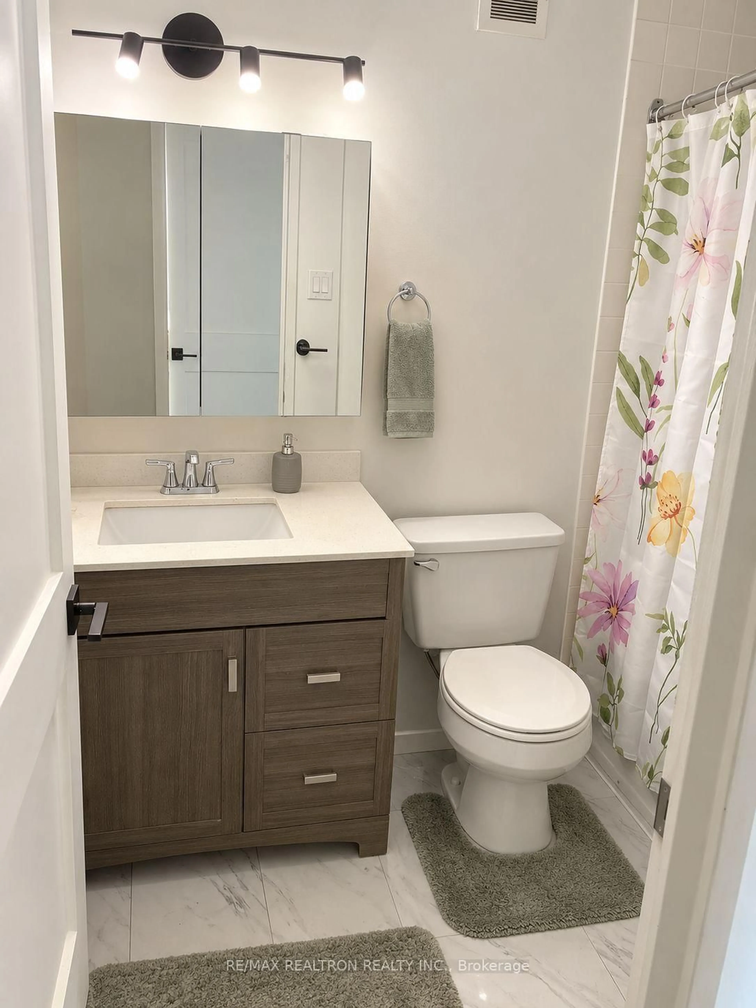
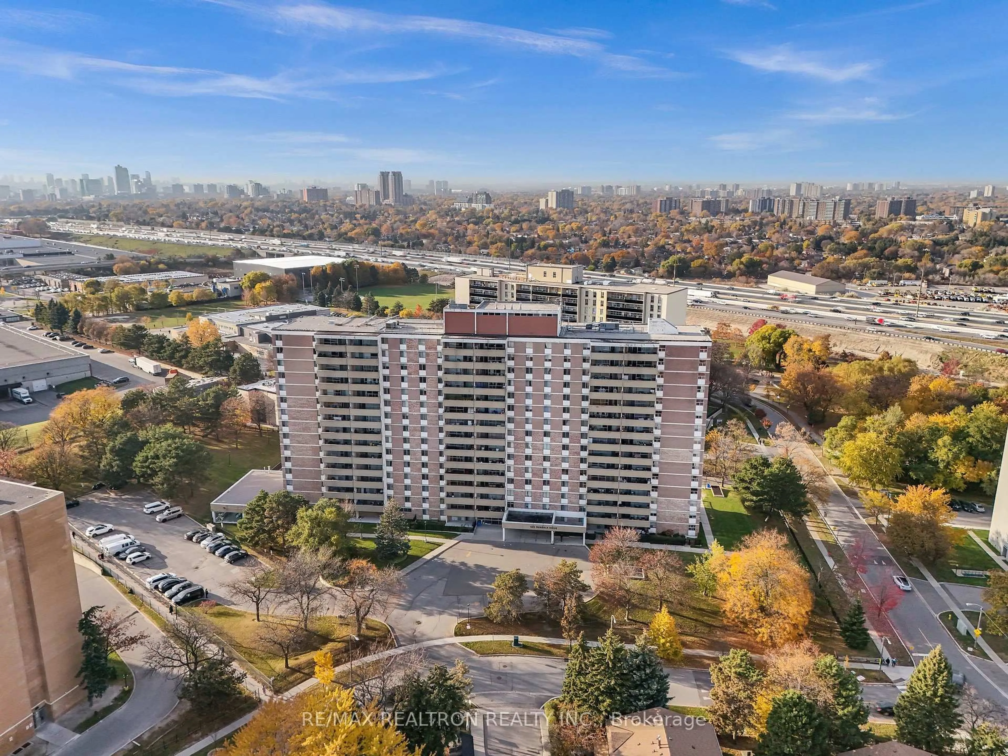
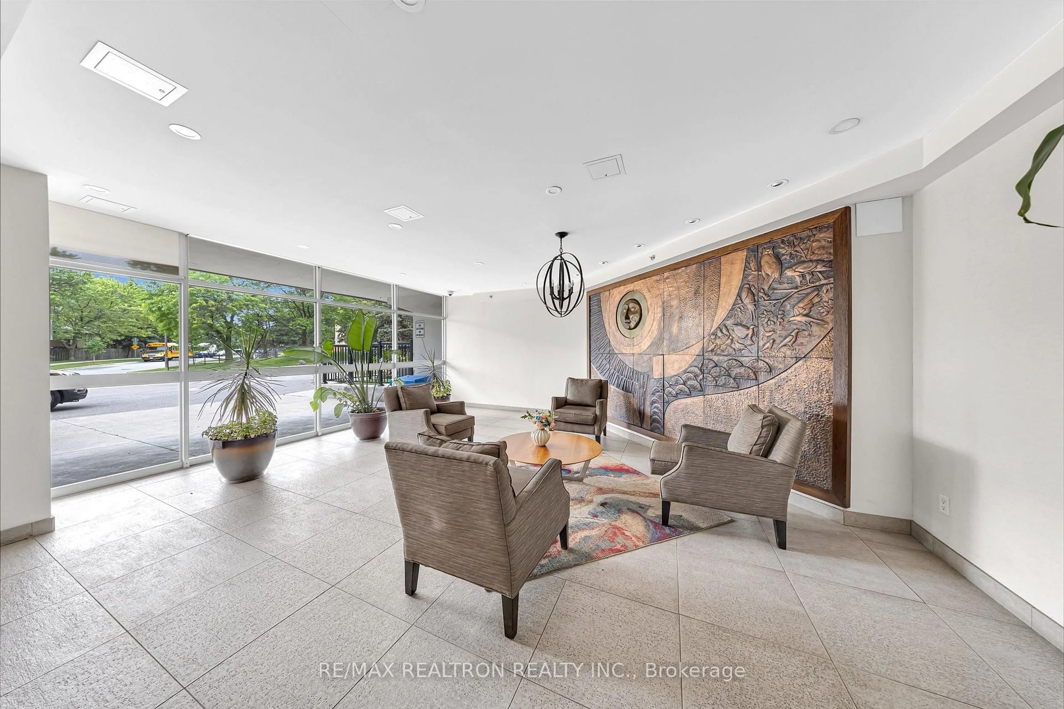
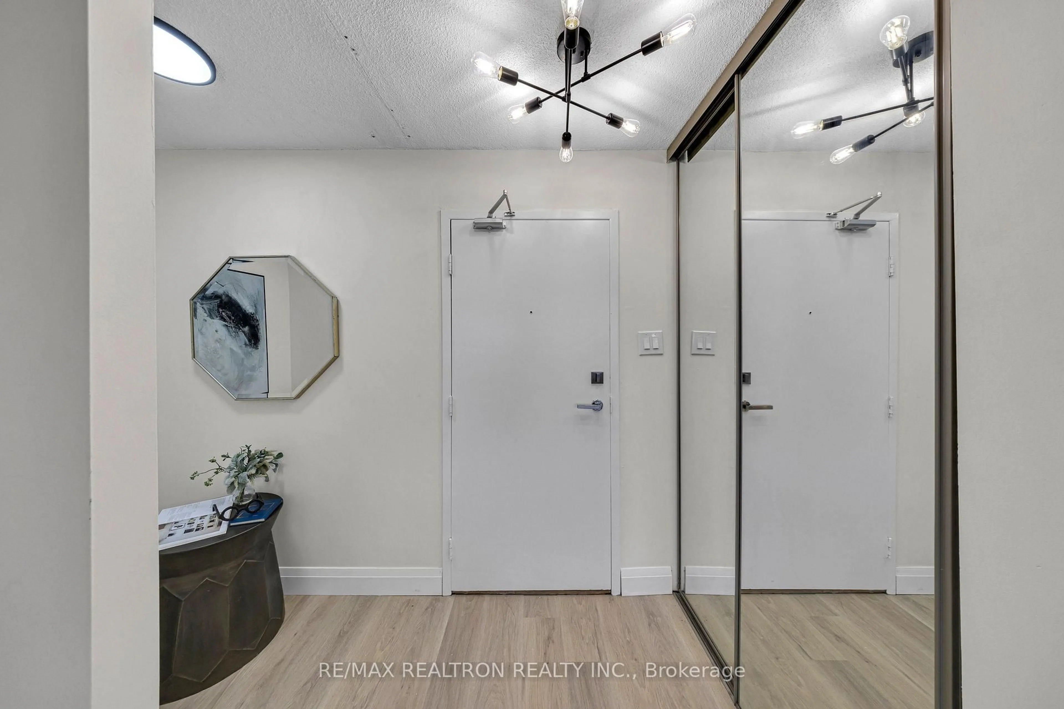
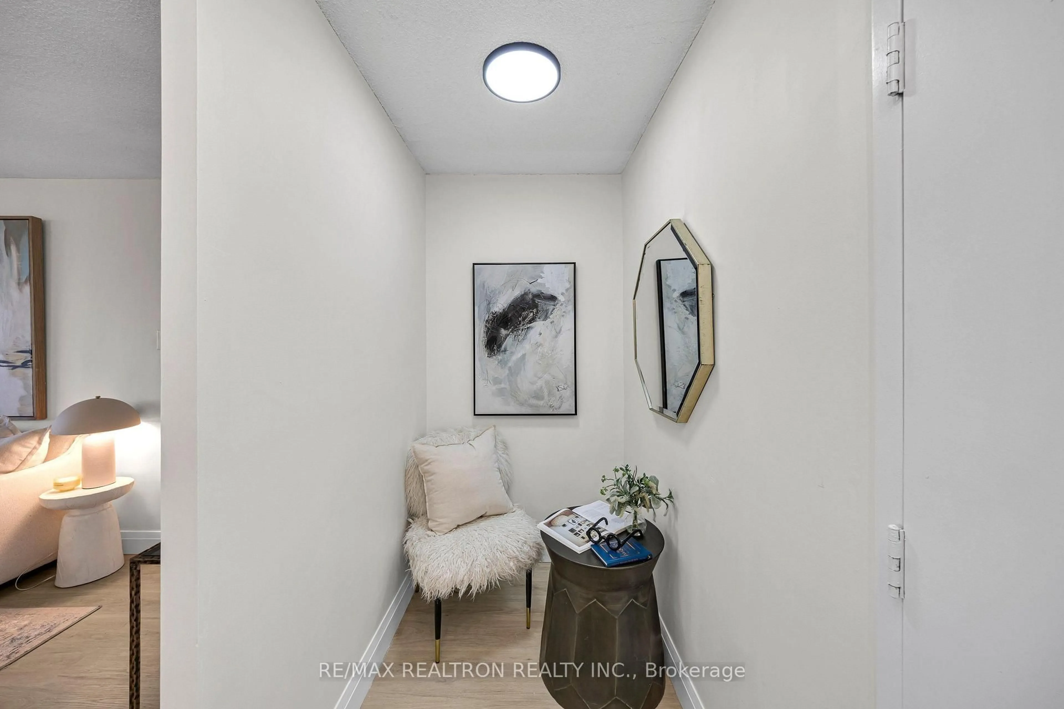
Looking for a brand new fully renovated home? HERE IT IS! Welcome to Unit 504 at 120 Dundalk Drive, where stylish renovations, spacious living, and unbeatable convenience come together! Offering over 900 sq. ft. of beautifully updated living space, this stunning 2 bedroom, 1 bathroom condo is the perfect opportunity for first-time buyers, young families, downsizers, or investors. Completely renovated from top to bottom, this move-in-ready unit showcases brand-new luxury vinyl plank flooring throughout, sleek quartz countertops, a modern kitchen island offering added prep space and seating, and brand-new stainless steel appliances. The bright and spacious living and dining areas create a warm, inviting atmosphere, while the thoughtfully designed layout offers the perfect balance of comfort and functionality. Enjoy the benefits of all-inclusive, stress-free living with maintenance fees that include utilities, making monthly budgeting simple and convenient. Residents also have access to an impressive selection of resort-inspired amenities, including an indoor swimming pool, fitness centre, sauna, and party room. Ideally situated just minutes from Highway 401, TTC, schools, shopping, restaurants and parks, this convenient location offers easy access to everyday essentials, places of worship, and everything you need to enjoy a comfortable lifestyle. Whether you're looking to enter the real estate market, downsize without compromising on space, or secure a fantastic investment opportunity, Unit 504 checks all the boxes. Fully renovated, beautifully finished, and offering exceptional value this is the carefree condo lifestyle you've been waiting for! Don't miss your opportunity!
Property Details
Interior
Features
Exterior
Features
Parking
Garage spaces 1
Garage type Underground
Other parking spaces 0
Total parking spaces 1
Condo Details
Inclusions
Property History
 43