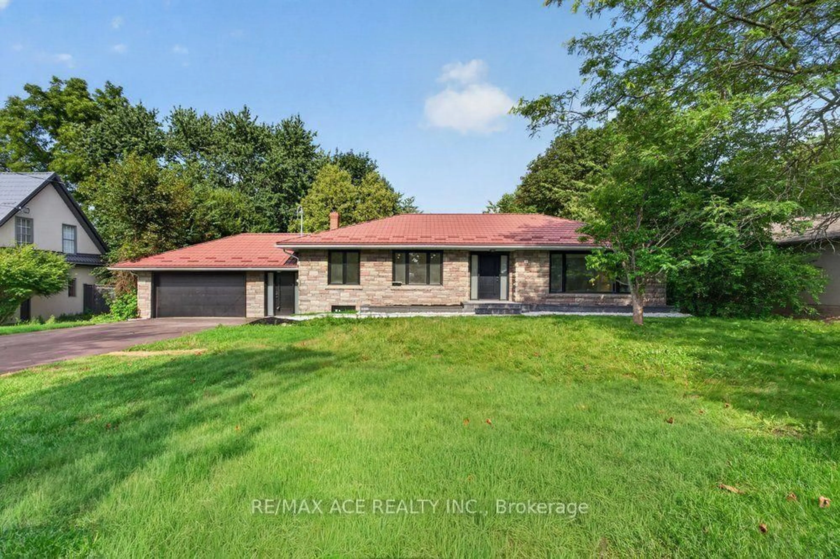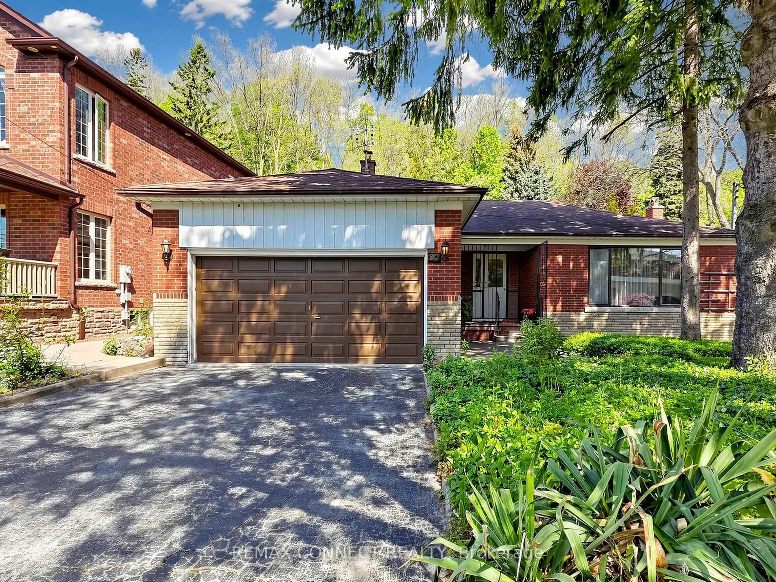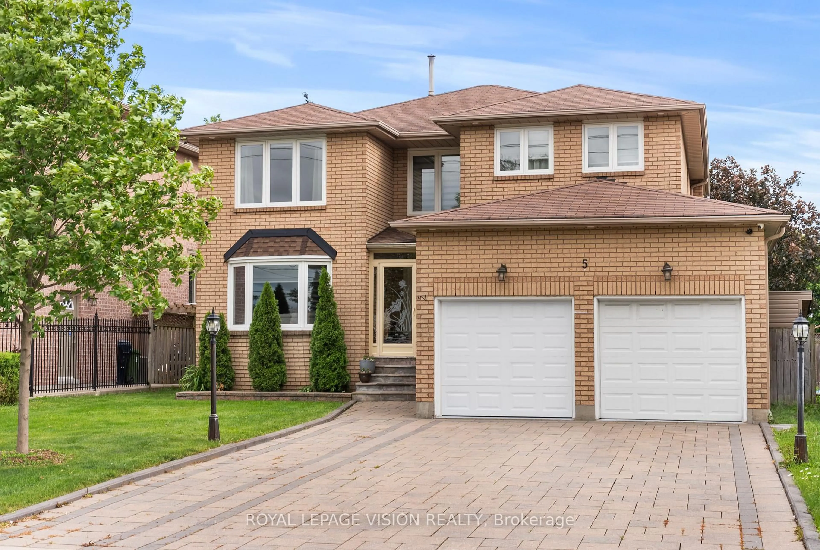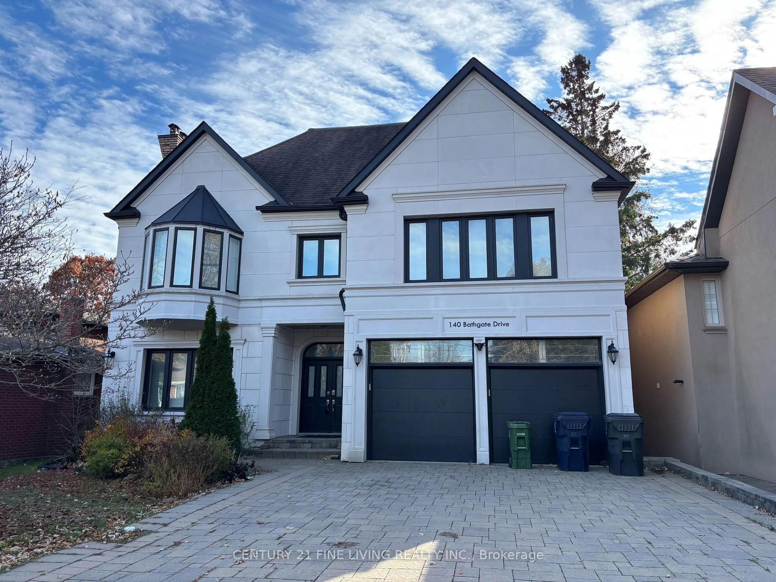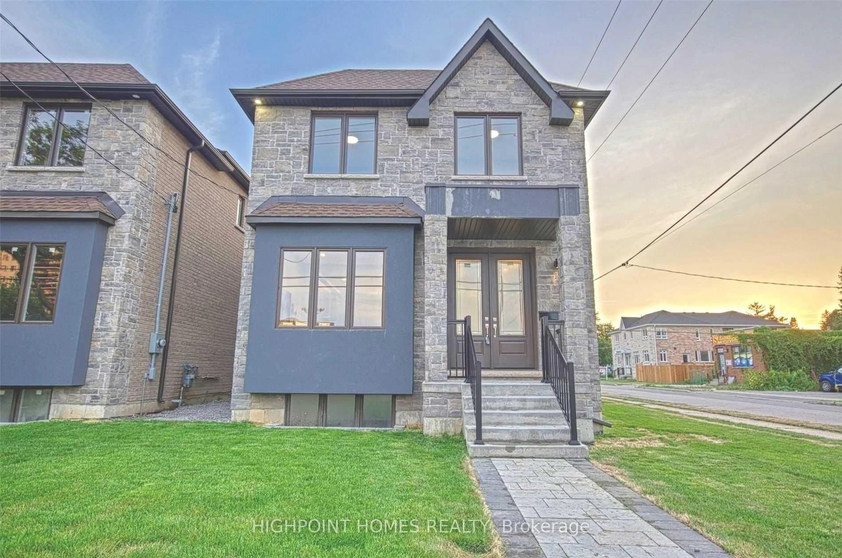
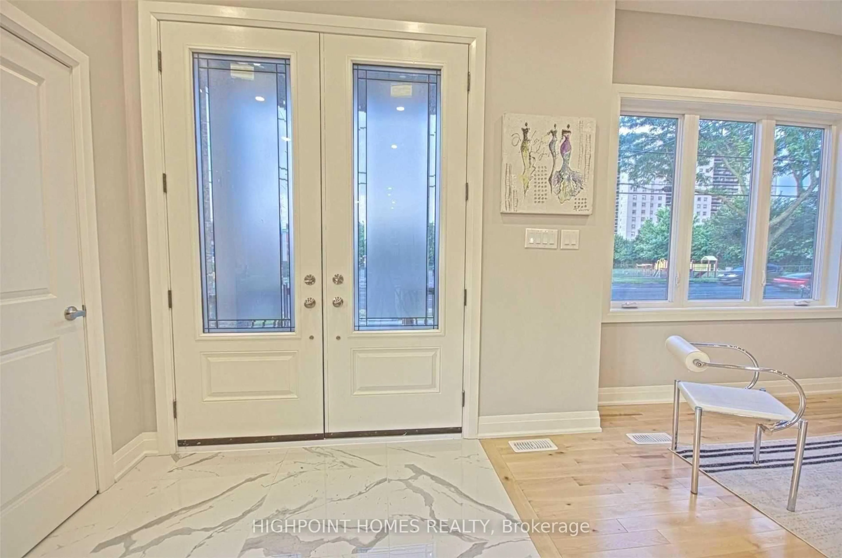
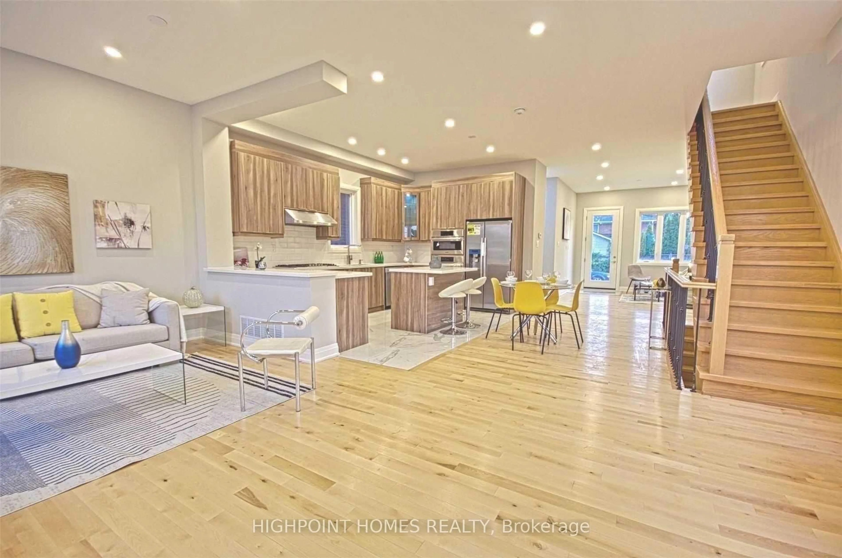
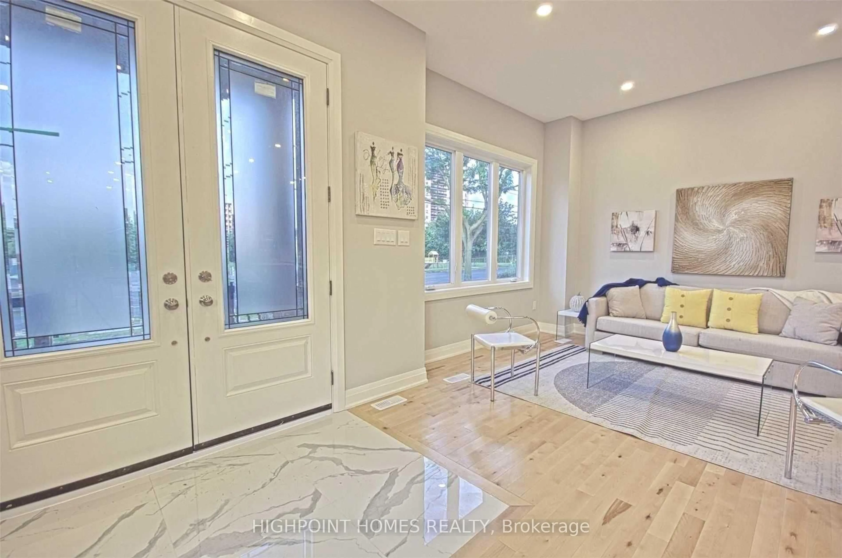
Home with brick exterior material, street for 452 Midland Ave, Toronto Ontario M1N 4A5
Re-listed 4 days ago

452 Midland Ave, Toronto, Ontario M1N 4A5

Detached
4 + 1
5
~2000-2500 sqft
$•••,•••
$1,500,000
Get pre-qualifiedPowered by nesto
Detached
4 + 1
5
~2000-2500 sqft

Contact us about this property

Call

Highlights

Property Estimate

Days on market4 days

Total days on market
44 days

Estimated valueNot available

Price/Sqft$675/sqft

Monthly cost

Open Calculator

Description

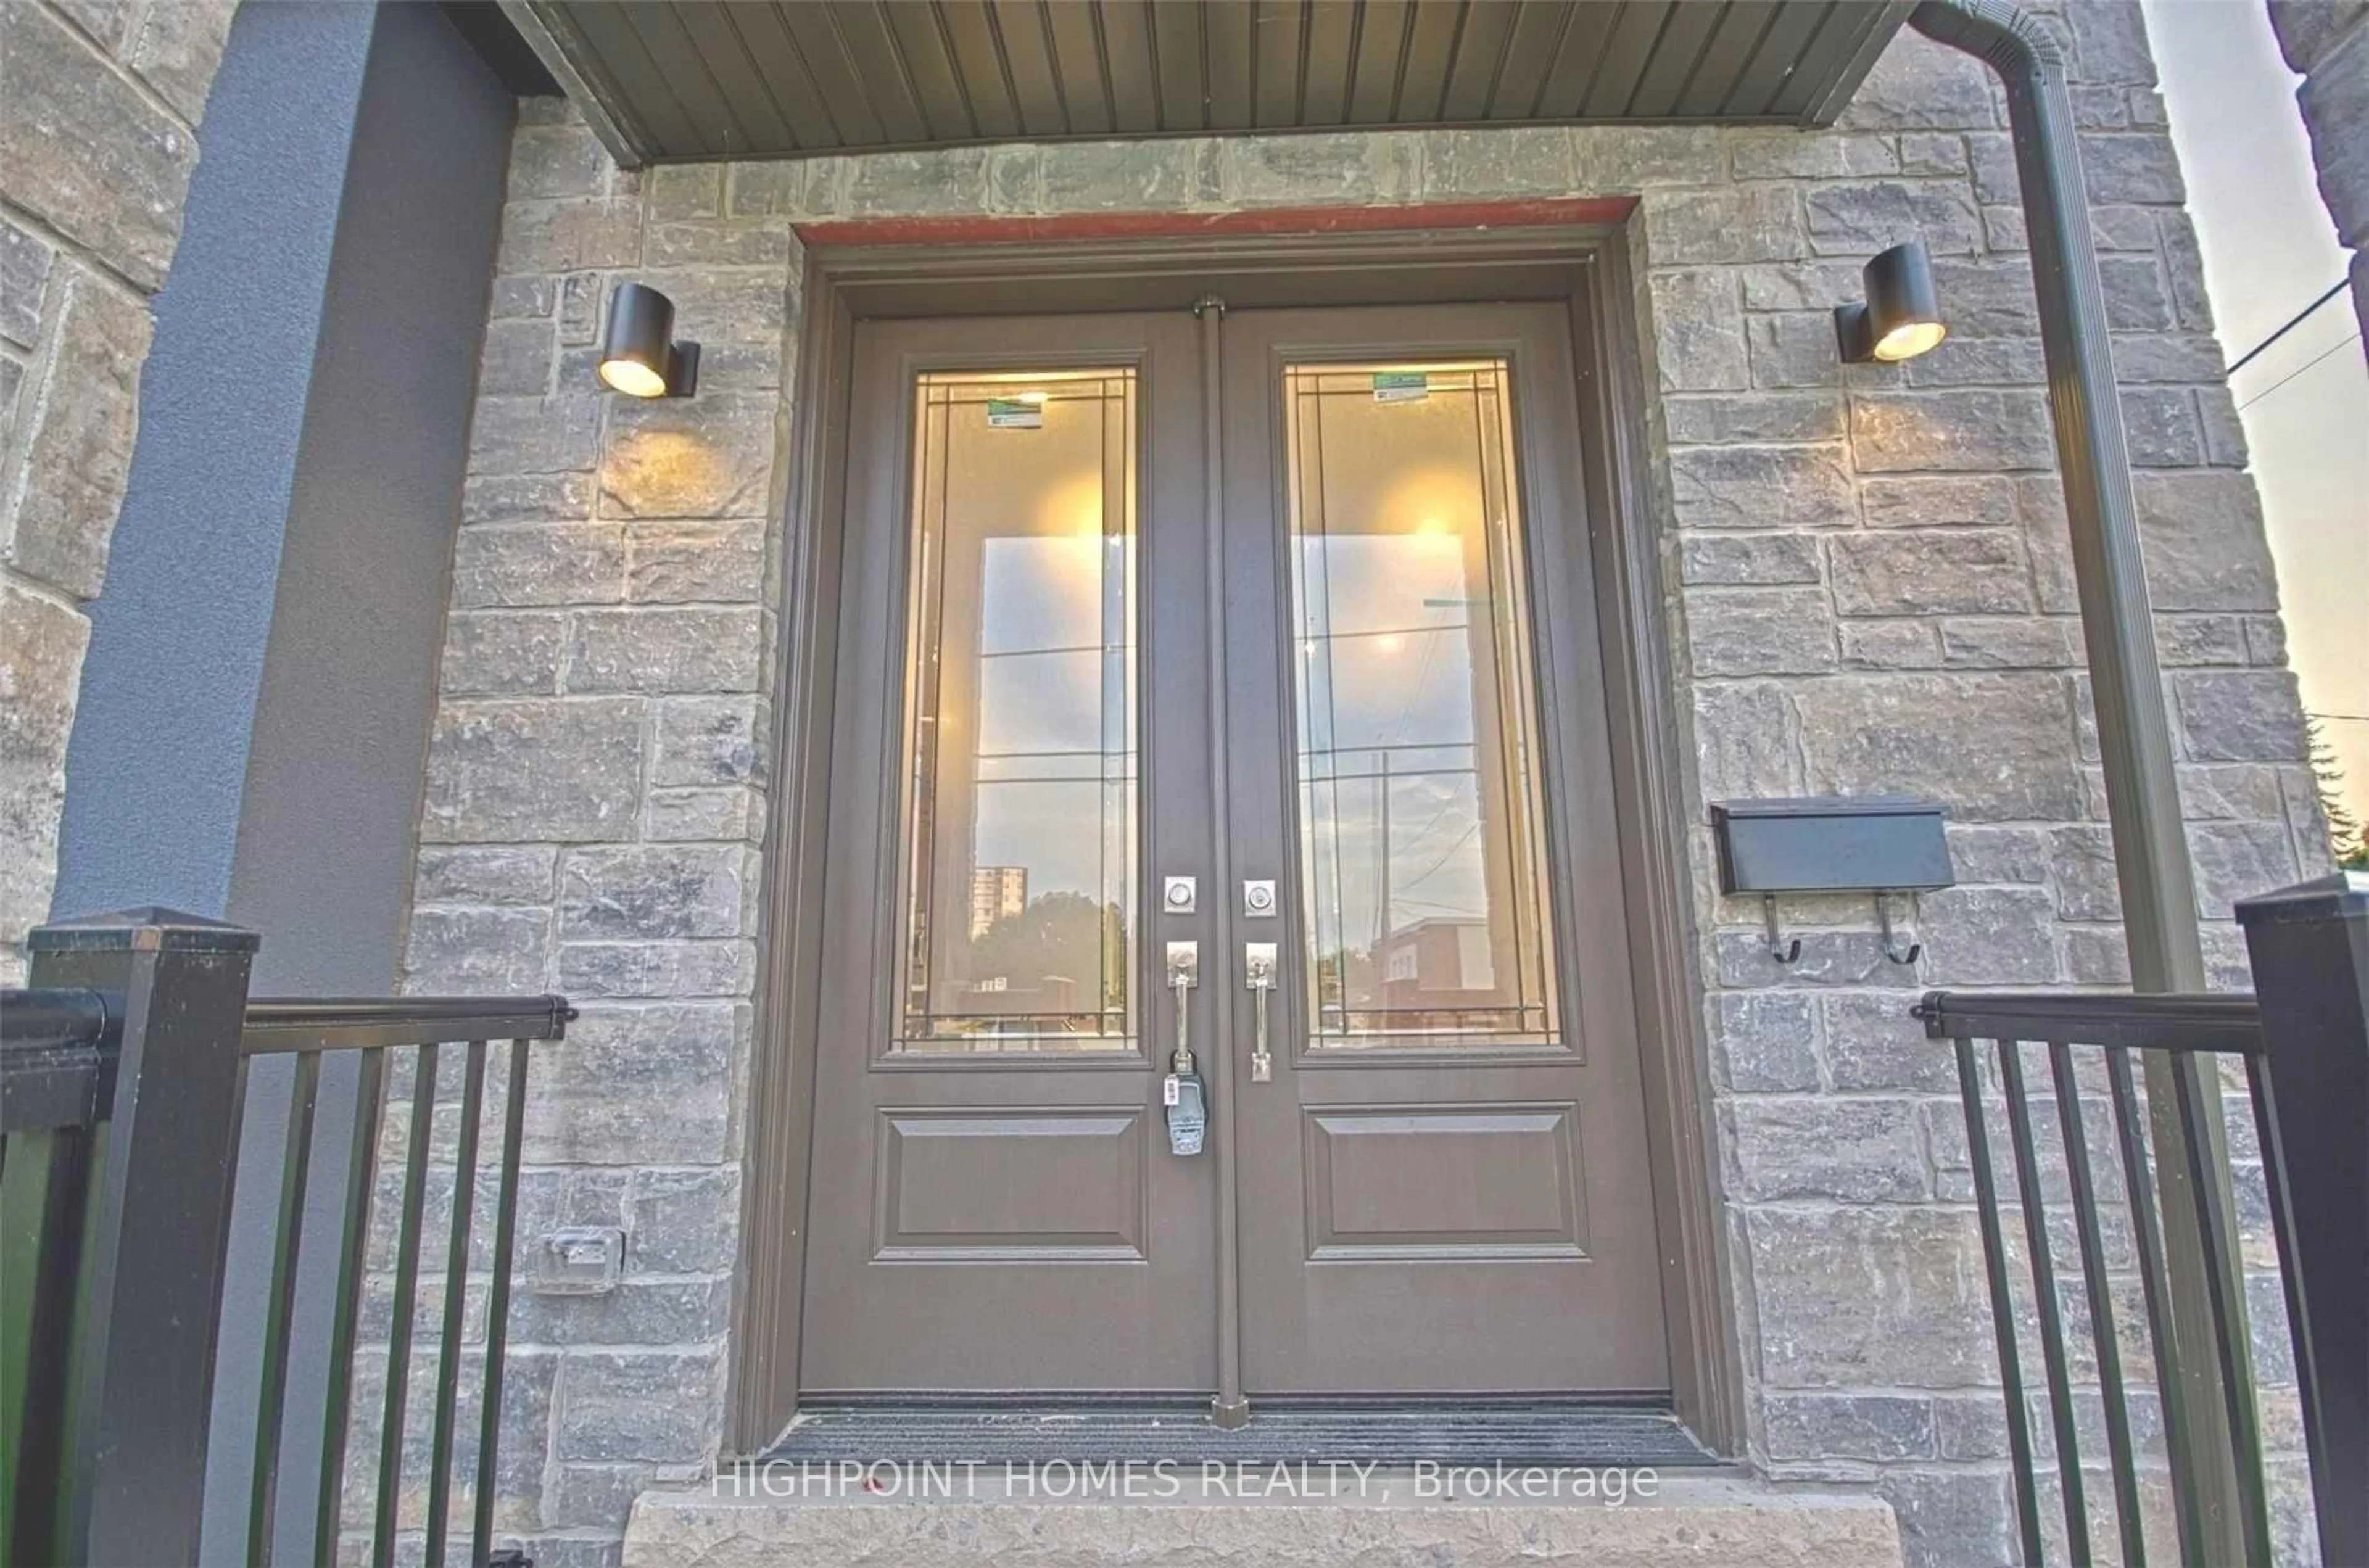
Cozy 3 Years Old Home In Comfortable Area. Excellent Floor Plan With True Quality, Craftsmanship And Finished Basement Apartment With Separate Entrance For Additional Income. Main Flr 9 Ft Ceiling, Stone & Brick. Hardwood Floors Throughout, Quality Kitchen With Granite Counters, Centre Island, Gorgeous Primary Bedroom With 5 Pc Ensuite, W/I Closet & Coffered Ceiling. 2Sets Of Laundry For Convenience Between Owner And Tenant. Very Close And Walkable To Scarborough Go, Close To All Amenities, Ttc, School, Lake, Bluffers Park, R. H. King Academy.


Property Details

Style2-Storey
View-
Age of property0-5
SqFt~2000-2500 SqFt
Lot Size3,806 SqFt(122.31 x 31.12)
Parking Spaces2
MLS ®NumberE13519170
Community NameCliffside
Data SourceTRREB
Listing byHIGHPOINT HOMES REALTY

Features

Heating: Forced Air
Cooling: Central Air
Basement: Finished, Apartment

Main Floor

Living

6.65 x 3.73

hardwood floor / Pot Lights / Window

Dining

4.57 x 2.44

hardwood floor / Pot Lights / Open Concept

Family

5.0 x 3.48

hardwood floor / Pot Lights / Window

Kitchen

4.57 x 3.12

Porcelain Floor / B/I Appliances / Centre Island


Features

Lot size: 3,806 SqFt

Parking

Garage spaces 1

Garage type Attached

Other parking spaces 1

Total parking spaces 2


Property History
Login required
Price changeActive
$•••,•••
Login required
Re-listed
$•••,•••
4 days on market
history photo preview28
Listing by trreb®
Property listed by HIGHPOINT HOMES REALTY, Brokerage
Agent Banner Image
Interested in this property?Get in touch to get the inside scoop.

Market Data - Cliffside

Geo Zone Map ThumbnailCliffside

Strong Buyer's Market

View Market Data

Detached house - for the past 30 days

Buyer's market Seller's market

Avg. Days on Market

Past 30 days

16 days

Compared to

2025

47 days

2024

16 days

2023

12 days

New Listings

Past 30 days

53 listings

Compared to

2025

54 listings

2024

44 listings

2023

34 listings

Units sold

Past 30 days

10 units

Compared to

2025

12 units

2024

19 units

2023

24 units

Median Sold Price

Past 30 days

$845,000

Compared to

2025

$1,237,500

2024

$1,175,000

2023

$1,275,000


Population and Demographics

Overview

Total population 23402
Average household income $124,663

Age (%)

0 to 19
21%
20 to 34
19%
35 to 49
19%
50 to 64
23%
65 and plus
19%

Household composition (%)

Single family
63%
Single person
31%
Multi person
5%
Multi family
1%

Mother tongue (%)

English
72%
Bengali
9%
Others
4%
Tagalog (Pilipino, Filipino)
3%
Yue (Cantonese)
2%
Tamil
2%
Mandarin
1%
Spanish
1%
Urdu
1%

House tenancy (%)

Owners
58%
Renters
42%

What’s nearby?Essentials within 5 km

Local Logic

Transportation Scores

Estimated Budget