297 Kennedy Rd, Toronto, Ontario M1N 3P6
Contact us about this property
Highlights
Estimated valueThis is the price Wahi expects this property to sell for.
The calculation is powered by our Instant Home Value Estimate, which uses current market and property price trends to estimate your home’s value with a 90% accuracy rate.Not available
Price/Sqft$934/sqft
Monthly cost
Open Calculator
Description
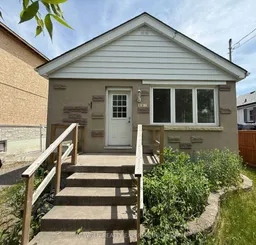

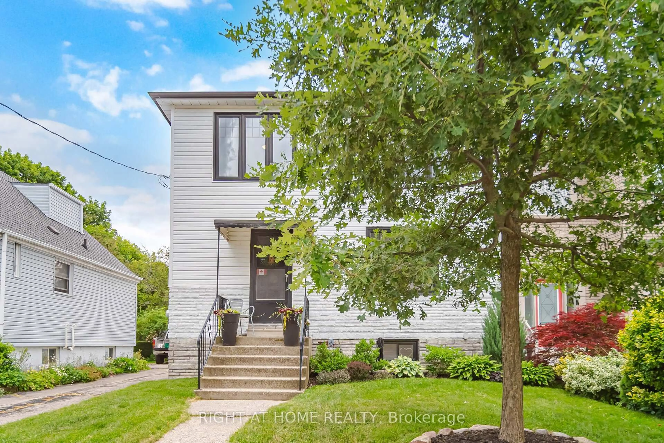
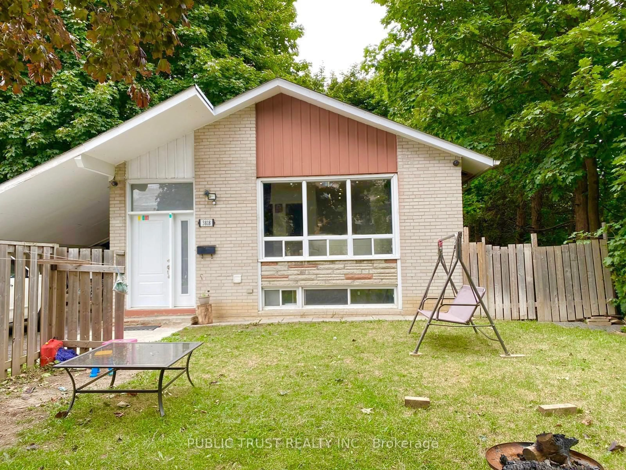
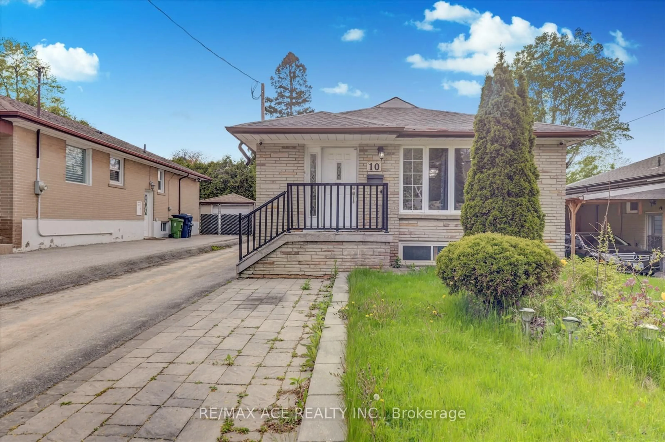
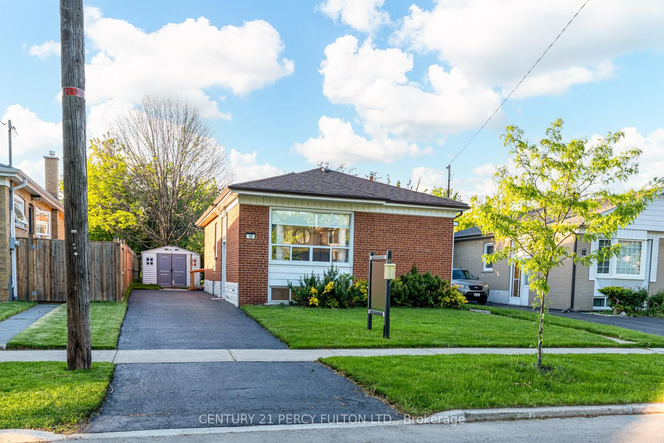
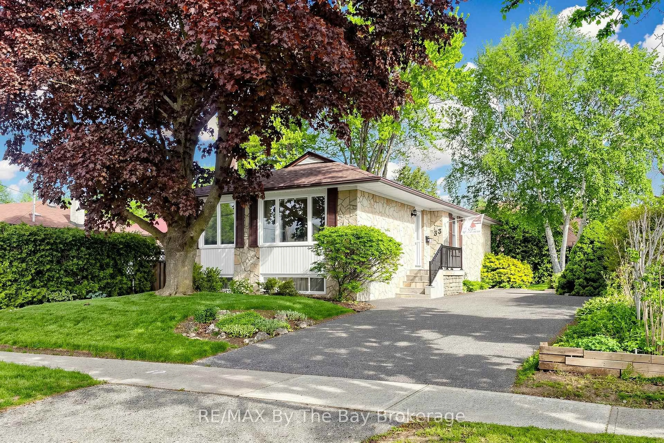
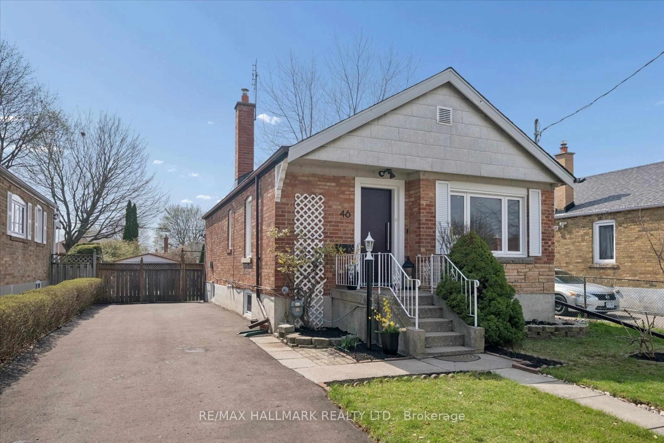
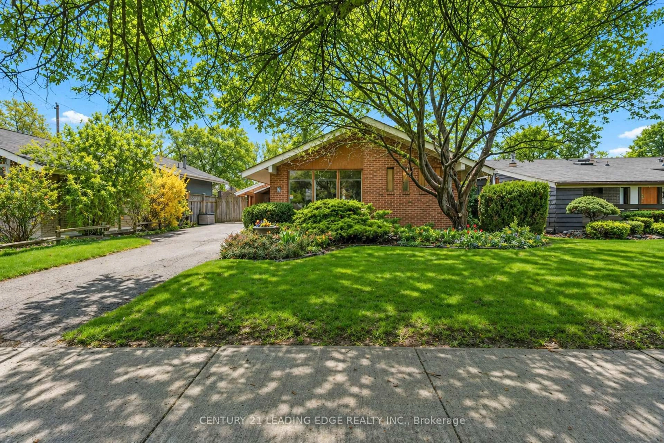
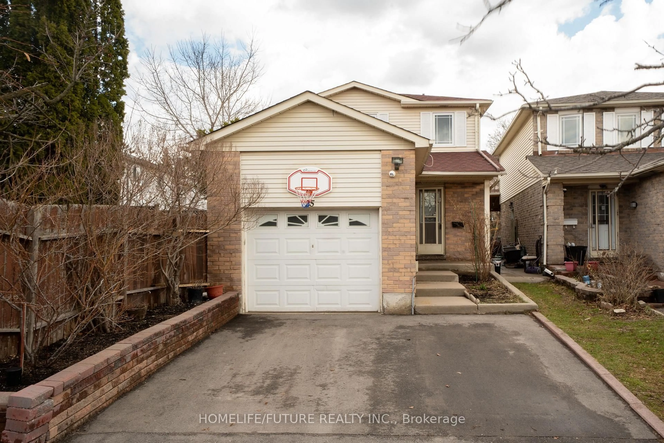
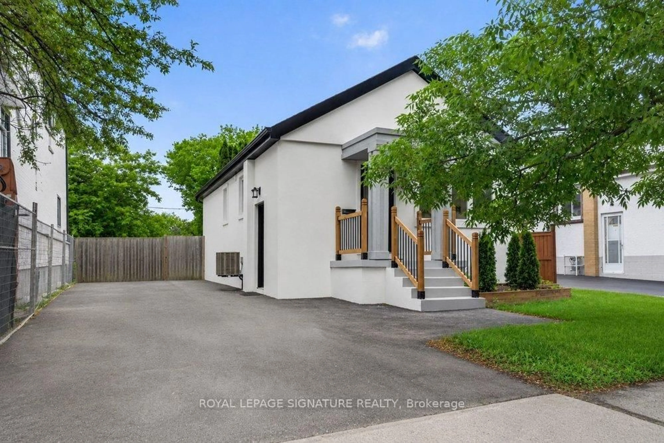
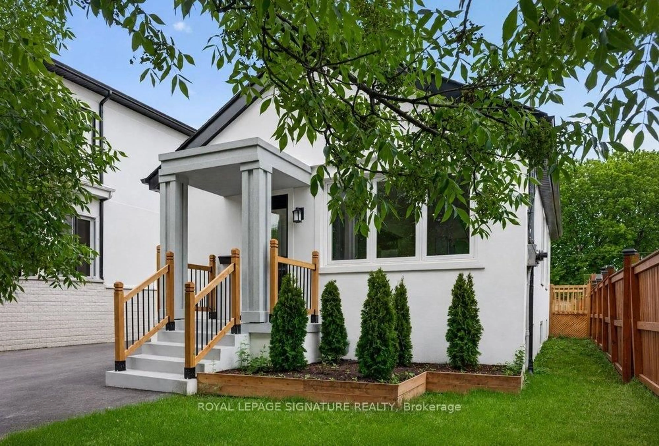
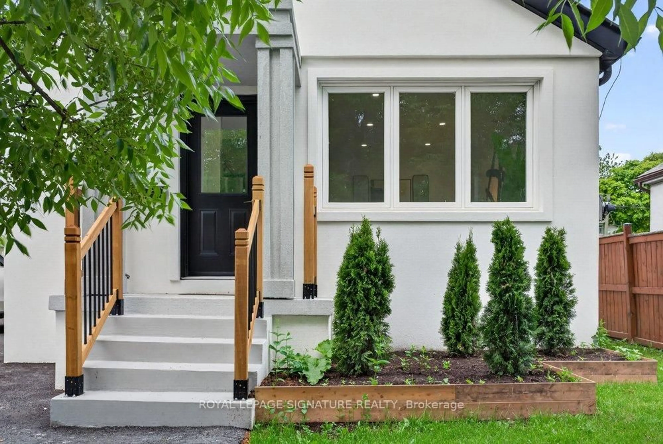
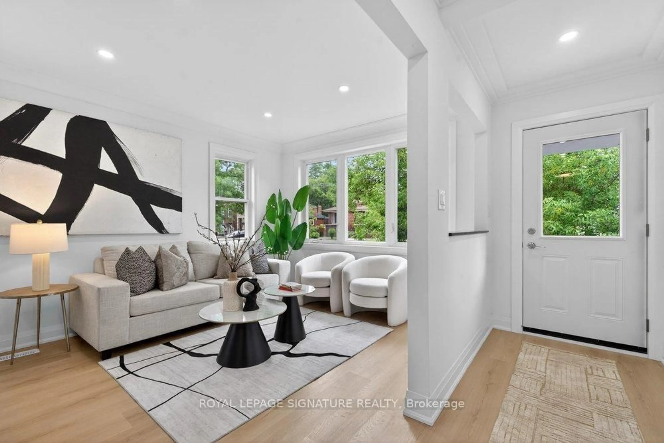
This stunning, fully renovated, inside and out, 2+2 bedroom, 2 kitchen bungalow sits on an impressive 40 x 125ft lot, offering endless possibilities, including a massive Garden Suite. Step inside to discover a bright and airy open-concept living space, featuring elegant crown molding, LED lighting, and stylish Engineered Hardwood flooring throughout. The modern kitchen is complete with stainless steel appliances, sleek cabinetry, quartz counters and conveniently located across the dining and living area, perfect for entertaining. The main floor boasts two spacious bedrooms with ample closet space and organizers and a luxurious bathroom featuring a modern vanity and a large glass shower. Second bedroom has sliding doors and walk out to a large deck overlooking the Private backyard and mature evergreens. The fully finished basement with Separate Entrance is perfect for an in-law suite or rental potential. The basement features a full kitchen with quartz counters, 2 Bedrooms, Full washroom and a spacious Rec Room! Basement also features a convenient shared large laundry room! Outside, the large private driveway provides ample parking, while the massive backyard offers incredible future potential including building a large Garden Suite. Located close to parks, schools, transit, and amenities, this home is a true gem. Don't miss this fantastic opportunity!
Property Details
Interior
Features
Main Floor
Dining
5.4 x 3.5Combined W/Living / Large Window / hardwood floor
Primary
3.8 x 3.2Large Window / Double Closet / hardwood floor
2nd Br
3.0 x 2.9W/O To Deck / Closet / hardwood floor
Kitchen
2.0 x 2.0Large Window / Quartz Counter / Stainless Steel Appl
Exterior
Features
Parking
Garage spaces -
Garage type -
Total parking spaces 3
Property History
 44
44