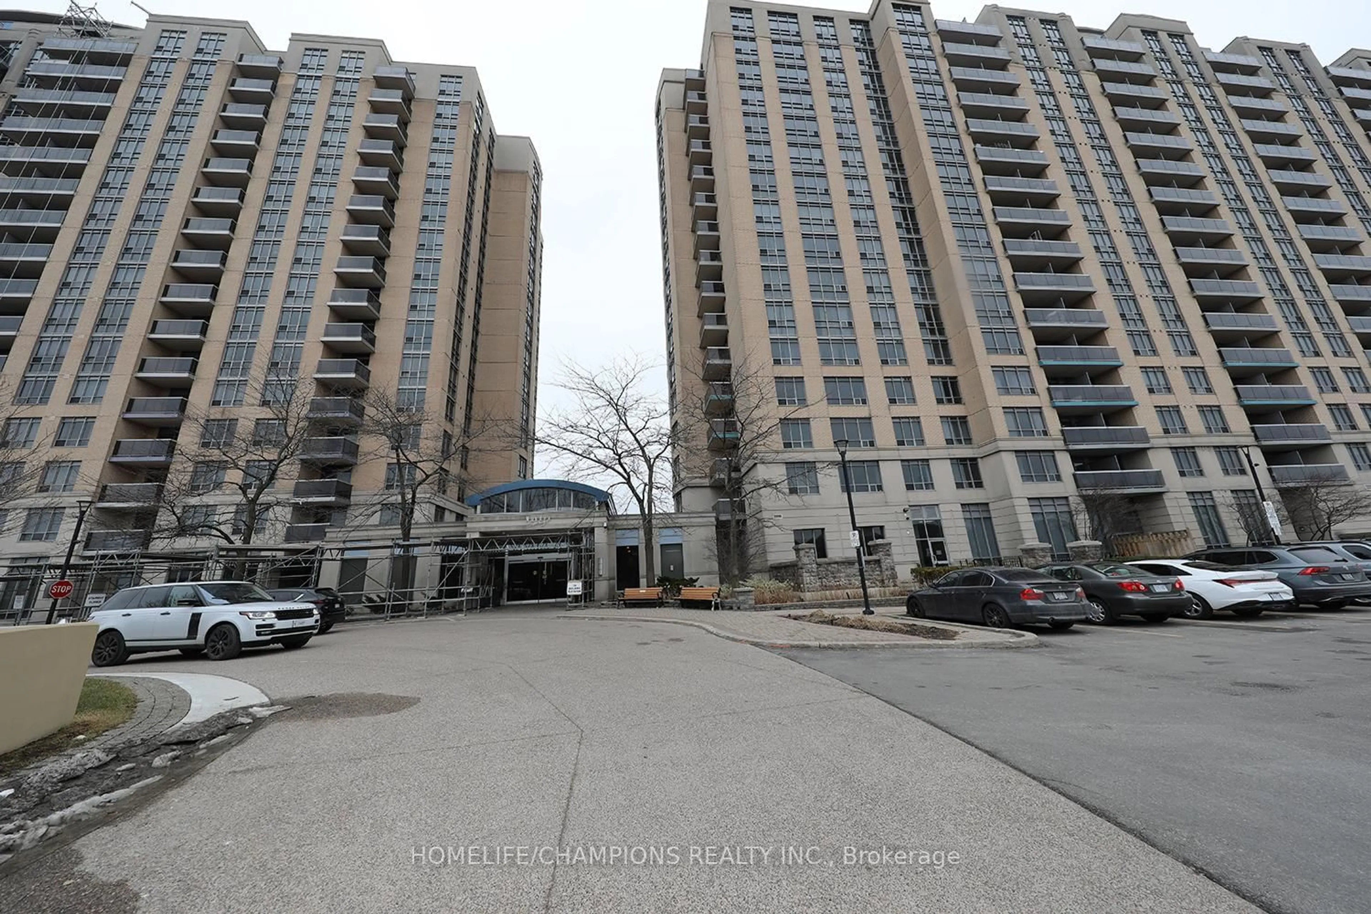
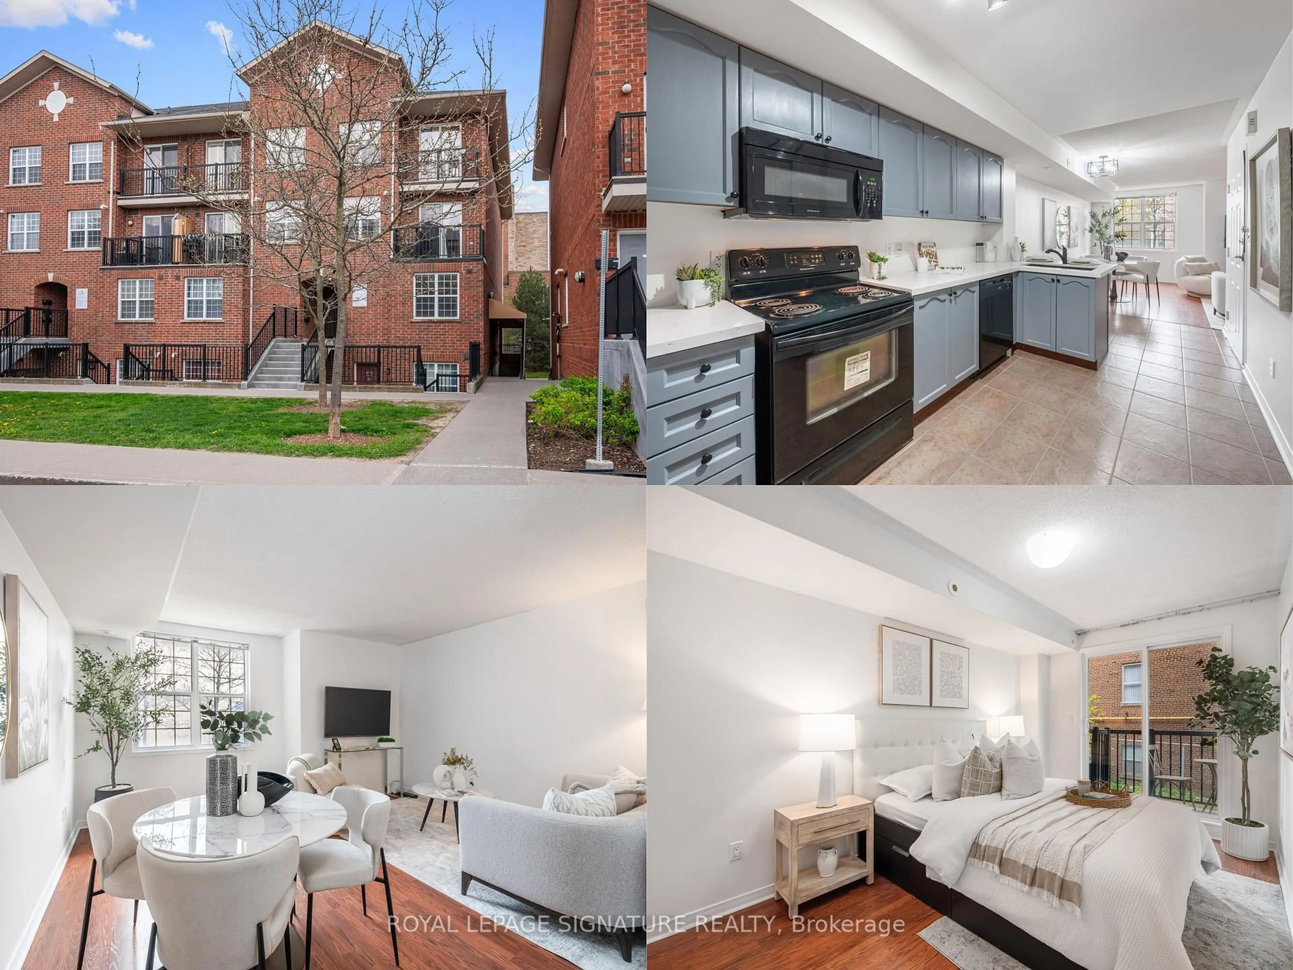
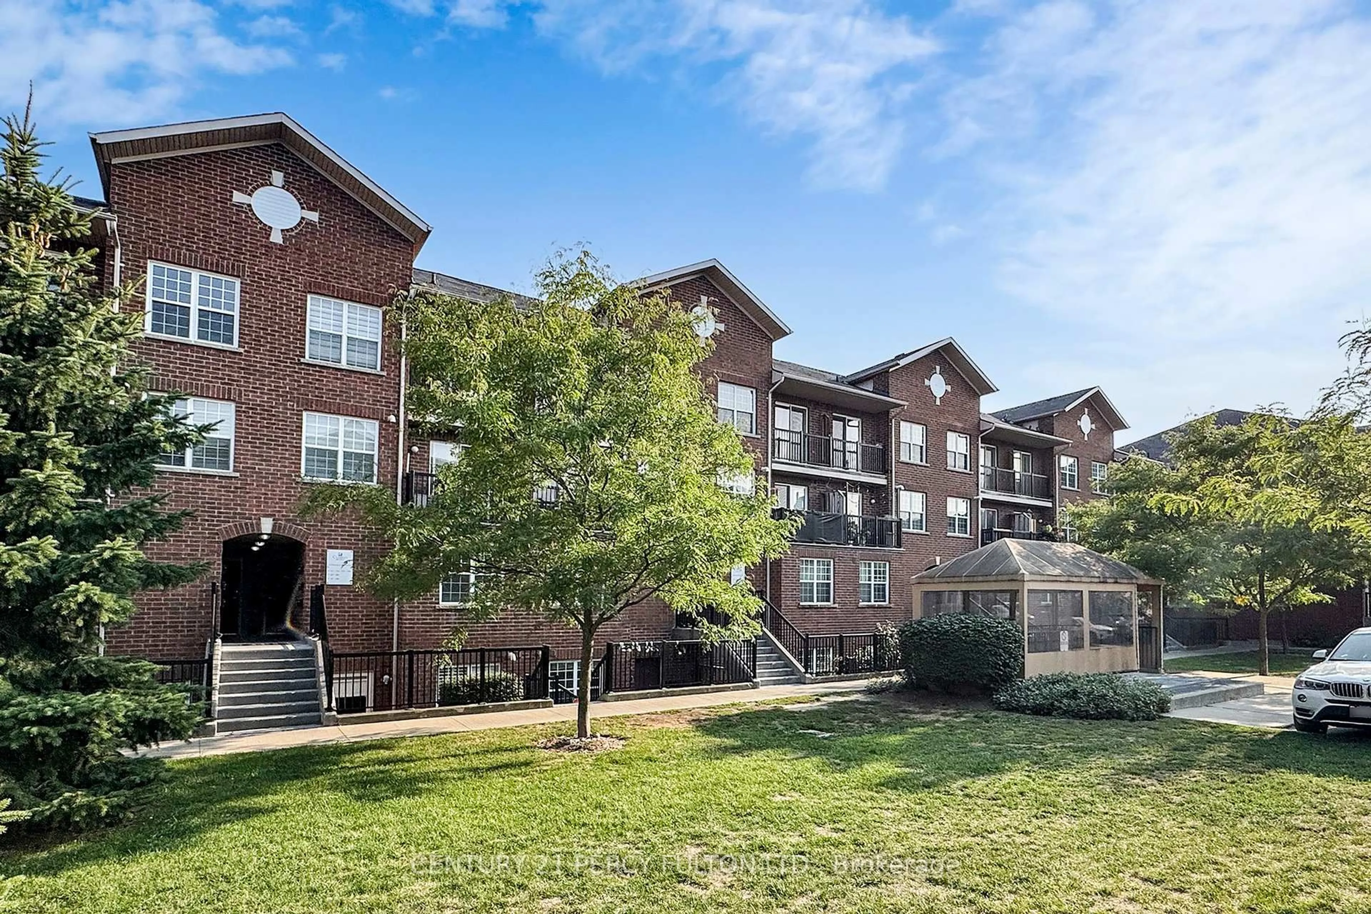
13 mins on Market

22 East Haven Dr #629, Toronto, Ontario M1N 1T8

In the same building:
-
Condo
1
1
~500-599 sqft
$399,000
Get pre-qualifiedPowered by nesto
Condo
1
1
~500-599 sqft

Contact us about this property

Call

Highlights

Property Estimate

Days on market13 mins

Estimated valueNot available

Price/Sqft$732/sqft

Monthly cost

Open Calculator

Description

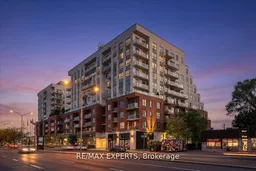
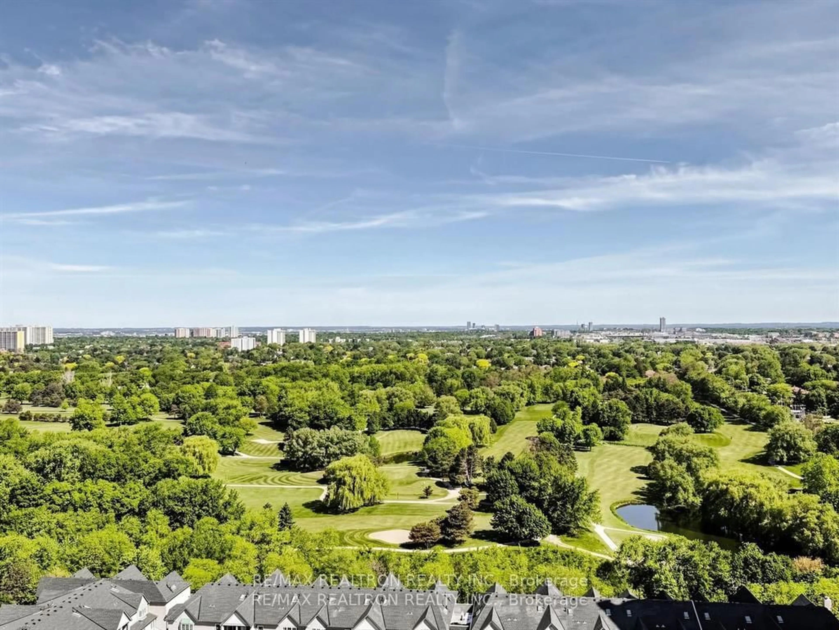
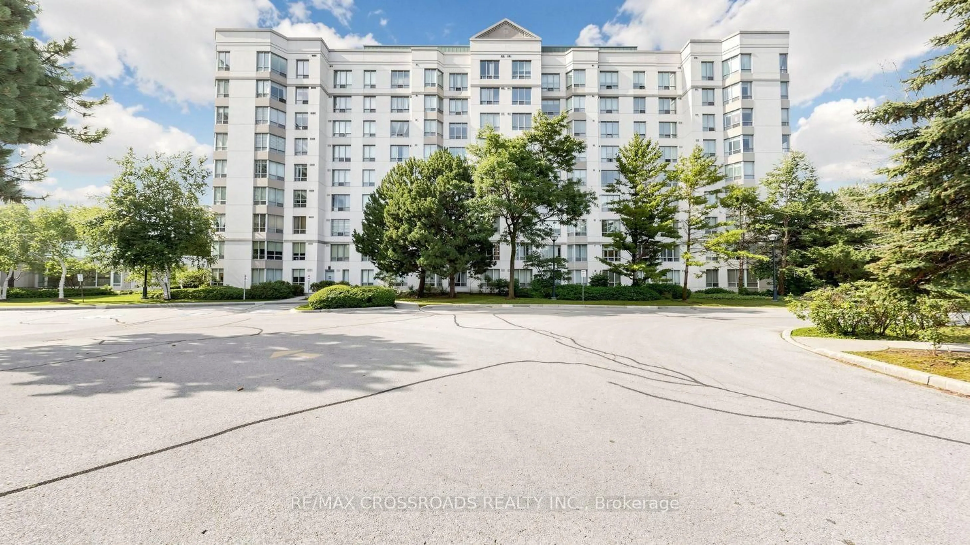
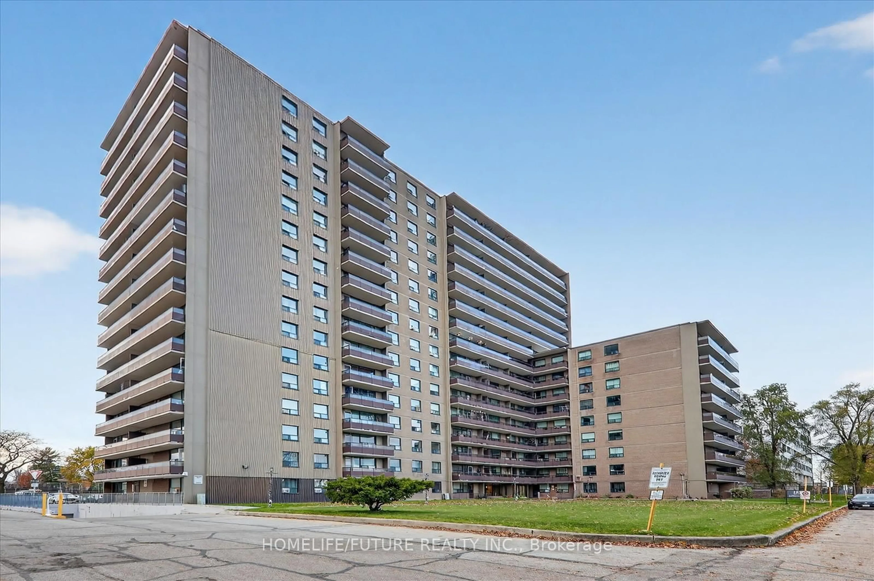
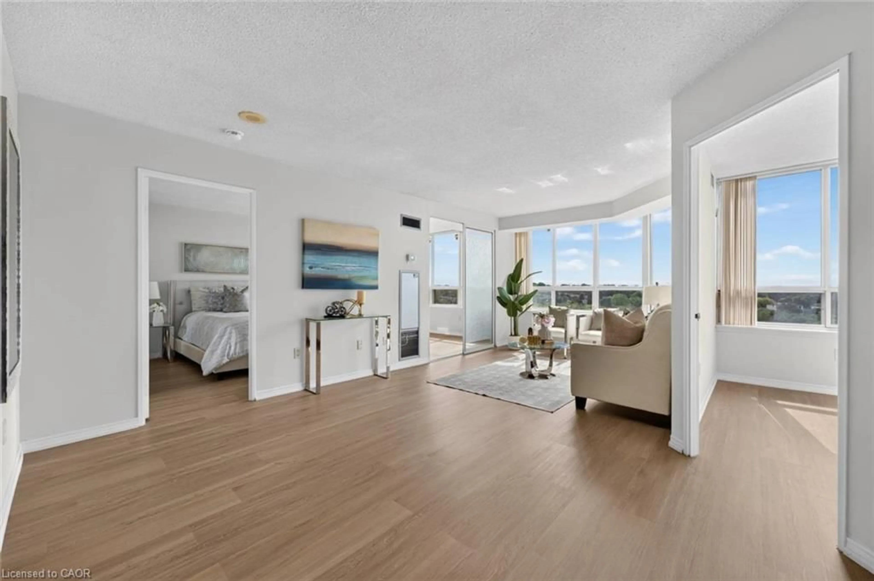
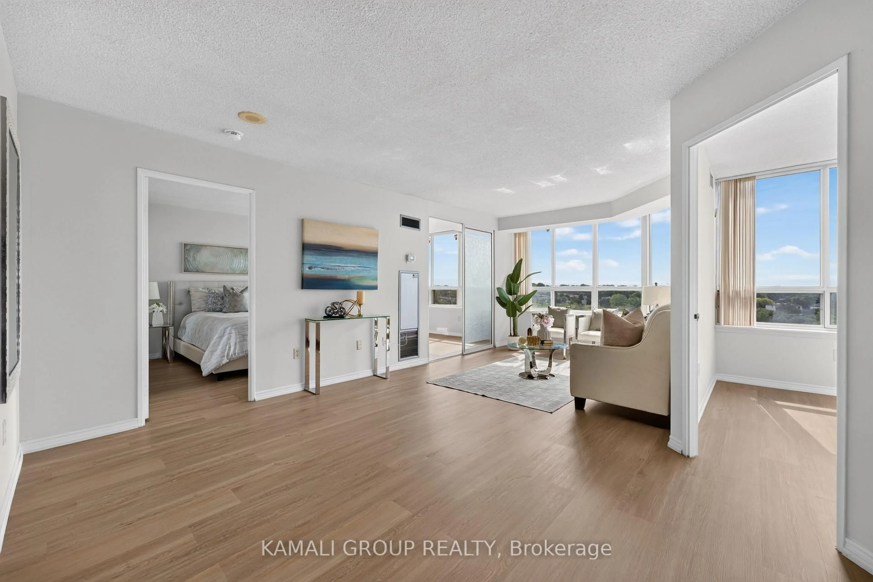
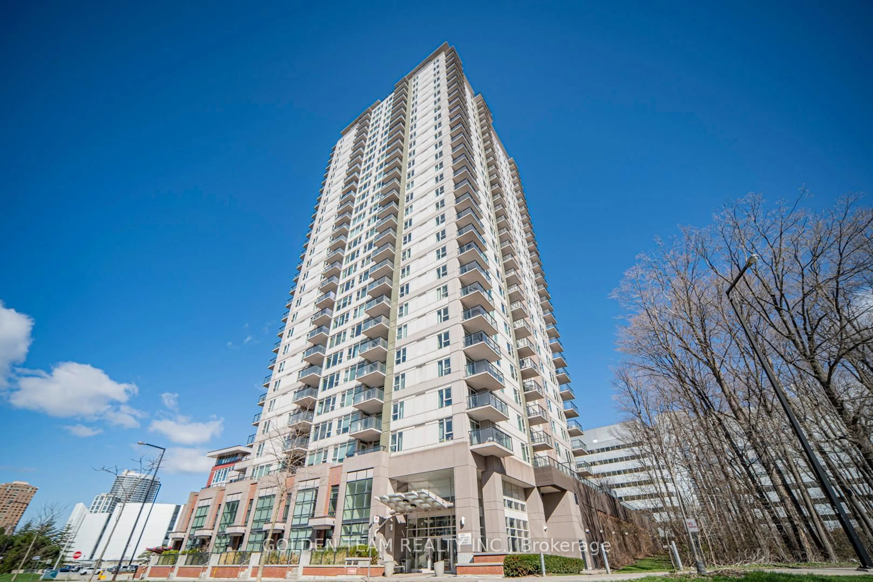
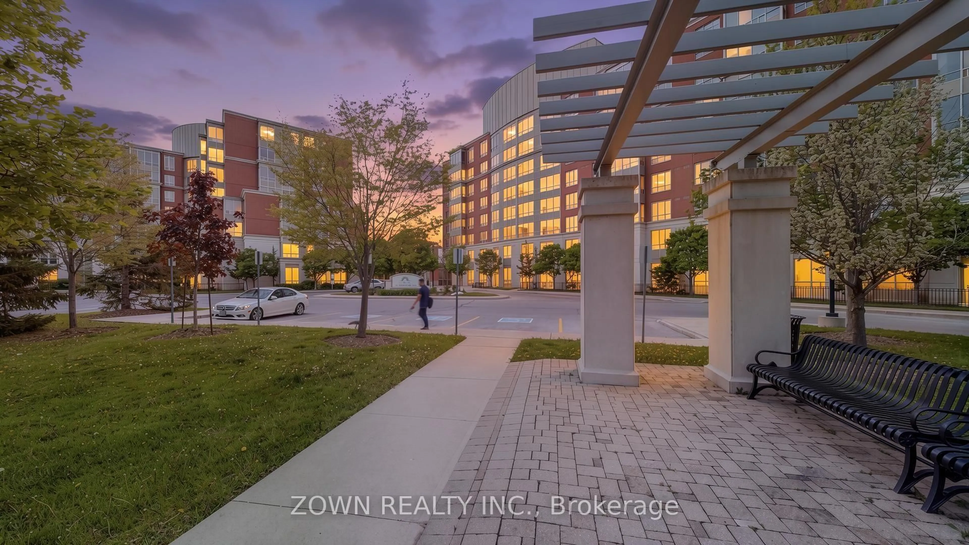
Discover your perfect urban retreat and ideal starter home at 22 East Haven Dr - a bright and spacious 1-bedroom, 1-bathroom condo in the sought-after Birchcliffe-Cliffside neighbourhood! An incredible opportunity for first-time buyers looking to enter the market without compromising on style or comfort. Enjoy unobstructed views year-round from your own private balcony. The open-concept layout maximizes space and natural light, making the most of every square foot. Includes 1 underground parking space plus convenient bike racks for all your cycling needs. This newer, well-managed building offers premium amenities including a 24-hour concierge, fitness center, party room, rooftop terrace with breathtaking lake views, recreation/games room, and guest suites - all the extras without the house price tag. Steps to parks, shops, restaurants, public transit, schools, and more. Your first home awaits - don't miss this one!


Property Details

StyleApartment
View-
Age of property-
SqFt~500-599 SqFt
Lot Size-
Parking Spaces1
MLS ®NumberE13214432
Community NameCliffside
Data SourceTRREB
Listing byRE/MAX EXPERTS

Features

Heating: Forced Air
Cooling: Central Air

Flat Floor

Kitchen

4.1 x 3.9

B/I Dishwasher / O/Looks Living / Laminate

Living

2.95 x 3.72

W/O To Balcony / Open Concept / Laminate

Br

2.74 x 3.98

Large Window / Large Closet / Laminate


Features

Patio: Open
Balcony: Open

Parking

Garage spaces 1

Garage type Underground

Other parking spaces 0

Total parking spaces 1


5Story
Elevator
Amenities

Concierge, Elevator, Rooftop Deck/Garden, Party/Meeting Room, Gym, Guest Suites

Inclusions
Hydro
Water
Parking
Cable
Heat

Property History

May 29, 2026
ListedActive
$399,000
< 1h on market
history photo preview26
Listing by trreb®
Property listed by RE/MAX EXPERTS, Brokerage
Agent Banner Image
Interested in this property?Get in touch to get the inside scoop.
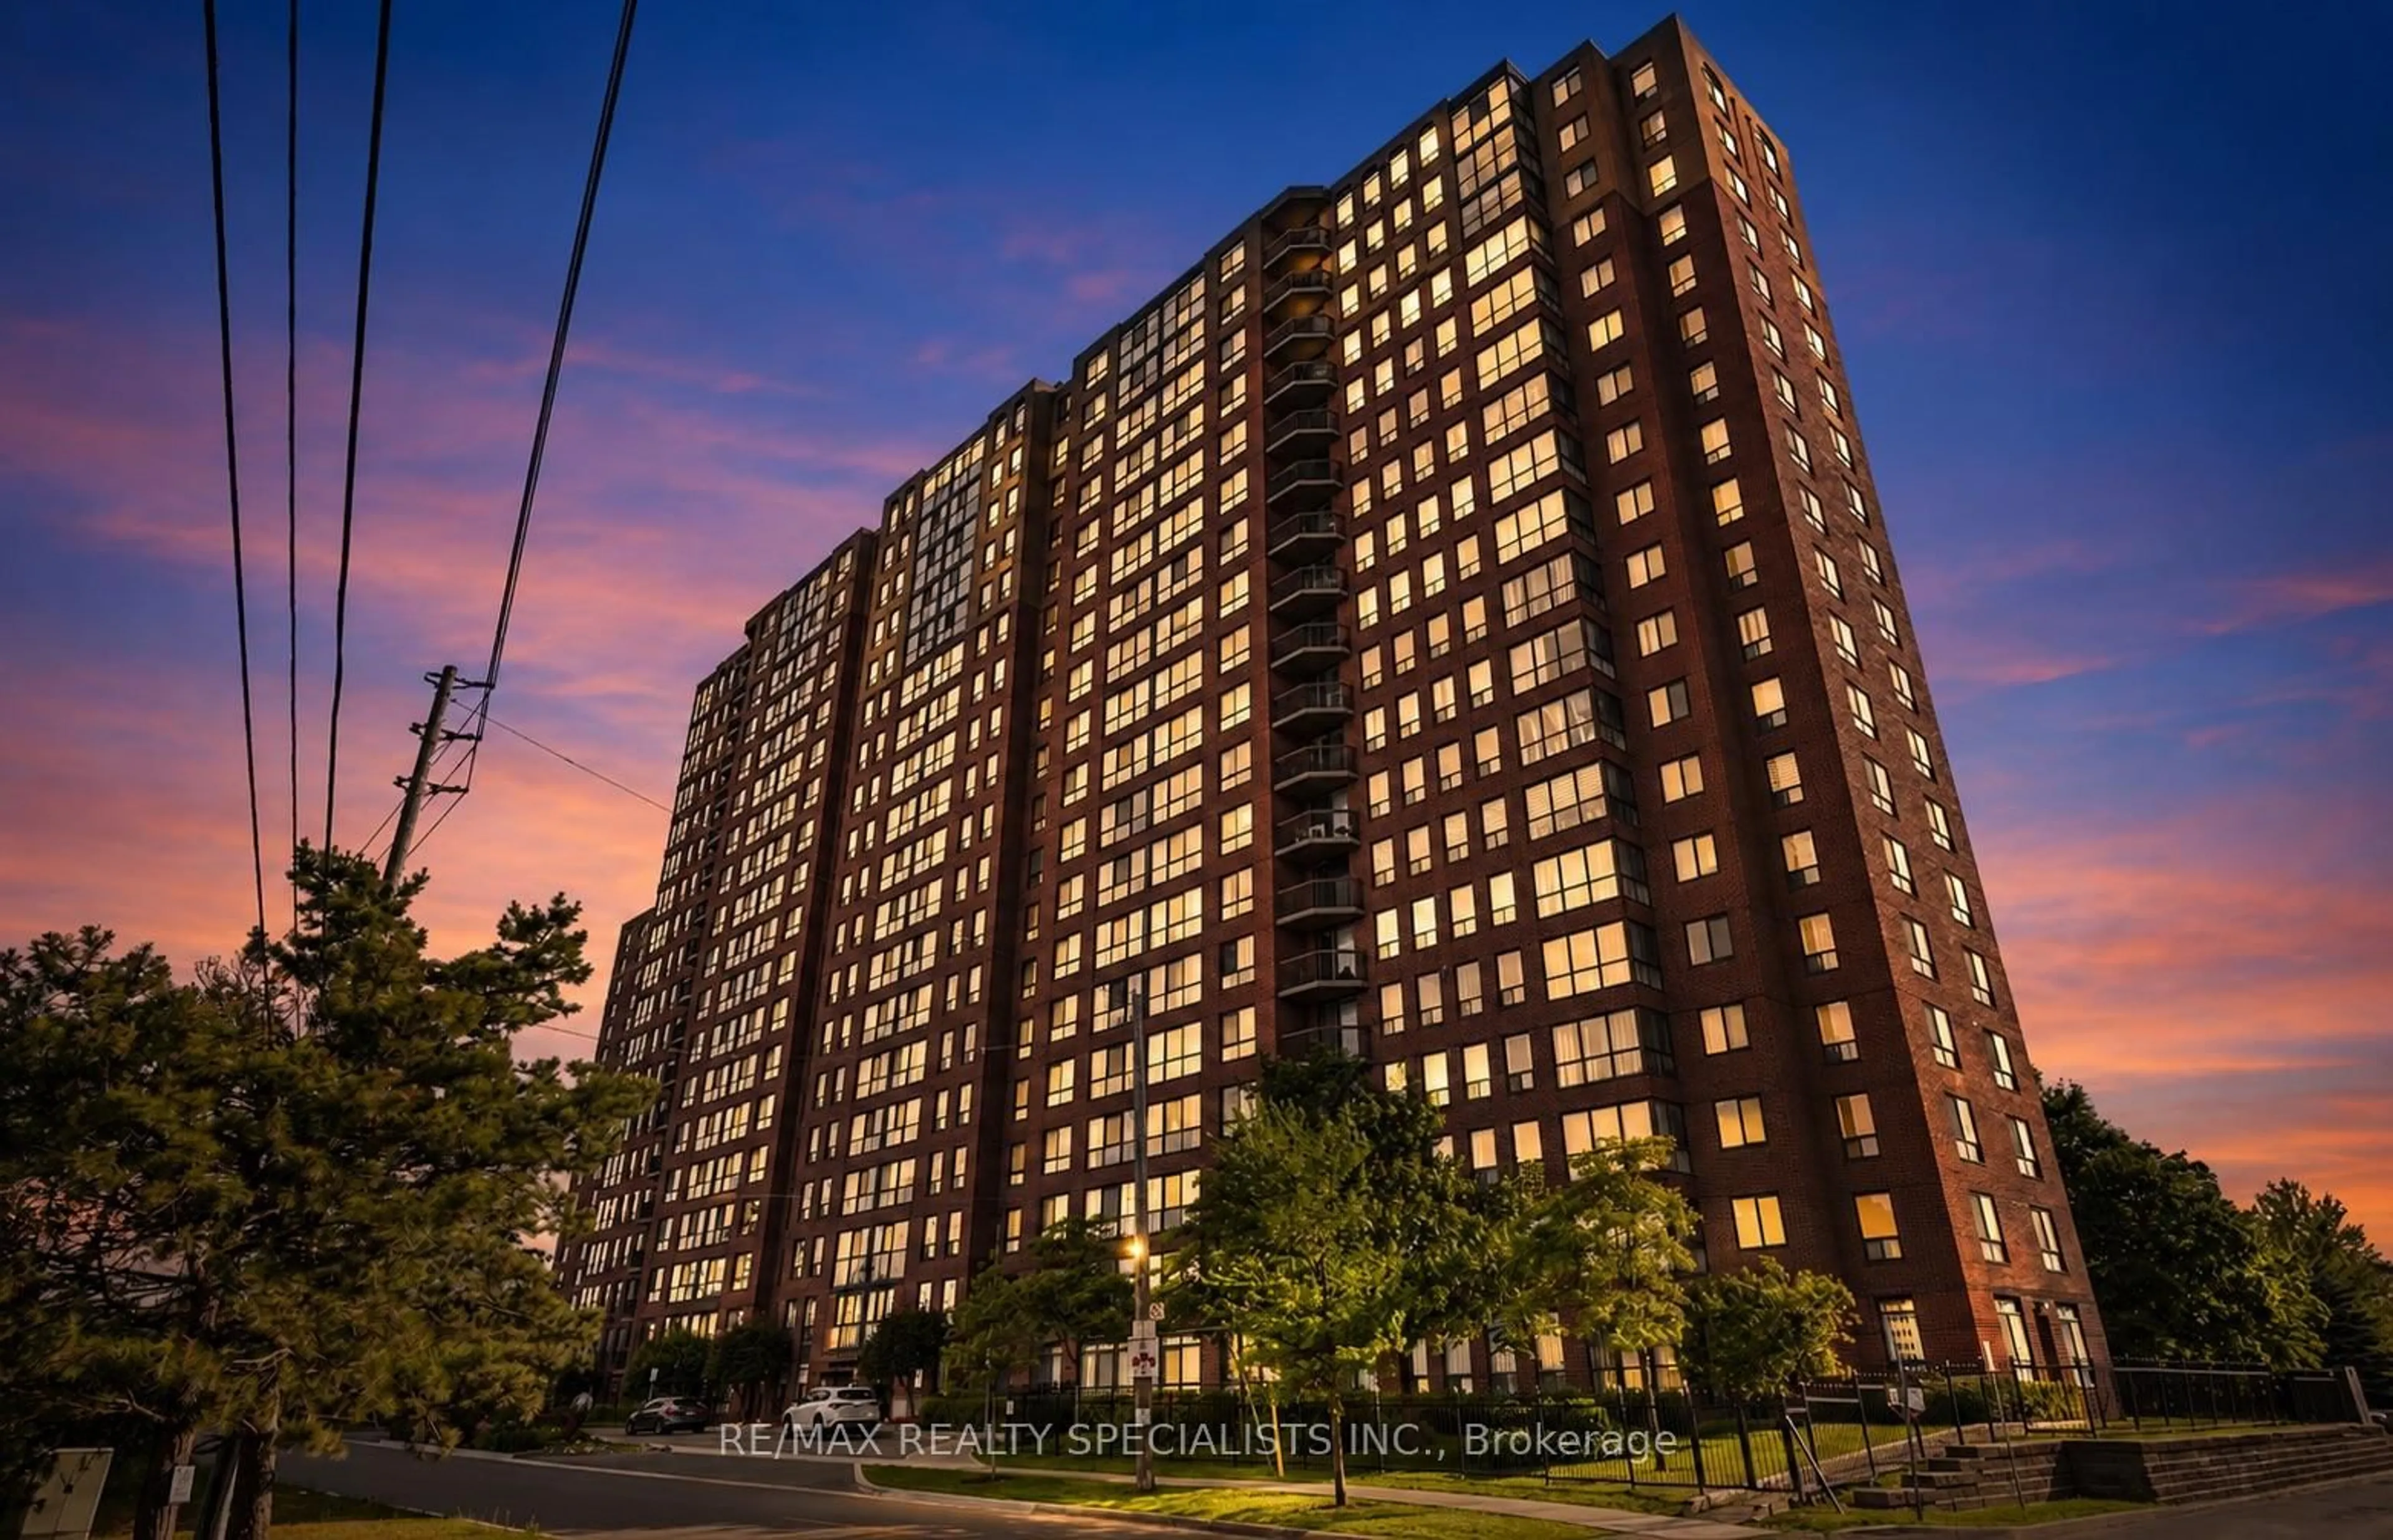
Market Data - Cliffside

Geo Zone Map ThumbnailCliffside

Strong Buyer's Market

View Market Data

Condo - for the past 30 days

Buyer's market Seller's market

Avg. Days on Market

Past 30 days

18 days

Compared to

2025

35 days

2024

20 days

2023

13 days

New Listings

Past 30 days

11 listings

Compared to

2025

14 listings

2024

14 listings

2023

15 listings

Units sold

Past 30 days

2 units

Compared to

2025

4 units

2024

5 units

2023

9 units

Median Sold Price

Past 30 days

$343,700

Compared to

2025

$501,000

2024

$508,000

2023

$624,000


Population and Demographics

Overview

Total population 23402
Average household income $124,663

Age (%)

0 to 19
21%
20 to 34
19%
35 to 49
19%
50 to 64
23%
65 and plus
19%

Household composition (%)

Single family
63%
Single person
31%
Multi person
5%
Multi family
1%

Mother tongue (%)

English
72%
Bengali
9%
Others
4%
Tagalog (Pilipino, Filipino)
3%
Yue (Cantonese)
2%
Tamil
2%
Mandarin
1%
Spanish
1%
Urdu
1%

House tenancy (%)

Owners
58%
Renters
42%

What’s nearby?Essentials within 5 km

Local Logic

Transportation Scores

Estimated Budget