60 Fairfax Cres #507, Toronto, Ontario M1L 0E1
Contact us about this property
Highlights
Estimated valueThis is the price Wahi expects this property to sell for.
The calculation is powered by our Instant Home Value Estimate, which uses current market and property price trends to estimate your home’s value with a 90% accuracy rate.Not available
Price/Sqft$614/sqft
Monthly cost
Open Calculator
Description
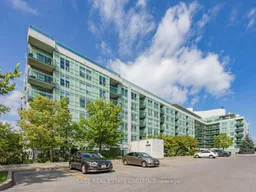
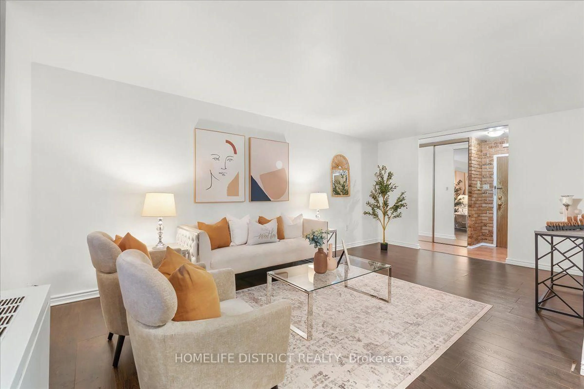
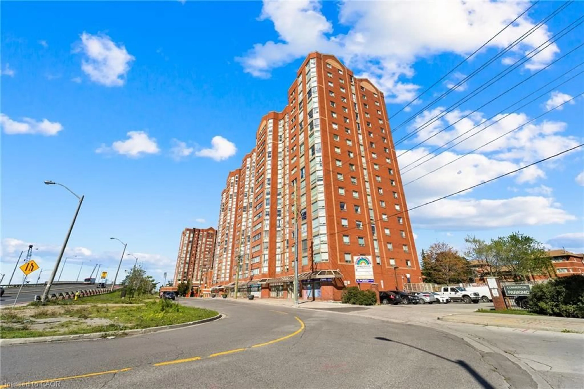
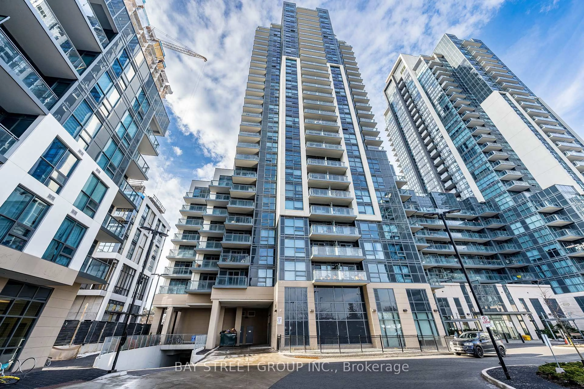
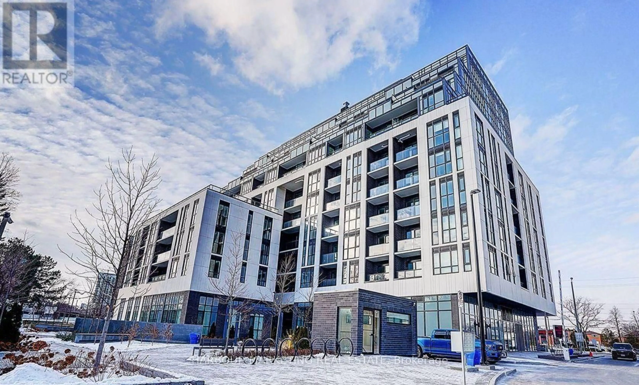
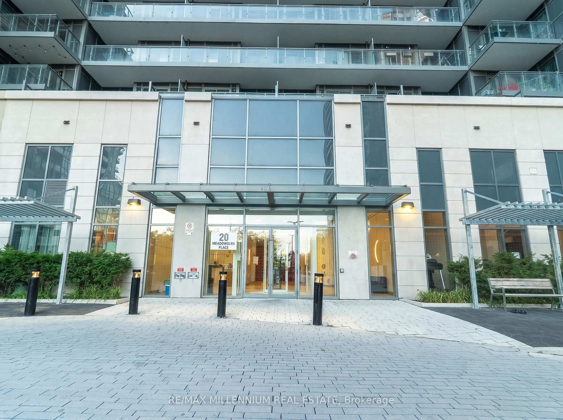
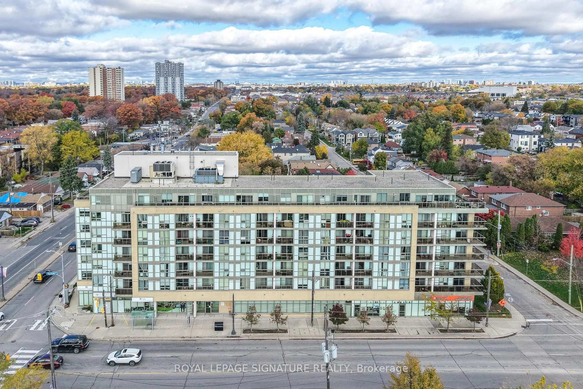
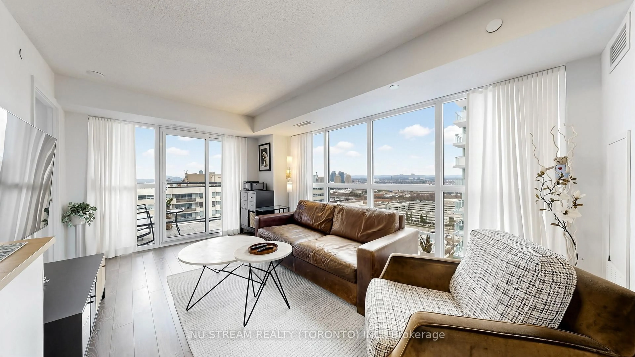
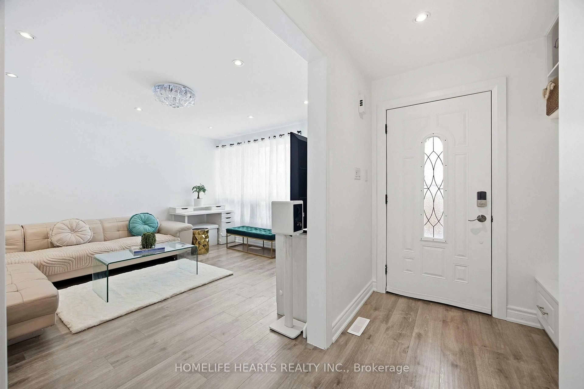

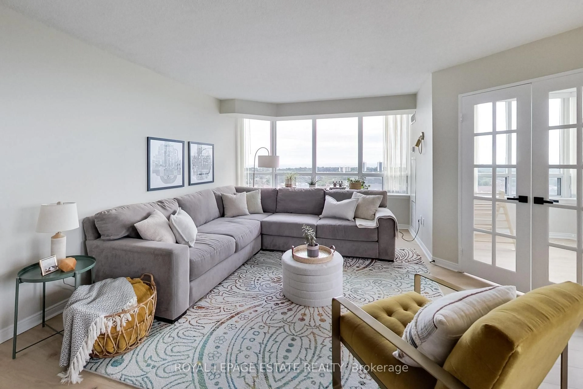
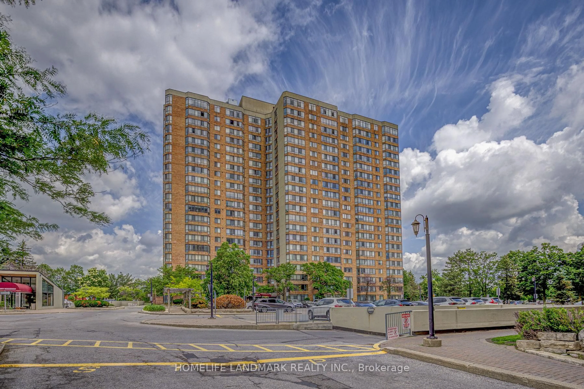
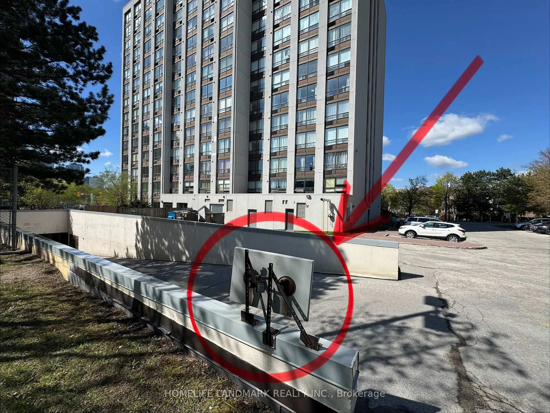
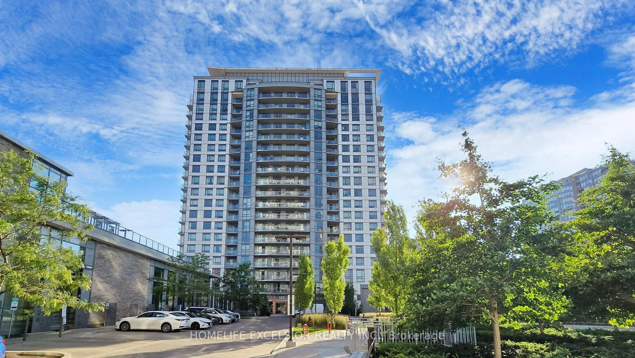
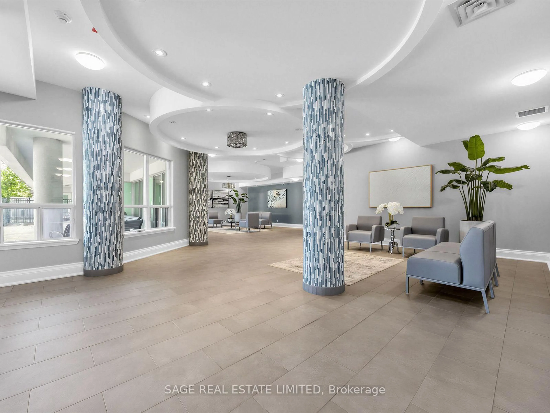
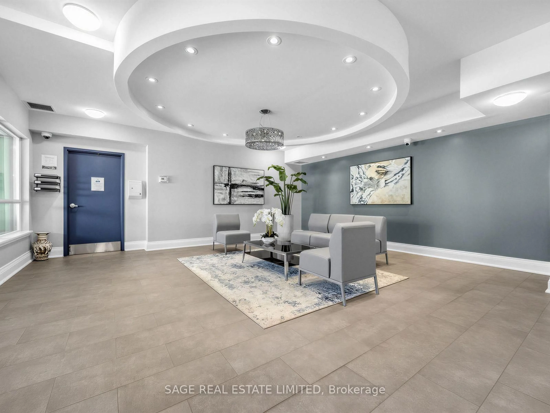
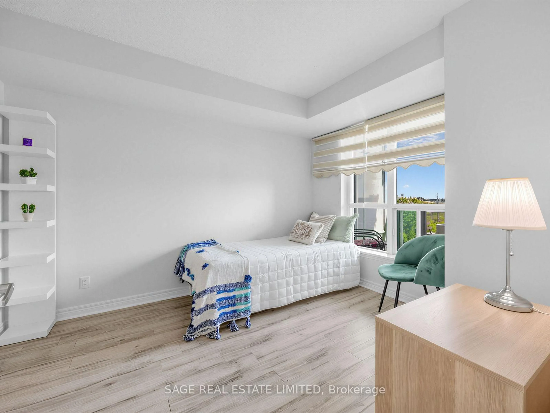
Welcome to Wilshire on the Green! Bright and spacious east-facing 2-bedroom, 2-bathroom suite offering 817 sq. ft. of well-designed living space, plus an open balcony, owned locker and parking. Enjoy beautiful morning light, laminate flooring throughout, ensuite laundry, and amodern kitchen with stainless steel appliances. The functional layout features generous living and dining areas, two well-proportioned bedrooms and two full bathrooms-offering plenty of space for comfortable everyday living. A standout bonus is owned parking spot #1, exceptionally well located right by the building entrance for quick and convenient access. The building also offers plenty of visitor parking, making it easy to welcome family and friends. Residents enjoy excellent amenities including a fitness centre, rooftop terrace and partyrooms. Conveniently located close to Warden Subway Station, shopping, parks, schools and everyday amenities, with easy access to major routes. A fantastic opportunity for first-time buyers, downsizers or anyone looking for a spacious and functional 2-bedroom condo in a convenient, well-connected Toronto neighbourhood.
Property Details
Interior
Features
Main Floor
Kitchen
3.2 x 3.05Stainless Steel Appl / Open Concept / Laminate
Living
4.32 x 2.9Laminate / Combined W/Dining / Balcony
Dining
4.33 x 2.89Laminate / Combined W/Living
Primary
3.81 x 2.77Laminate / Closet / Ensuite Bath
Exterior
Features
Parking
Garage spaces 1
Garage type Underground
Other parking spaces 0
Total parking spaces 1
Condo Details
Inclusions
Property History
 29
29