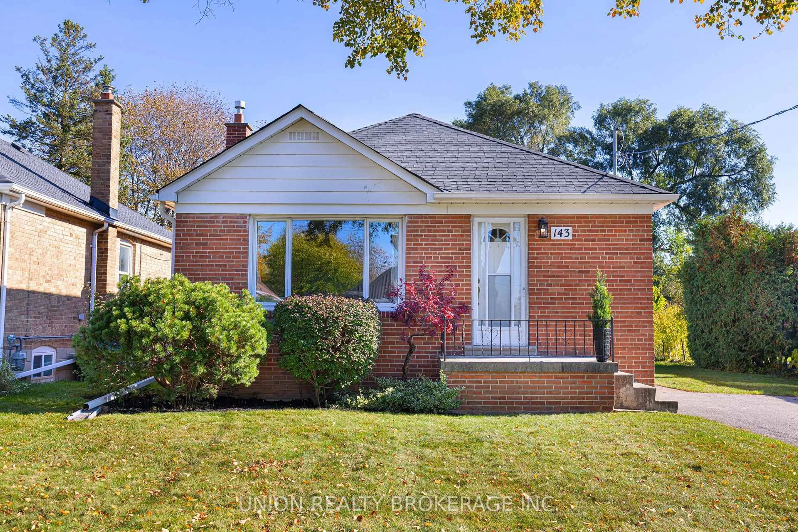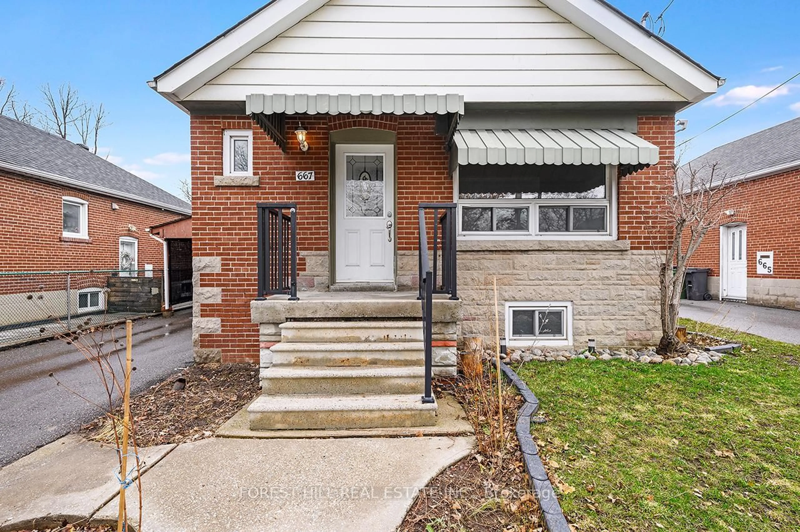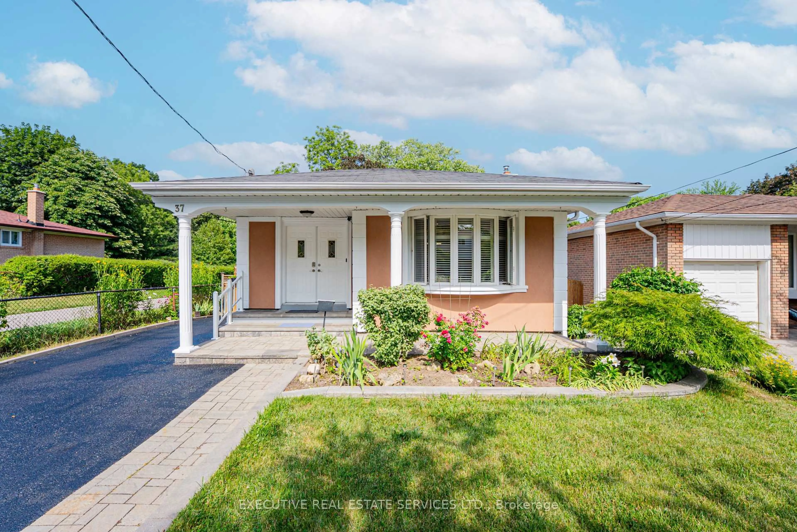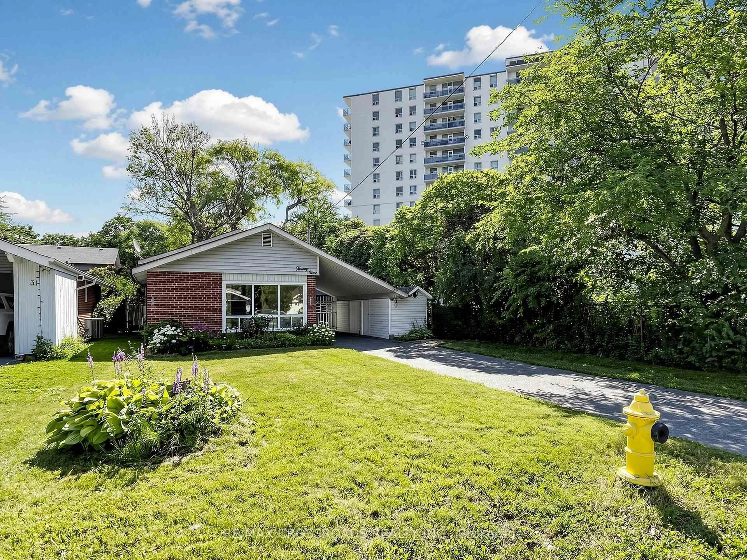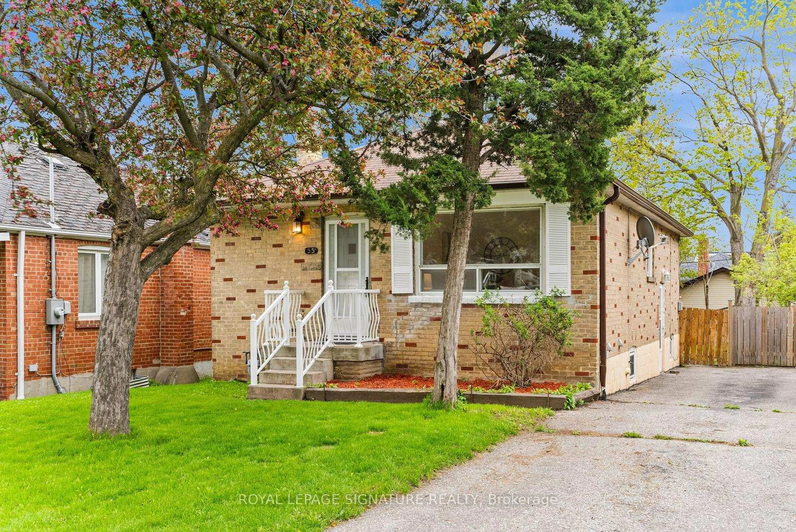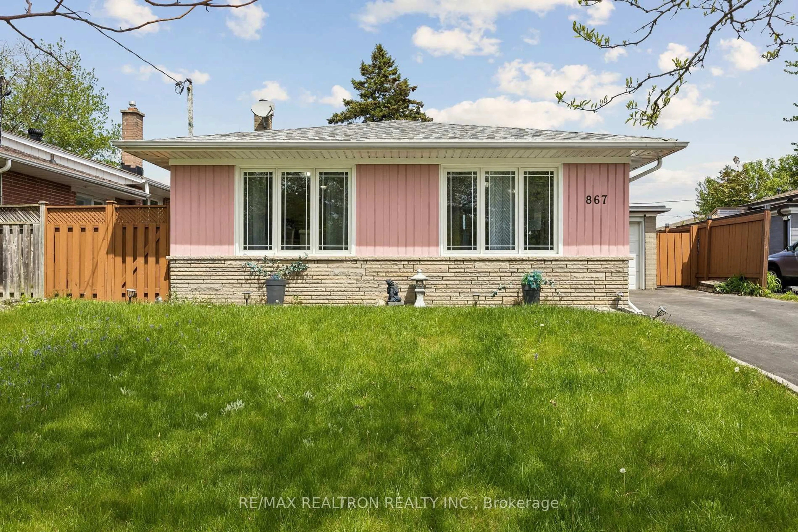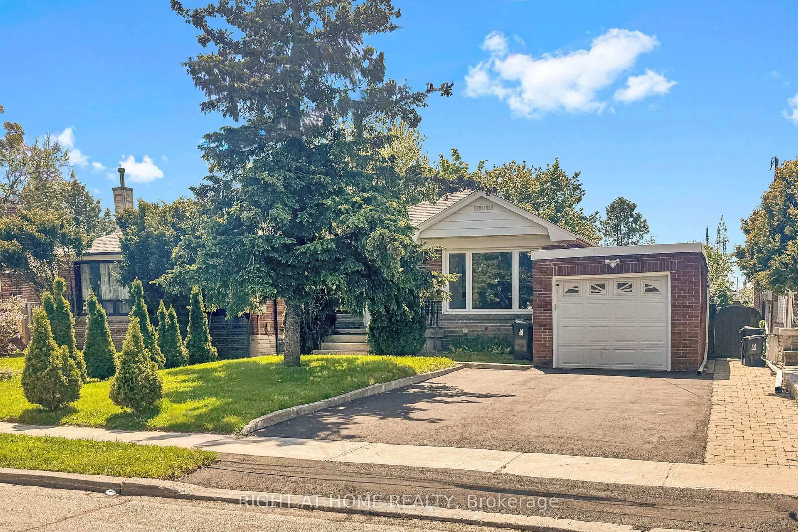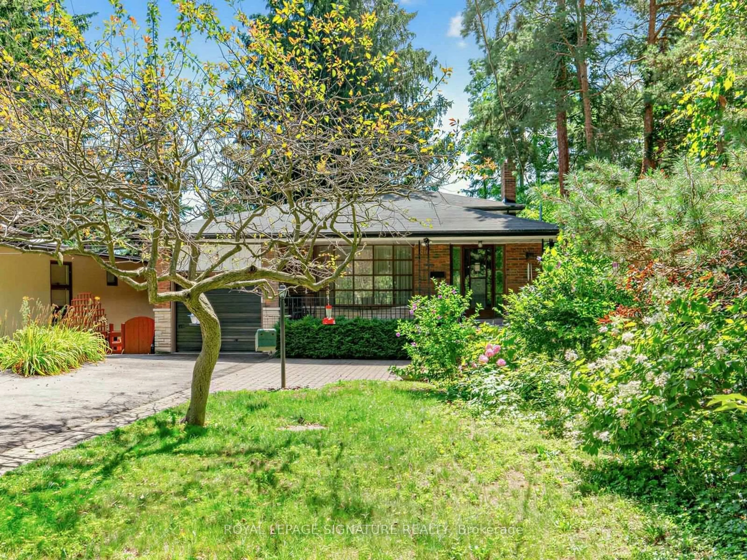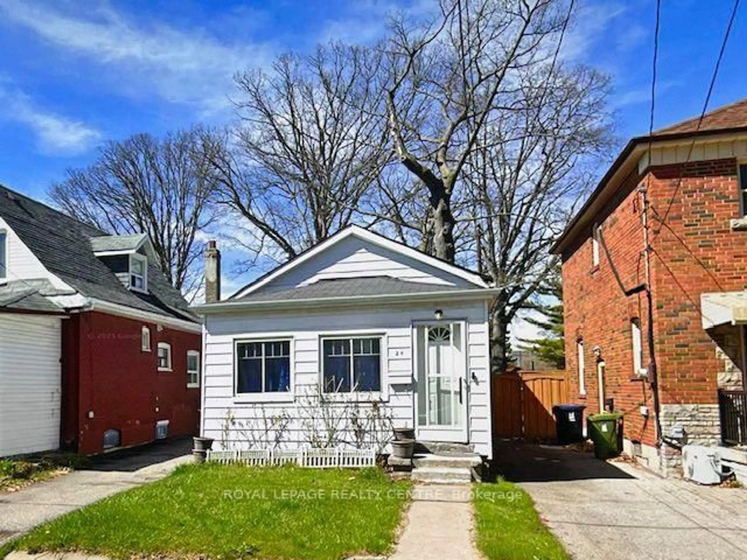
trreb/IMG-E14164622_c46b389a03a6c9d8e71ce5700f813140dc538ae0aa21e22b7c015ab9d0b5f023.jpg
3 hours on Market

24 Mcdonald Ave, Toronto, Ontario M1L 3Y8

Detached
2 + 1
2
~700-1100 sqft
$699,000
Get pre-qualifiedPowered by nesto
Detached
2 + 1
2
~700-1100 sqft

Contact us about this property

Call

Highlights

Property Estimate

Days on market3 hours

Estimated valueNot available

Price/Sqft$817/sqft

Monthly cost

Open Calculator

Description

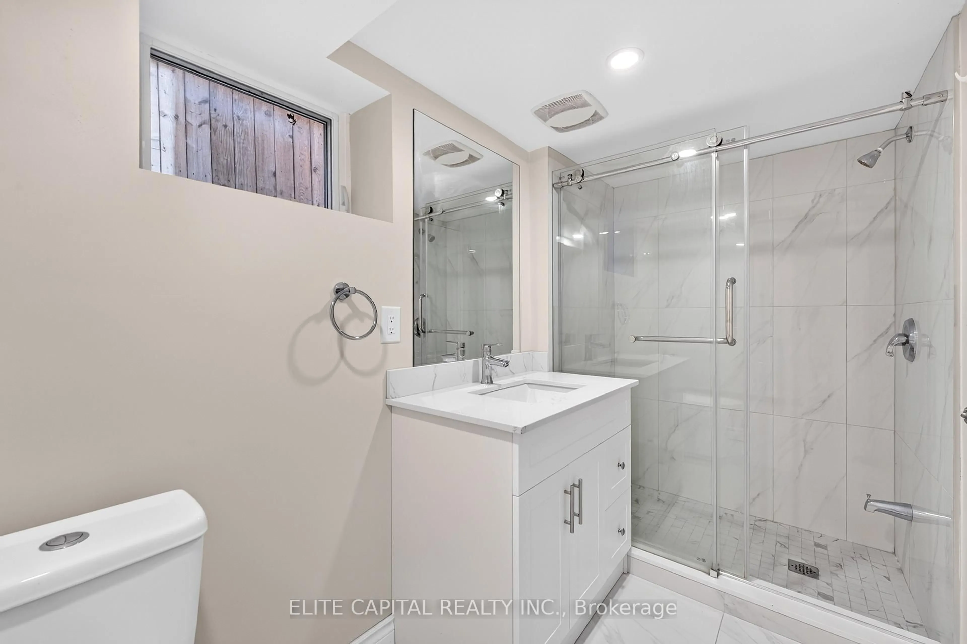
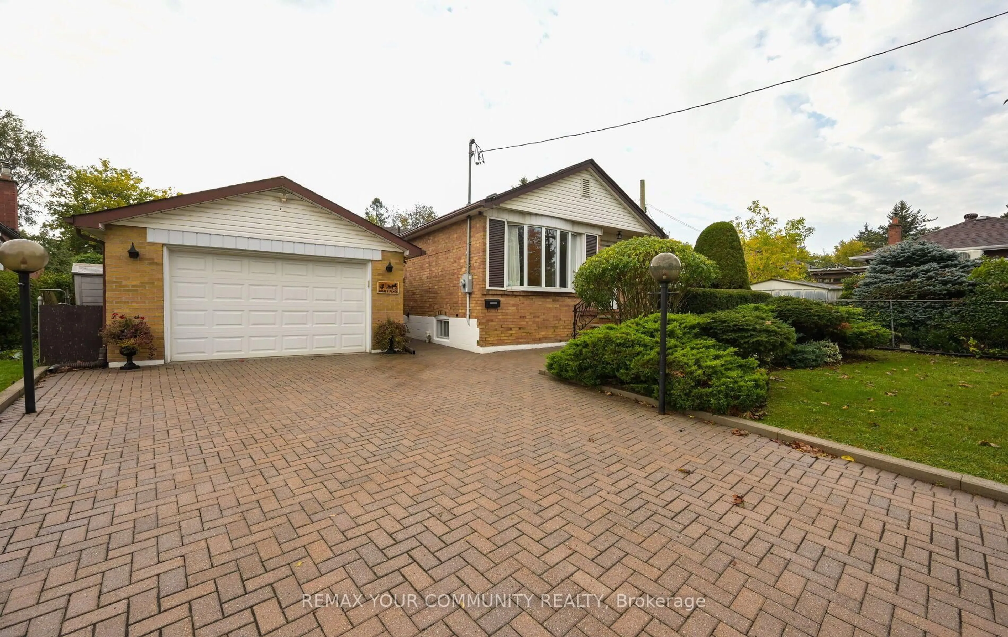
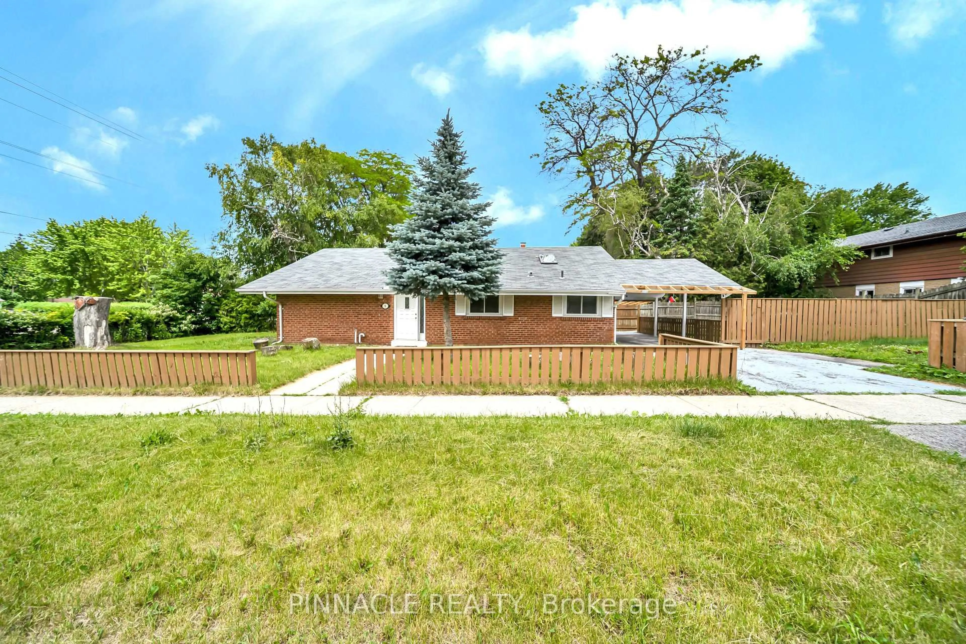
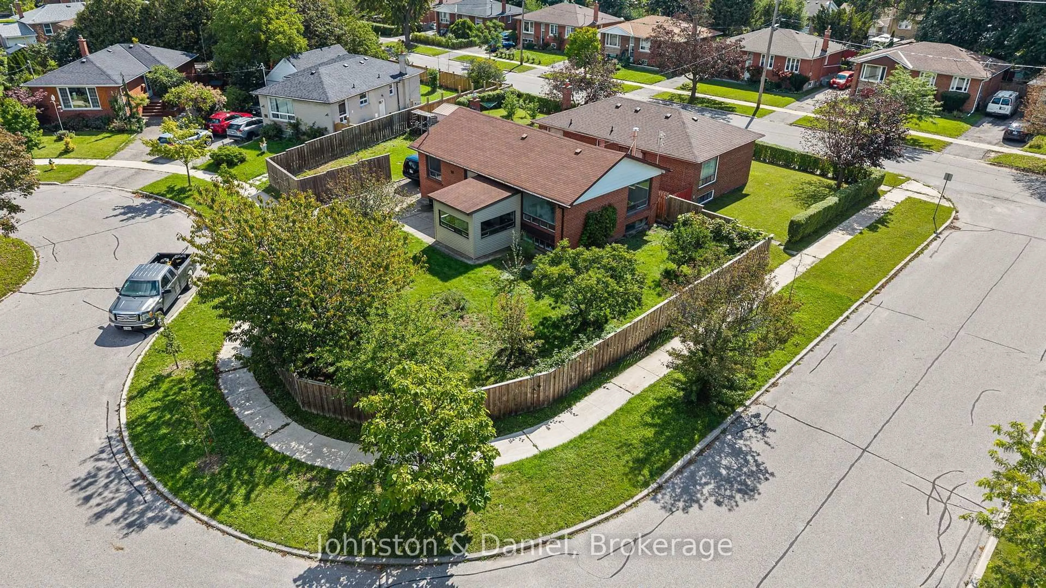
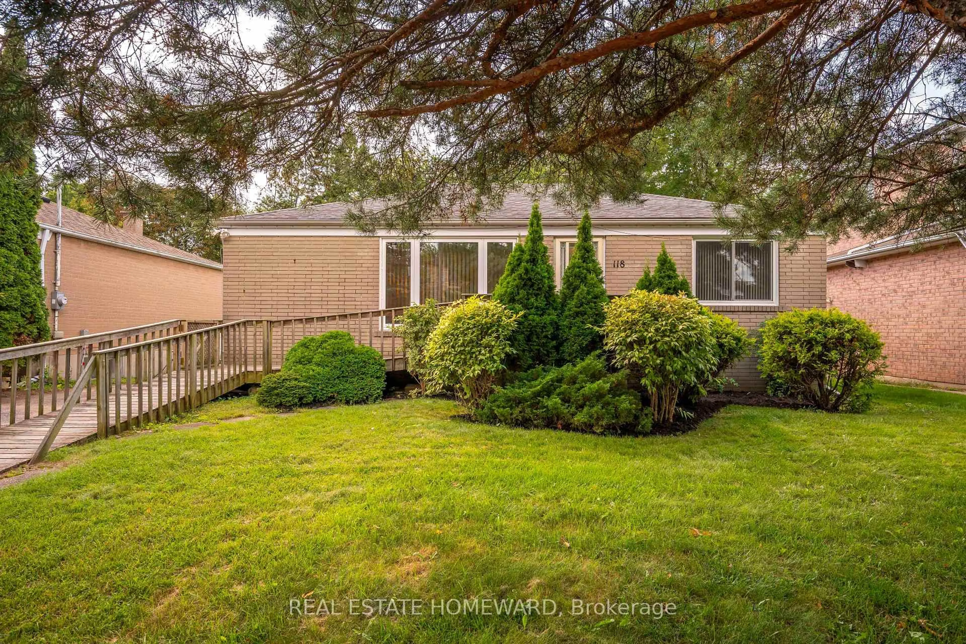
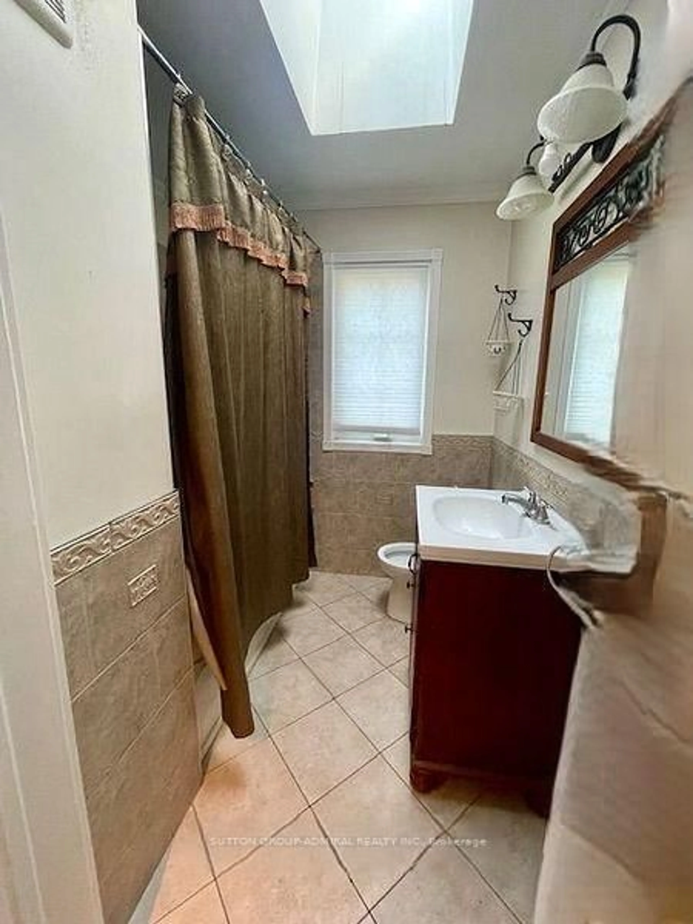
Attention Builders, Renovators & Savvy Buyers! Skip The Headache And Expense Of Heavy-Lifting Structural Work - This Classic Scarborough Bungalow Features A Brand-New, Fully Waterproofed Foundation, Professionally Excavated To Deliver Rare, Soaring 8-Foot Ceiling Heights Throughout The Lower Level! The Renovated Lower Level, Featuring A Family Room, Private Bedroom With Den And Ensuite - Making It Ideal For Extended Family Living Or Future Rental Income Potential. Upgraded Electrical Panel And Plumbing In The Basement. The Main Floor Offers A Traditional 2-Bedroom, 1-Bathroom Floor Plan With Dedicated Living, Dining Room And Eat-In Kitchen. Nestles In A Prime, Highly Accessible Neighbourhood, You Are Just Steps From Victoria Park TTC Subway Station For A Quick Commute To Downtown Toronto, Minuets To Scenic Warden Woods Ravine And Nature Trails, And Close To Top-Rated Schools, Parks, And Danforth Shopping. Invest With Complete Structural Peace Of Mind And Unlock Unlimited Upside On A Solid Foundation!


Property Details

StyleBungalow
View-
Age of property-
SqFt~700-1100 SqFt
Lot Size4,018 SqFt(138.58 x 29)
Parking Spaces2
MLS ®NumberE14164622
Community NameClairlea-Oakridge
Data SourceTRREB
Listing byROYAL LEPAGE REALTY CENTRE

Features

Heating: Forced Air
Cooling: Central Air
Basement: Finished

Main Floor

Kitchen

5.45 x 3.05

Living

3.75 x 3.1

Dining

4.6 x 3.08

Primary

3.75 x 2.75


Features

Lot size: 4,018 SqFt

Parking

Garage spaces -

Garage type -

Total parking spaces 2


Property History
Nov 10, 2026
ListedActive
$699,000
3 hours on market
history photo preview1
Listing by trreb®
Property listed by ROYAL LEPAGE REALTY CENTRE, Brokerage
Agent Banner Image
Interested in this property?Get in touch to get the inside scoop.

Market Data - Clairlea-Oakridge

Geo Zone Map ThumbnailClairlea-Oakridge

Strong Buyer's Market

View Market Data

Detached house - for the past 30 days

Buyer's market Seller's market

Avg. Days on Market

Past 30 days

15 days

Compared to

2025

30 days

2024

19 days

2023

18 days

New Listings

Past 30 days

22 listings

Compared to

2025

39 listings

2024

25 listings

2023

24 listings

Units sold

Past 30 days

5 units

Compared to

2025

14 units

2024

9 units

2023

9 units

Median Sold Price

Past 30 days

$749,000

Compared to

2025

$938,500

2024

$975,000

2023

$1,080,000


Population and Demographics

Overview

Total population 41868
Average household income $104,550

Age (%)

0 to 19
23%
20 to 34
21%
35 to 49
21%
50 to 64
21%
65 and plus
15%

Household composition (%)

Single family
63%
Single person
29%
Multi person
7%
Multi family
1%

Mother tongue (%)

English
57%
Bengali
13%
Tagalog (Pilipino, Filipino)
5%
Others
4%
Urdu
3%
Yue (Cantonese)
3%
Amharic
2%
Mandarin
2%
Tamil
1%
Greek
1%

House tenancy (%)

Renters
50%
Owners
50%

What’s nearby?Essentials within 5 km

Local Logic

Transportation Scores

Estimated Budget