Open: Sat, 2PM to 4PM
trreb/IMG-E13788178_1fd28d56-a408-42ce-b2be-b274a9a7d5cc-l.jpg

10 Dunlop Ave, Toronto, Ontario M1K 1K9

Detached
3
2
~700-1100 sqft
$875,000
Get pre-qualifiedPowered by nesto
Detached
3
2
~700-1100 sqft

Contact us about this property

Call

Highlights

Property Estimate

Estimated valueNot available

Price/Sqft$1,023/sqft

Monthly cost

Open Calculator

Description

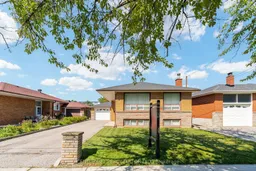
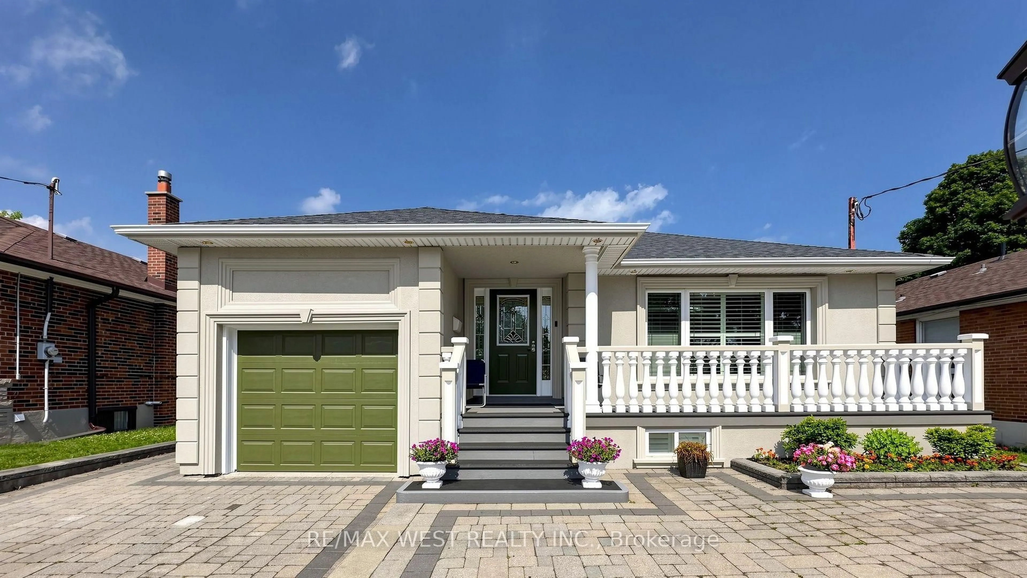
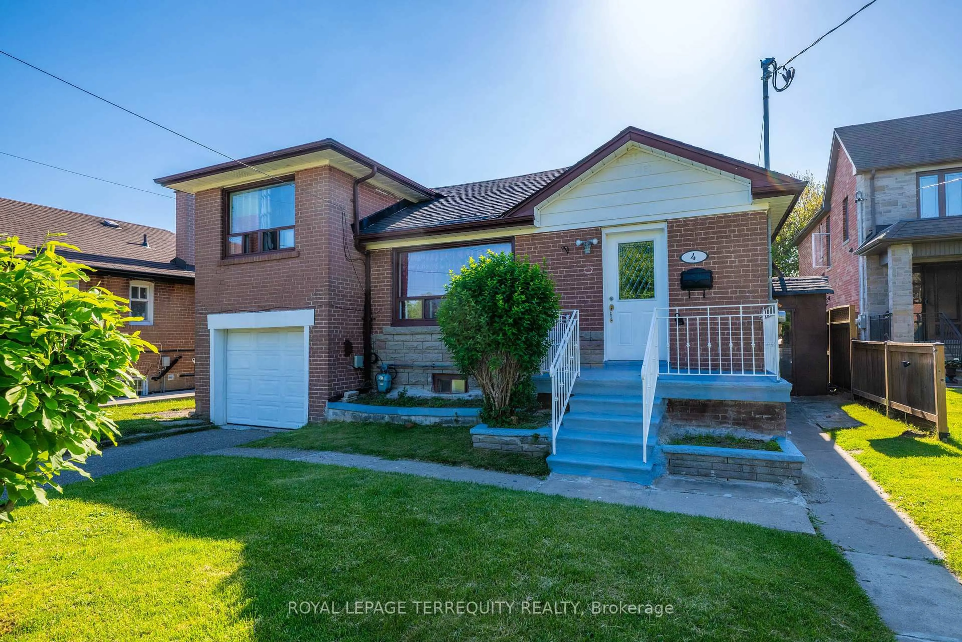
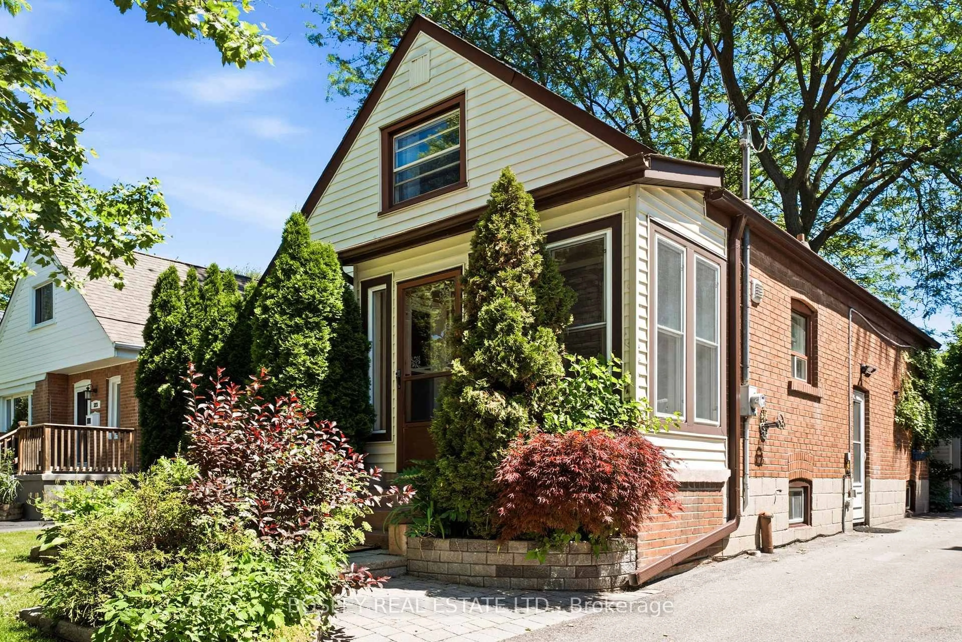
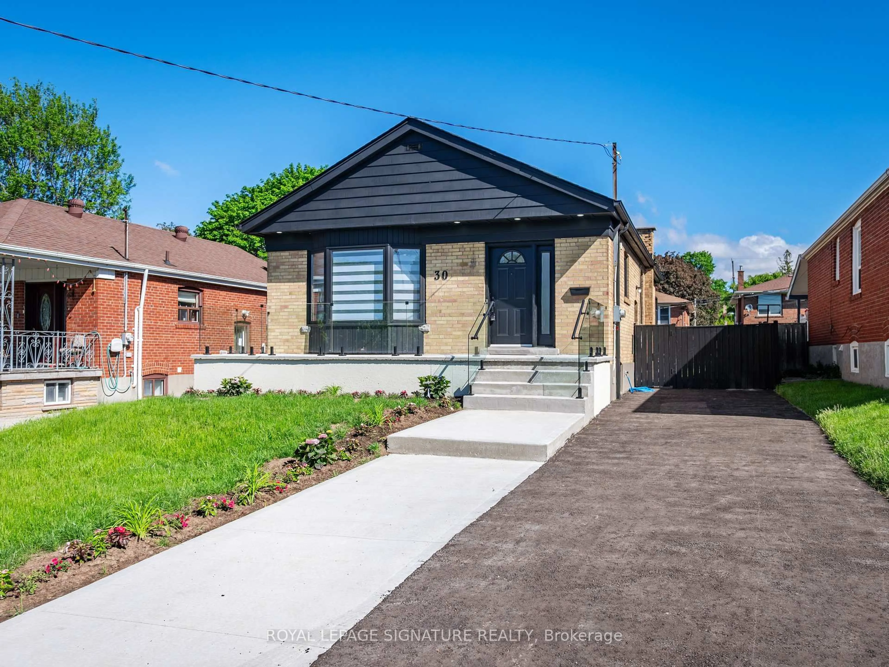
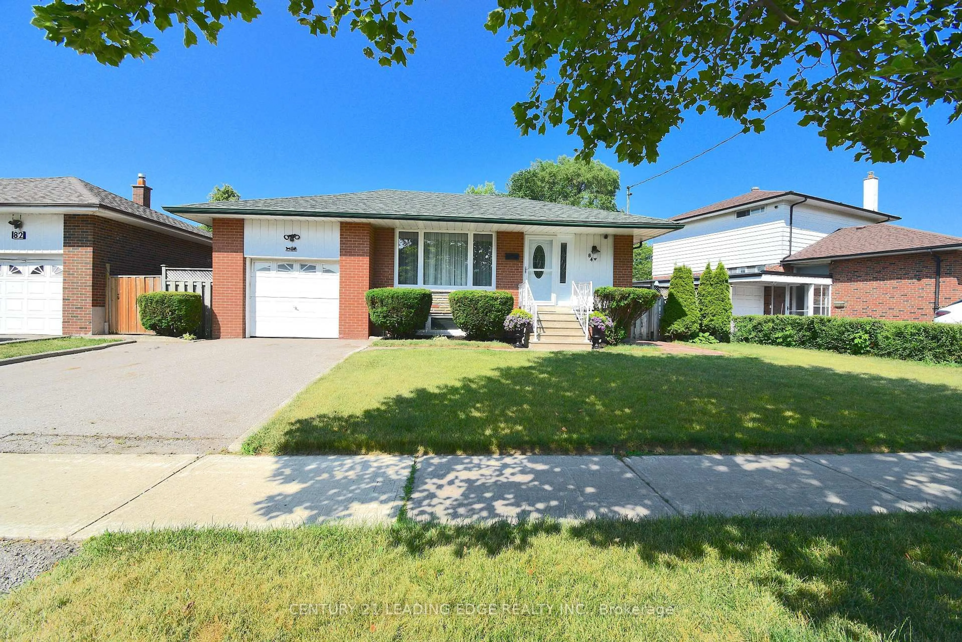
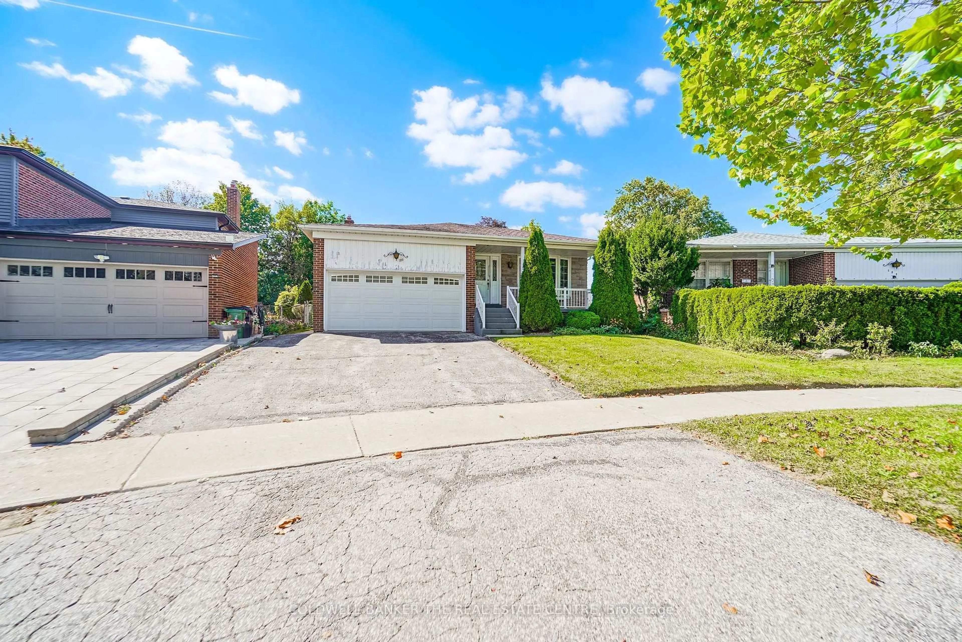
3-Bedroom Detached Bungalow In The Desirable Clairlea-Birchmount Community * Bright & Spacious Living Room Featuring Hardwood Flooring & Crown Moulding * Functional Kitchen With Plenty Of Potential * Three Generously Sized Bedrooms * Primary Bedroom With Double Closet * Convenient Walkout To Deck From Second Bedroom * Finished Basement With Separate Entrance, Second Kitchen, Spacious Living & Family Room & 4-Piece Bathroom * Ideal Setup For Extended Family Or Future Income Potential * Excellent Opportunity For Families, Investors Or Renovators To Personalize & Make Their Own * Conveniently Located Near Schools, Parks, Shopping, Public Transit & Everyday Amenities* Roof ( 3yrs)


Upcoming Open House

Sep 19Sat2:00 PM - 4:00 PM

Property Details

StyleBungalow
View-
Age of property-
SqFt~700-1100 SqFt
Lot Size5,025 SqFt(107.5 x 46.75)
Parking Spaces5
MLS ®NumberE13788178
Community NameClairlea-Oakridge
Data SourceTRREB
Listing byCENTURY 21 PERCY FULTON LTD.

Features

Heating: Forced Air
Cooling: Central Air
Fireplace
Basement: Finished, Sep Entrance

Main Floor

Living

6.78 x 3.22

hardwood floor / Crown Moulding

Dining

3.01 x 2.68

Hardwood Floor

Kitchen

2.78 x 2.74

Laminate

Primary

3.64 x 2.91

hardwood floor / Double Closet


Features

Lot size: 5,025 SqFt

Parking

Garage spaces 1

Garage type Attached

Other parking spaces 4

Total parking spaces 5


Property History

Date unavailable
ListedActive
$875,000
< 1h on market
history photo preview50
Listing by trreb®
Property listed by CENTURY 21 PERCY FULTON LTD., Brokerage
Agent Banner Image
Interested in this property?Get in touch to get the inside scoop.
Market Data - Clairlea-Oakridge

Geo Zone Map ThumbnailClairlea-Oakridge

Strong Buyer's Market

View Market Data

Detached house - for the past 30 days

Buyer's market Seller's market

Avg. Days on Market

Past 30 days

19 days

Compared to

2025

32 days

2024

23 days

2023

17 days

New Listings

Past 30 days

20 listings

Compared to

2025

23 listings

2024

14 listings

2023

25 listings

Units sold

Past 30 days

6 units

Compared to

2025

8 units

2024

9 units

2023

11 units

Median Sold Price

Past 30 days

$896,500

Compared to

2025

$937,500

2024

$1,035,000

2023

$1,040,000


Population and Demographics

Overview

Total population 41868
Average household income $104,550

Age (%)

0 to 19
23%
20 to 34
21%
35 to 49
21%
50 to 64
21%
65 and plus
15%

Household composition (%)

Single family
63%
Single person
29%
Multi person
7%
Multi family
1%

Mother tongue (%)

English
57%
Bengali
13%
Tagalog (Pilipino, Filipino)
5%
Others
4%
Urdu
3%
Yue (Cantonese)
3%
Amharic
2%
Mandarin
2%
Tamil
1%
Greek
1%

House tenancy (%)

Renters
50%
Owners
50%

What’s nearby?Essentials within 5 km

Local Logic

Transportation Scores

Estimated Budget