52 Fairglen Ave, Toronto, Ontario M1T 1G7
Contact us about this property
Highlights
Estimated valueThis is the price Wahi expects this property to sell for.
The calculation is powered by our Instant Home Value Estimate, which uses current market and property price trends to estimate your home’s value with a 90% accuracy rate.Not available
Price/Sqft$904/sqft
Monthly cost
Open Calculator
Description
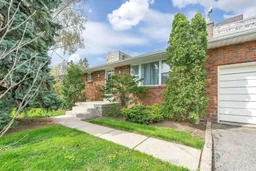
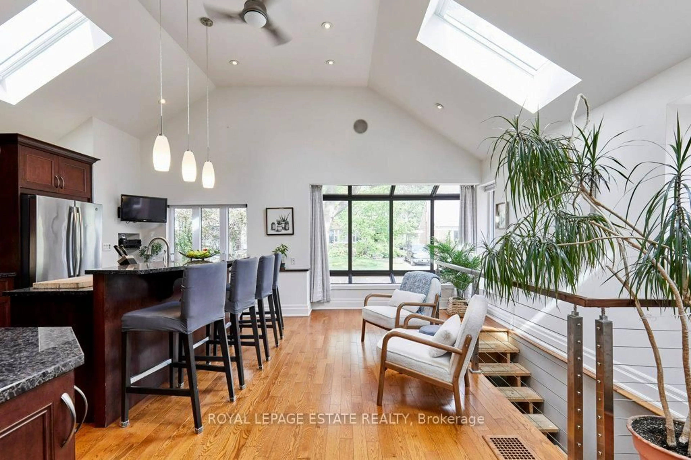
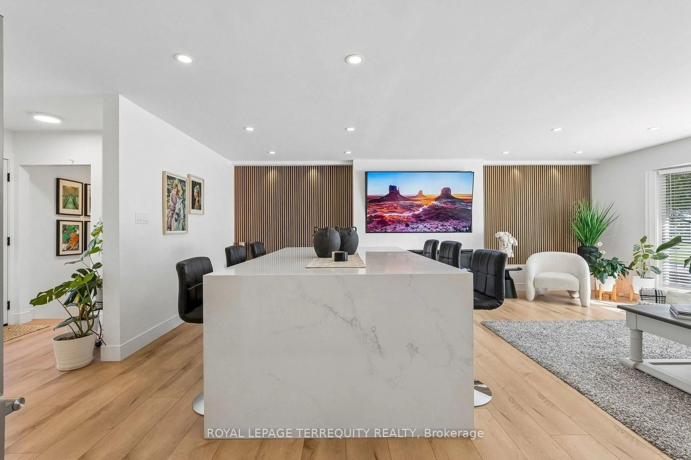
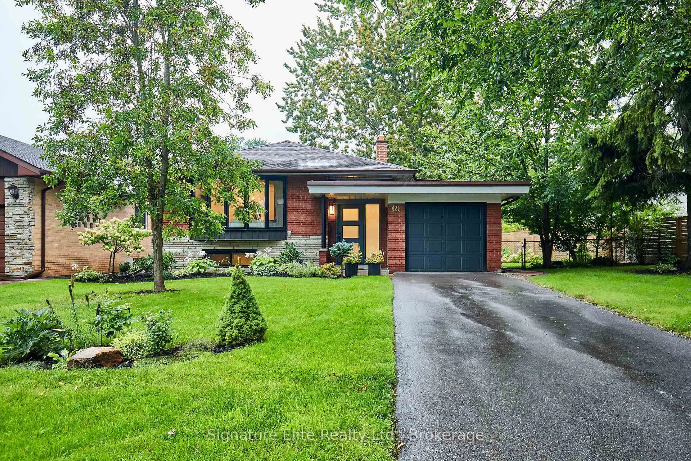
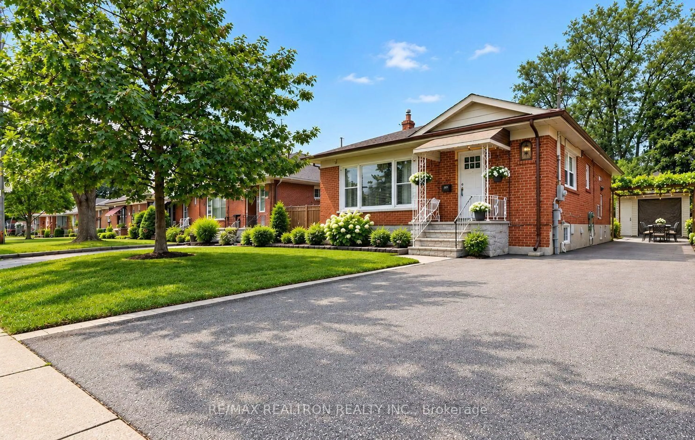
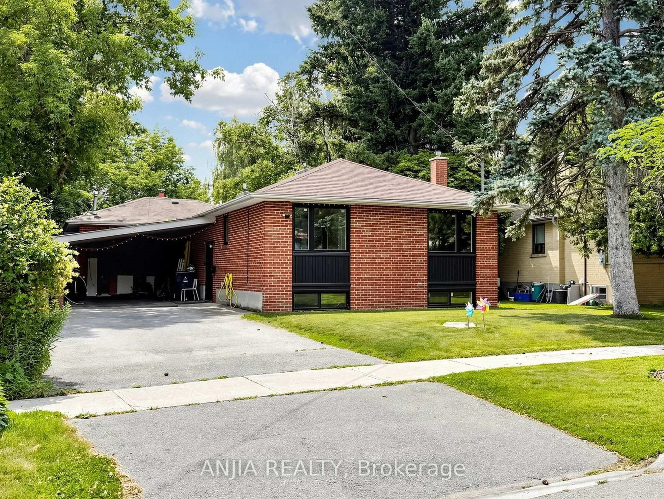
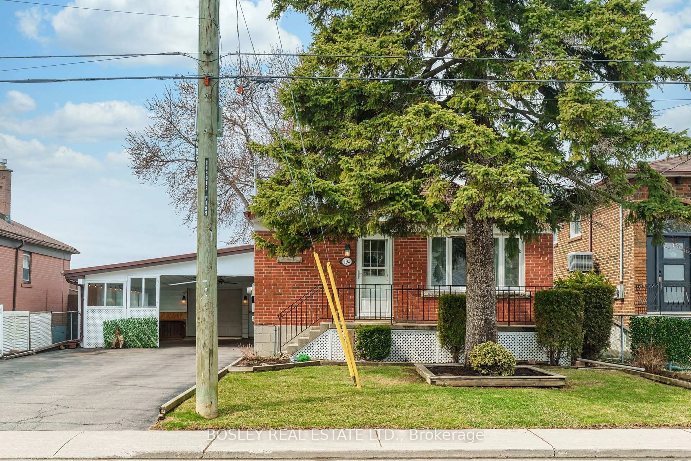
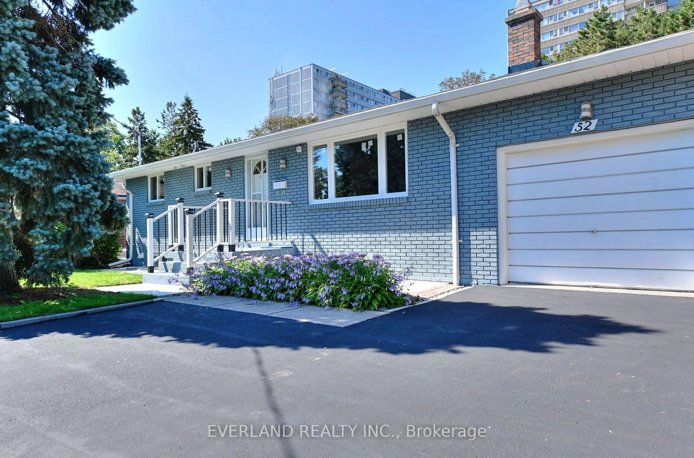
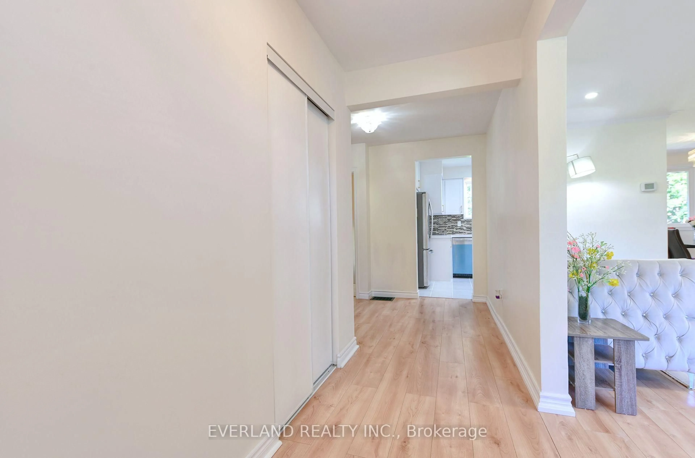
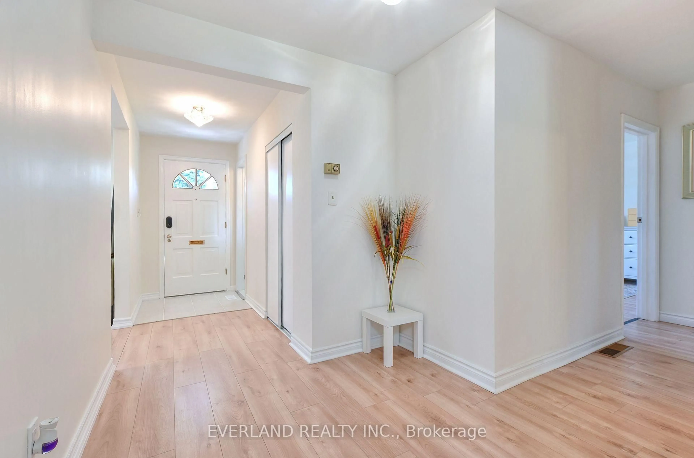
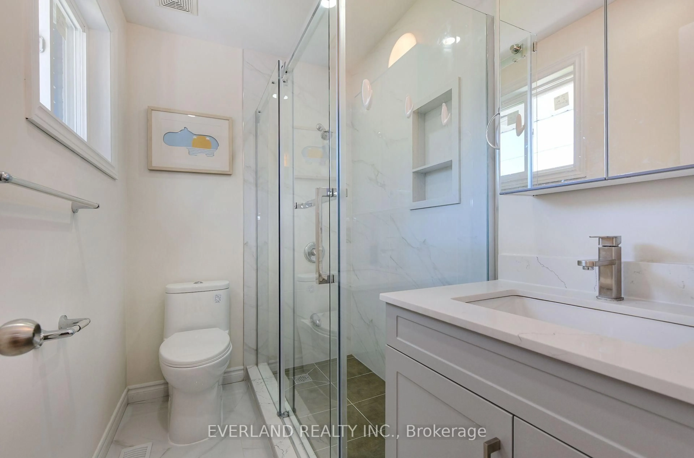
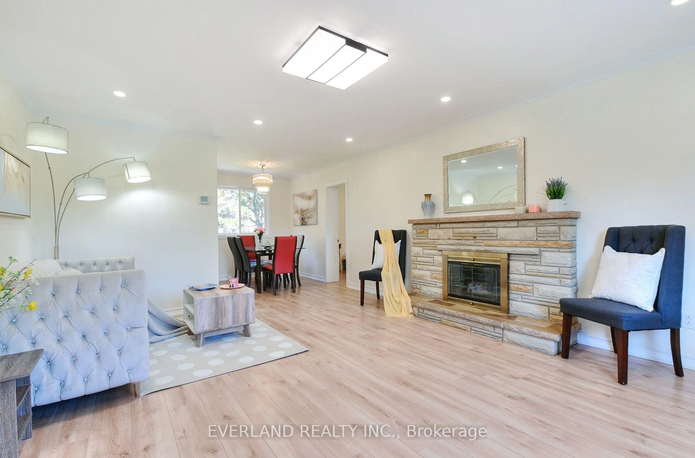
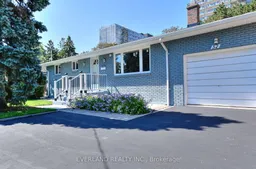
Amazing Opportunity To Own In Highly Sought After Bridlewood Neighborhood. Bungalow With Separate Entrance To finished Basement On Large Lot 60X150.finished Kitchen and main floor, Big Beautiful Backyard. Enjoy Morning Coffee In The Sun Drenched Solarium With Walk-Out To Patio For Summer Family Bbq's! * Steps To Bridlewood Park With Playgrounds, Splash Pad, Tennis, Walking Trails, Baseball Diamond And Ttc* Take Advantage Of Top-Rated Schools* Close To Tam O'shanter Golf Course. Offers Easy Access To 401, 404, Dvp, Ttc Subway, Parks, Schools, And Shopping. brand new Furnace, freshly painted throughout, Brand-new windows throughout the main floor.Brand-new kitchen countertops and cabinets.Brand-new main-floor bathroom.Updated flooring throughout, installed in 2023.3-year-old driveway. $10K New fence, three years old water tank (owned) New range hood and dishwasher. new attic insulation
Property Details
Interior
Features
Main Floor
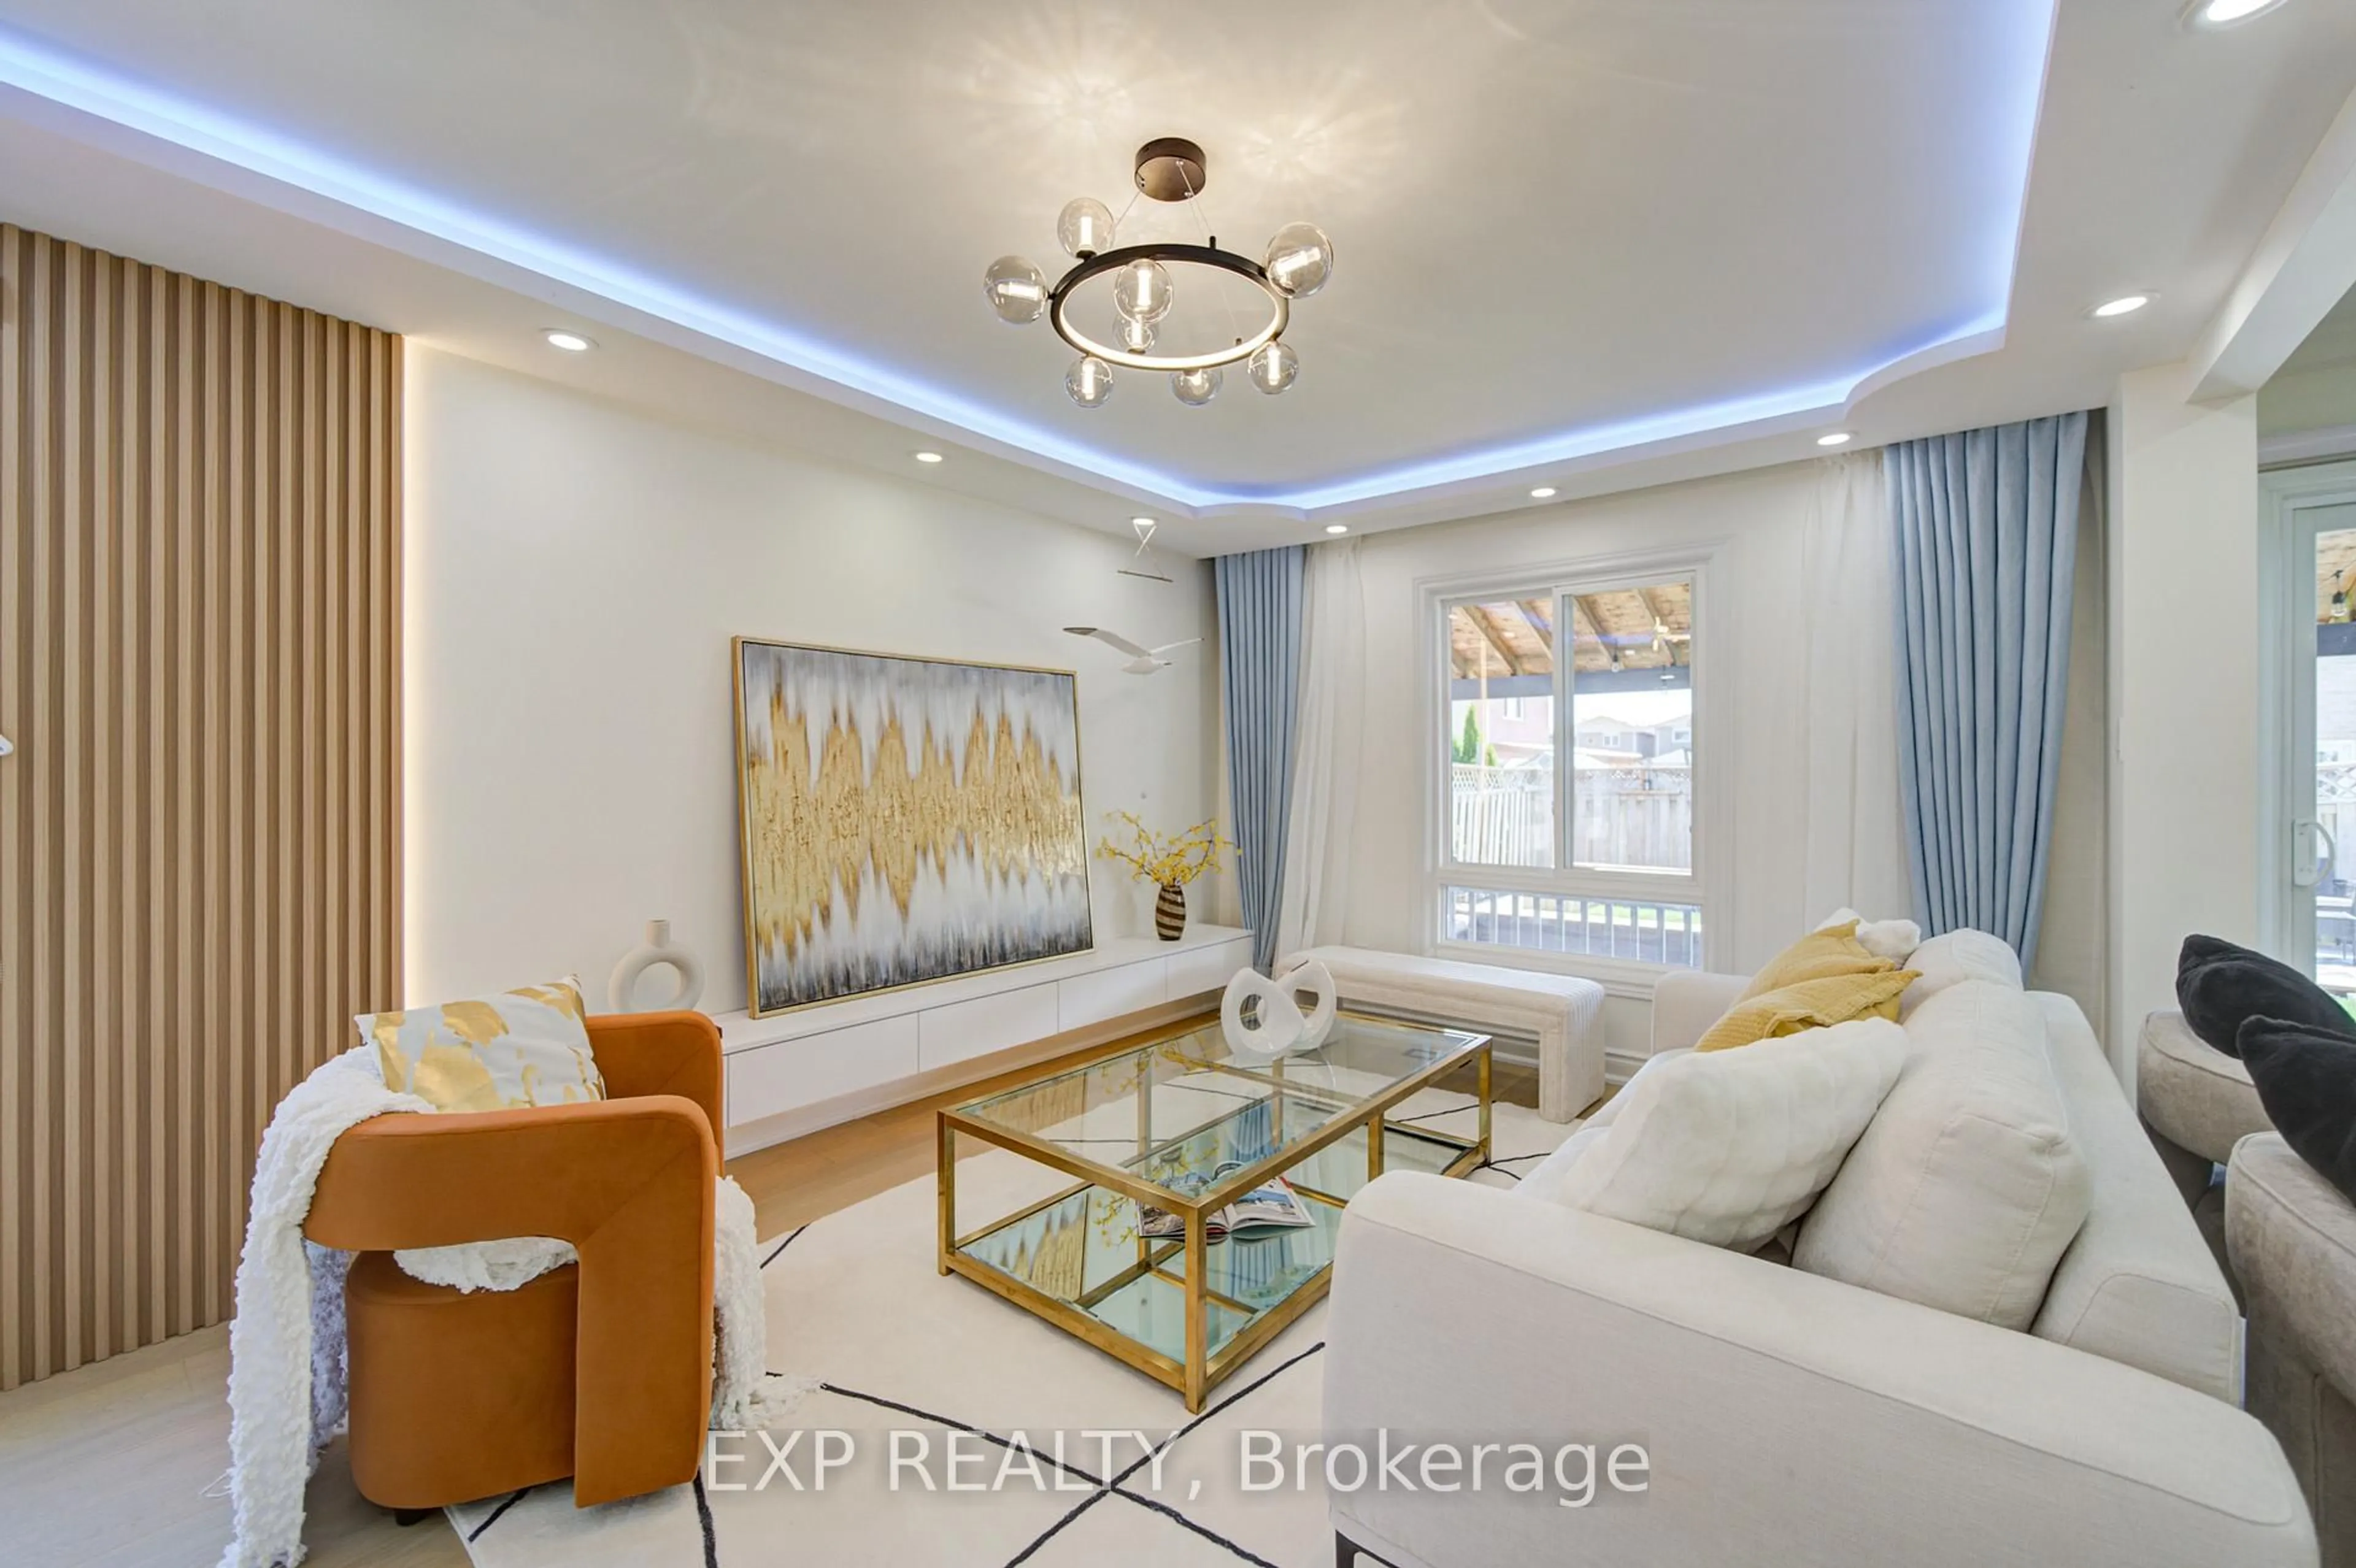
Living
5.33 x 4.35Brick Fireplace / hardwood floor / Large Window
Dining
2.75 x 2.45Large Window / hardwood floor / Combined W/Living
Kitchen
2.6 x 3.6Eat-In Kitchen / Large Window / Skylight
2nd Br
4.34 x 2.82hardwood floor / Large Window / Closet
Exterior
Features
Parking
Garage spaces 1
Garage type Attached
Other parking spaces 4
Total parking spaces 5
Property History
 24
24