2800 Warden Ave #103, Toronto, Ontario M1W 3Z6
Contact us about this property
Highlights
Estimated valueThis is the price Wahi expects this property to sell for.
The calculation is powered by our Instant Home Value Estimate, which uses current market and property price trends to estimate your home’s value with a 90% accuracy rate.Not available
Price/Sqft$401/sqft
Monthly cost
Open Calculator
Description
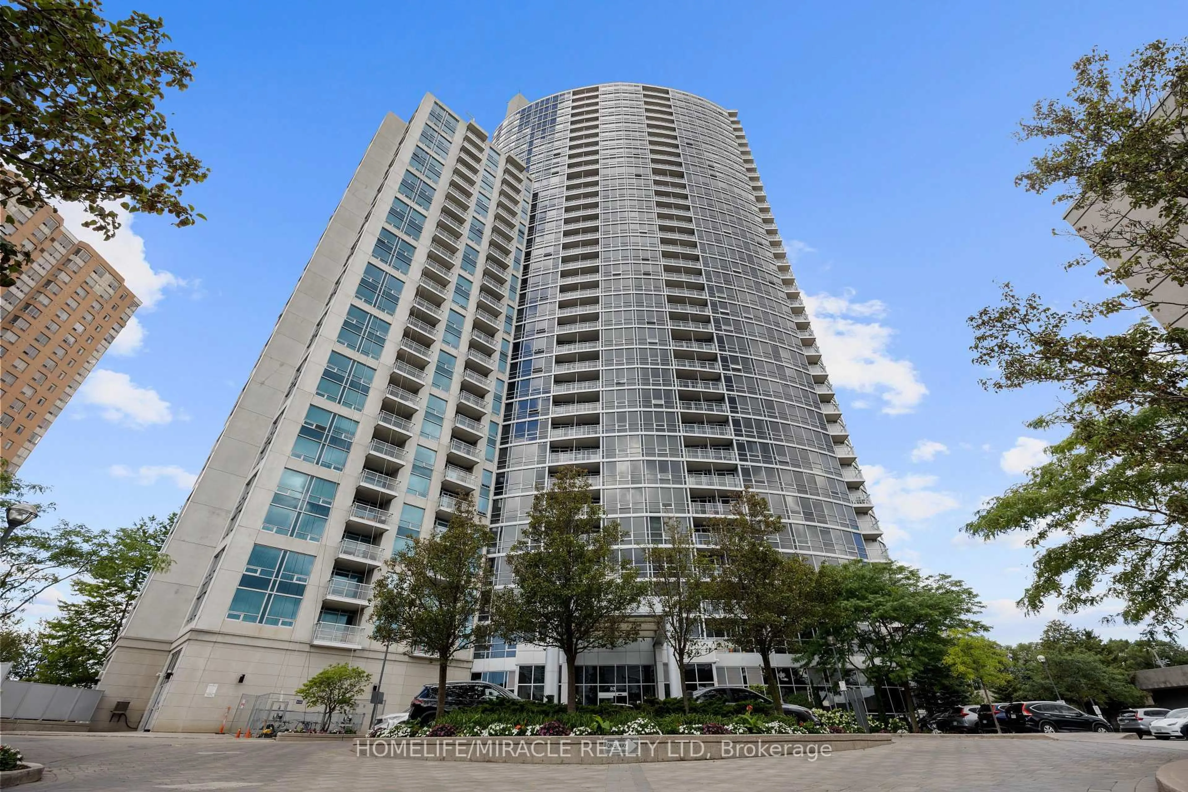
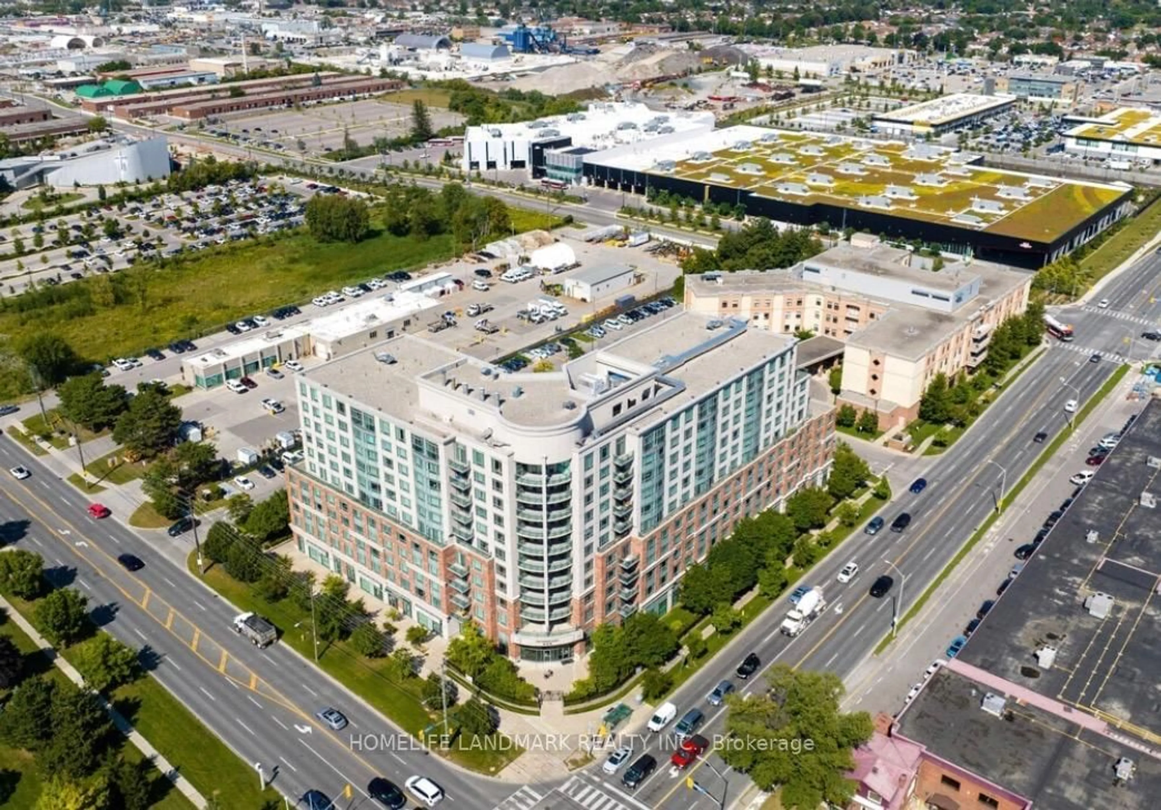
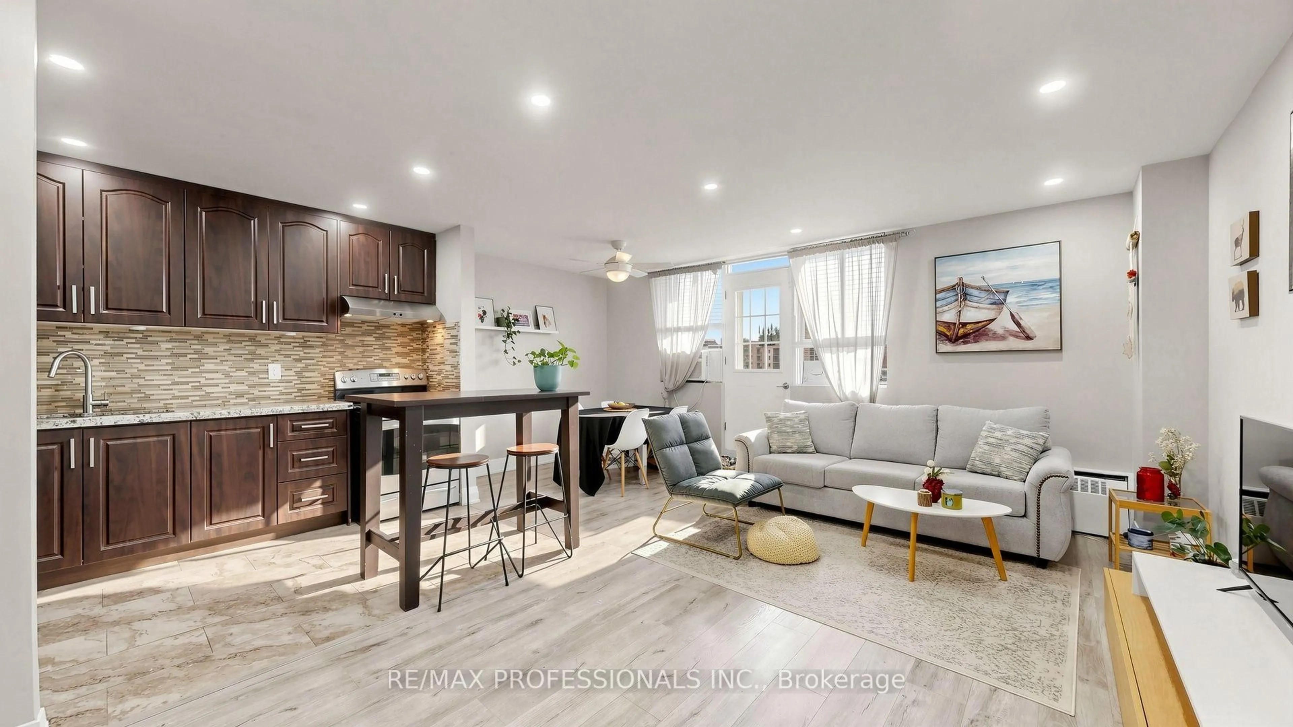
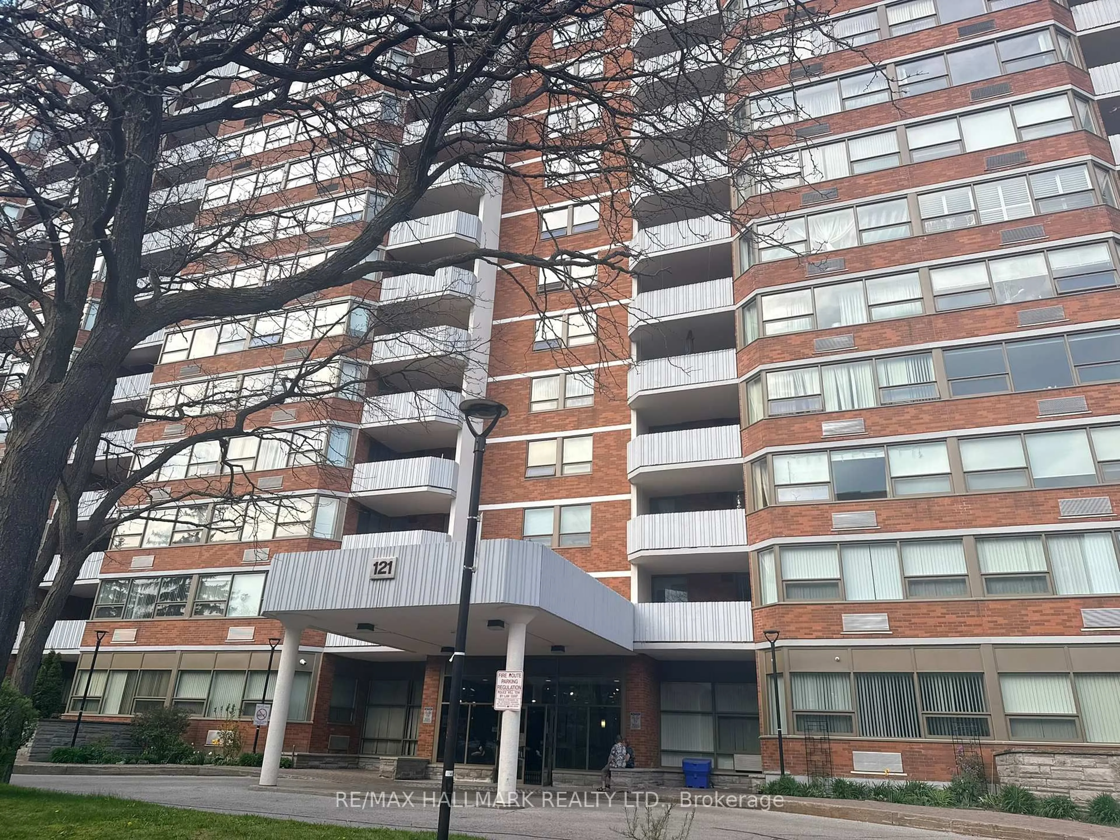
St Paul's Terrace life lease opportunity! Bright and spacious east-facing 1-bedroom, 1.5-bathroom first-floor suite with large windows, abundant natural light, mature trees, and a unique 9-foot ceiling. Freshly painted and move-in ready, this open-concept home features an ensuite primary bedroom with an OT-recommended walk-in shower and grab bars, ensuite laundry, underground parking, and convenient access to Bridlewood Mall, groceries, restaurants, pharmacies, the library, and medical services. - East Facing with large windows and lots of sunlight and trees- 9' ceiling - unique to 1st floor units!- Open concept Living - Dining - Kitchen area- Master Bedroom + Ensuite with OT-recommended walk-in shower and grab bars- Additional powder room bathroom- Washer & Dryer- Parking spot underground on P1- Freshly painted, move-in ready!- Bridlewood Mall and medical building at the NW and NE street corner - 2 grocery stores, library, lots of restaurants and take-out options, 2 pharmacies. *For Additional Property Details Click The Brochure Icon Below*
Property Details
Interior
Features
Exterior
Parking
Garage spaces 1
Garage type Underground
Other parking spaces 0
Total parking spaces 1
Condo Details
Amenities
Concierge, Visitor Parking
Inclusions
Property History
 14
14