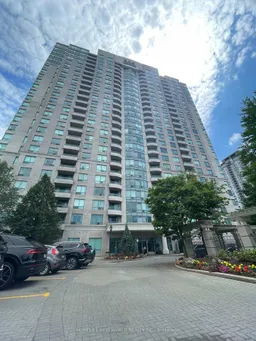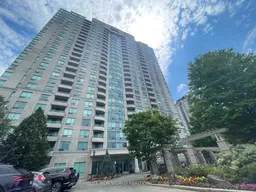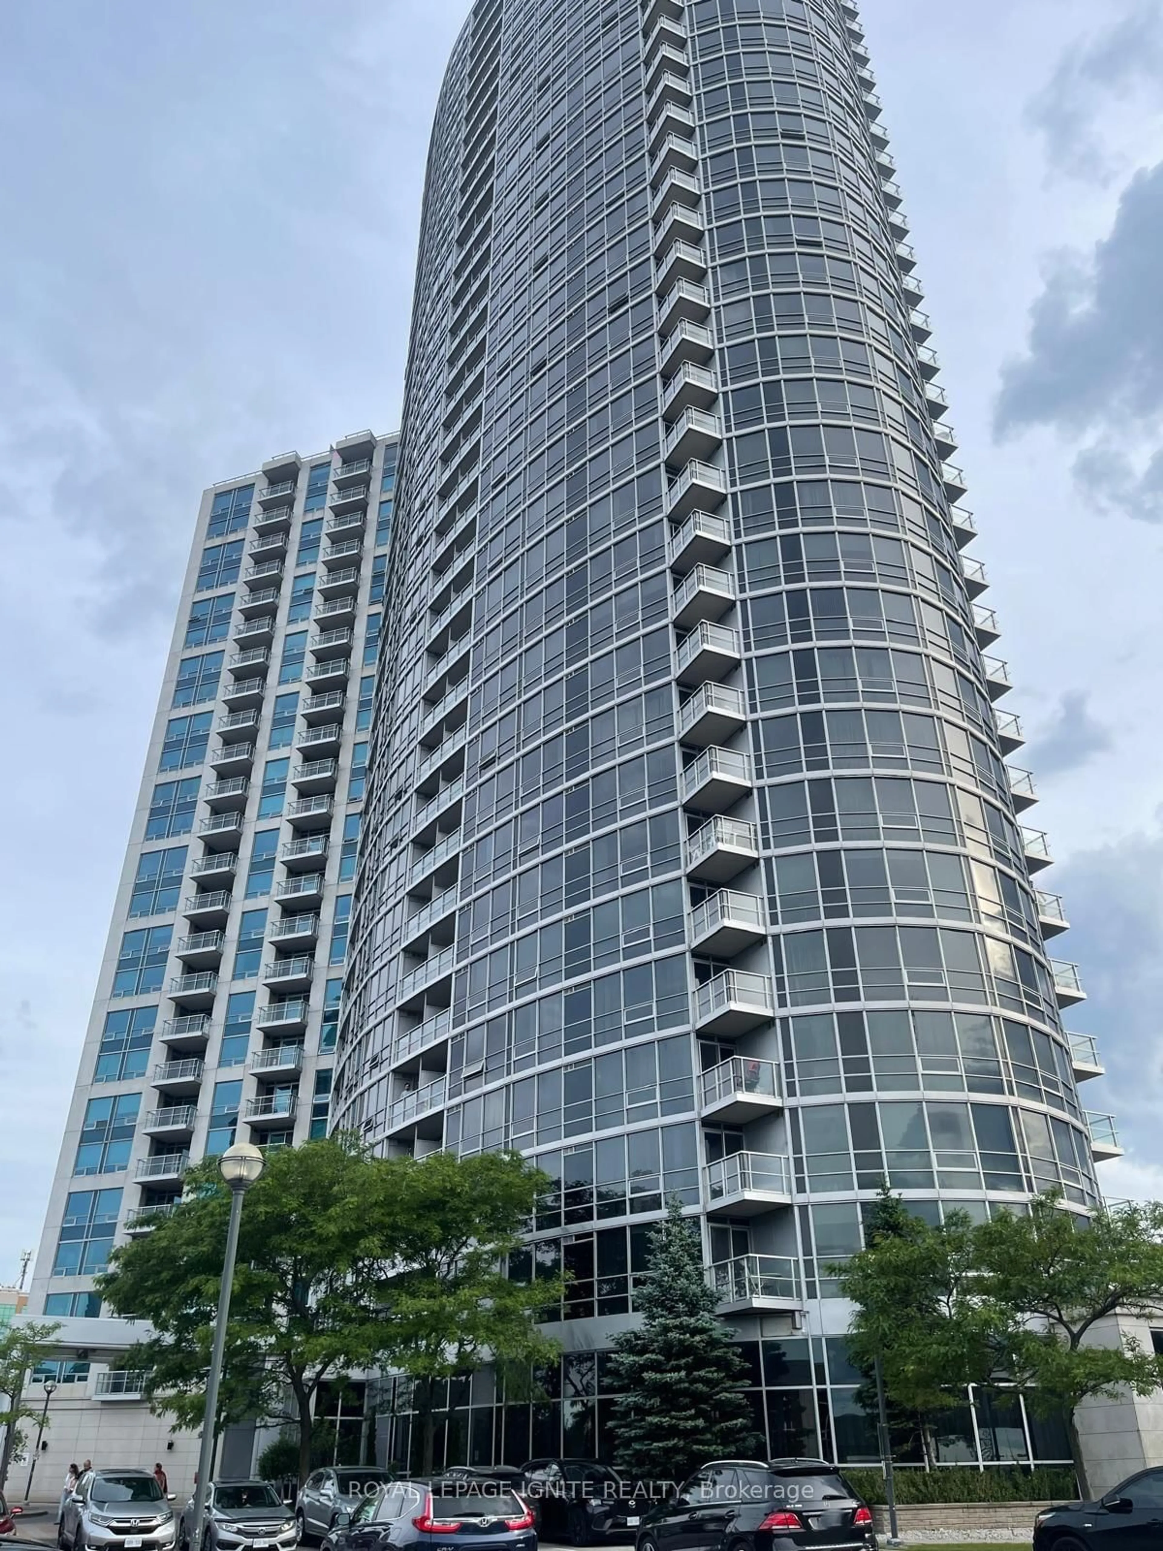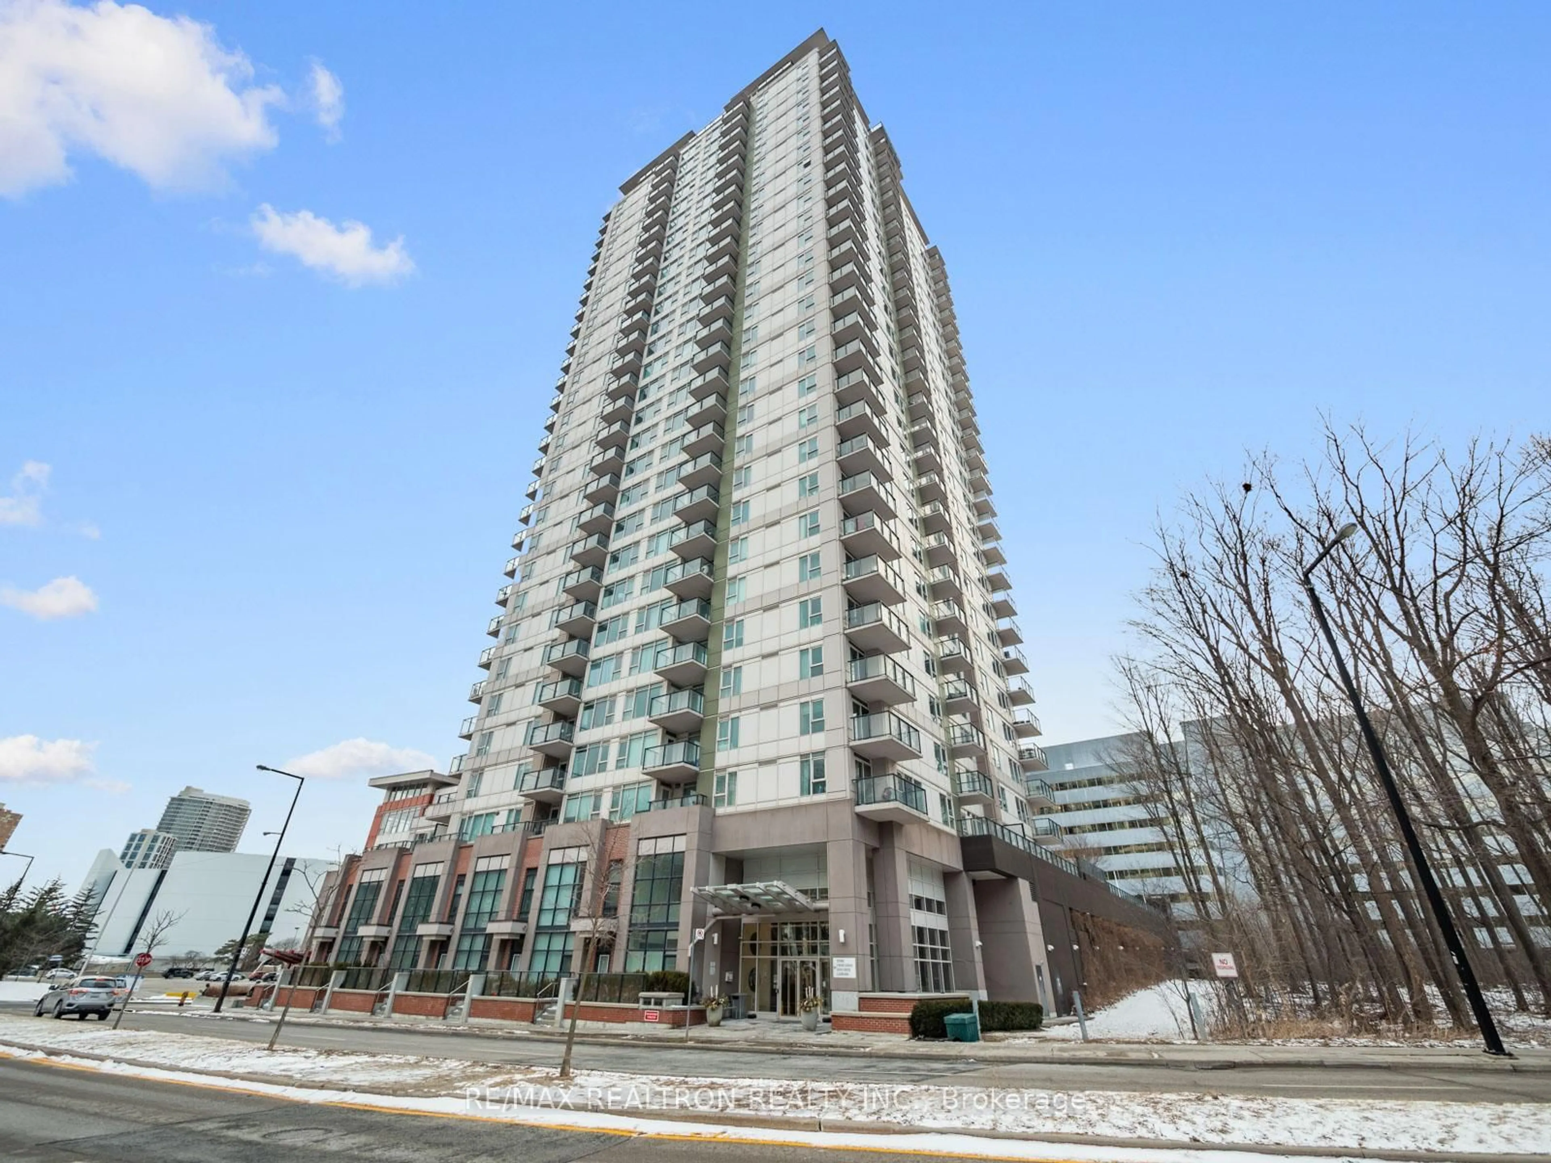
61 Town Centre Crt #Ph9, Toronto, Ontario M1P 5C5
Contact us about this property
Highlights
Estimated valueThis is the price Wahi expects this property to sell for.
The calculation is powered by our Instant Home Value Estimate, which uses current market and property price trends to estimate your home’s value with a 90% accuracy rate.Not available
Price/Sqft$612/sqft
Monthly cost
Open Calculator
Description
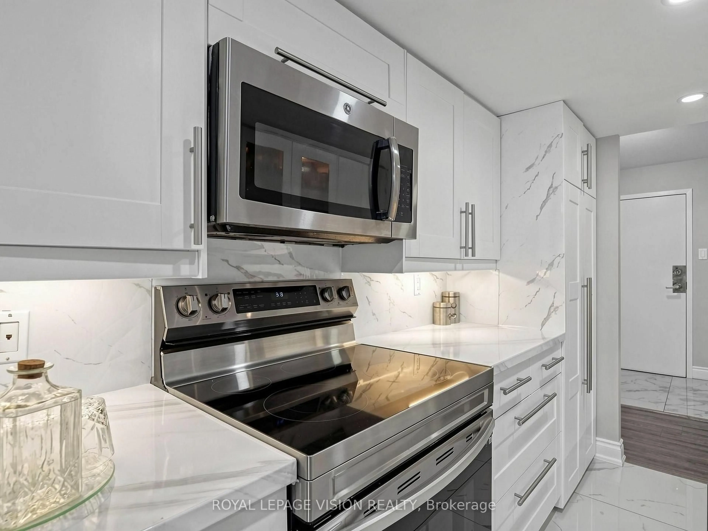
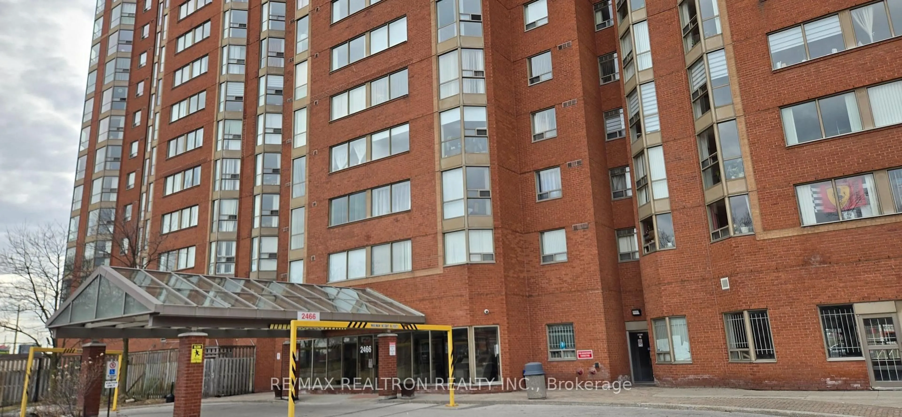
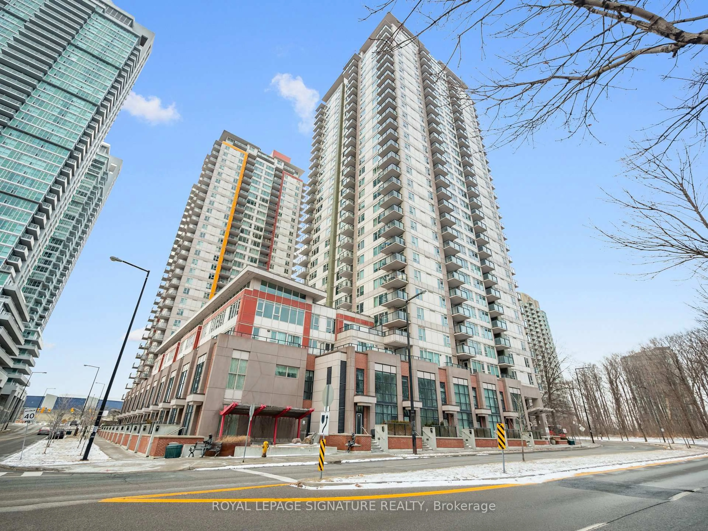
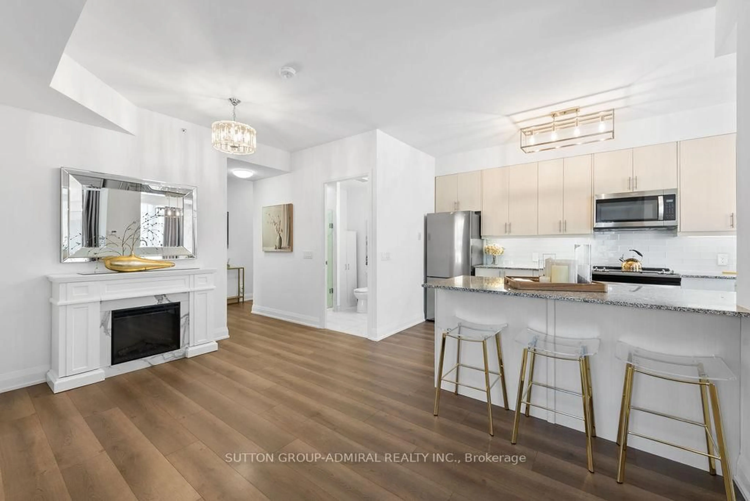
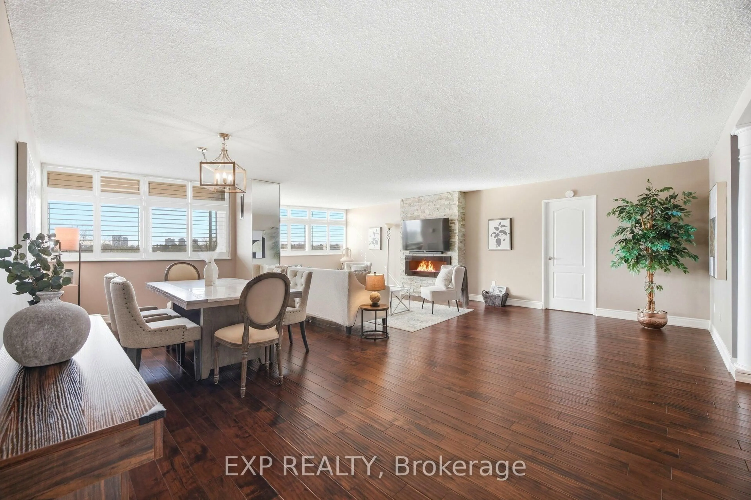
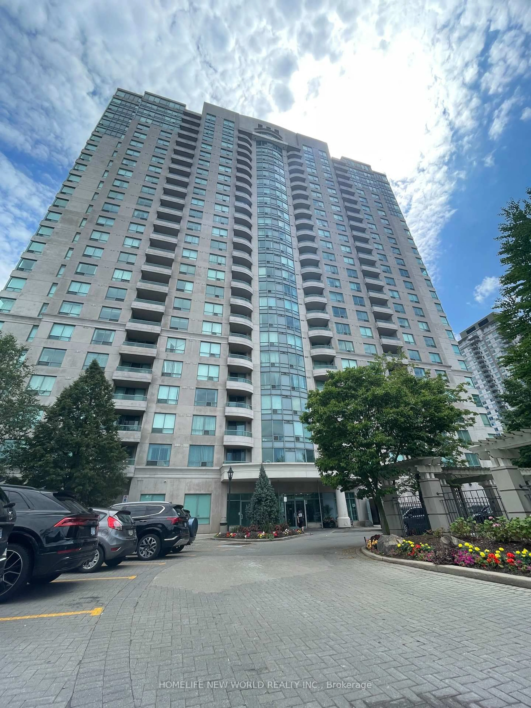
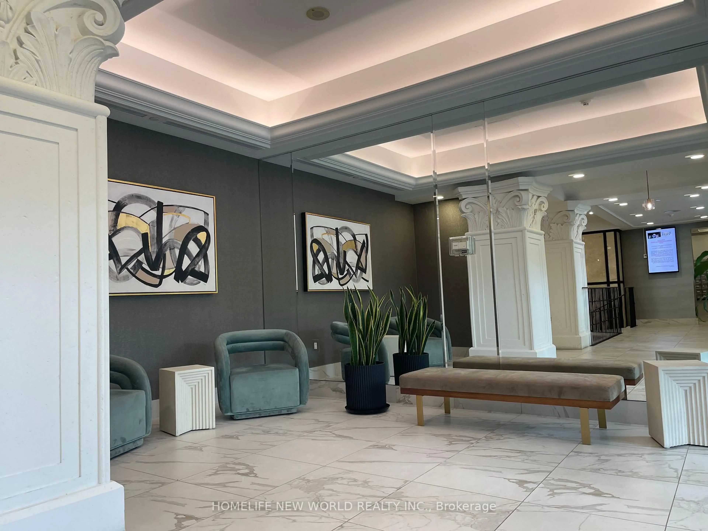
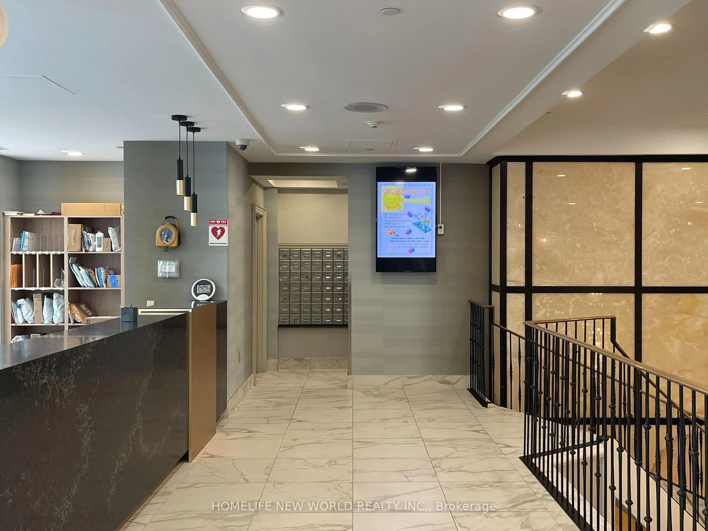
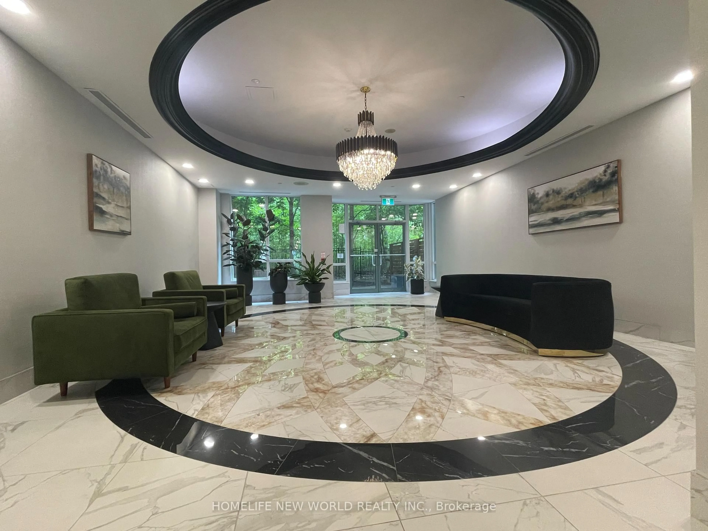
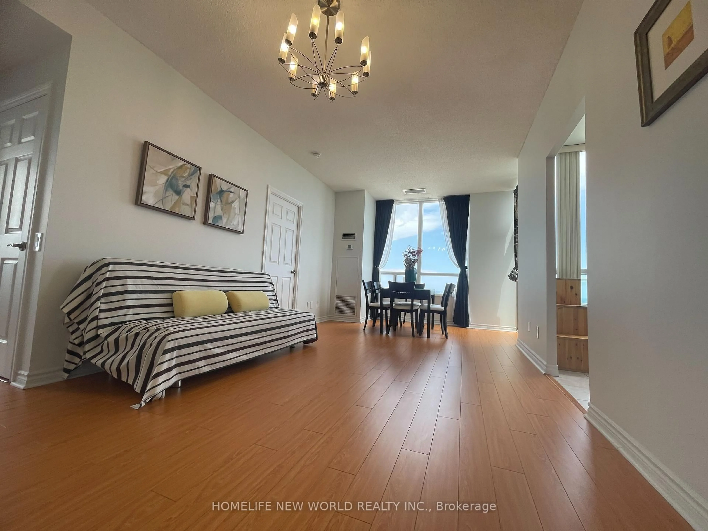
Tridel Luxuries 'Forest Vista' Magnificent Unobstructed Panoramic North/East/South View. 9' Ft Ceiling, 950 Sq Ft Corner end Unit. Newly renovated 2 Bedrooms, 2 Bathrooms condo with One Year Old Stainless Steel Appliances, AC/Heating Unit, Fan Coil and High Quality Laminate Thru-Out. Breakfast Area with Large window located in the heart of the city. A well maintained, backs on greenbelt, with many great amenities; 24hr concierge, private movie/screening theater, game of pool or ping pong, whirlpool and sauna, guest suites, party and meeting rooms, Gym, library, outdoor BBQ and Gazebo to hangout with friends. Enjoy the convenience and peace of mind of paying just one maintenance fee that covers a wide range of services and utilities. Common elements, heating, air conditioning, electricity (hydro), parking and water are all included. Easy access to highway, Steps to Public Library, Public Transit (GO/TTC/Durham) from STC, YMCA, Scarborough Town Shopping Center across, Government Services. Excellent Condition. Just Move In And Enjoy The Sunshine!! This unit is also for lease.
Property Details
Interior
Features
Main Floor
Living
6.14 x 3.35Laminate / Ne View / W/O To Balcony
Dining
6.14 x 3.35Laminate / Combined W/Living / Large Window
Kitchen
2.45 x 2.45Ceramic Floor / Stainless Steel Appl / Breakfast Area
Primary
4.03 x 3.06Laminate / 4 Pc Ensuite / Large Window
Exterior
Features
Parking
Garage spaces 1
Garage type Underground
Other parking spaces 0
Total parking spaces 1
Condo Details
Amenities
Concierge, Exercise Room, Party/Meeting Room, Recreation Room, Sauna, Visitor Parking
Inclusions
Property History
 43
43