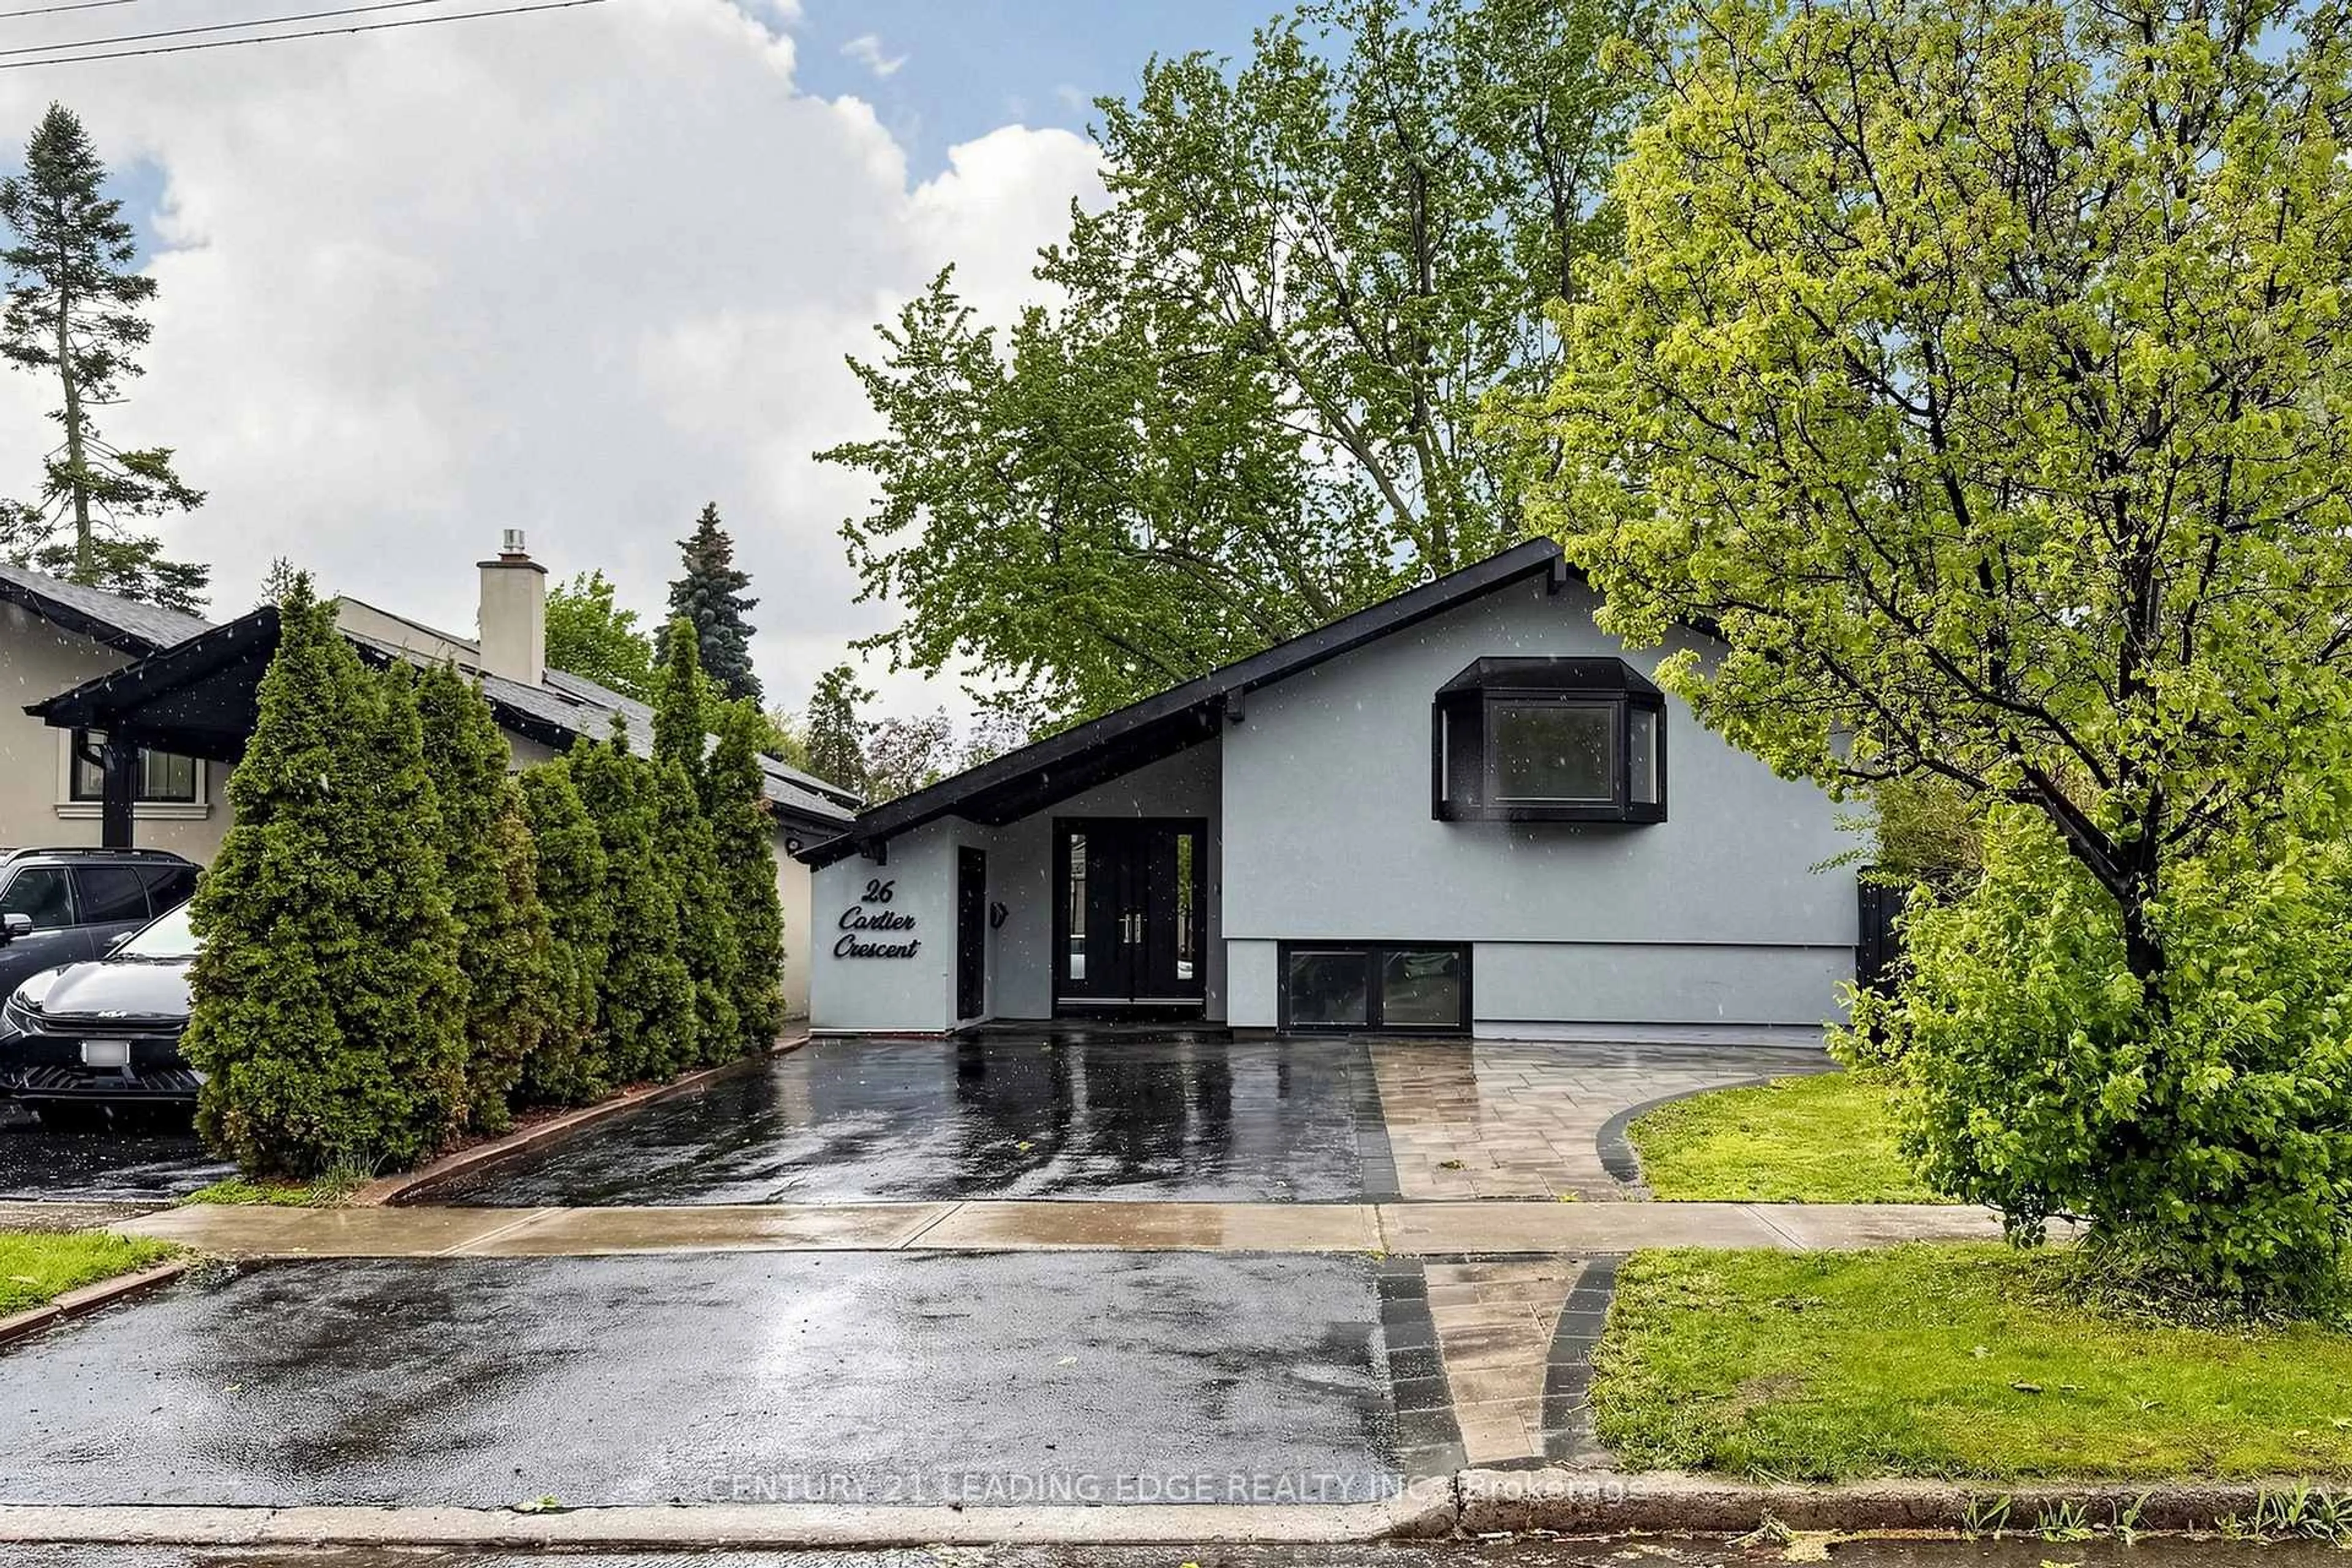
26 Cartier Cres, Toronto, Ontario M1P 3N8
Contact us about this property
Highlights
Estimated valueThis is the price Wahi expects this property to sell for.
The calculation is powered by our Instant Home Value Estimate, which uses current market and property price trends to estimate your home’s value with a 90% accuracy rate.Not available
Price/Sqft$553/sqft
Monthly cost
Open Calculator
Description
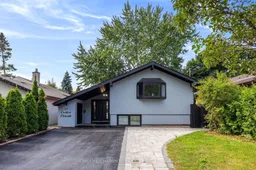

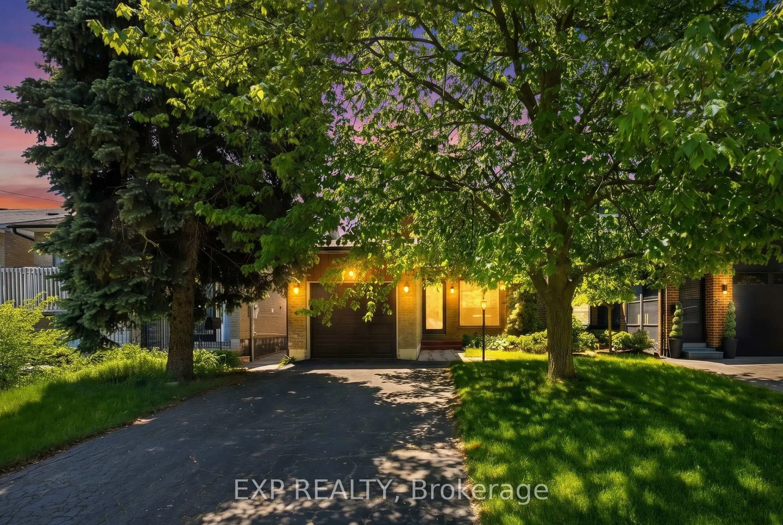
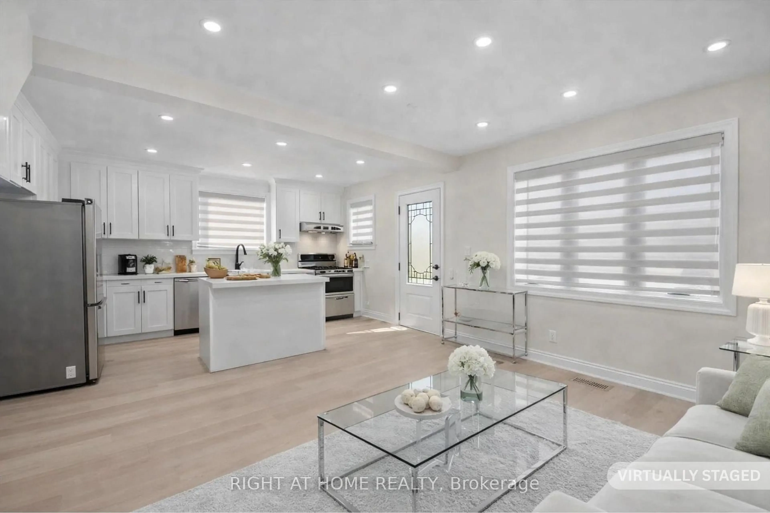
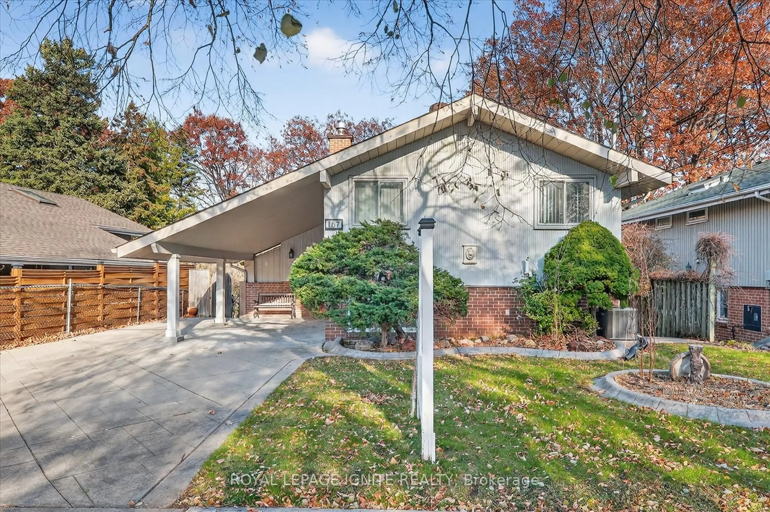
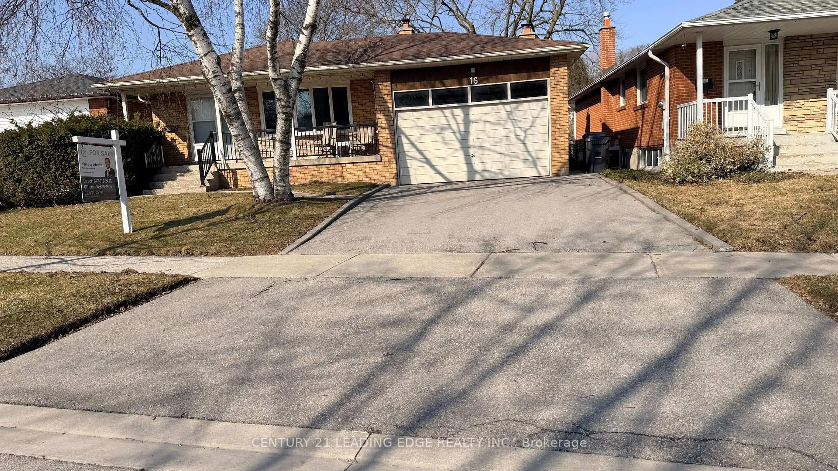
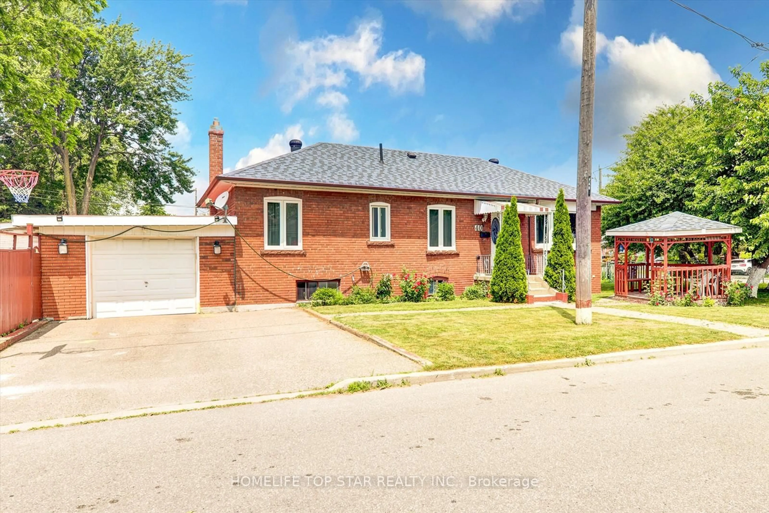
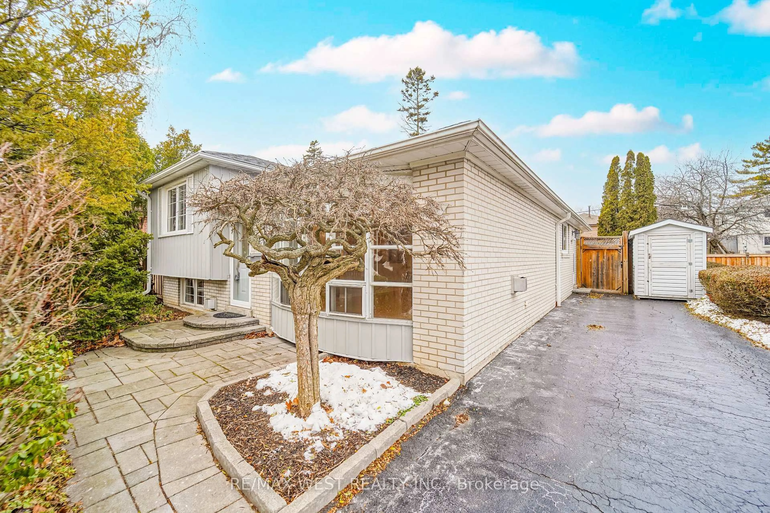
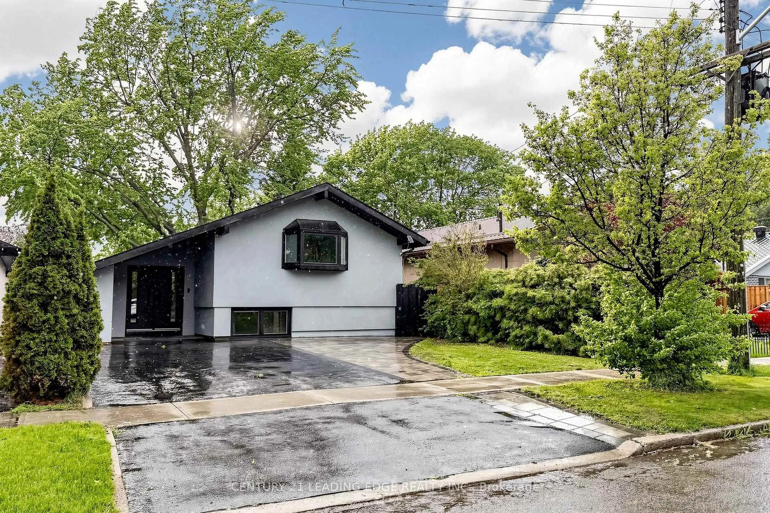
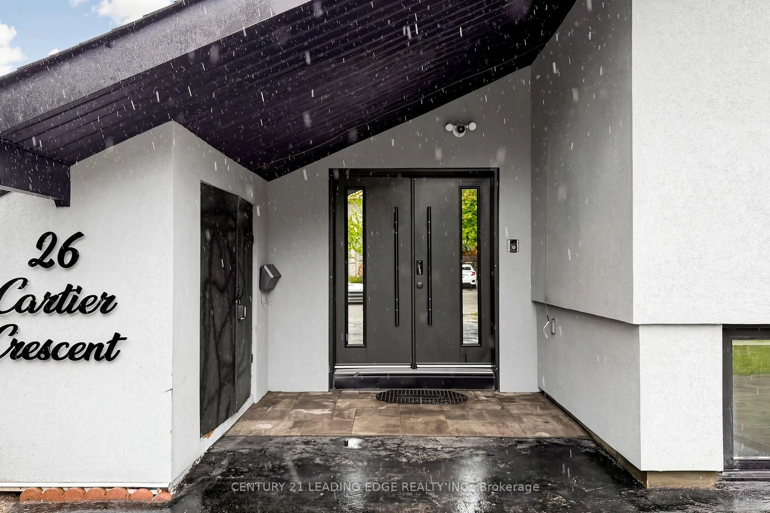
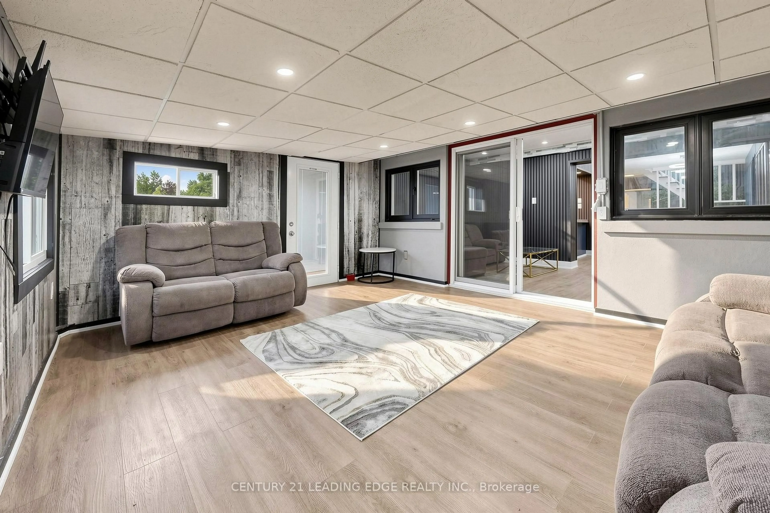
Renovated top to bottom Home In A Family Friendly Neighborhood Of Midland Park. Bright FrontFoyer With Skylights. Main floor is boasting Living and Dining rooms with electrci fireplace. Chefs kitchen with breakfast area and S/S appliances over looking Dining. 4th bedroom with 3-P Ensuite and large window. Additional Sunroom great to relax in with large windows and walkout to backyard. Upper level has 3 addtional bedrooms. Primary bedrooms with large window, and 3-P Ensuite bathroom and a walk-in closet. 2nd beroom with large window, 3rd bedroom large window and double closet. Huge Enclosed Backyard with Deck, To Host Your Weekend Bbqs Or Just For Your Own Private Oasis To Enjoy With Friends & Family!! Steps To Thompson Park, The Ravine & Amazing Walking Trails! Great Schools, Hospital, Scarborough Town Centre, Transit, And Major Hwys. Don't Miss This Wonderful Gem In Historic Midland Park, The Family Friendly Safe Neighbourhood!!
Property Details
Interior
Features
Main Floor
Living
4.75 x 2.85Vinyl Floor / Combined W/Dining / Window
Dining
5.97 x 3.86Vinyl Floor / Combined W/Living / Window
Kitchen
6.5 x 1.68Vinyl Floor / Breakfast Area / Window
Sunroom
4.08 x 4.93Vinyl Floor / W/O To Yard / Window
Exterior
Features
Parking
Garage spaces 1
Garage type Attached
Other parking spaces 3
Total parking spaces 4
Property History
 41
41