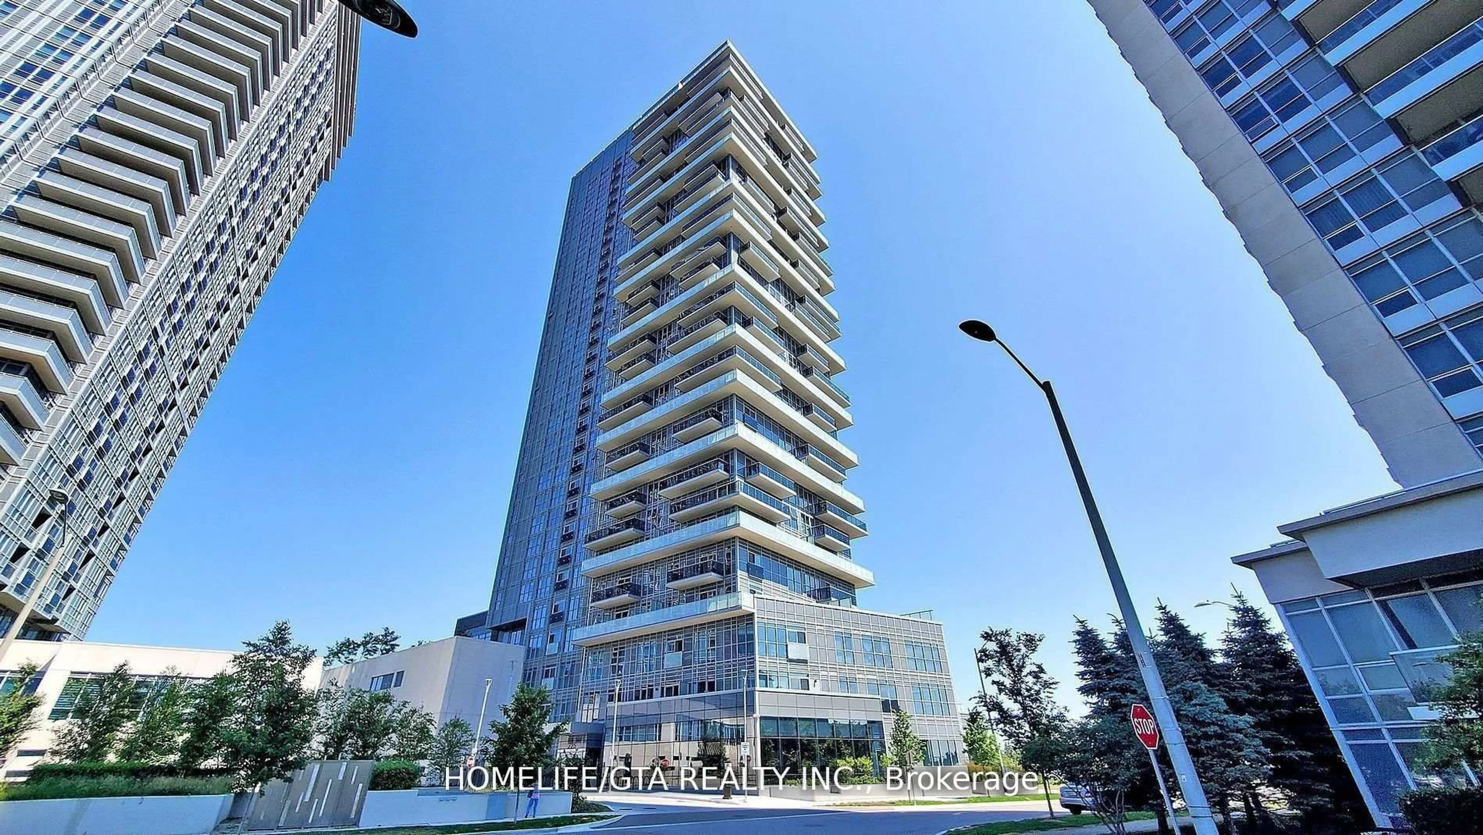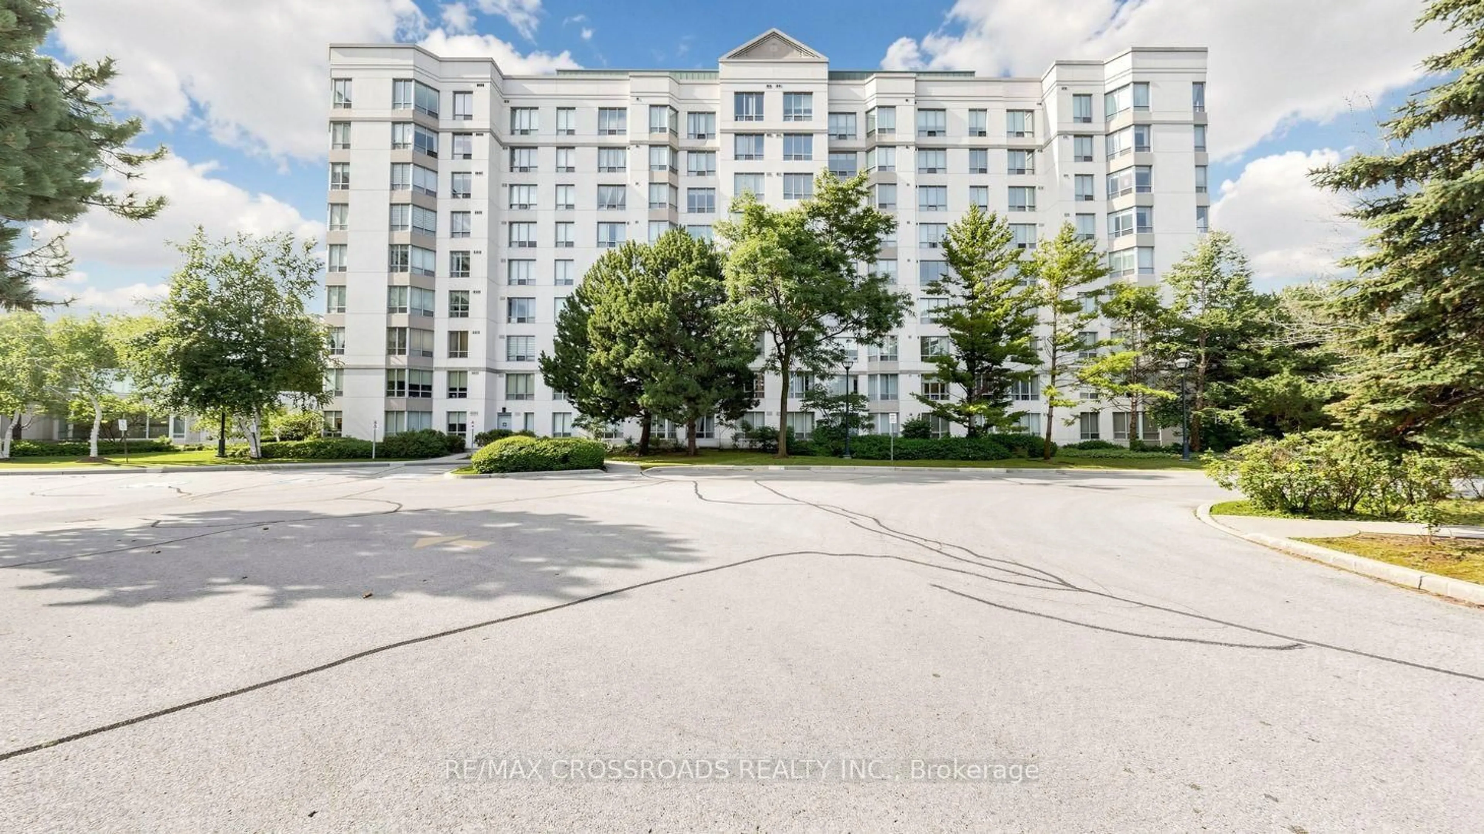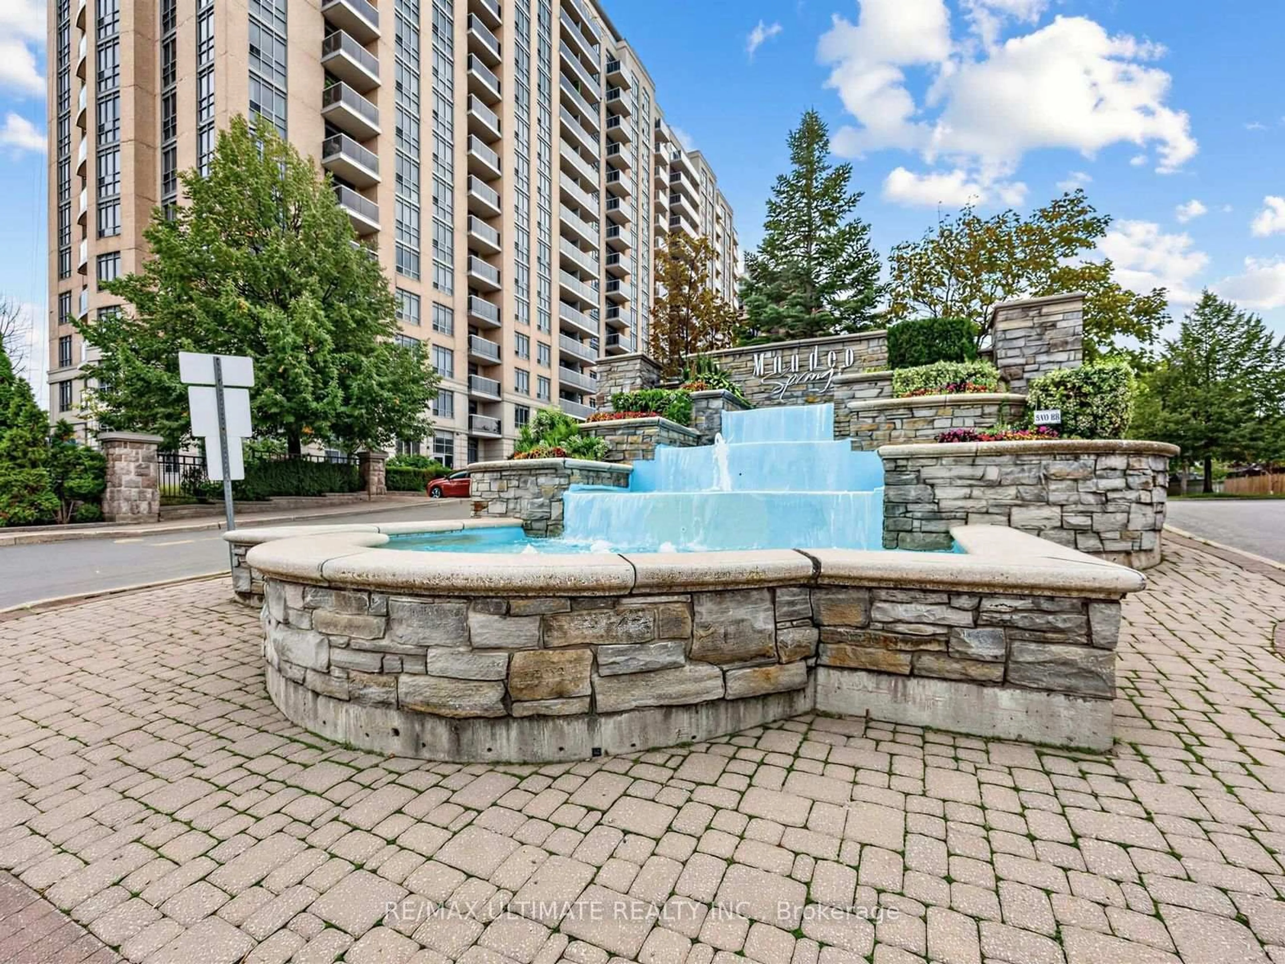
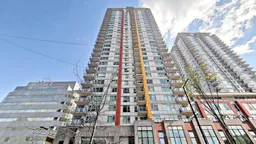
25 Town Centre Crt #325, Toronto, Ontario M1P 0B4
Contact us about this property
Highlights
Estimated valueThis is the price Wahi expects this property to sell for.
The calculation is powered by our Instant Home Value Estimate, which uses current market and property price trends to estimate your home’s value with a 90% accuracy rate.Not available
Price/Sqft$720/sqft
Monthly cost
Open Calculator
Description
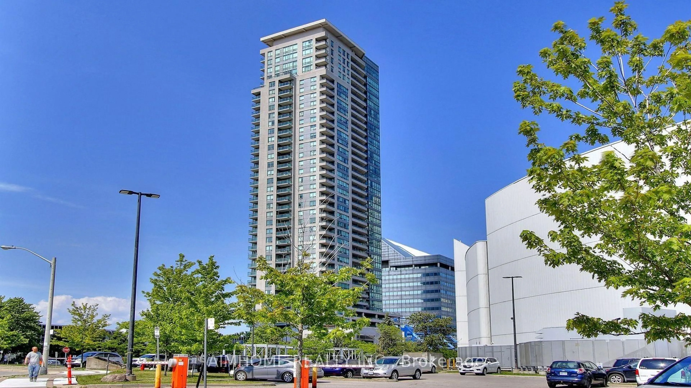
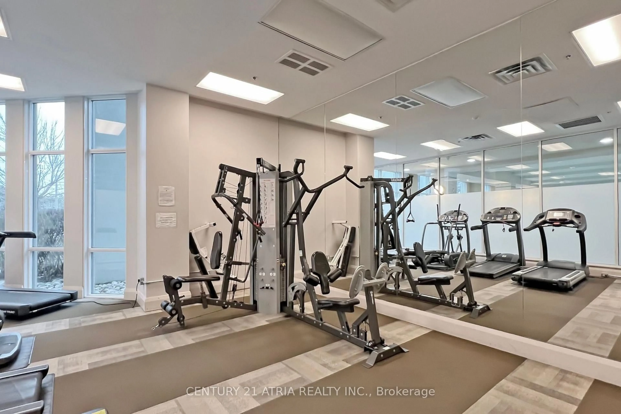
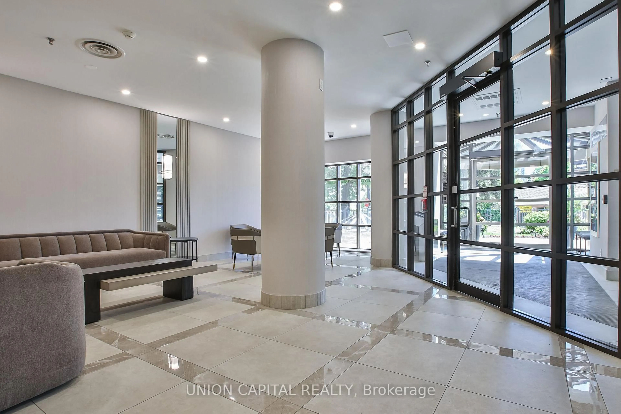
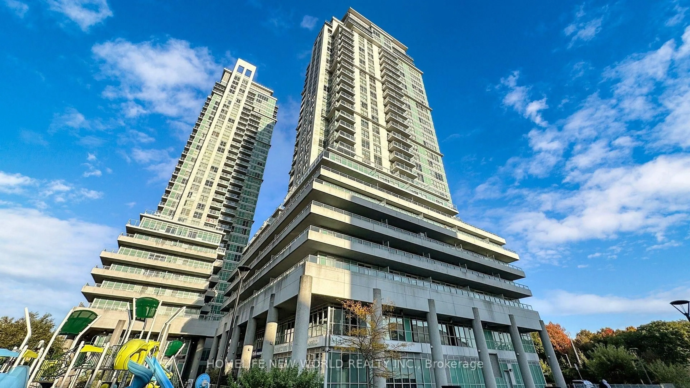
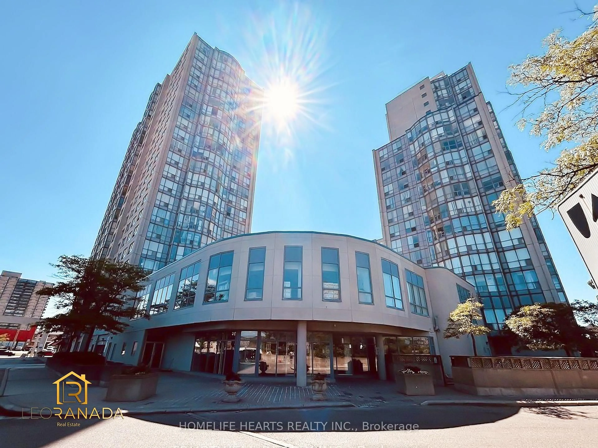
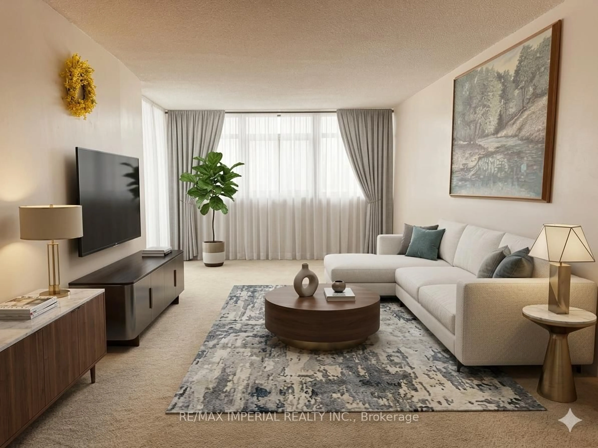
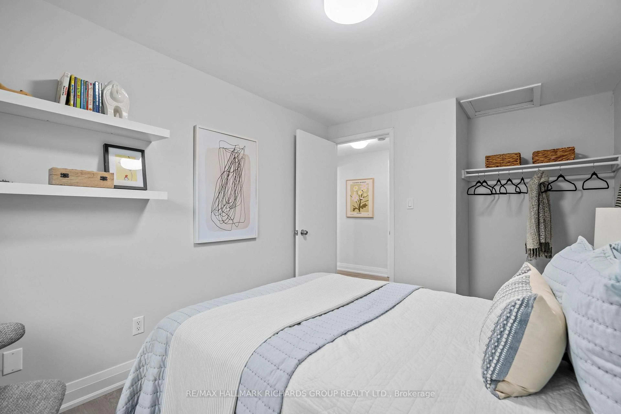
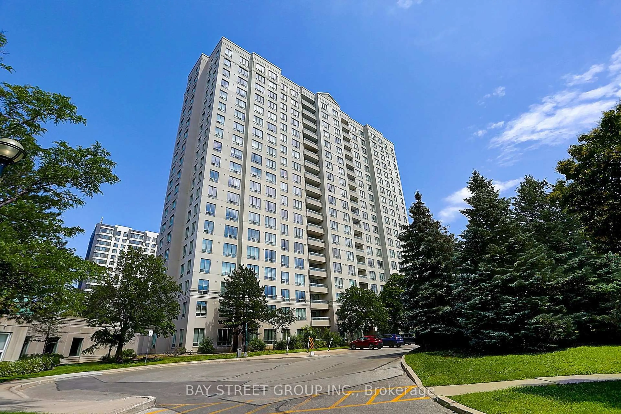
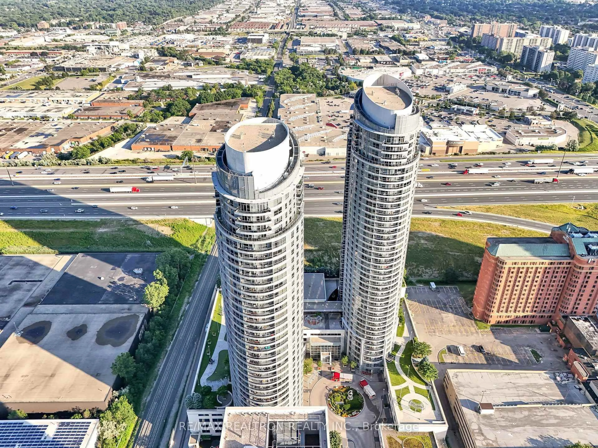
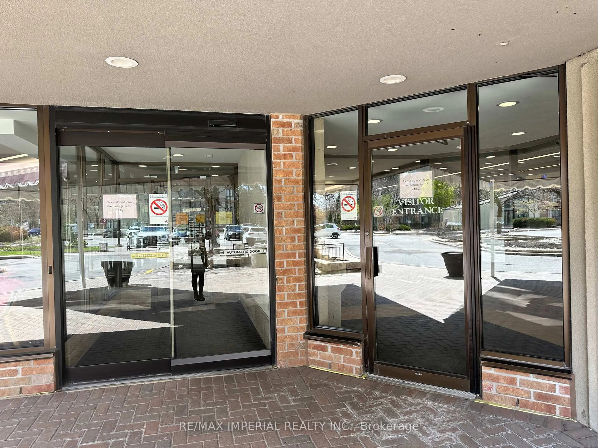
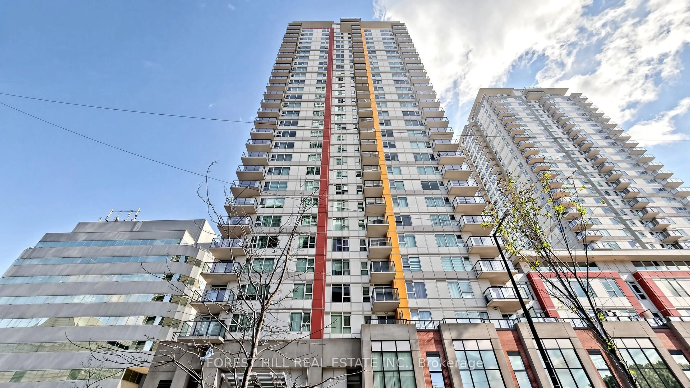
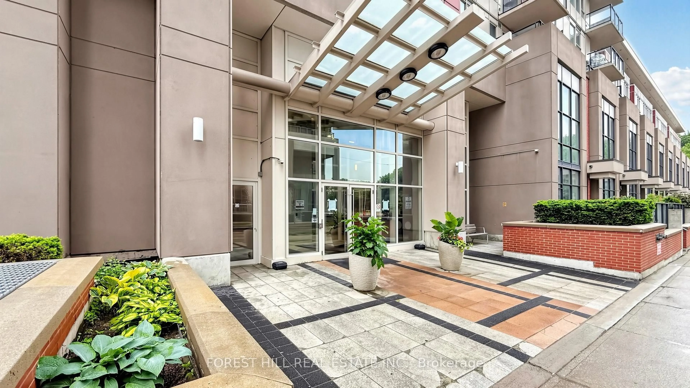
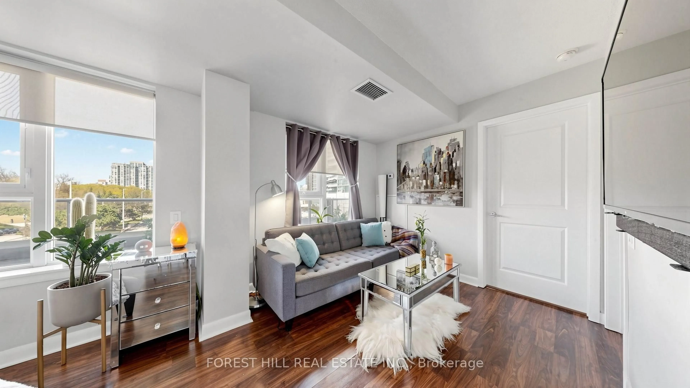
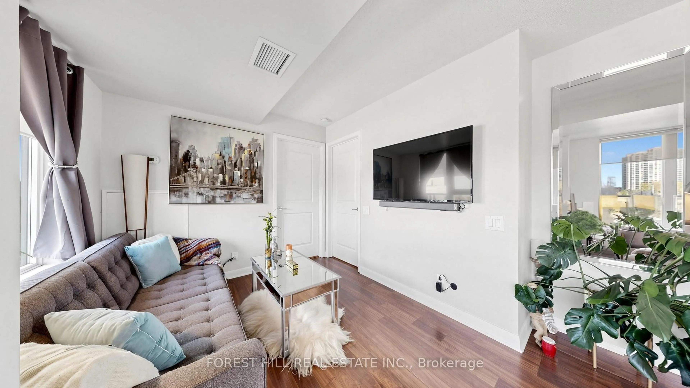
185 SQ. FT. TERRACE. FULLY FURNISHED. PARKING. TTC & GO NEARBY. This bright and modern 620 sq. ft. 1-bedroom, 1-bathroom suite combines a smart, efficient layout with exceptional outdoor space, one owned parking spot and outstanding access to transit, shopping and everyday amenities.One of the biggest highlights is the spectacular 185 sq. ft. private terrace - a rare amount of outdoor living space that's perfect for morning coffee, relaxing, entertaining or dining outside.Inside, the modern kitchen features granite countertops and a built-in wine fridge, while the well-designed layout makes excellent use of the interior space.Even better, this suite is being offered fully furnished, including the existing professionally selected furniture, wall art and terrace furniture - giving buyers the opportunity to simply move in and start enjoying it from day one.Commuting couldn't be more convenient, with TTC and GO Transit just a short walk away and Highway 401 only minutes from home. Scarborough Town Centre, the Civic Centre, YMCA, restaurants, shopping and everyday conveniences are all close by. The future Scarborough Centre station is also under construction as part of the Line 2 Scarborough Subway Extension.Residents enjoy an impressive collection of amenities including 24-hour concierge, indoor pool, sauna, gym, party room, rooftop patio with BBQs, guest suites and visitor parking, all in a pet-friendly building.An outstanding opportunity for first-time buyers, professionals or investors looking for convenience, lifestyle and exceptional outdoor space in a well-connected Scarborough location.
Property Details
Interior
Features
Main Floor
Primary
3.88 x 3.0Laminate / Large Window / Double Closet
Kitchen
3.88 x 3.0Ceramic Floor / Granite Counter / Breakfast Bar
Living
5.88 x 2.7Open Concept / Laminate
Breakfast
5.8 x 2.7W/O To Balcony / Open Concept / Laminate
Exterior
Features
Parking
Garage spaces 1
Garage type Underground
Other parking spaces 0
Total parking spaces 1
Condo Details
Inclusions
Property History
 34
34