8 hours on Market

14 Rosswood Cres, Toronto, Ontario M1P 3N2

Detached
4
2
~1500-2000 sqft
$899,000
Get pre-qualifiedPowered by nesto
Detached
4
2
~1500-2000 sqft

Contact us about this property

Call

Highlights

Property Estimate

Days on market8 hours

Estimated valueNot available

Price/Sqft$524/sqft

Monthly cost

Open Calculator

Description

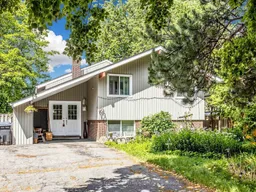
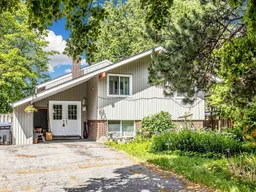
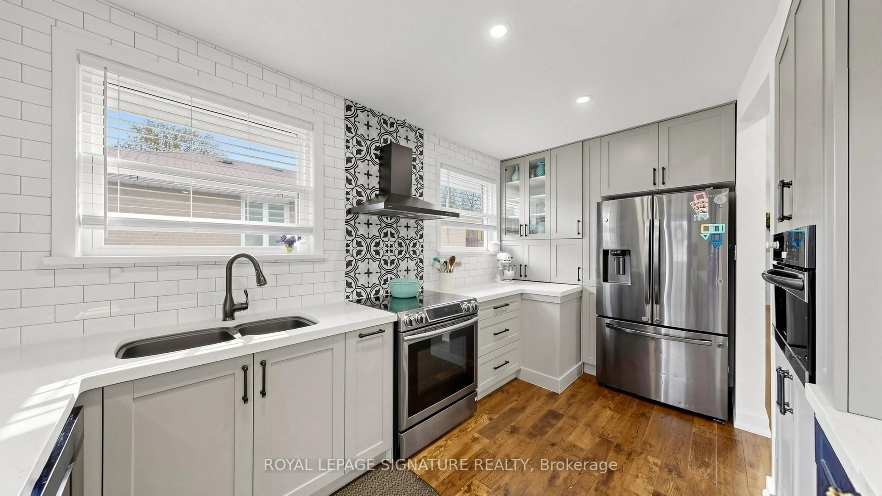
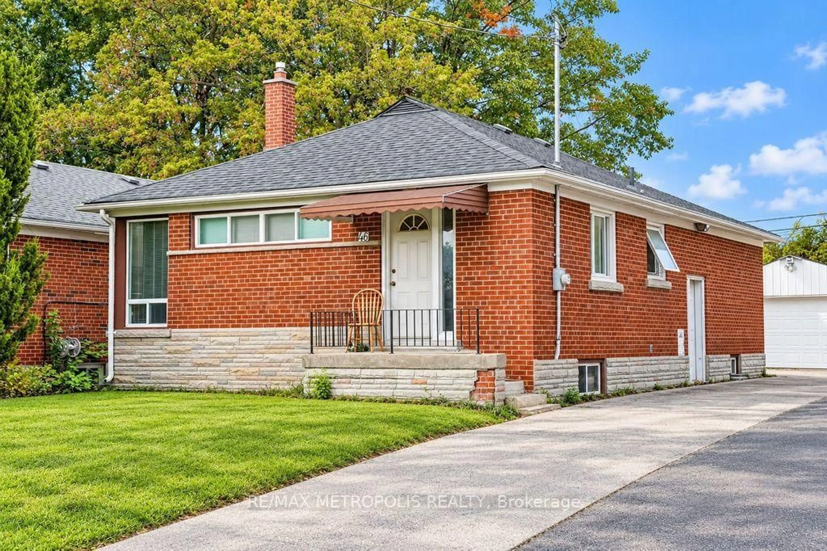
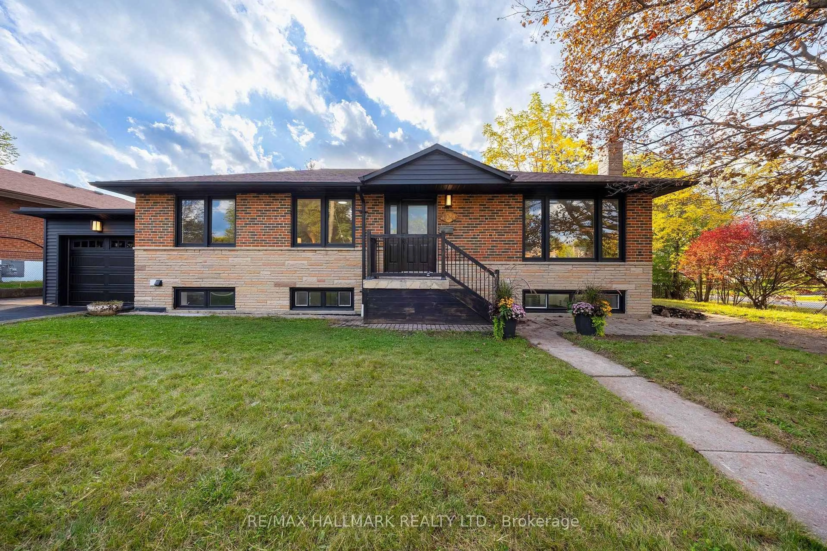
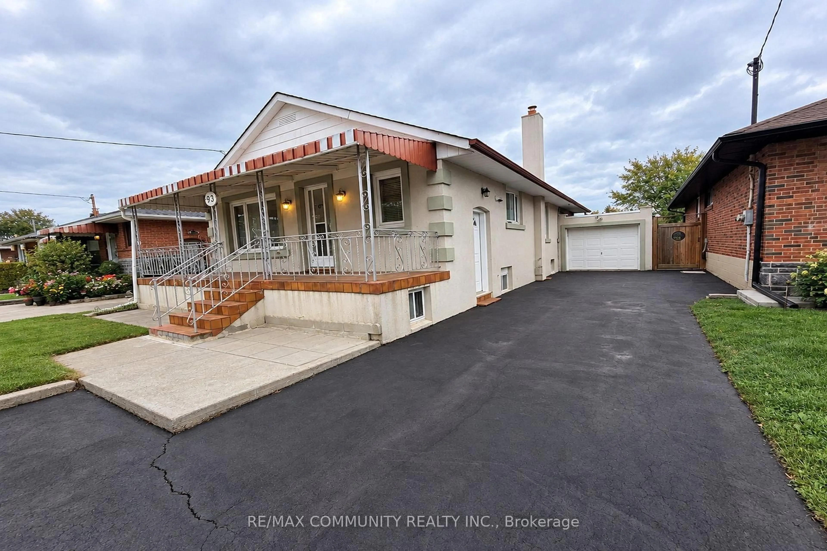
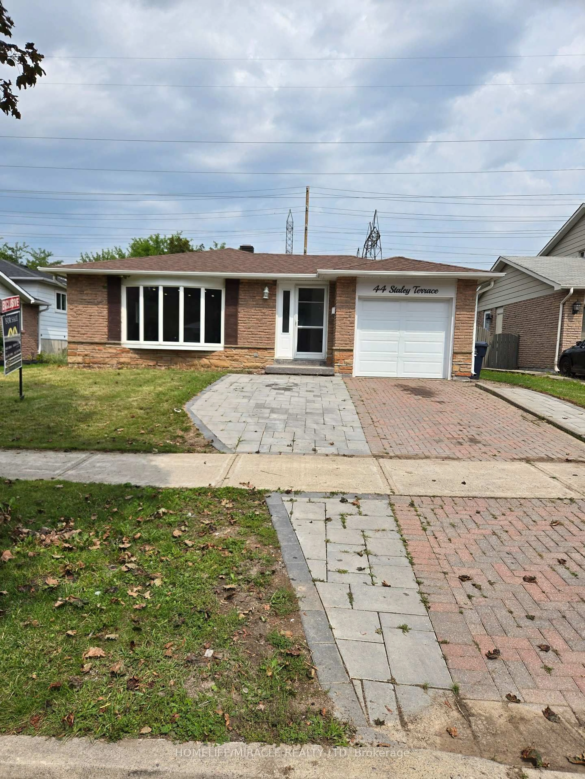
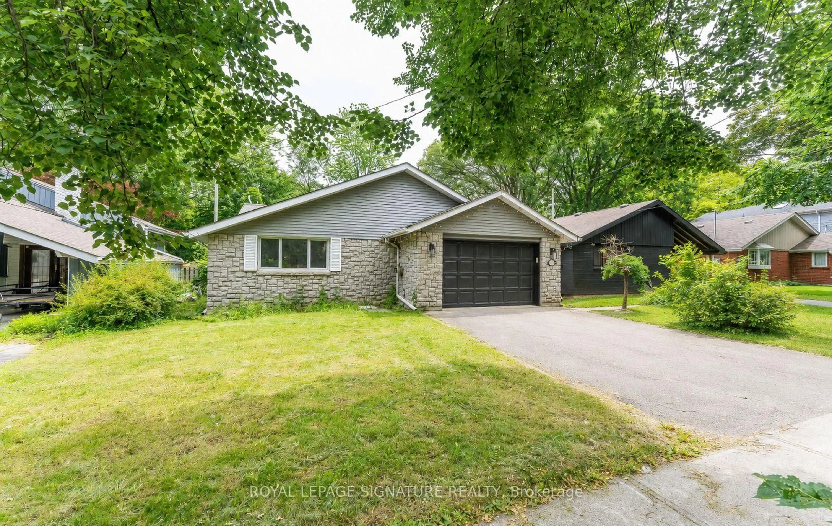
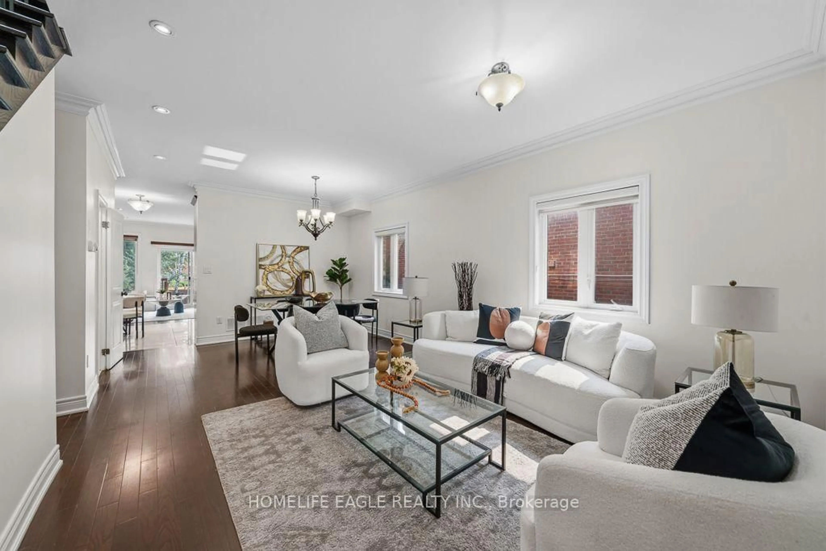
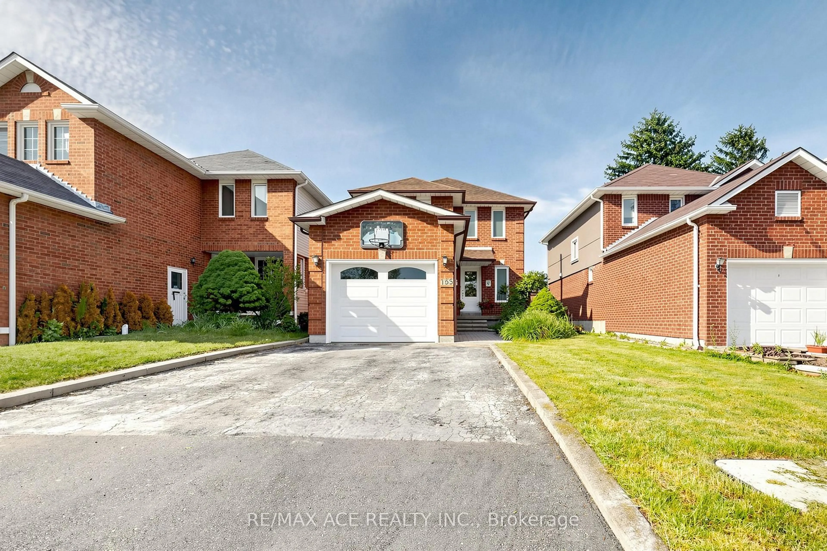
Fantastic Opportunity In The Heart Of Bendale! This Spacious Detached 4-Bedroom, 2-Storey Home Sits On A Generous Lot & Offers Endless Potential To Renovate, Update, & Make It Your Own. Nestled On A Quiet, Tree-Lined Street In The Desirable, Family-Friendly Midland Park Neighbourhood, This Home Offers Approximately 1,590 Sq. Ft. Of Above-Grade Living Space With A Functional Layout Designed For Everyday Living. The Bright Living Room Features Large Windows & A Cozy Gas Fireplace, While The Separate Dining Room Offers A Walk-Out To The Backyard. The Kitchen Is Ready For Your Personal Touch & Renovation Ideas. Upstairs, You'll Find Four Generously Sized Bedrooms, Including A Spacious Primary Bedroom With A Walk-In Closet, Along With The Added Convenience Of Second-Floor Laundry. Step Outside To A Private Backyard Where Mature Landscaping, A Covered Patio, & An Oversized Yard Provide The Perfect Setting For Children, Pets, Summer Entertaining, Or Future Outdoor Enhancements. Ideally Located Just Minutes From Schools, Parks, Places Of Worship, Community Centres, Walking Trails, TTC, Scarborough Town Centre, Highway 401, & A Wide Range Of Everyday Amenities. An Exceptional Opportunity For Families, Renovators, Or Investors Looking To Add Value In One Of Scarborough's Most Established Communities.


Property Details

Style2-Storey
View-
Age of property-
SqFt~1500-2000 SqFt
Lot Size6,207 SqFt(150 x 41.38)
Parking Spaces4
MLS ®NumberE13539670
Community NameBendale
Data SourceTRREB
Listing byROYAL LEPAGE TERREQUITY TEAM SOBERANO

Features

Heating: Forced Air
Cooling: Central Air
Fireplace

Main Floor

Living

5.49 x 3.69

Laminate / Gas Fireplace / Window

Dining

2.69 x 2.11

Laminate / Combined W/Living / W/O To Yard

Kitchen

3.58 x 2.11

Laminate / Stainless Steel Appl / Window

Office

3.66 x 3.42

Laminate / Window


Features

Lot size: 6,207 SqFt

Parking

Garage spaces -

Garage type -

Total parking spaces 4


Property History

Jul 8, 2026
ListedActive
$899,000
8 hours on market
history photo preview43
Listing by trreb®
Property listed by ROYAL LEPAGE TERREQUITY TEAM SOBERANO, Brokerage
Agent Banner Image
Interested in this property?Get in touch to get the inside scoop.

Market Data - Bendale

Geo Zone Map ThumbnailBendale

Balanced Market

View Market Data

Detached house - for the past 30 days

Buyer's market Seller's market

Avg. Days on Market

Past 30 days

33 days

Compared to

2025

32 days

2024

7 days

2023

8 days

New Listings

Past 30 days

25 listings

Compared to

2025

14 listings

2024

22 listings

2023

15 listings

Units sold

Past 30 days

11 units

Compared to

2025

12 units

2024

13 units

2023

10 units

Median Sold Price

Past 30 days

$855,000

Compared to

2025

$922,500

2024

$1,081,000

2023

$1,077,500


Population and Demographics

Overview

Total population 30632
Average household income $102,603

Age (%)

0 to 19
20%
20 to 34
25%
35 to 49
18%
50 to 64
19%
65 and plus
19%

Household composition (%)

Single family
63%
Single person
29%
Multi person
7%
Multi family
2%

Mother tongue (%)

English
49%
Tamil
8%
Tagalog (Pilipino, Filipino)
6%
Yue (Cantonese)
6%
Mandarin
6%
Gujarati
4%
Others
3%
Urdu
3%
Bengali
3%
Hindi
2%
Arabic
1%

House tenancy (%)

Owners
63%
Renters
37%

What’s nearby?Essentials within 5 km

Local Logic

Transportation Scores

Estimated Budget