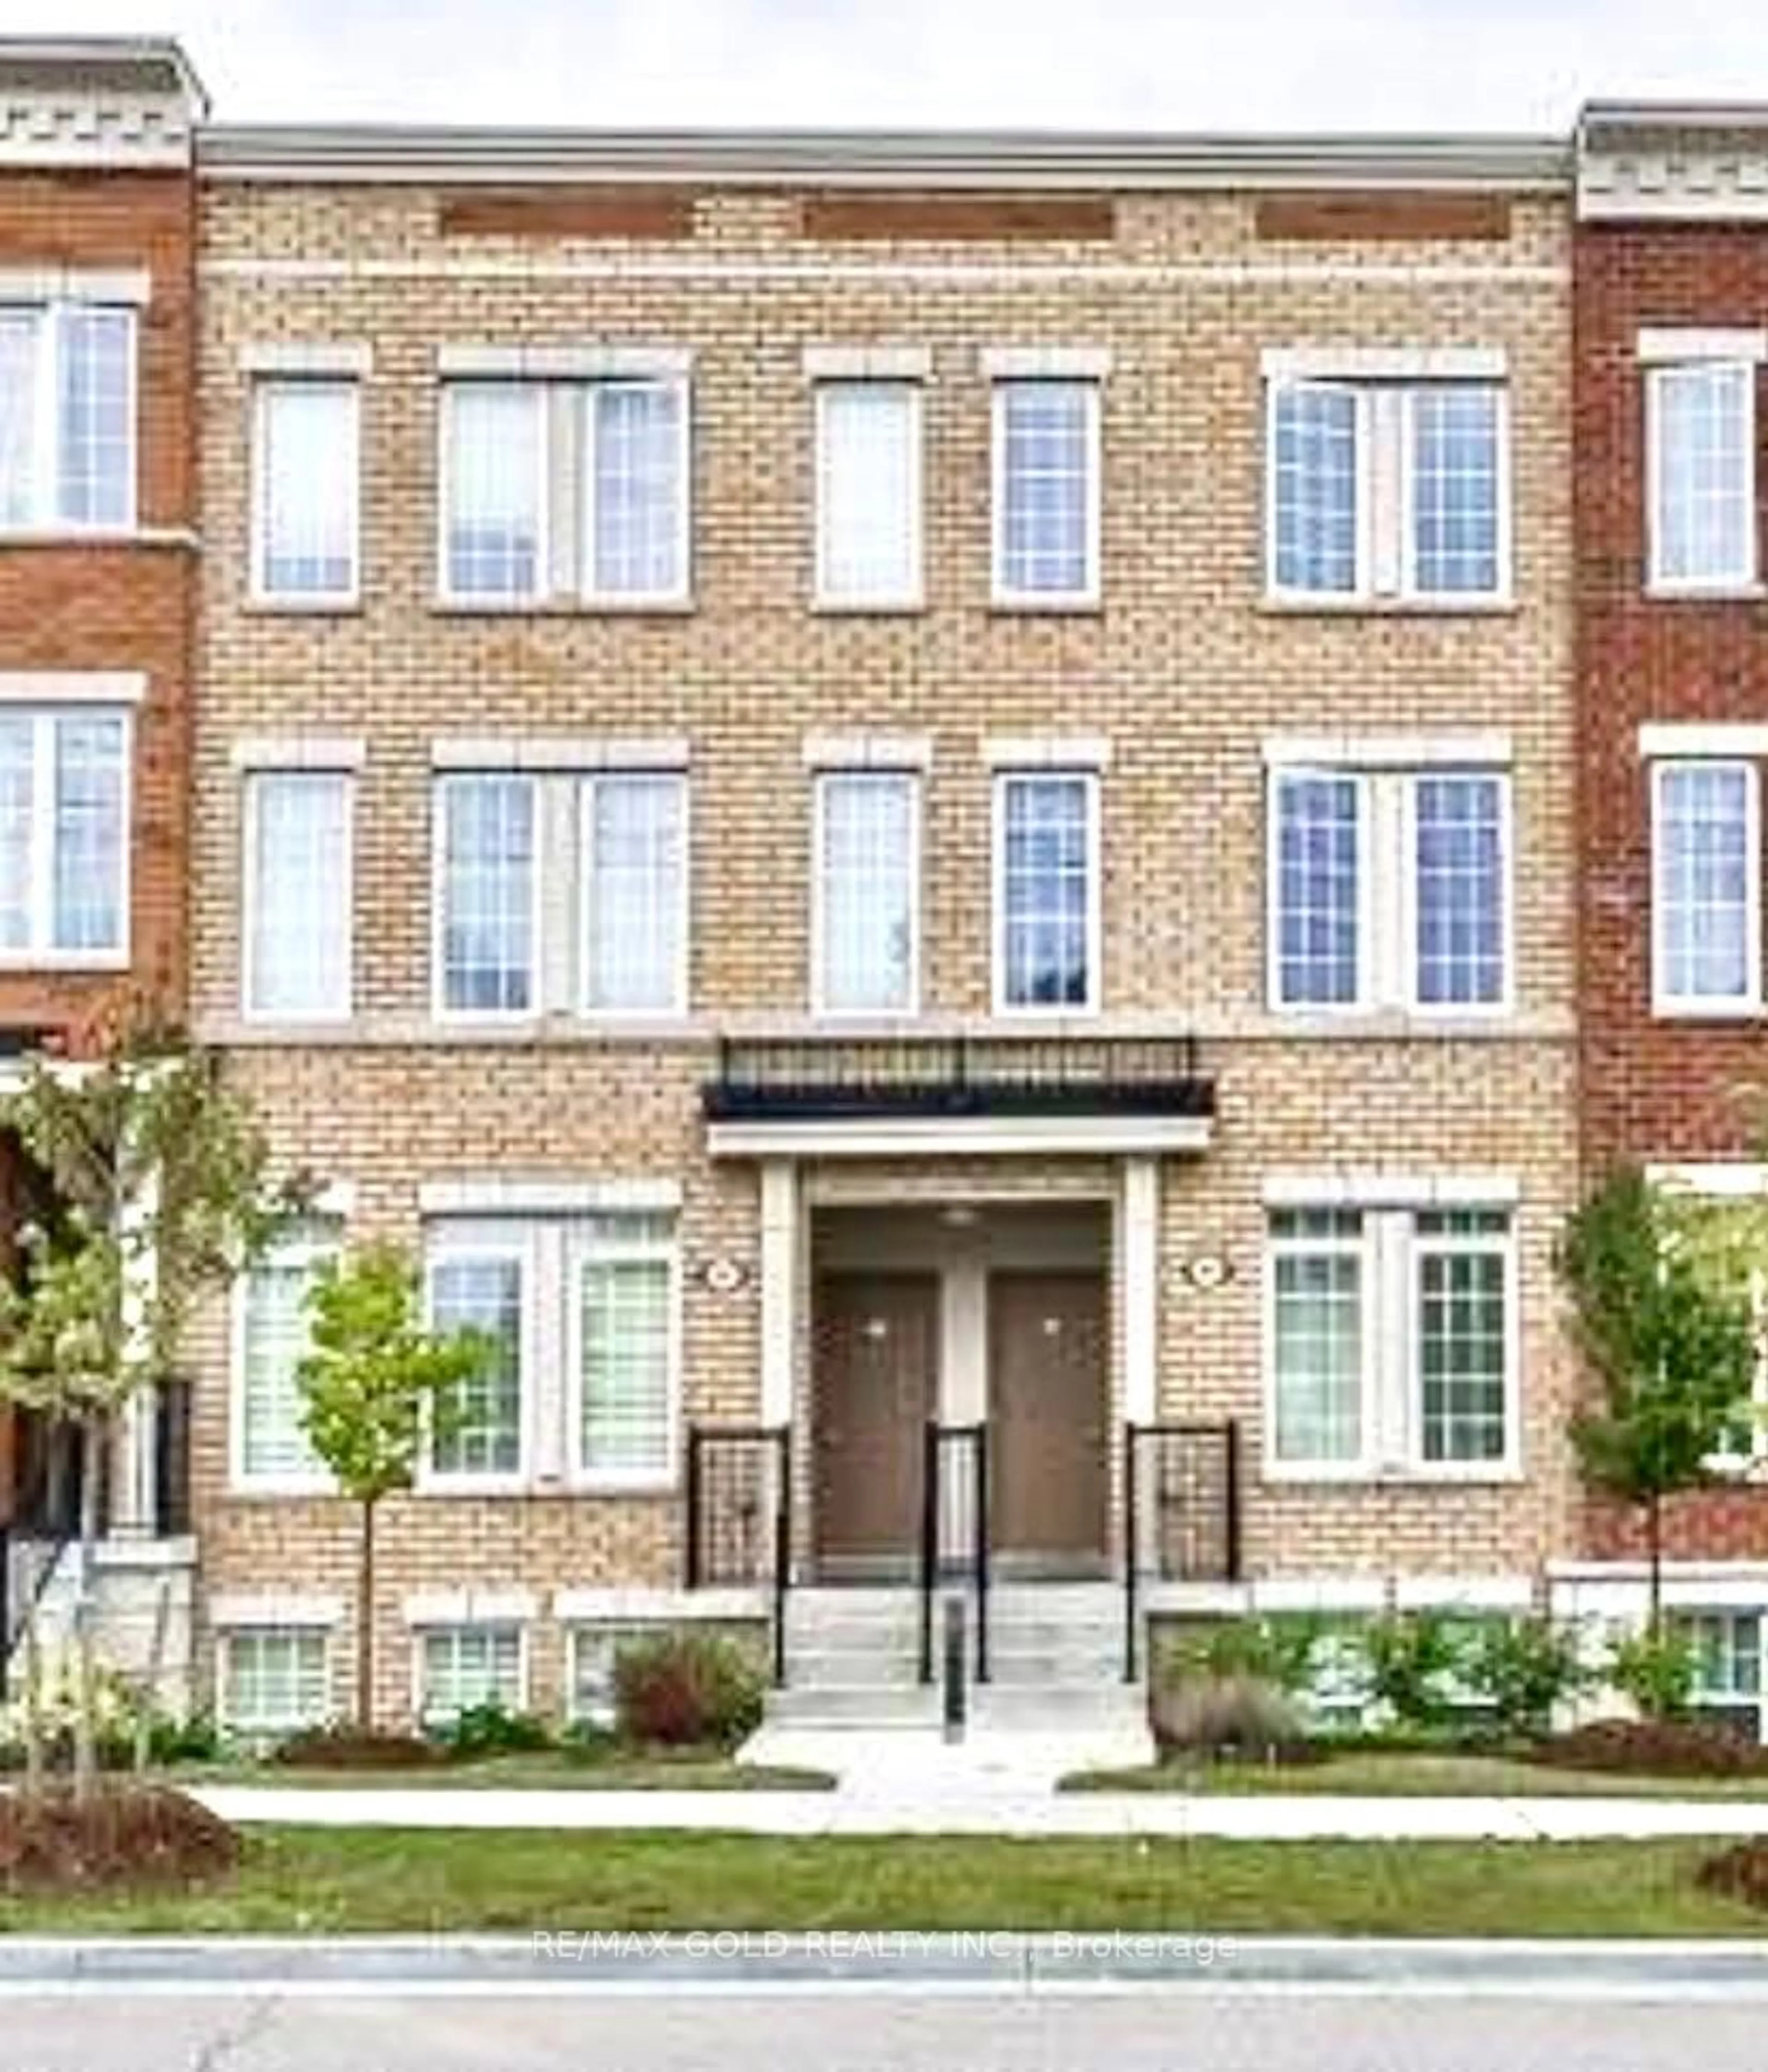
3 hours on Market

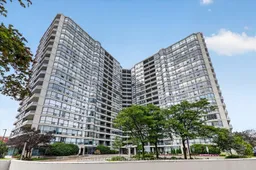
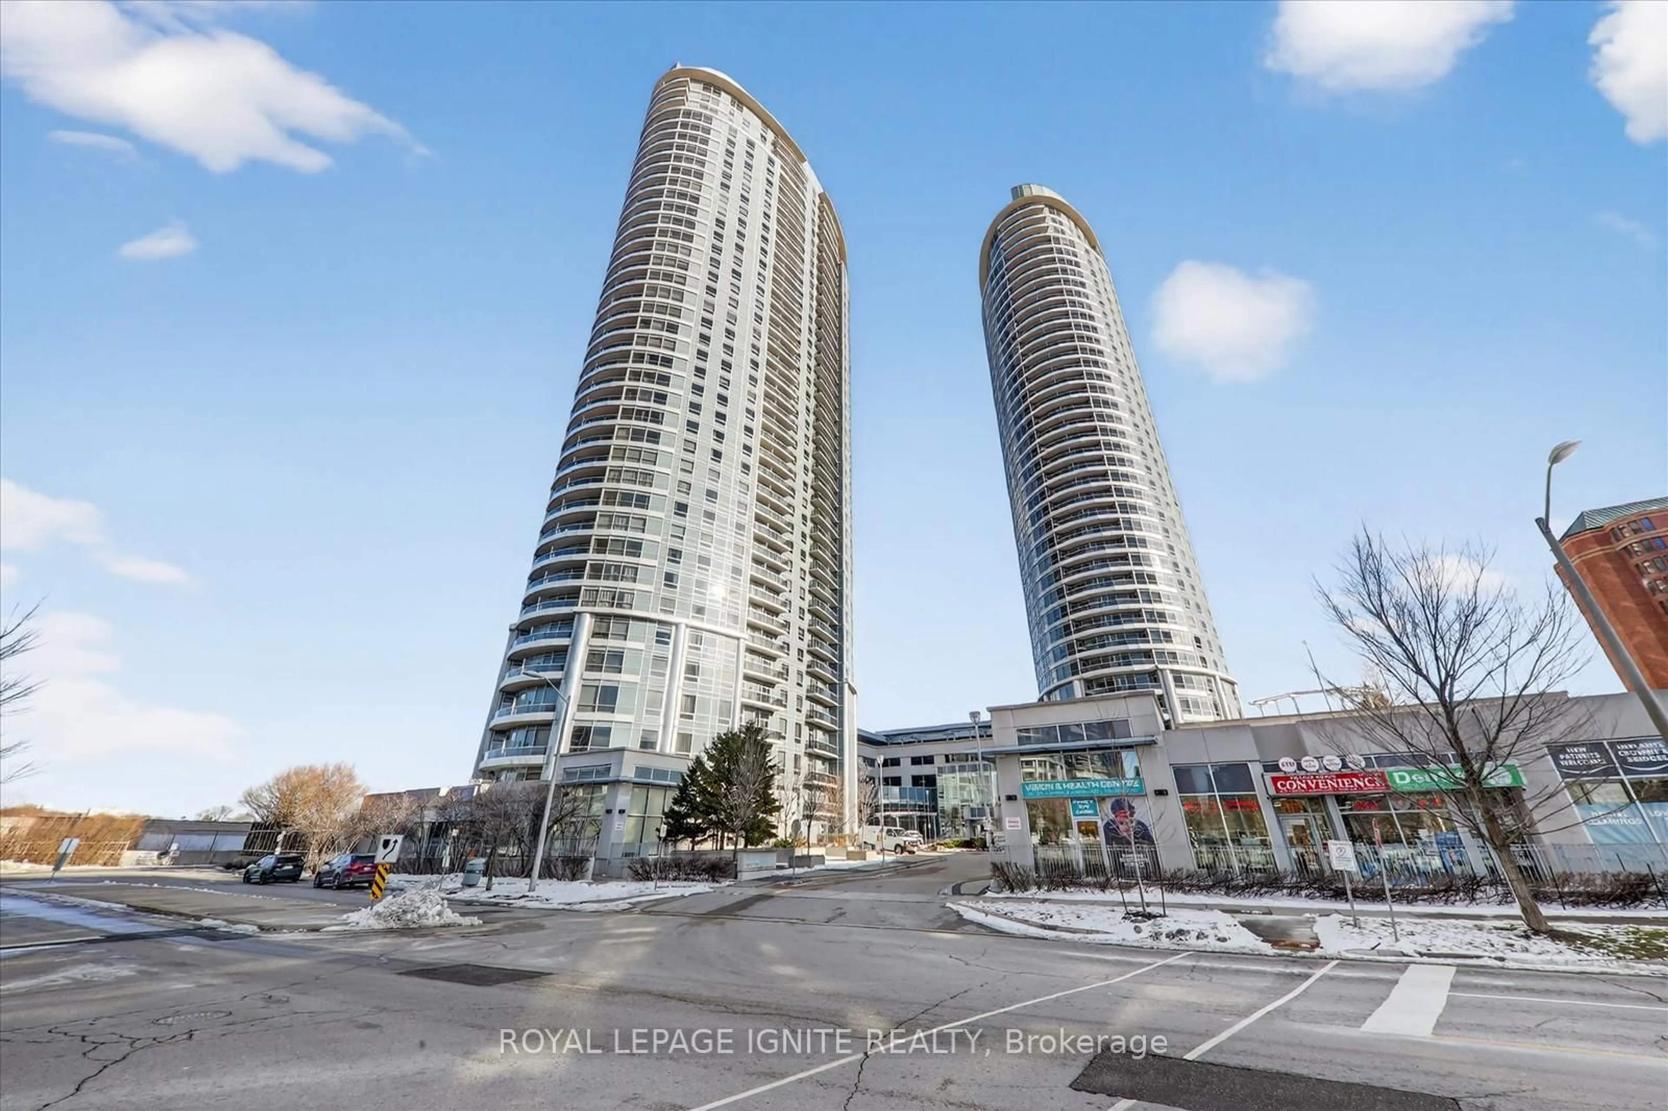
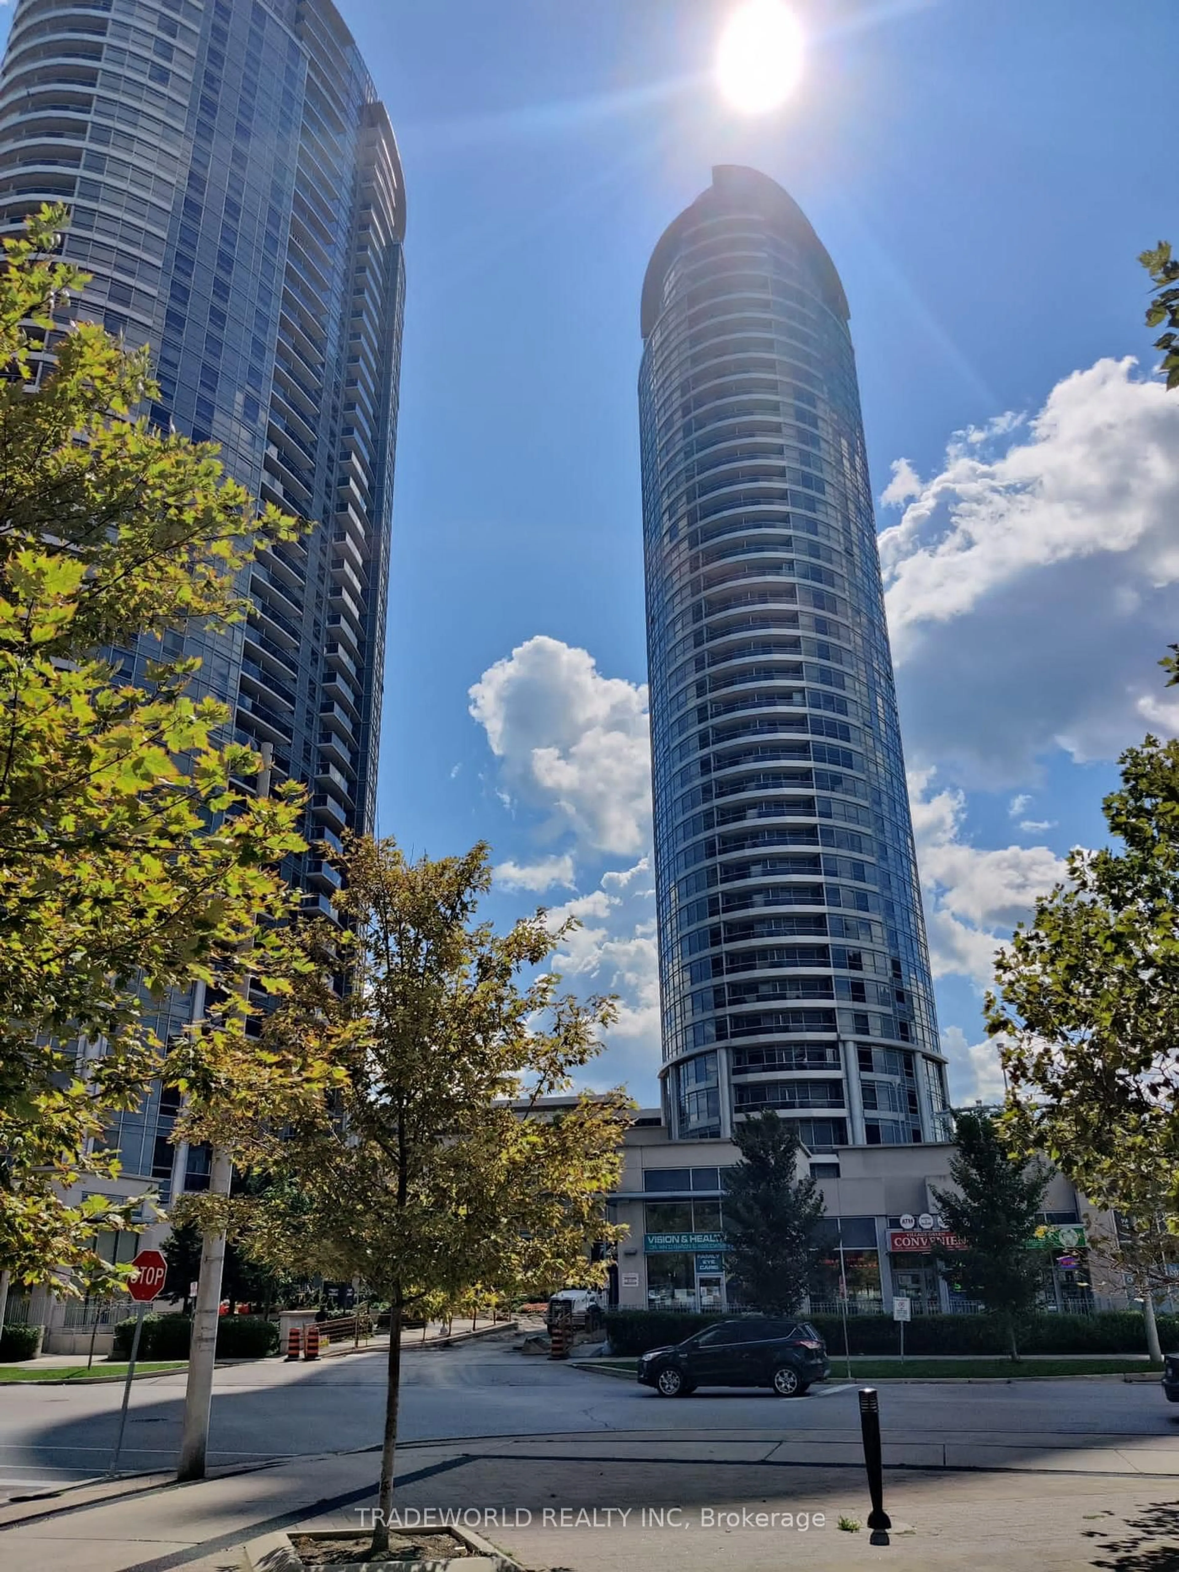
4725 Sheppard Ave #809, Toronto, Ontario M1S 5B2

In the same building:
-
Condo
2 + 1
2
~1600-1799 sqft
$548,800
Get pre-qualifiedPowered by nesto
Condo
2 + 1
2
~1600-1799 sqft

Contact us about this property

Call

Highlights

Property Estimate

Days on market3 hours

Estimated valueNot available

Price/Sqft$324/sqft

Monthly cost

Open Calculator

Description

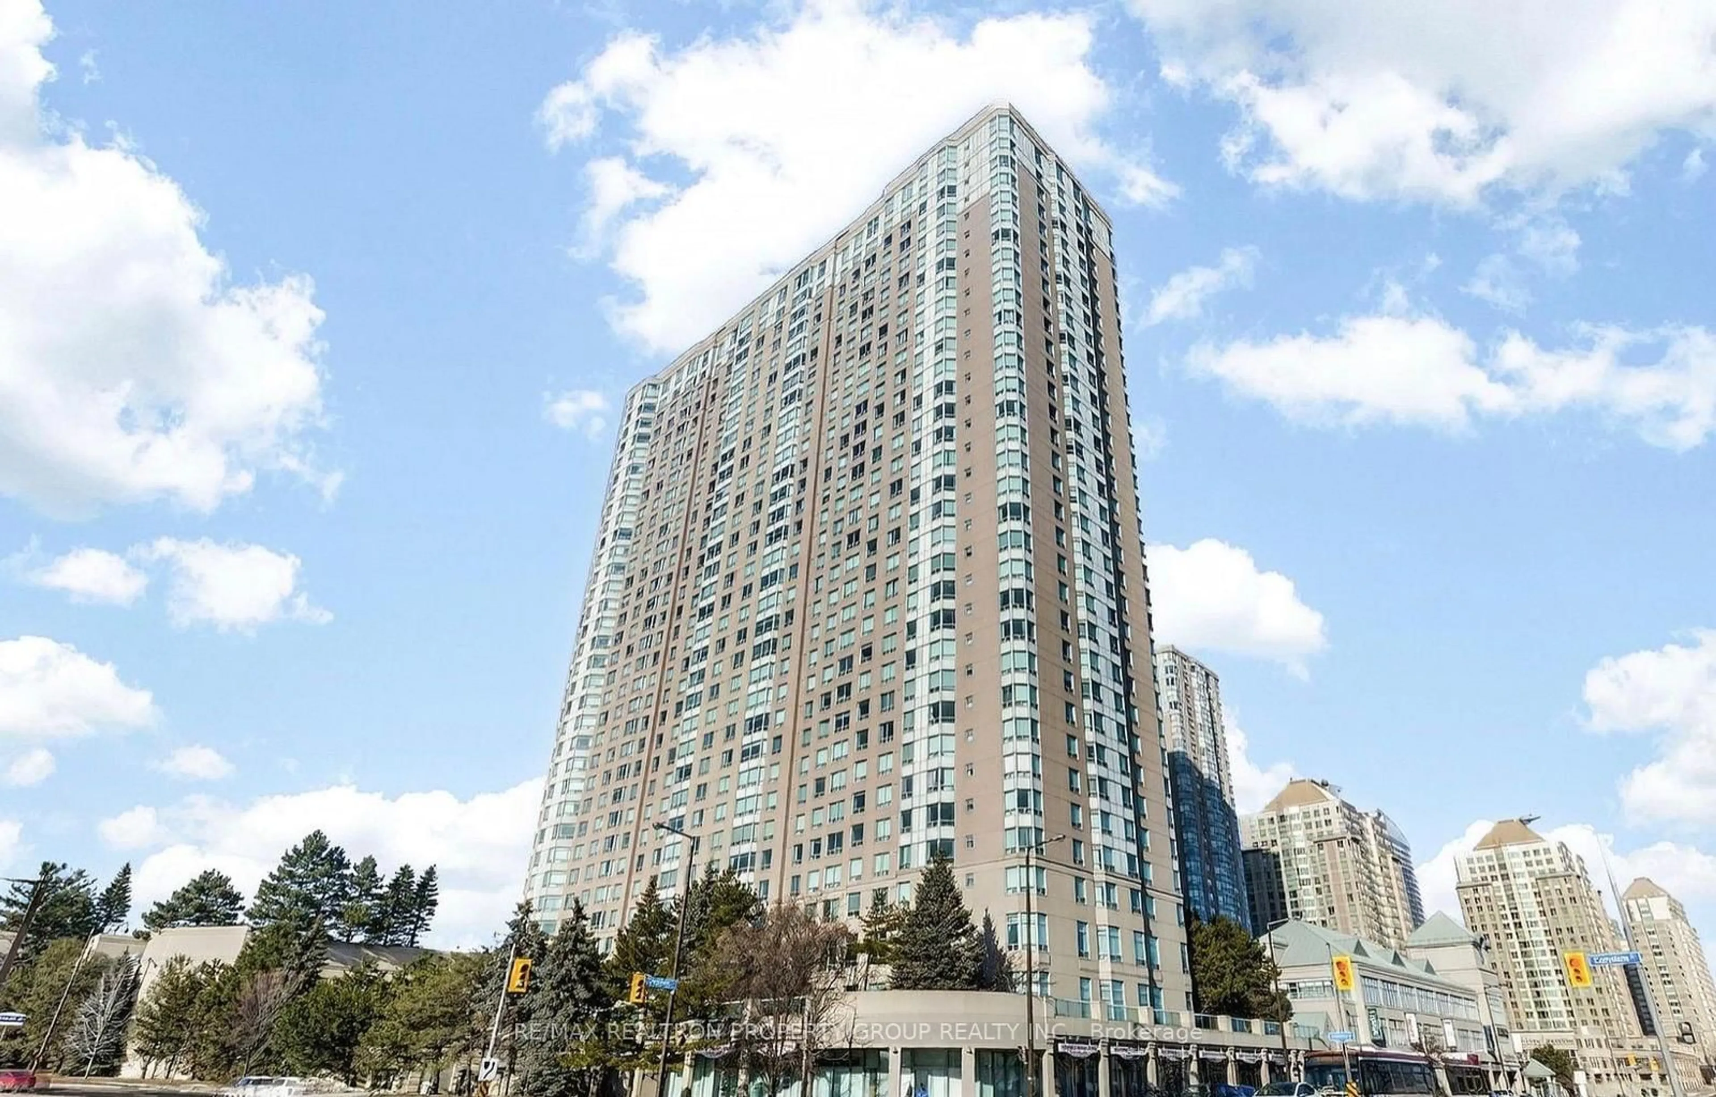
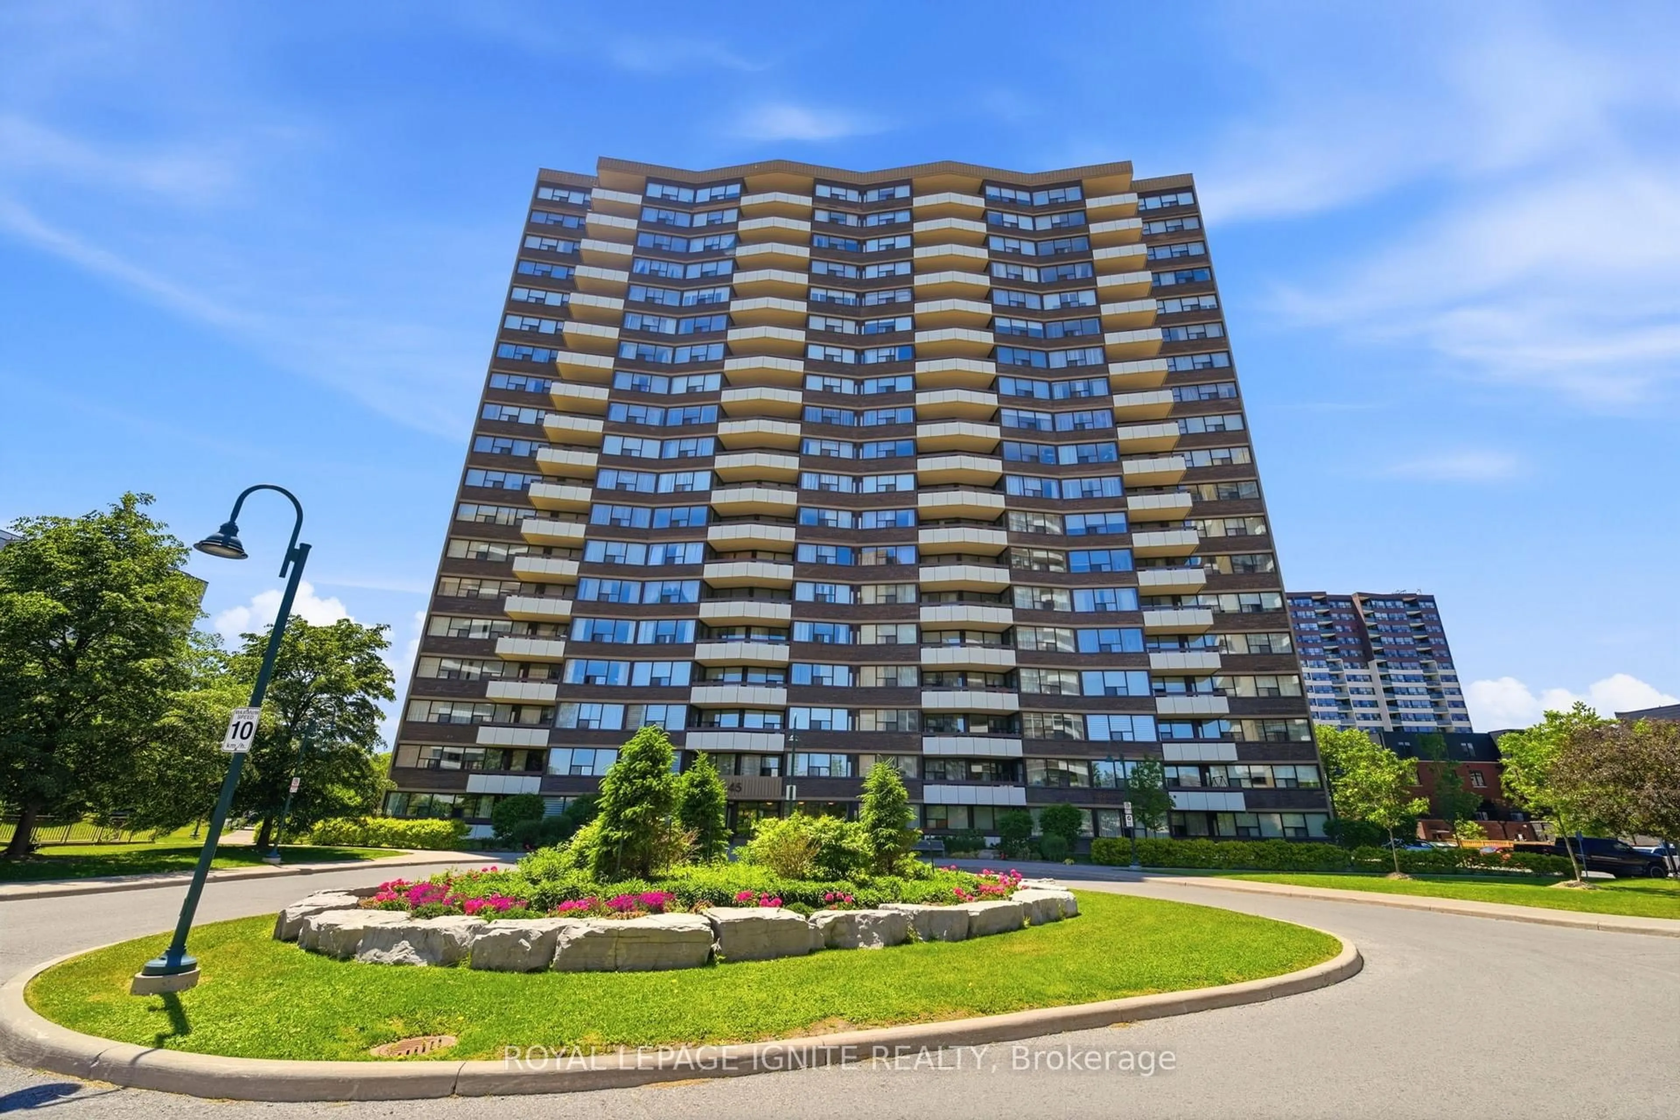
Highly sought-after, this exceptional unit at the prestigious Riviera Club II offers approximately 1,700 sq. ft. of refined, house sized living. One of the building's largest and most desirable floor plans, the residence features a thoughtfully designed layout that provides exceptional privacy and functionality.The expansive living and dining areas are ideal for both everyday living and entertaining. A bright eat-in kitchen with elegant finishes. The expansive balcony is perfect and showcases unobstructed south-facing views. Both bedrooms are large and spacious, while the primary suite features a walk-in closet and private four-piece ensuite.Additional features include beautiful laminate flooring, ensuite laundry, ample storage, locker and two parking spots. Residents enjoy an extensive range of amenities, including 24-hour concierge service, indoor and outdoor swimming pools, a sauna, fitness centre, squash and tennis courts, billiards room and party room.Ideally located steps from TTC service and minutes from Highway 401, Scarborough Town Centre, Agincourt GO Station, supermarkets, restaurants and numerous everyday conveniences. The property is also within walking distance of the future Metrolinx Sheppard McCowan subway station which will be a large value improvement.An outstanding opportunity to experience the comfort and space of a house with the convenience and amenities of luxury condominium living in a vibrant, family-friendly community.


Property Details

StyleApartment
View-
Age of property-
SqFt~1600-1799 SqFt
Lot Size-
Parking Spaces2
MLS ®NumberE13741620
Community NameAgincourt
Data SourceTRREB
Listing byROYAL LEPAGE IGNITE REALTY

Features

Heating: Forced Air
Cooling: Central Air

Ground Floor

Primary

9.14 x 3.35

Laminate / 3 Pc Ensuite / W/I Closet

Den

2.9 x 4.14

Laminate

Living

5.79 x 3.35

Laminate / W/O To Balcony

Dining

4.42 x 3.96

Laminate / Combined W/Living


Features

Patio: Terr
Balcony: Terr

Parking

Garage spaces 2

Garage type Underground

Other parking spaces 0

Total parking spaces 2


8Story
Amenities

Gym, Indoor Pool, Outdoor Pool, Squash/Racquet Court, Tennis Court

Inclusions
Hydro
Water
Parking
Cable
Heat

Property History

Sep 3, 2026
ListedActive
$548,800
3 hours on market
history photo preview32
Listing by trreb®
Property listed by ROYAL LEPAGE IGNITE REALTY, Brokerage
Agent Banner Image
Interested in this property?Get in touch to get the inside scoop.
Market Data - Agincourt

Geo Zone Map ThumbnailAgincourt

Buyer's Market

View Market Data

Condo - for the past 30 days

Buyer's market Seller's market

Avg. Days on Market

Past 30 days

32 days

Compared to

2025

32 days

2024

34 days

2023

20 days

New Listings

Past 30 days

41 listings

Compared to

2025

69 listings

2024

40 listings

2023

44 listings

Units sold

Past 30 days

17 units

Compared to

2025

17 units

2024

16 units

2023

28 units

Median Sold Price

Past 30 days

$467,000

Compared to

2025

$525,088

2024

$555,000

2023

$655,000


Population and Demographics

Overview

Total population 55826
Average household income $101,168

Age (%)

0 to 19
17%
20 to 34
23%
35 to 49
17%
50 to 64
22%
65 and plus
22%

Household composition (%)

Single family
68%
Single person
23%
Multi person
6%
Multi family
3%

Mother tongue (%)

English
32%
Yue (Cantonese)
26%
Mandarin
17%
Tamil
7%
Others
4%
Tagalog (Pilipino, Filipino)
3%
Urdu
2%
Gujarati
2%

House tenancy (%)

Owners
74%
Renters
26%

What’s nearby?Essentials within 5 km

Local Logic

Transportation Scores

Estimated Budget