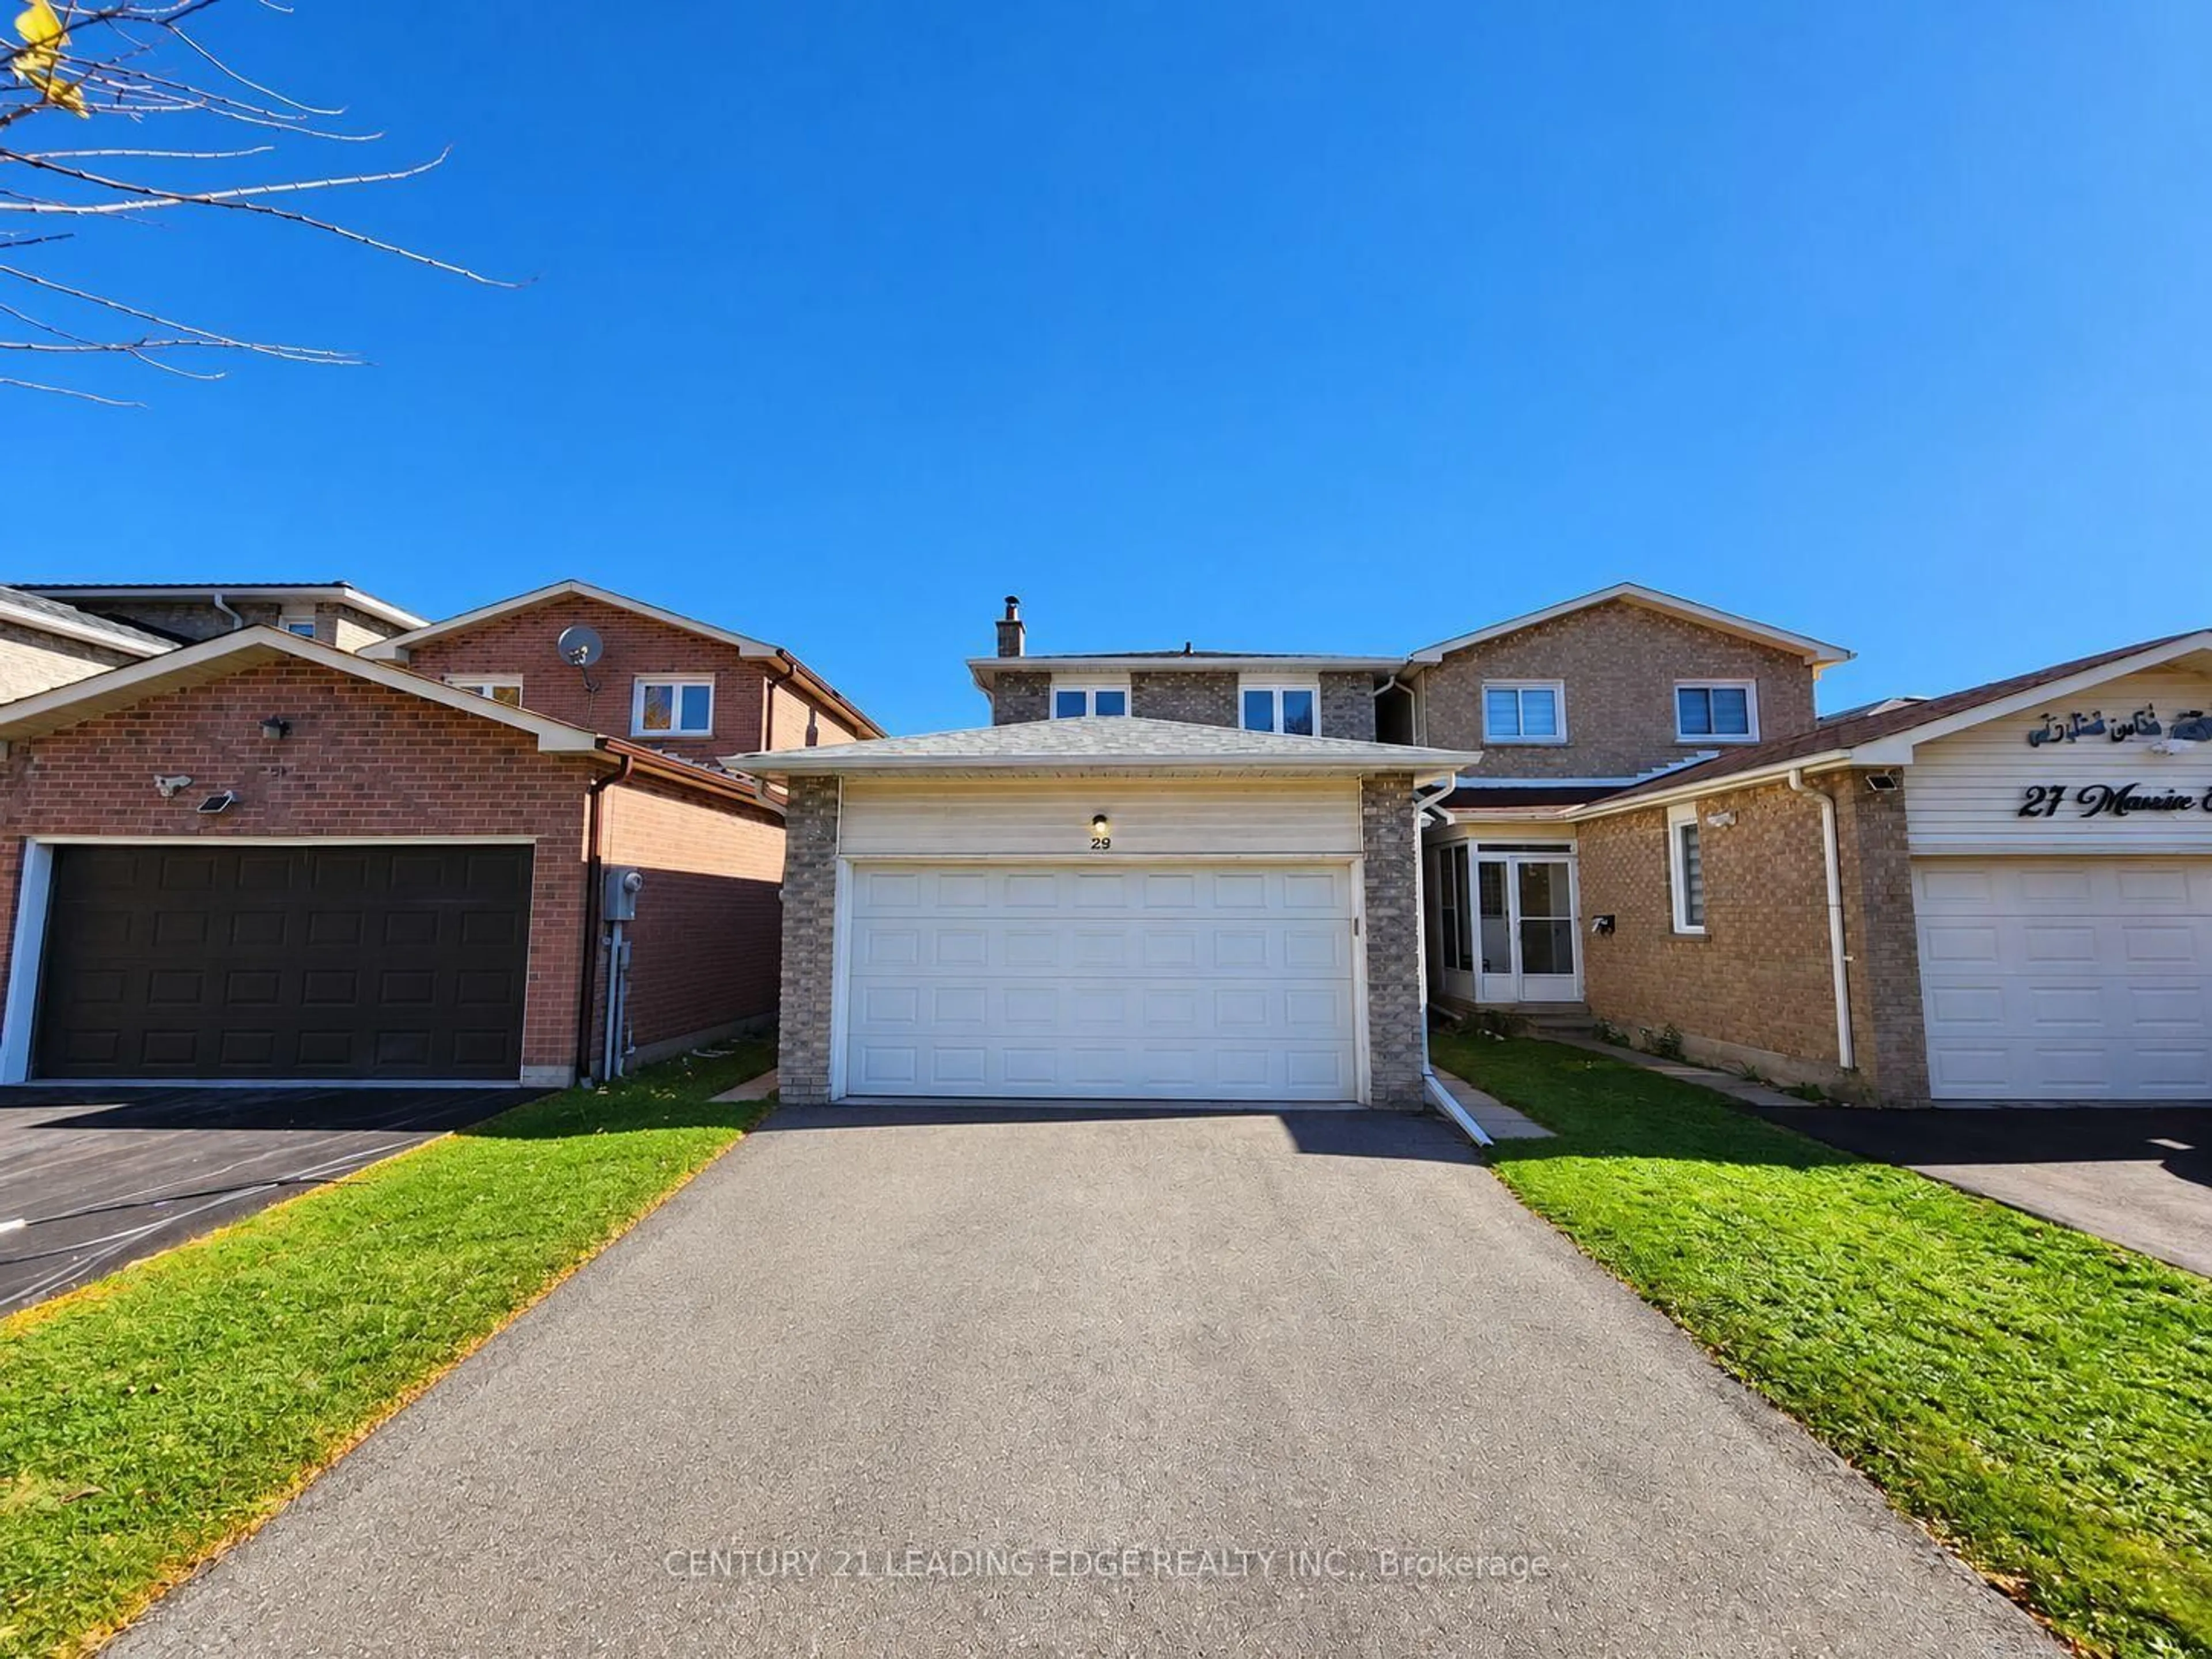
29 Massie St, Toronto, Ontario M1S 3Z7
Contact us about this property
Highlights
Estimated valueThis is the price Wahi expects this property to sell for.
The calculation is powered by our Instant Home Value Estimate, which uses current market and property price trends to estimate your home’s value with a 90% accuracy rate.Not available
Price/Sqft$524/sqft
Monthly cost
Open Calculator
Description
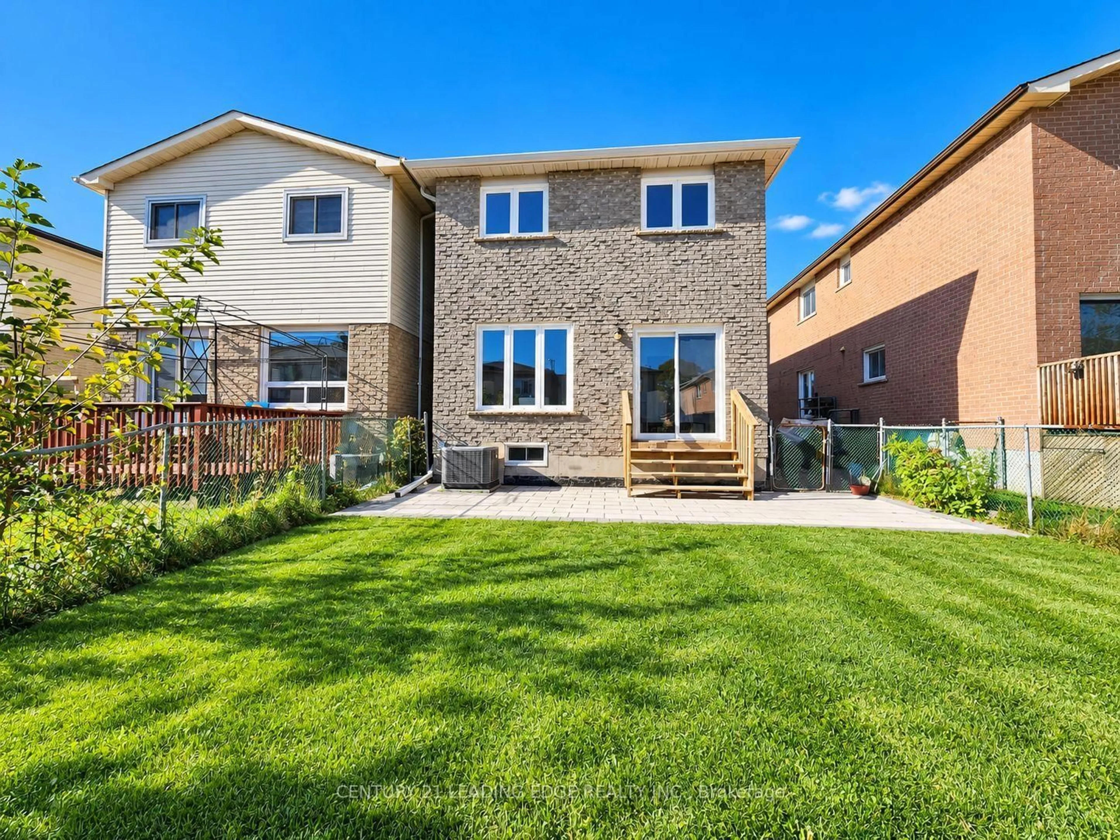
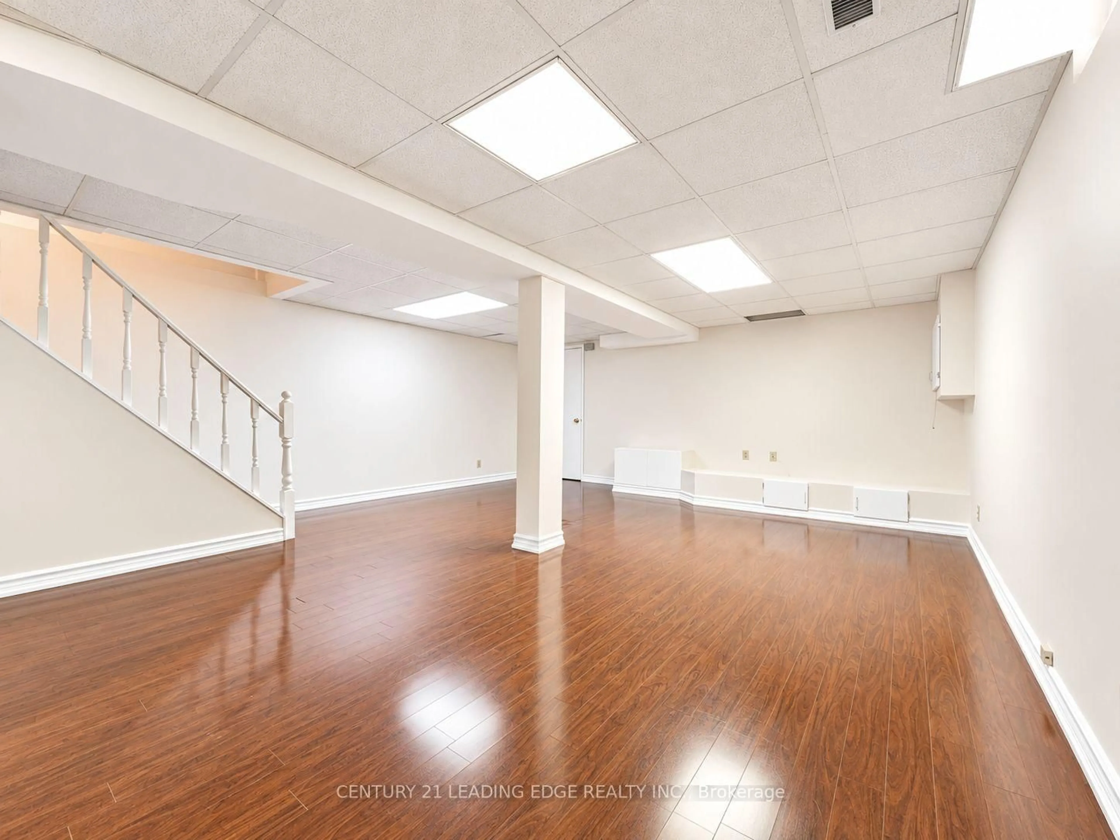
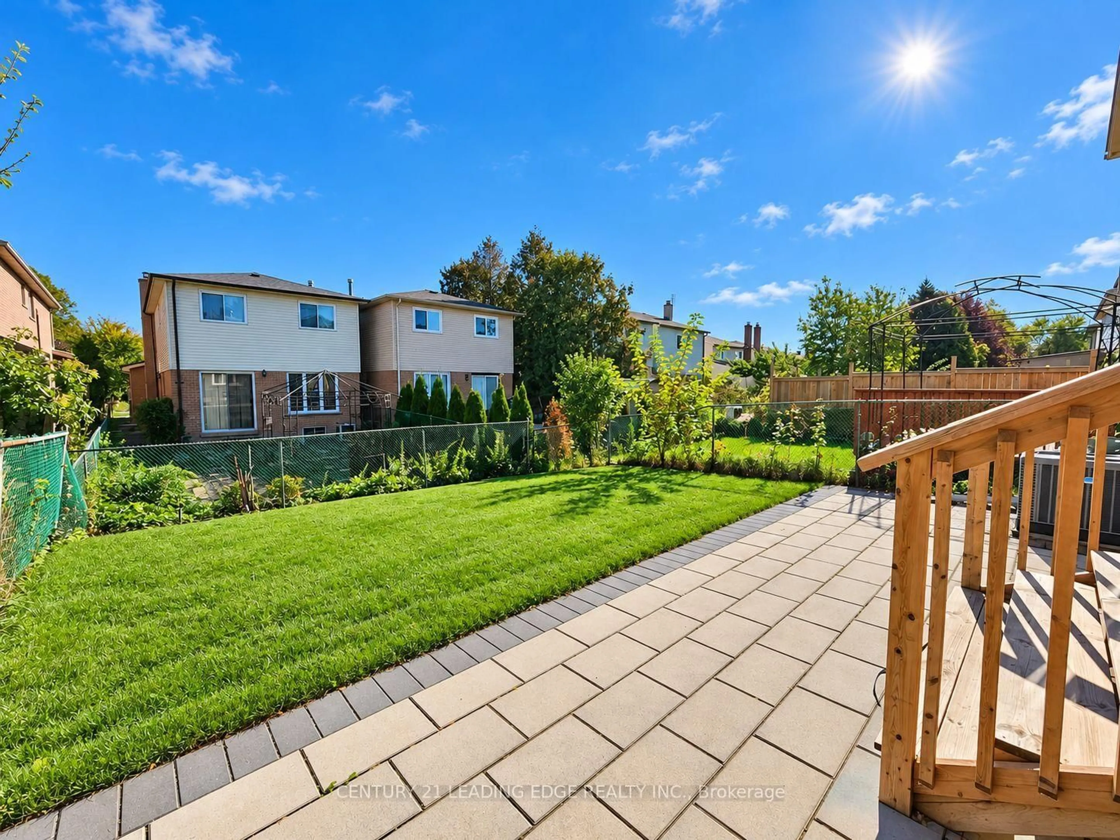
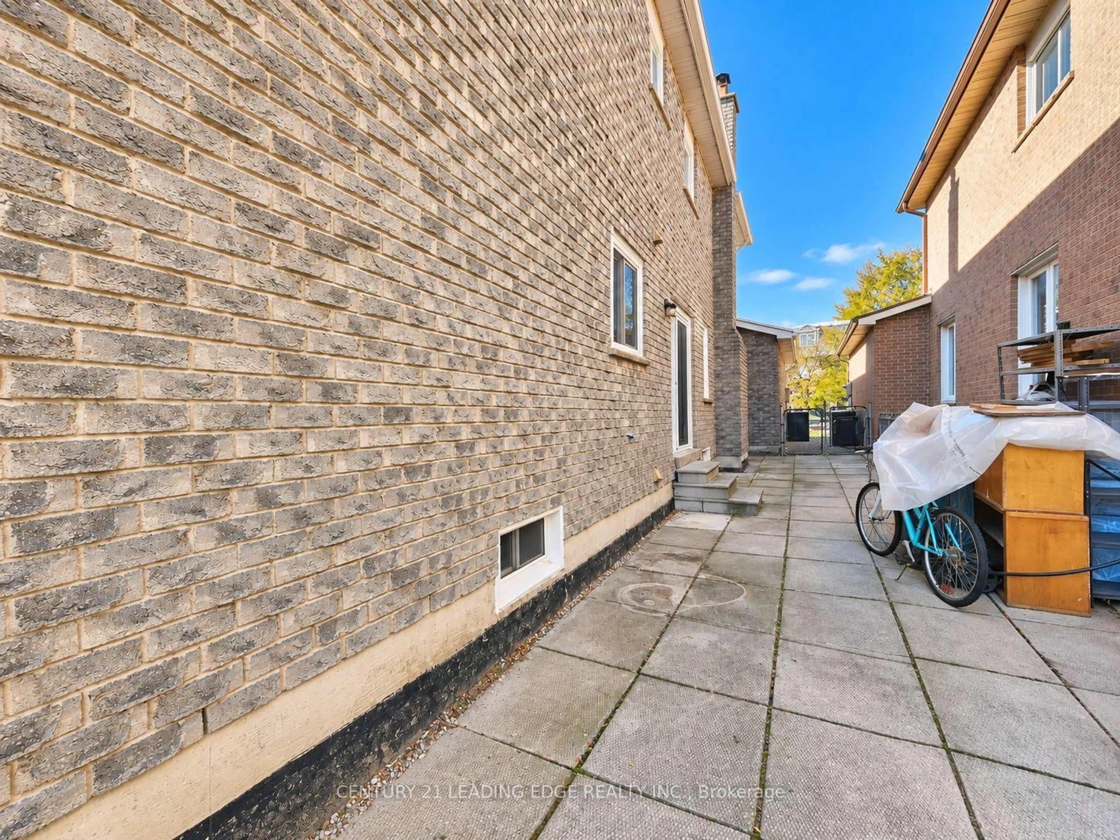
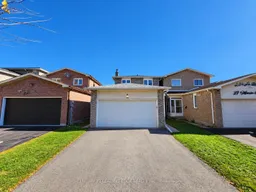
Beautifully Maintained Family Home In Highly Sought-After Agincourt South! This Spacious 4-Bedroom Home Features Separate Living, Dining & Family Rooms, Offering Plenty Of Space For Comfortable Family Living & Entertaining. The Generous Primary Bedroom Boasts A Private Ensuite & Large Closet. Freshly Painted Throughout With All New Light Fixtures & New Wood Flooring In The Family Room. Fully Finished Basement With An Additional Bedroom & Full Bathroom, Ideal For Extended Family, In-Law Suite Or Potential Rental Income. Enjoy A Fully Fenced, Generously Sized Backyard & Paved Side Yard. Double-Car Garage Plus A Long Driveway Accommodating 4 Additional Vehicles, Offering Parking For Up To 6 Cars! Prime Location Within Walking Distance To TTC, Schools, Parks, Supermarkets & Everyday Amenities. Minutes To Hwy 401, Scarborough Town Centre, Restaurants & Shopping Plazas. Move-In Ready! An Excellent Opportunity For First-Time Buyers & Growing Families!
Property Details
Interior
Features
2nd Floor
Primary
5.61 x 3.214 Pc Ensuite / Large Closet / Broadloom
2nd Br
2.79 x 2.67Closet / Broadloom / Window
3rd Br
3.5 x 2.62Closet / Broadloom / Window
4th Br
2.98 x 2.88Closet / Broadloom / Window
Exterior
Features
Parking
Garage spaces 2
Garage type Attached
Other parking spaces 4
Total parking spaces 6
Property History
 35