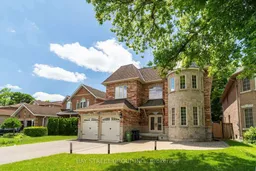
Home with brick exterior material, street for 24 Murray Ave, Toronto Ontario M1S 2A2
3 hours on Market

24 Murray Ave, Toronto, Ontario M1S 2A2

Detached
4 + 3
6
~3500-5000 sqft
$2,295,000
Get pre-qualifiedPowered by nesto
Detached
4 + 3
6
~3500-5000 sqft

Contact us about this property

Call

Highlights

Property Estimate

Days on market3 hours

Estimated valueNot available

Price/Sqft$557/sqft

Monthly cost

Open Calculator

Description

Experience refined living in this custom-built luxury residence, ideally situated in the highly sought-after Agincourt South-Malvern West community. Set on a premium 50 x 150 ft lot, this exceptional home offers approximately 4,000 sq. ft. of elegant living space above grade, plus a professionally finished 1,900 sq. ft. basement featuring three additional bedrooms and versatile living areas ideal for extended family, guests, or recreation.The main level showcases impressive 10-ft ceilings and a breathtaking 20-ft cathedral foyer that creates a grand first impression. The gourmet kitchen is thoughtfully designed with solid wood cabinetry, granite countertops, and a spacious centre island, making it perfect for both everyday living and entertaining.Upstairs, you'll find four generously sized bedrooms, each complete with its own private ensuite bathroom. The luxurious primary suite serves as a private retreat, featuring a spa-inspired ensuite with a freestanding soaker tub.Perfectly located close to top-rated schools, public transit, shopping, restaurants, parks, and everyday amenities, this remarkable home combines timeless craftsmanship, generous living space, and an unbeatable location.


Property Details

Style2-Storey
View-
Age of property6-15
SqFt~3500-5000 SqFt
Lot Size7,500 SqFt(150 x 50)
Parking Spaces6
MLS ®NumberE13522692
Community NameAgincourt
Data SourceTRREB
Listing byBAY STREET GROUP INC.

Features

Heating: Forced Air
Cooling: Central Air
Fireplace
Basement: Finished

Main Floor

Living

31.6 x 11.9

Combined W/Dining / hardwood floor / Pot Lights

Dining

31.6 x 11.9

Combined W/Living / hardwood floor / Pot Lights

Office

9.9 x 9.7

hardwood floor / Crown Moulding / Pot Lights

Family

18.9 x 11.75

Electric Fireplace / hardwood floor / Vaulted Ceiling


Features

Lot size: 7,500 SqFt

Parking

Garage spaces 2

Garage type Attached

Other parking spaces 4

Total parking spaces 6


Property History

Jul 4, 2026
ListedActive
$2,295,000
3 hours on market
history photo preview46
Listing by trreb®
Property listed by BAY STREET GROUP INC., Brokerage
Agent Banner Image
Interested in this property?Get in touch to get the inside scoop.
Market Data - Agincourt

Geo Zone Map ThumbnailAgincourt

Balanced Market

View Market Data

Detached house - for the past 30 days

Buyer's market Seller's market

Avg. Days on Market

Past 30 days

36 days

Compared to

2025

27 days

2024

14 days

2023

11 days

New Listings

Past 30 days

24 listings

Compared to

2025

33 listings

2024

32 listings

2023

19 listings

Units sold

Past 30 days

10 units

Compared to

2025

10 units

2024

8 units

2023

8 units

Median Sold Price

Past 30 days

$962,500

Compared to

2025

$1,192,250

2024

$1,329,000

2023

$1,305,250


Population and Demographics

Overview

Total population 55826
Average household income $101,168

Age (%)

0 to 19
17%
20 to 34
23%
35 to 49
17%
50 to 64
22%
65 and plus
22%

Household composition (%)

Single family
68%
Single person
23%
Multi person
6%
Multi family
3%

Mother tongue (%)

English
32%
Yue (Cantonese)
26%
Mandarin
17%
Tamil
7%
Others
4%
Tagalog (Pilipino, Filipino)
3%
Urdu
2%
Gujarati
2%

House tenancy (%)

Owners
74%
Renters
26%

What’s nearby?Essentials within 5 km

Local Logic

Transportation Scores

Estimated Budget