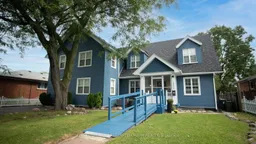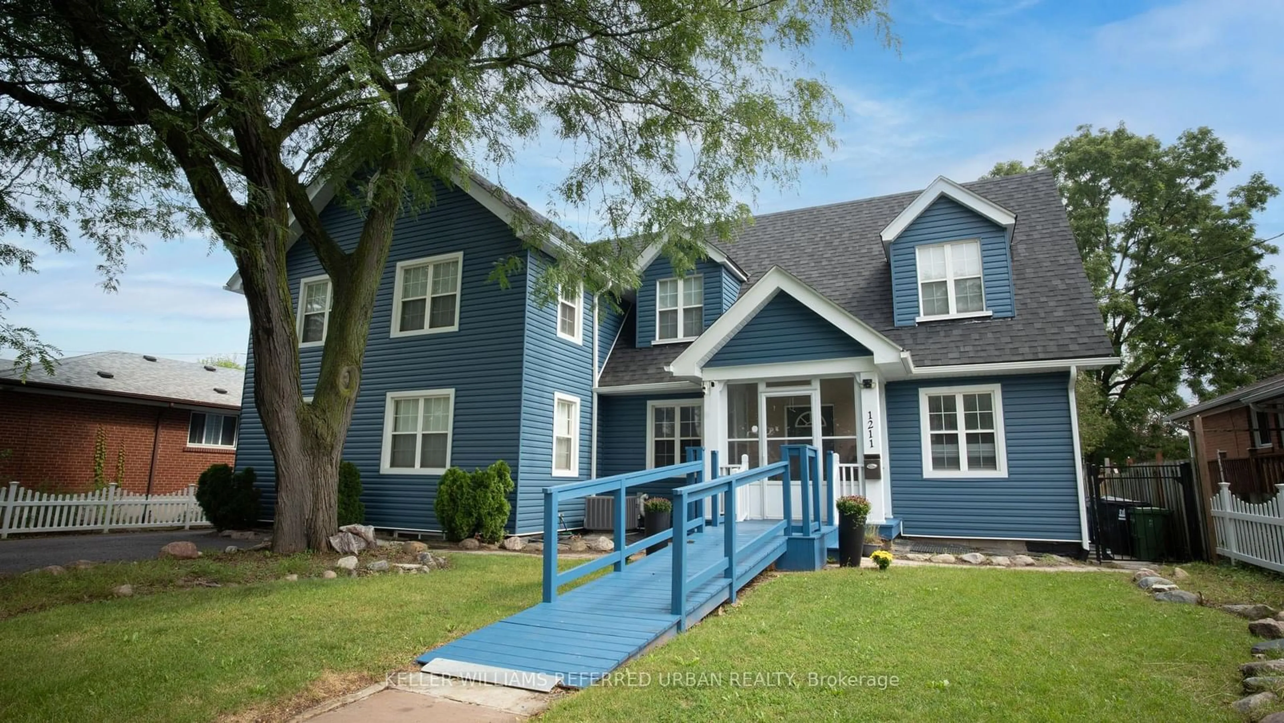
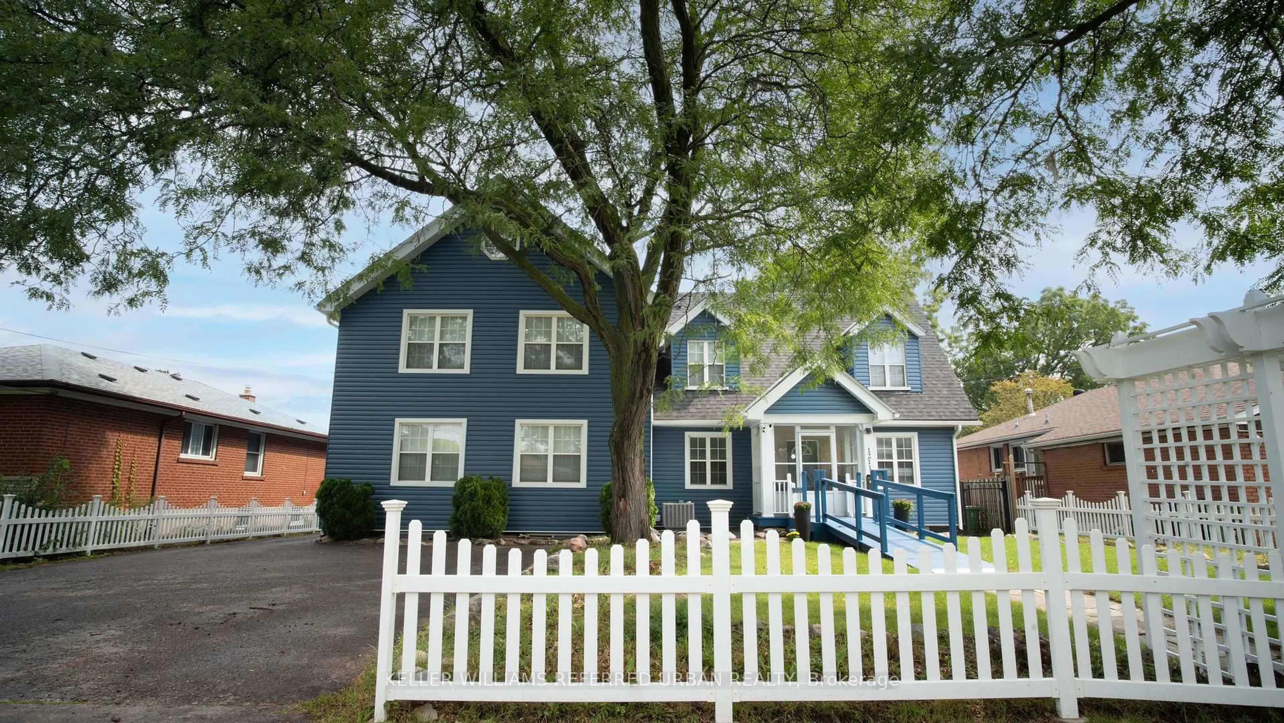
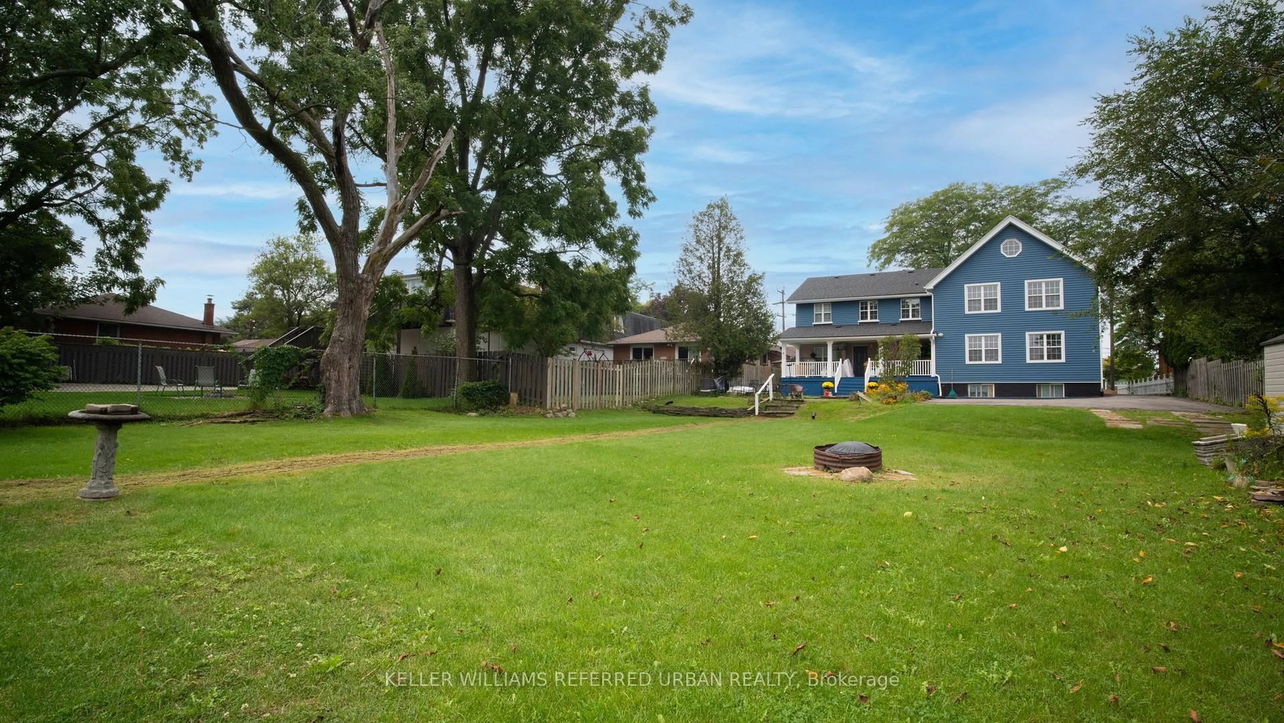
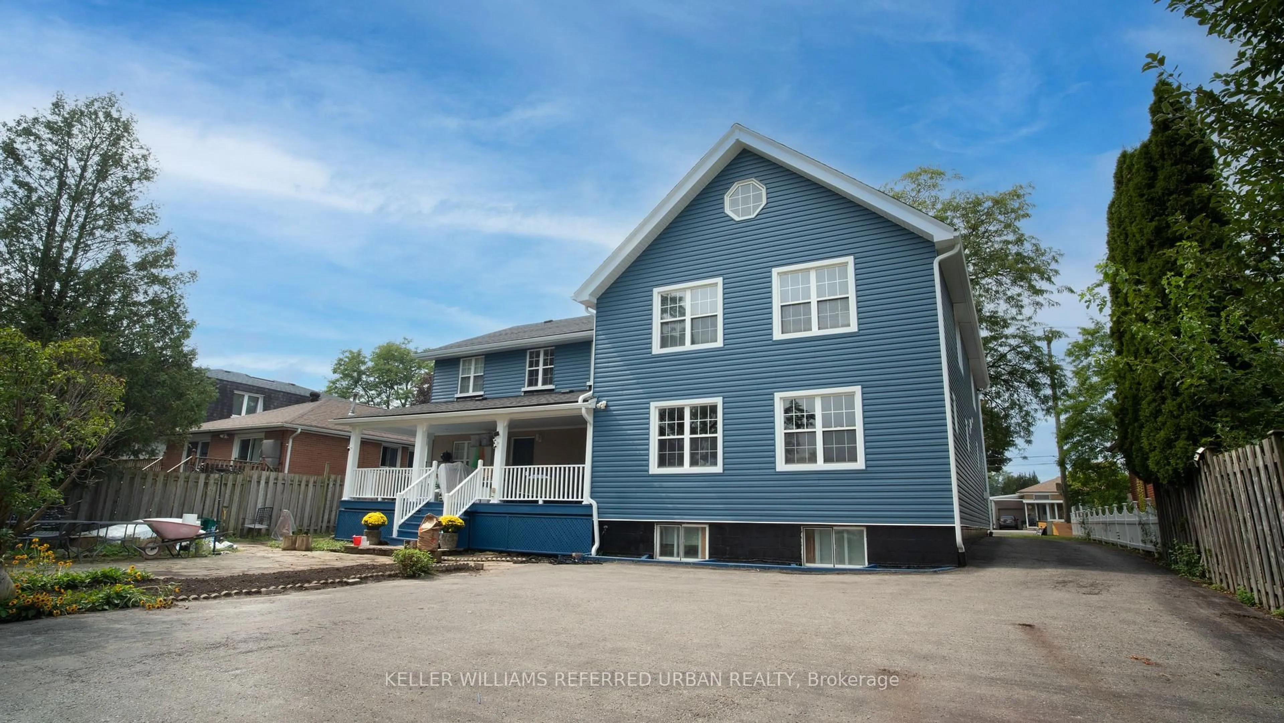
Home with vinyl exterior material, street for 1211 Pharmacy Ave, Toronto Ontario M1R 2H8

1211 Pharmacy Ave, Toronto, Ontario M1R 2H8

Detached
4 + 3
6
~3500-5000 sqft
$1,699,000
Get pre-qualifiedPowered by nesto
Detached
4 + 3
6
~3500-5000 sqft

Contact us about this property

Call

Highlights

Property Estimate

Estimated valueNot available

Price/Sqft$412/sqft

Monthly cost

Open Calculator

Description

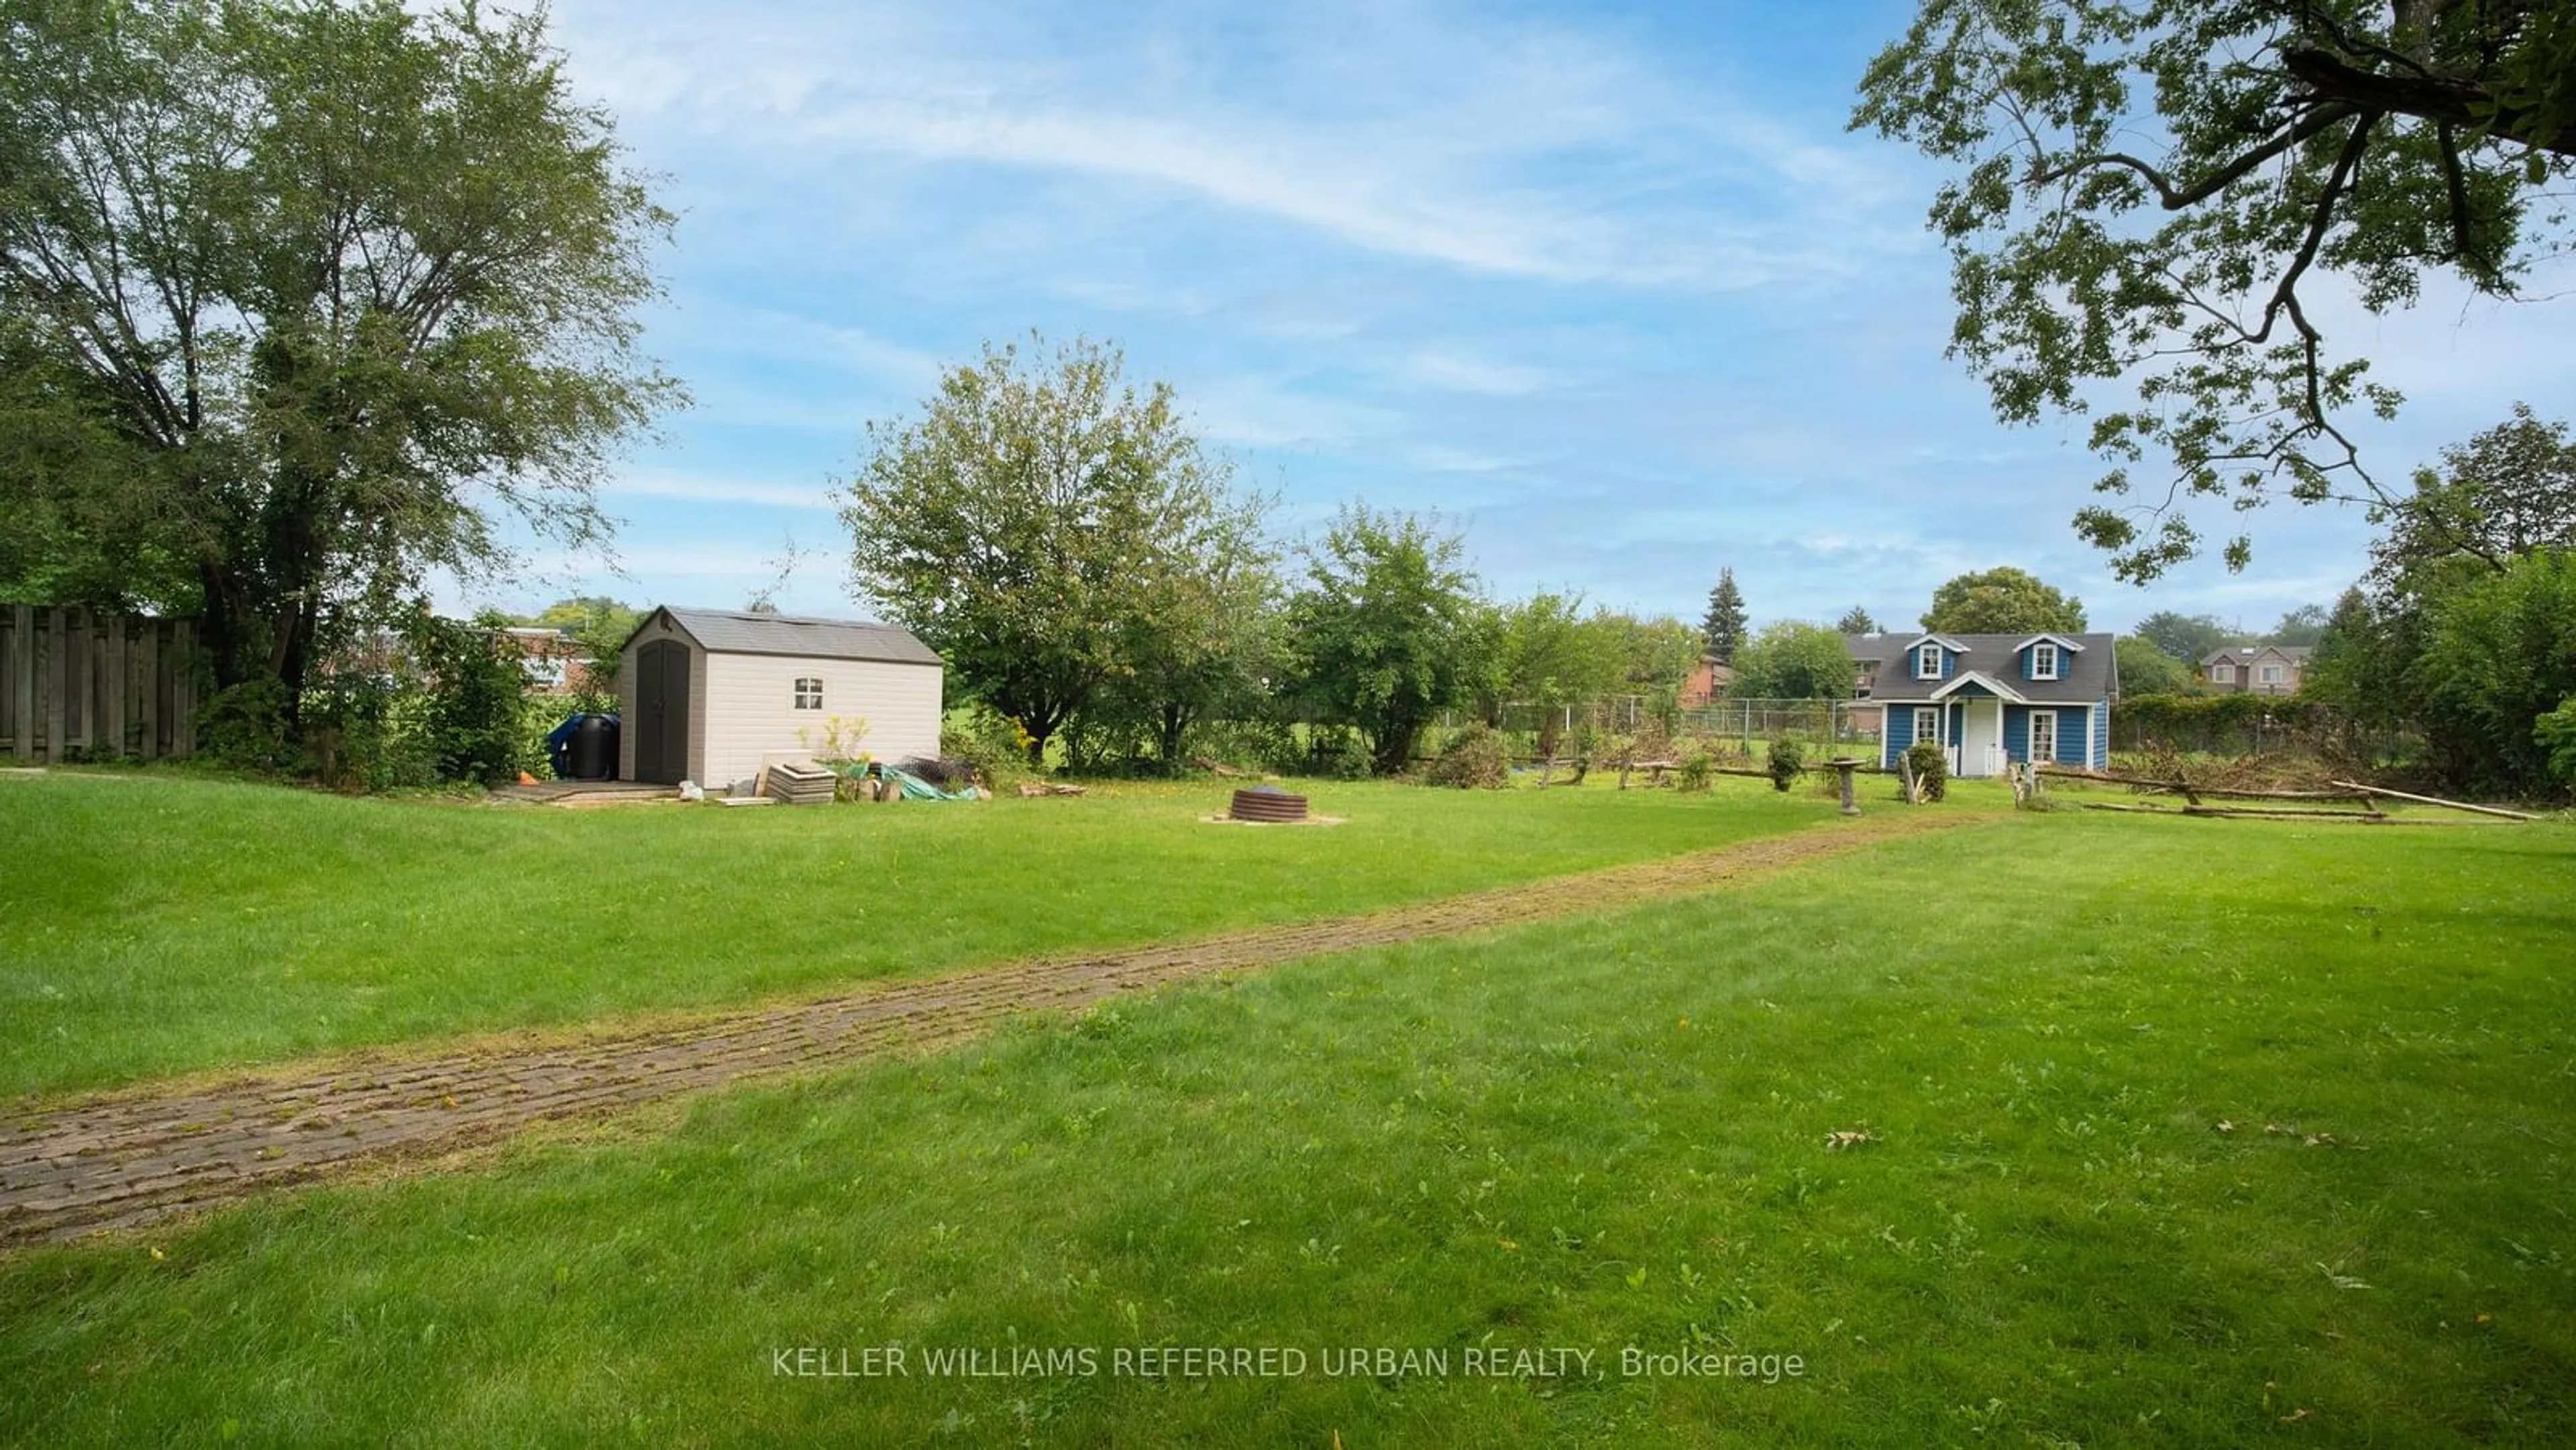
DEVELOPERS, BUILDERS & INVESTORS-TAKE NOTICE. Opportunities of this scale are increasingly rare in Toronto. Set on an extraordinary lot measuring approximately 75 ft. x 290.5 ft., this exceptional detached property offers substantial land, generous living space and long-term potential. The home provides excellent flexibility for a large or multigenerational family, with a renovated kitchen, spacious principal rooms, four bedrooms on the second floor, a main-floor den/office, and extensive finished basement living space with a separate entrance. Recent updates include a renovated kitchen completed in July 2026, whole-house siding in 2025, a new roof in 2020, and furnace and A/C updates in 2021. Additional improvements include basement bathroom and flooring updates, a reverse osmosis system, and new 2026 appliances. The expansive rear grounds offer remarkable space for gardening, outdoor dining, recreation, entertaining and family enjoyment. A portion of the property is currently used as a productive garden area, creating a rare sense of "A Country Home in the City" while still enjoying the convenience of Toronto living. With RD zoning, the property may also appeal to builders, developers and investors looking to explore future expansion or additional residential possibilities, subject to all applicable zoning, permits and municipal approvals. Ideally located near schools and TTC, with convenient access to Highway 401 and the DVP. Live in it. Hold it. Expand it. Reimagine it. Buyer/Buyer's Agent to verify all measurements, zoning, permit status and development potential.


Property Details

Style2-Storey
View-
Age of property51-99
SqFt~3500-5000 SqFt
Lot Size21,787 SqFt(290.5 x 75)
Parking Spaces8
MLS ®NumberE13737848
Community NameWexford
Data SourceTRREB
Listing byKELLER WILLIAMS REFERRED URBAN REALTY

Features

Heating: Forced Air
Central Vacuum
Cooling: Central Air
Fireplace
Basement: Apartment, Sep Entrance

2nd Floor

Primary

0.0 x 0.0

Gas Fireplace / 4 Pc Ensuite / W/I Closet

Br

0.0 x 0.0

3 Pc Bath

Br

0.0 x 0.0

3 Pc Bath

Br

0.0 x 0.0

3 Pc Bath


Features

Lot size: 21,787 SqFt

Parking

Garage spaces -

Garage type -

Total parking spaces 8


Property History

Date unavailable
ListedActive
$1,699,000
< 1h on market
history photo preview23
Listing by trreb®
Property listed by KELLER WILLIAMS REFERRED URBAN REALTY, Brokerage
Agent Banner Image
Interested in this property?Get in touch to get the inside scoop.
Market Data - Wexford

Geo Zone Map ThumbnailWexford

Strong Buyer's Market

View Market Data

Detached house - for the past 30 days

Buyer's market Seller's market

Avg. Days on Market

Past 30 days

22 days

Compared to

2025

15 days

2024

14 days

2023

19 days

New Listings

Past 30 days

19 listings

Compared to

2025

26 listings

2024

18 listings

2023

18 listings

Units sold

Past 30 days

6 units

Compared to

2025

16 units

2024

12 units

2023

10 units

Median Sold Price

Past 30 days

$875,000

Compared to

2025

$996,750

2024

$1,022,500

2023

$980,000


Population and Demographics

Overview

Total population 35233
Average household income $108,394

Age (%)

0 to 19
20%
20 to 34
21%
35 to 49
19%
50 to 64
22%
65 and plus
18%

Household composition (%)

Single family
64%
Single person
28%
Multi person
6%
Multi family
1%

Mother tongue (%)

English
57%
Tagalog (Pilipino, Filipino)
7%
Arabic
6%
Tamil
5%
Greek
4%
Others
4%
Mandarin
3%
Yue (Cantonese)
2%
Spanish
2%
Urdu
1%

House tenancy (%)

Owners
56%
Renters
44%

What’s nearby?Essentials within 5 km

Local Logic

Transportation Scores

Estimated Budget