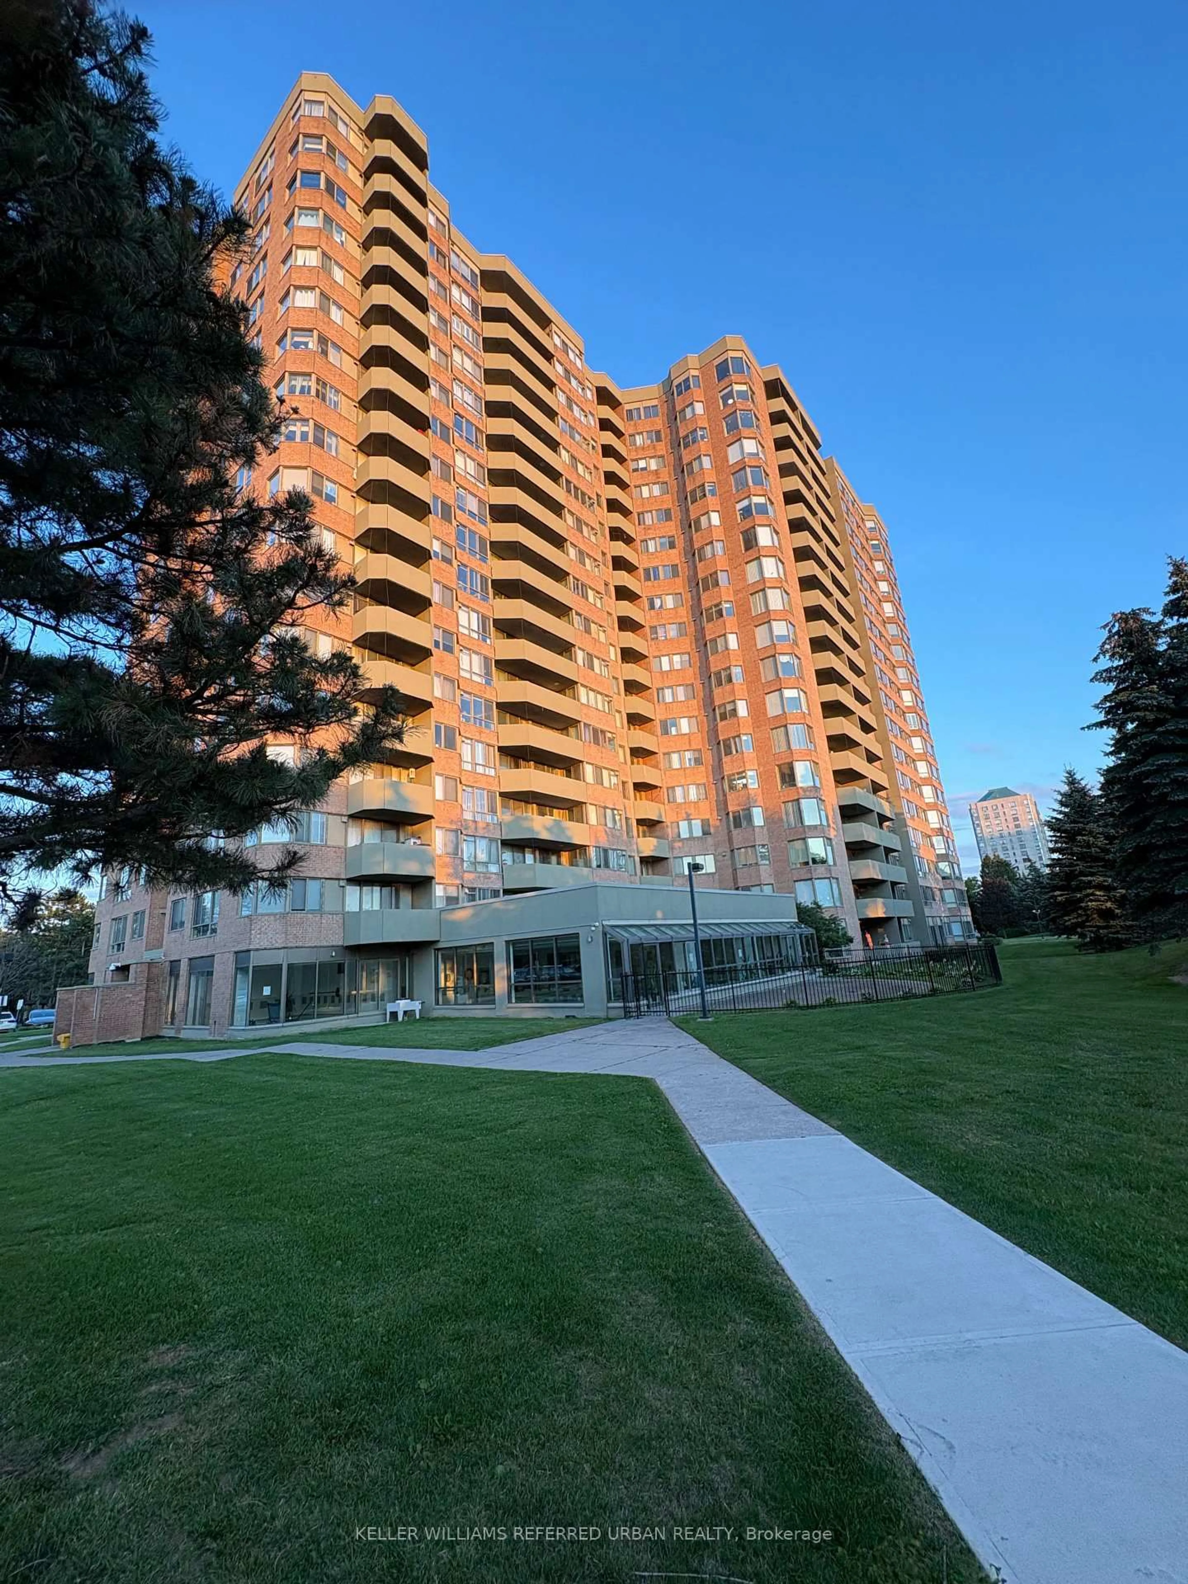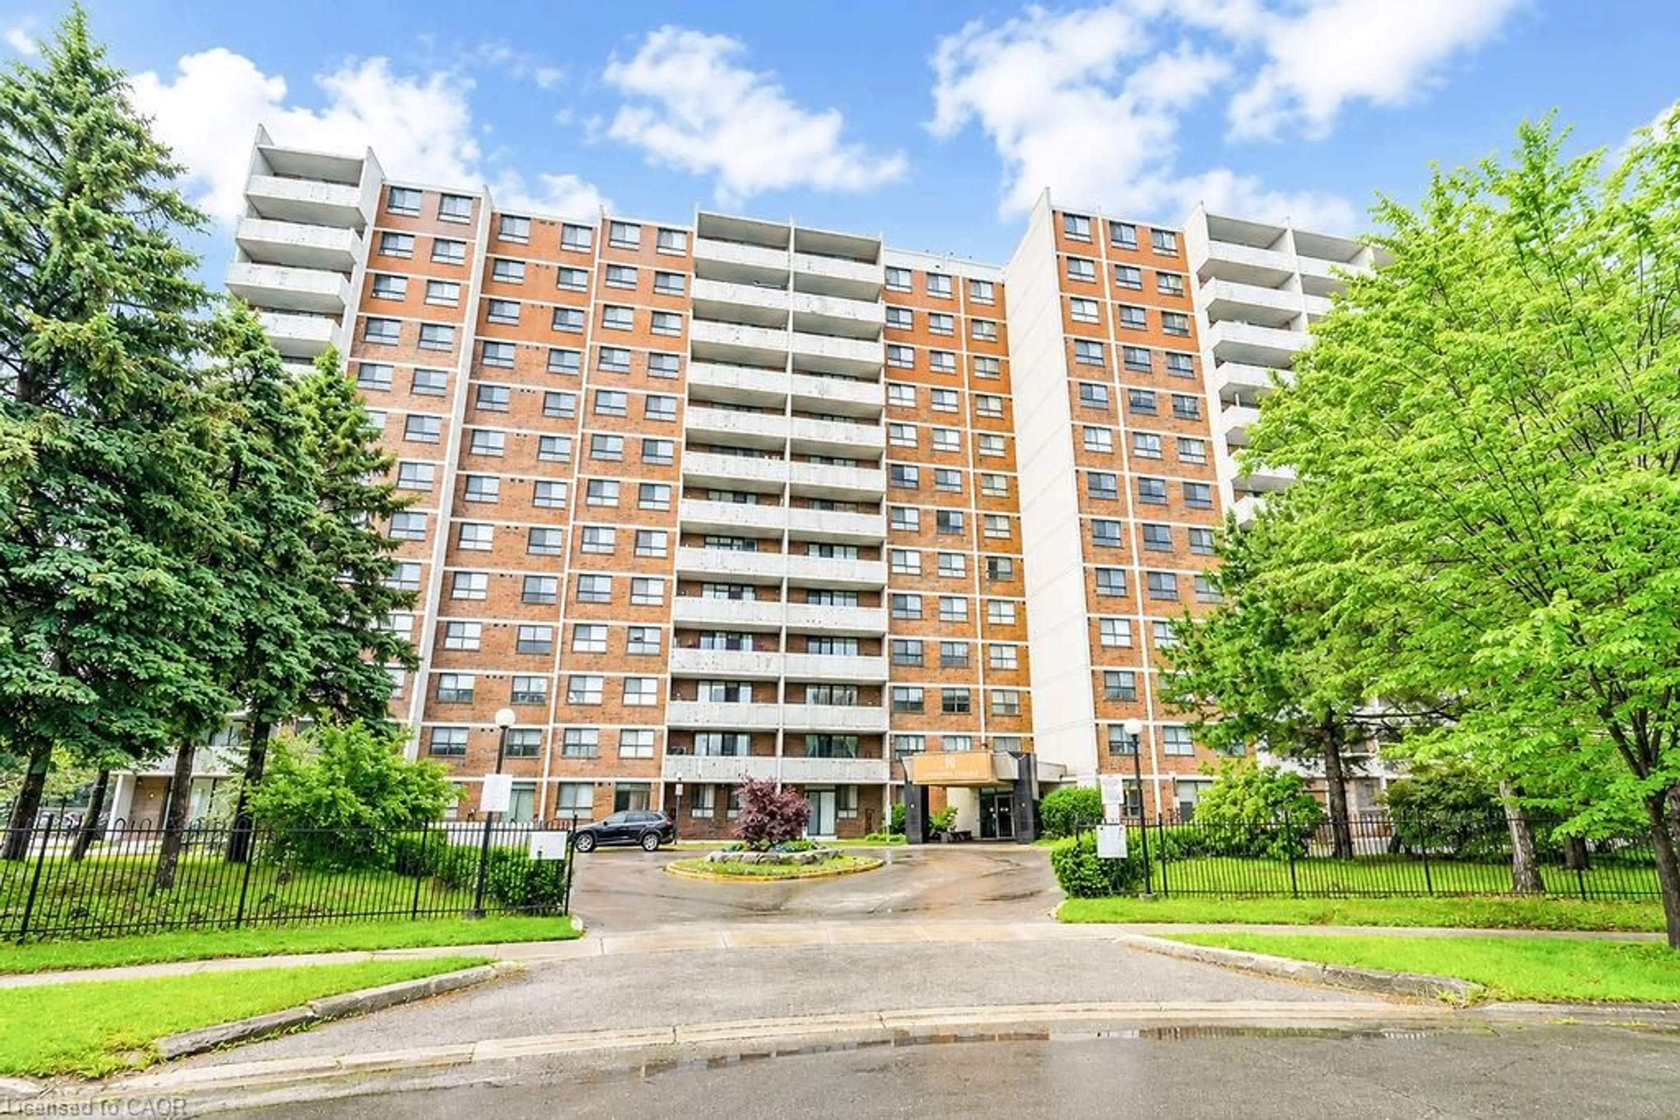
1703 Mccowan Rd #115, Toronto, Ontario M1S 4L1
Contact us about this property
Highlights
Estimated valueThis is the price Wahi expects this property to sell for.
The calculation is powered by our Instant Home Value Estimate, which uses current market and property price trends to estimate your home’s value with a 90% accuracy rate.Not available
Price/Sqft$381/sqft
Monthly cost
Open Calculator
Description
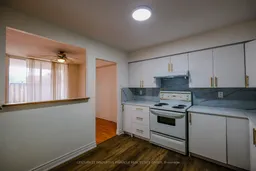
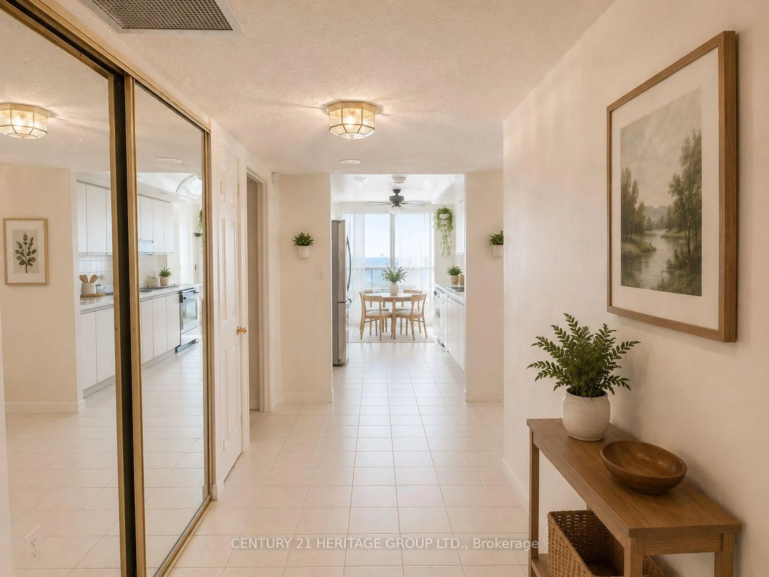
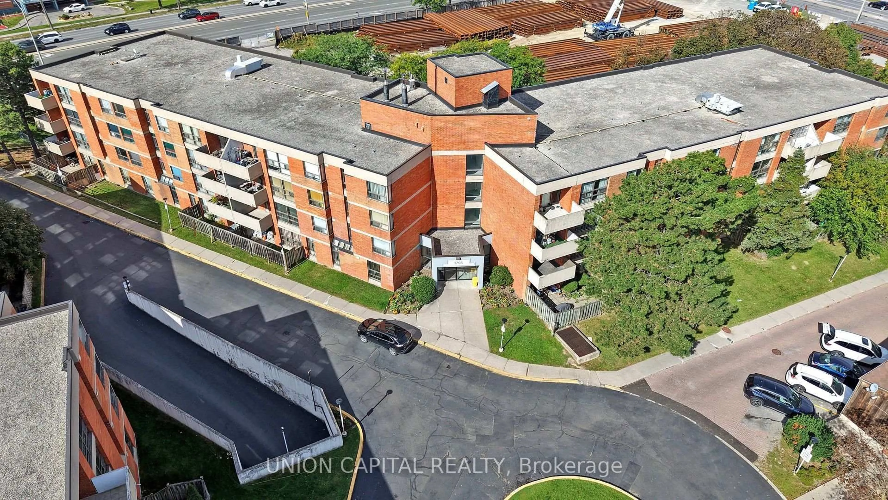
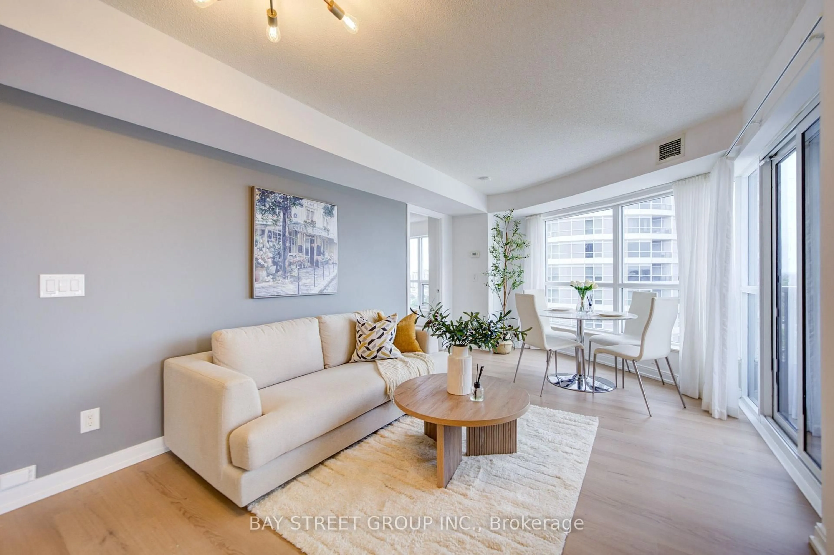
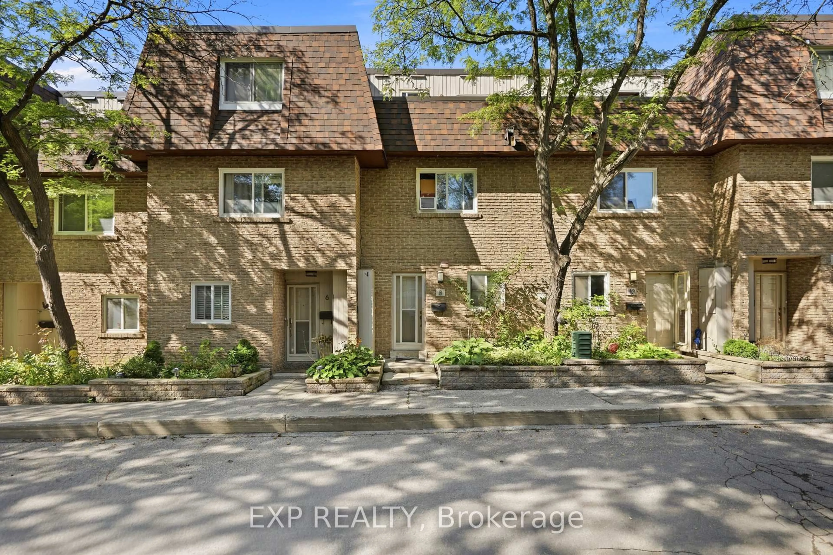
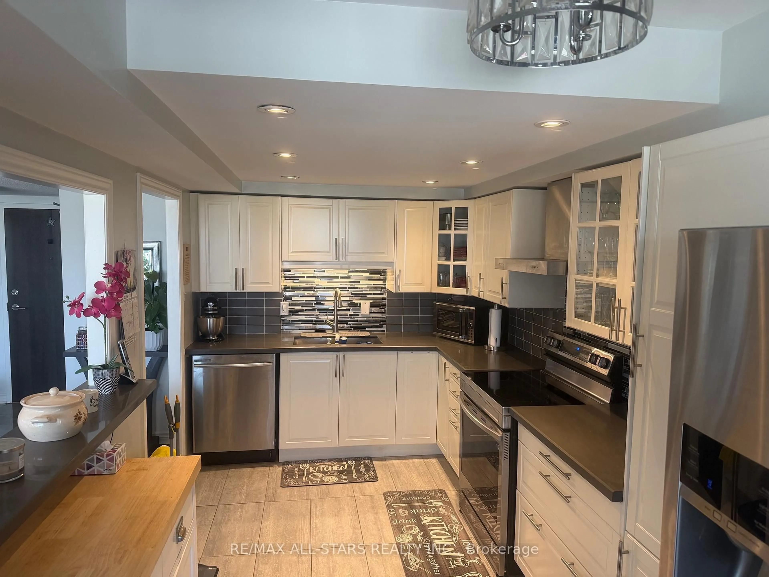
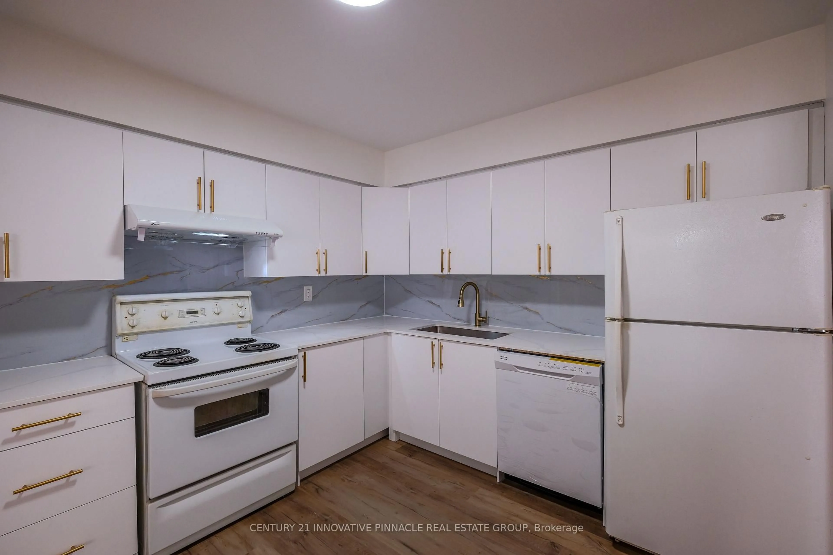
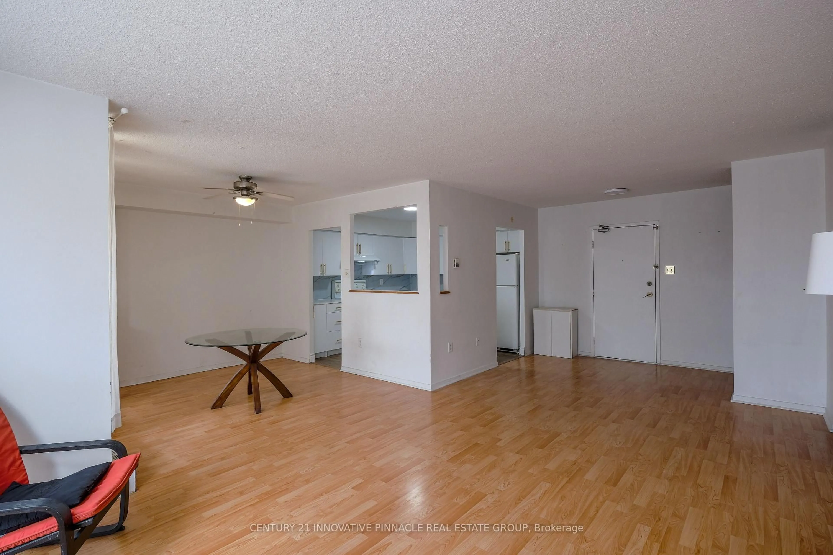
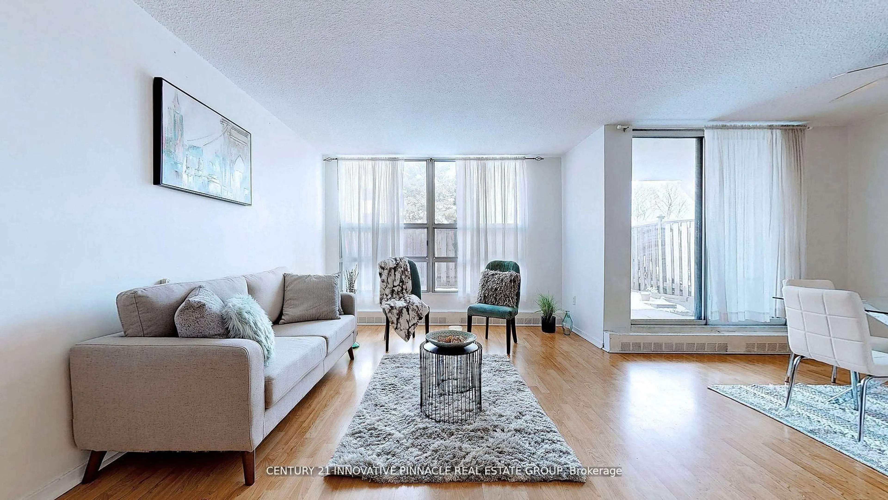
Welcome to this bright and spacious 2-bedroom condo featuring a functional layout and a rare walkout to your own privately fenced backyard-perfect for relaxing, entertaining, or enjoying outdoor living. This move-in-ready home has been tastefully updated with a brand-new modern kitchen, renovated bathroom, new flooring in bedrooms (no carpet in the unit), and stylish new light fixtures. The convenient ensuite laundry room also offers additional storage space. Large windows fill the home with natural light, creating a warm and inviting atmosphere. Whether you're a first time home buyer, downsizing, or looking for an excellent investment opportunity, this condo is sure to impress. Ideally located with 24-hour TTC service at your doorstep and the upcoming Sheppard & McCowan LRT just minutes away. Enjoy easy access to Scarborough Town Centre, Centennial College, the University of Toronto Scarborough campus, Highway 401, parks, shopping, restaurants, and all essential amenities. An exceptional opportunity to own a beautifully updated home in a convenient, family-friendly neighbourhood!
Property Details
Interior
Features
Exterior
Features
Parking
Garage spaces 1
Garage type Underground
Other parking spaces 0
Total parking spaces 1
Condo Details
Inclusions
Property History
 28
28