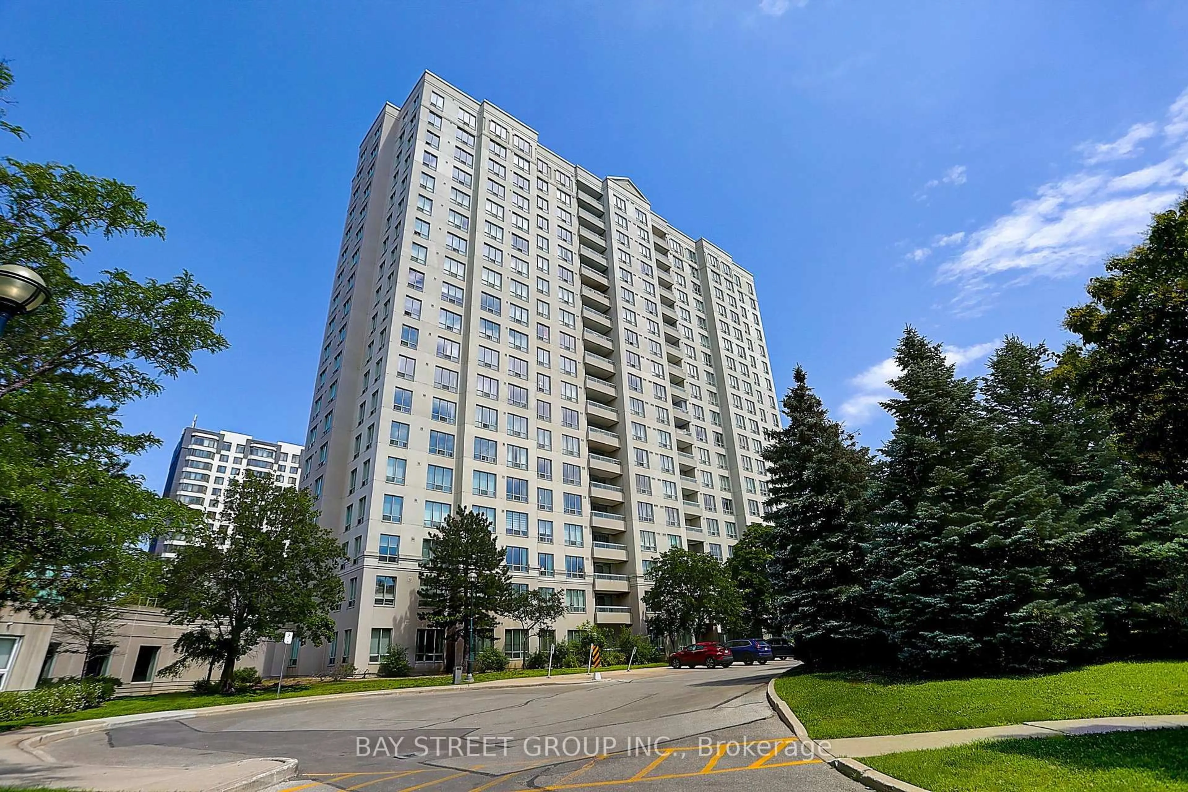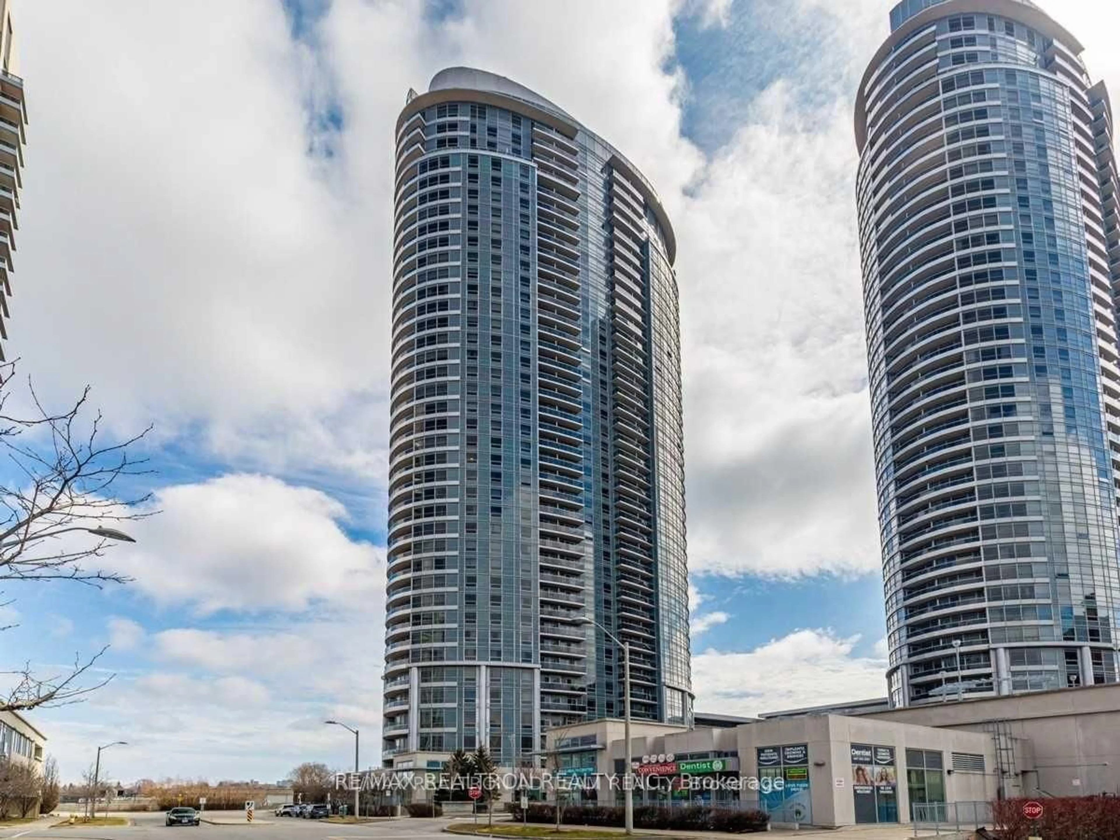
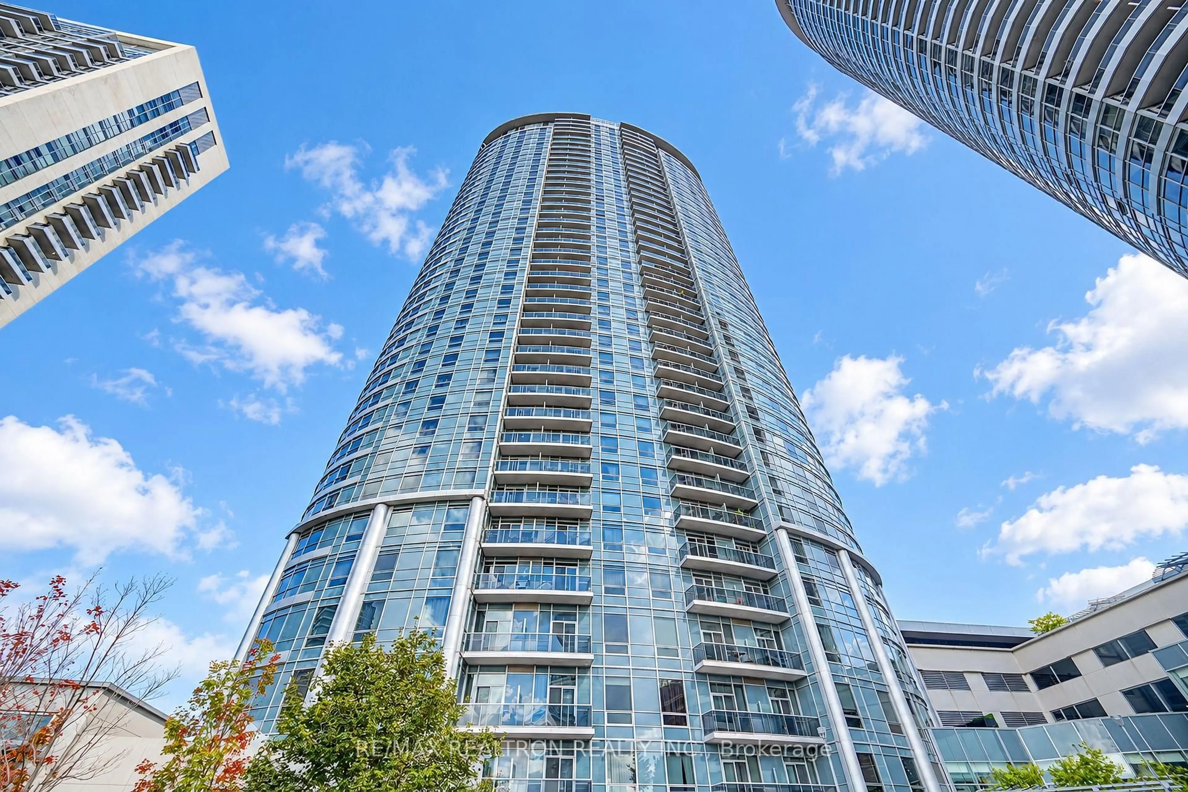
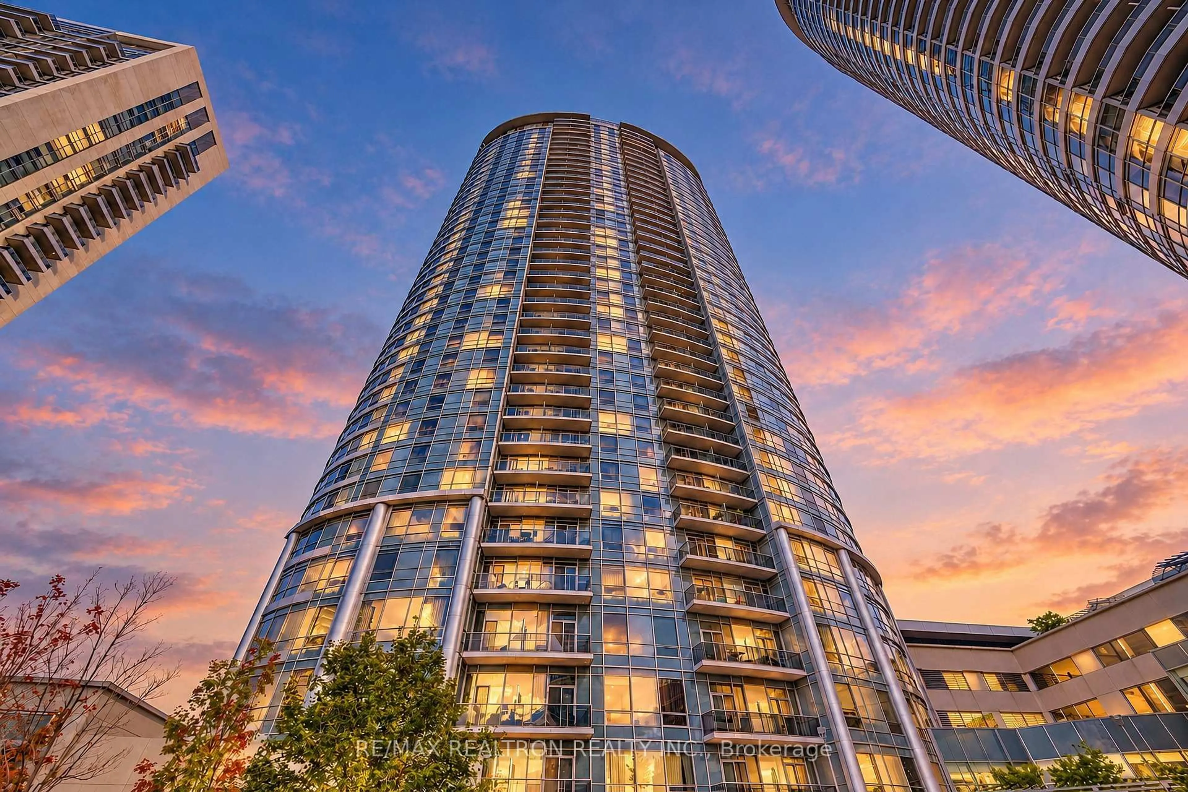
135 Village Green Sq #1315, Toronto, Ontario M1S 0G4
Contact us about this property
Highlights
Estimated valueThis is the price Wahi expects this property to sell for.
The calculation is powered by our Instant Home Value Estimate, which uses current market and property price trends to estimate your home’s value with a 90% accuracy rate.Not available
Price/Sqft$715/sqft
Monthly cost
Open Calculator
Description
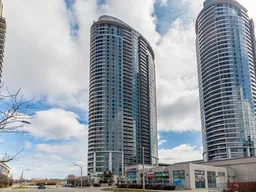
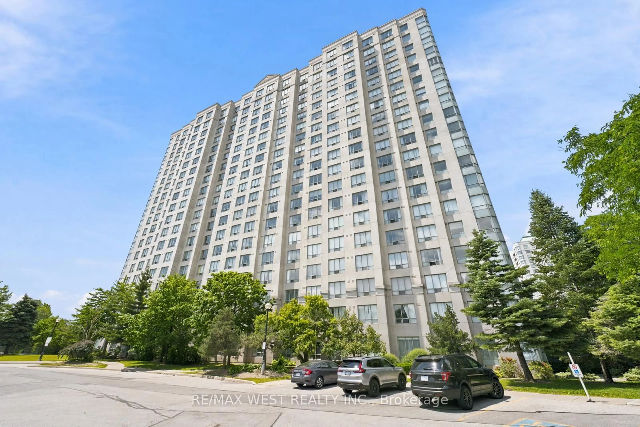
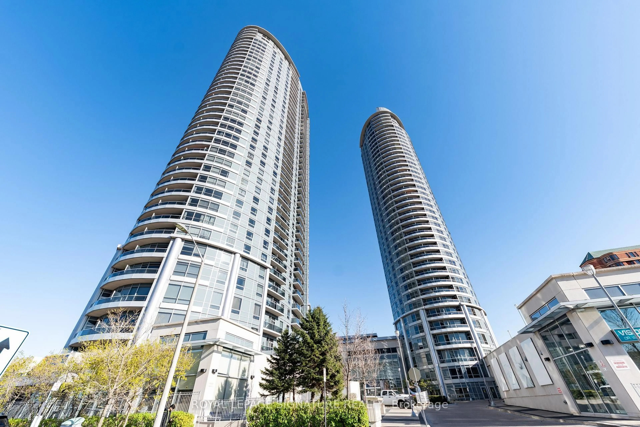
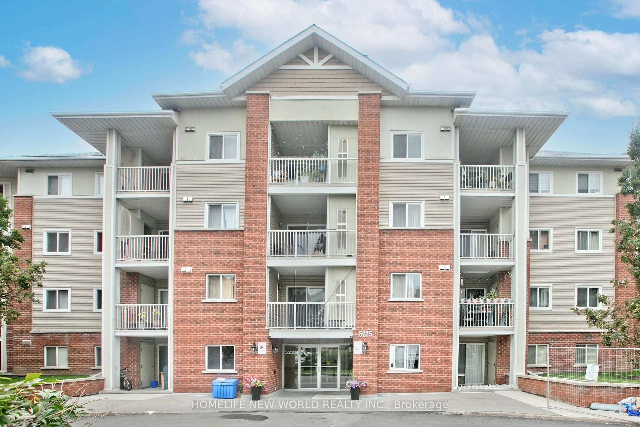
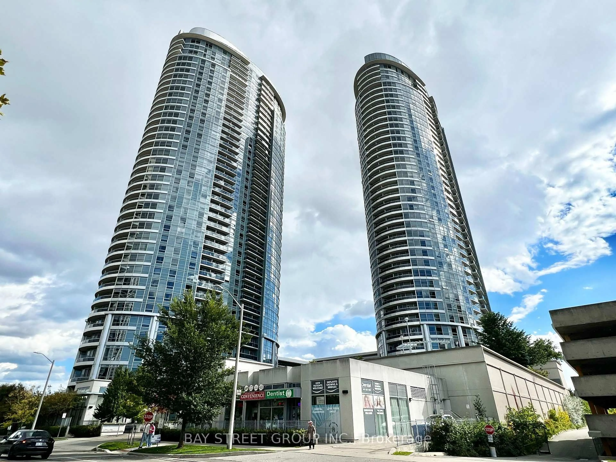
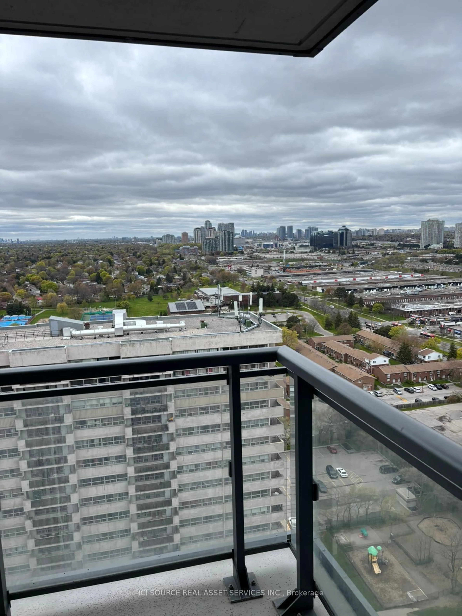
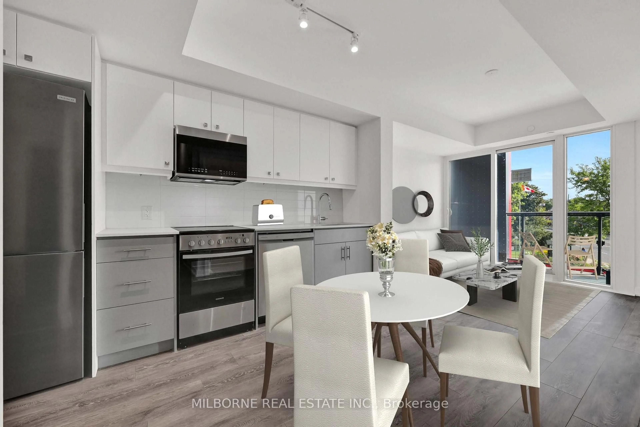
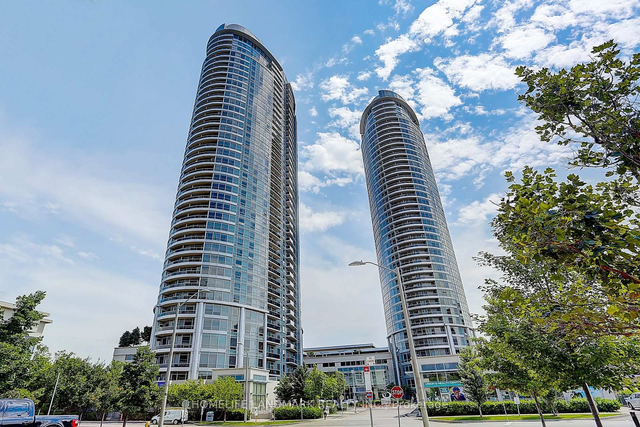
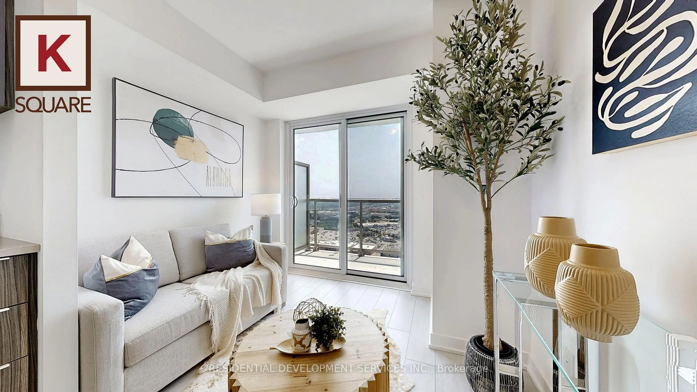
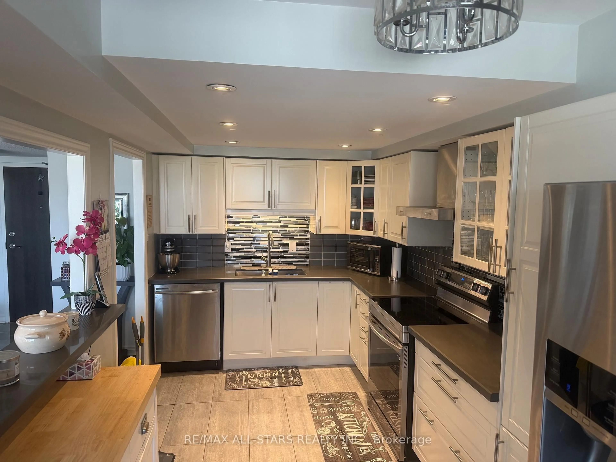
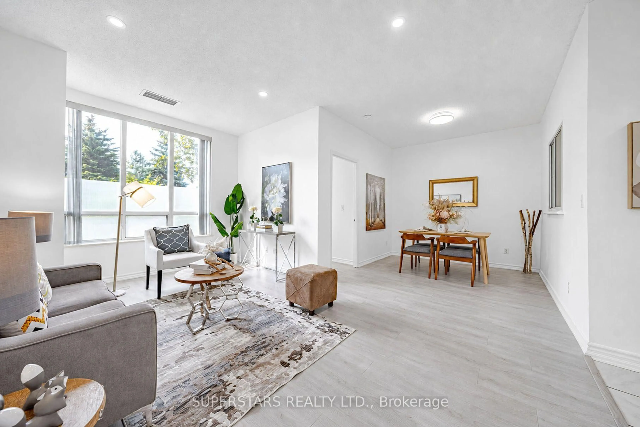
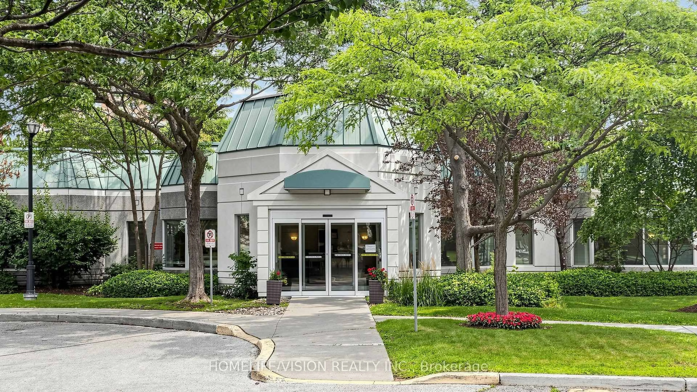
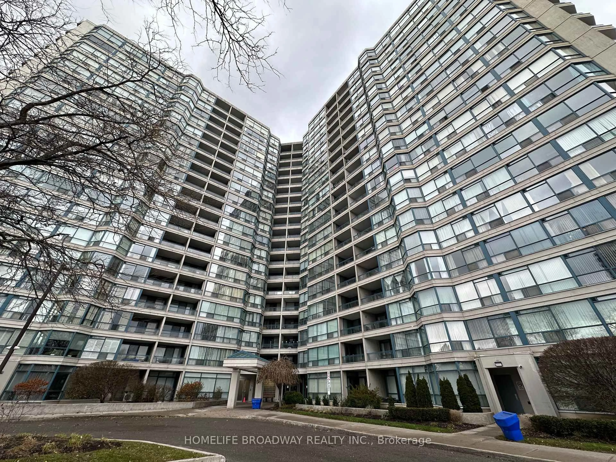
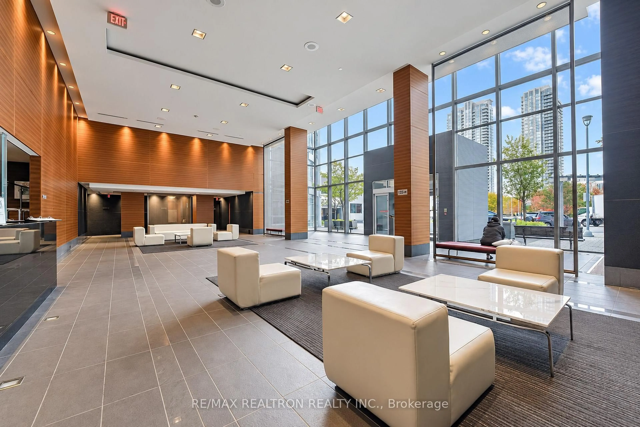
Bright & Spacious Open Concept 1 Bedroom Condo In Tridel's Highly Sought-After Solaris Green Building! This Well-Designed Unit Features Laminate Flooring Throughout The Living, Dining & Kitchen Areas, Creating A Modern & Inviting Living Space. Enjoy A Private Balcony With Unobstructed Views, A Generously Sized Primary Bedroom With A 4-Piece Ensuite & Convenient Ensuite Laundry. Includes 1 Parking Spot! Residents Enjoy Exceptional Resort-Style Amenities Including 24-Hour Concierge, Indoor Swimming Pool, Sauna, Fitness Centre, Theatre Room, Party Room, Billiards Room, Guest Suites & Visitor Parking. Ideally Located Steps To Public Transit & Minutes To Hwy 401, Scarborough Town Centre, Kennedy Commons, Agincourt Mall, Parks, Restaurants, Supermarkets & Everyday Essentials. Perfect For First-Time Buyers, Downsizers Or Investors Looking For Comfort, Convenience & Exceptional Value In A Well-Established Tridel Community. A Fantastic Opportunity You Don't Want To Miss!
Property Details
Interior
Features
Flat Floor
Living
7.0 x 3.05Combined W/Dining / Laminate / W/O To Balcony
Dining
7.0 x 3.05Combined W/Living / Laminate / Open Concept
Kitchen
3.29 x 1.8Modern Kitchen / Laminate / Open Concept
Primary
3.22 x 3.05Semi Ensuite / Broadloom / East View
Exterior
Features
Parking
Garage spaces 1
Garage type Underground
Other parking spaces 0
Total parking spaces 1
Condo Details
Inclusions
Property History
 24
24