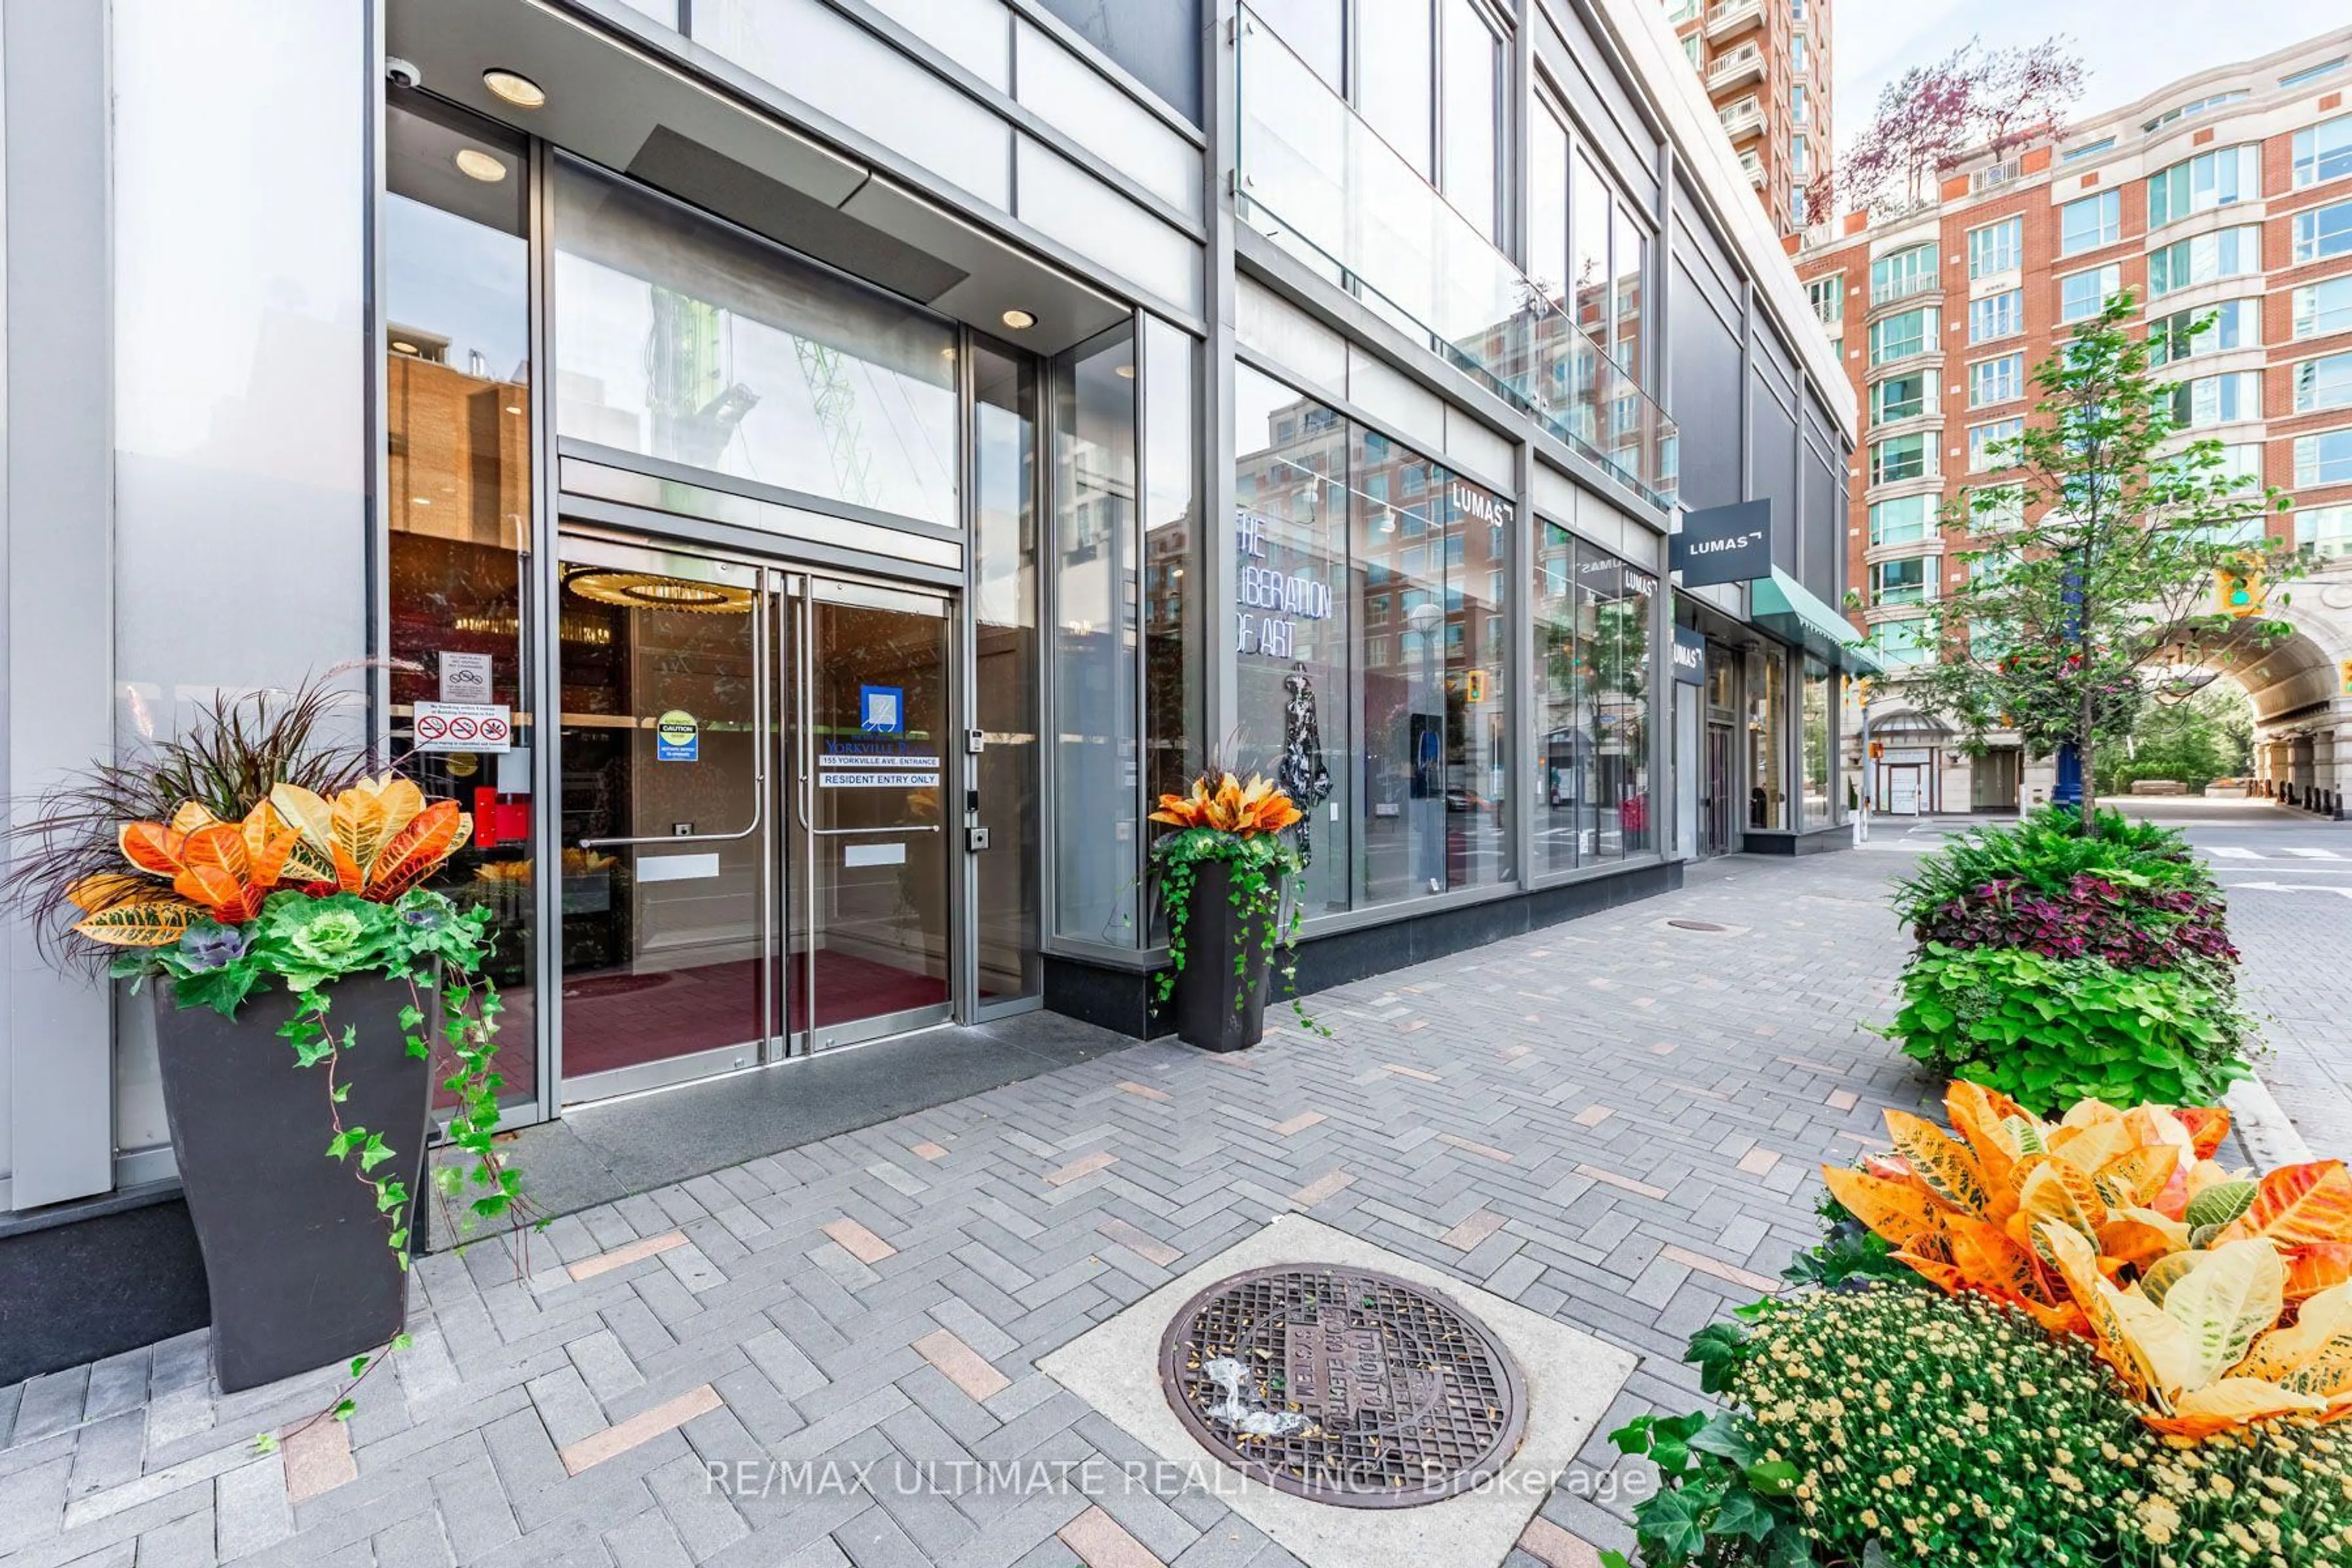
155 Yorkville Ave #1607, Toronto, Ontario M5R 0B4
Contact us about this property
Highlights
Estimated valueThis is the price Wahi expects this property to sell for.
The calculation is powered by our Instant Home Value Estimate, which uses current market and property price trends to estimate your home’s value with a 90% accuracy rate.Not available
Price/Sqft$895/sqft
Monthly cost
Open Calculator
Description
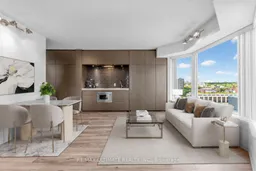
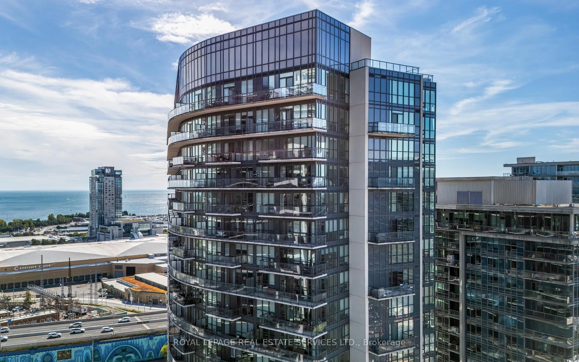
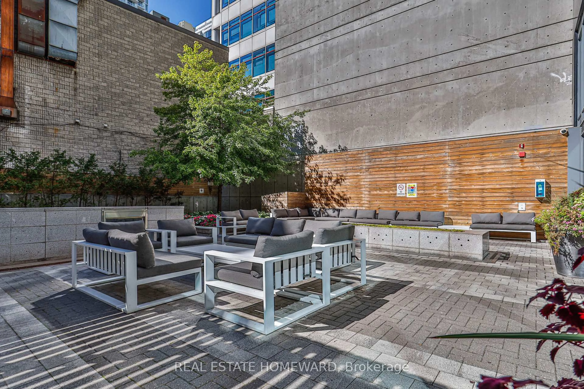
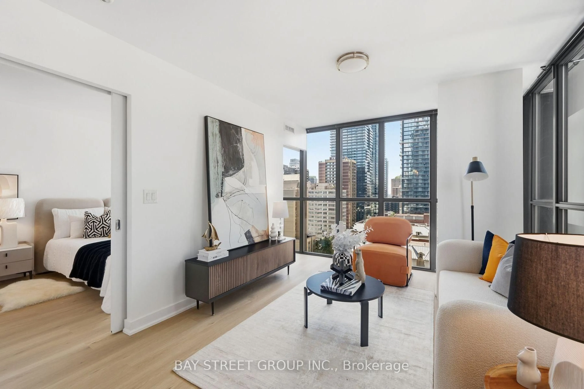
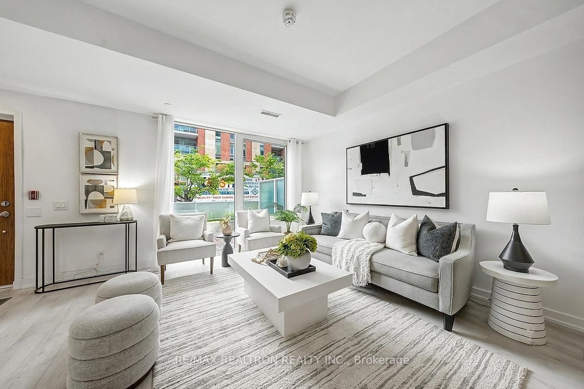
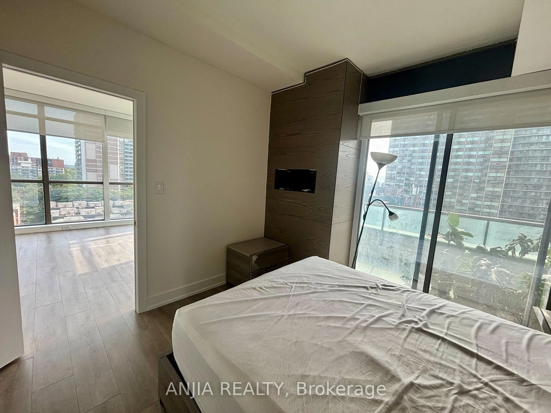
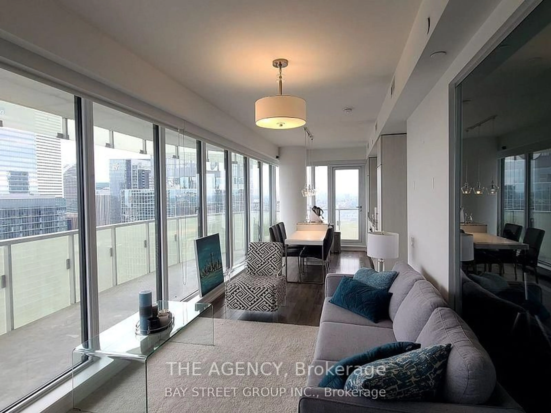
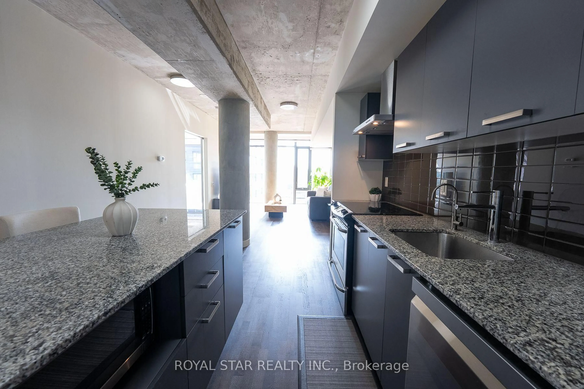
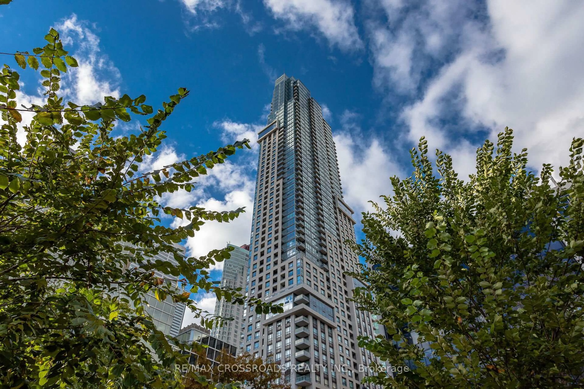
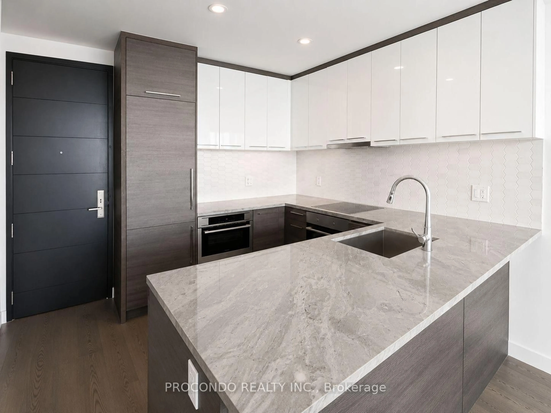
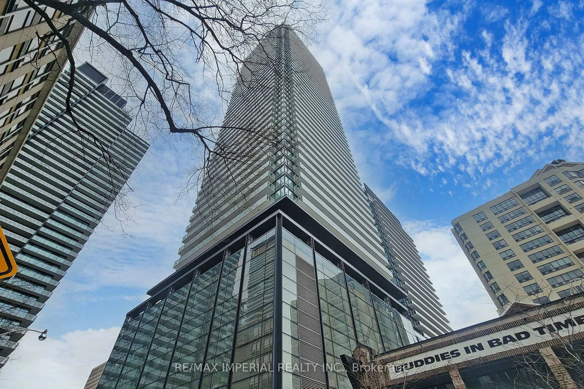
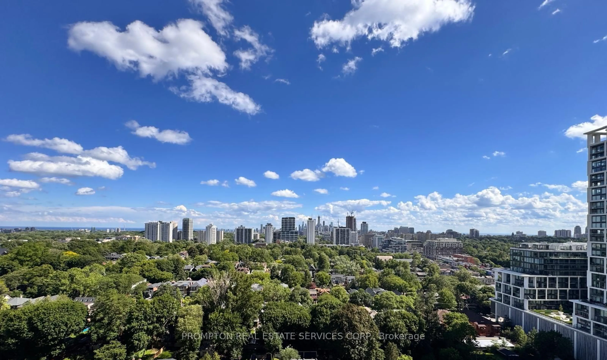
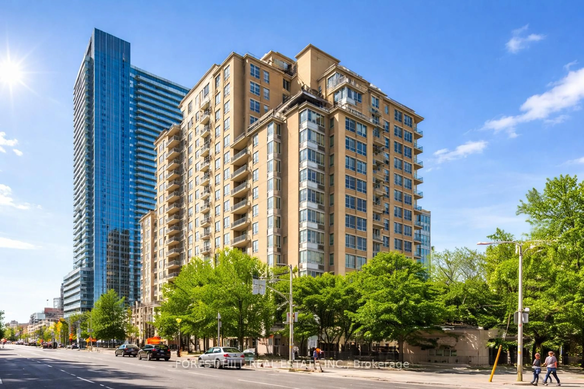
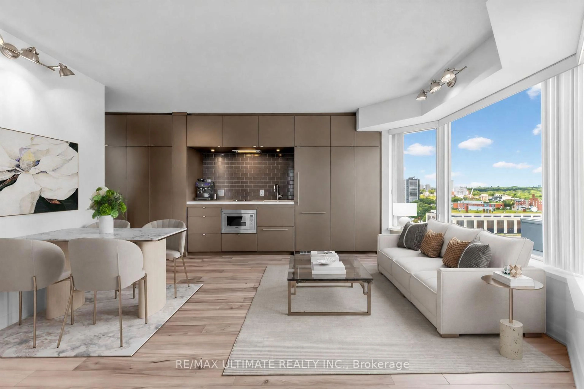
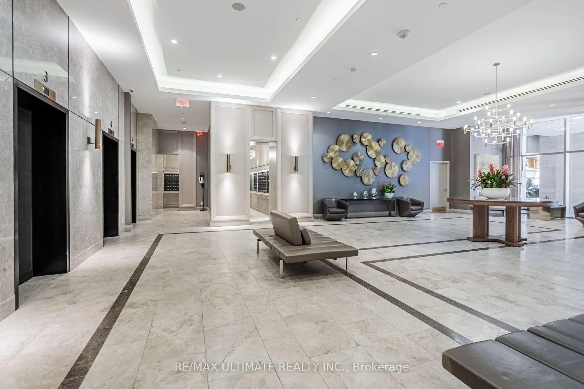
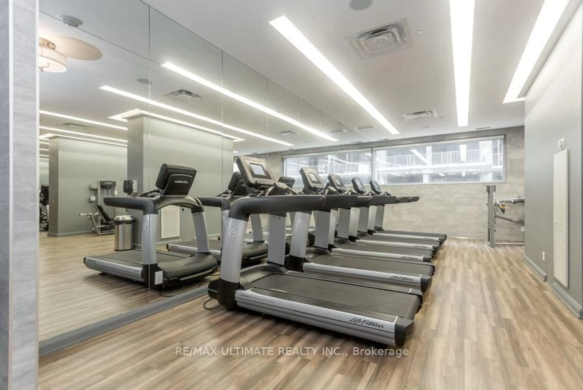
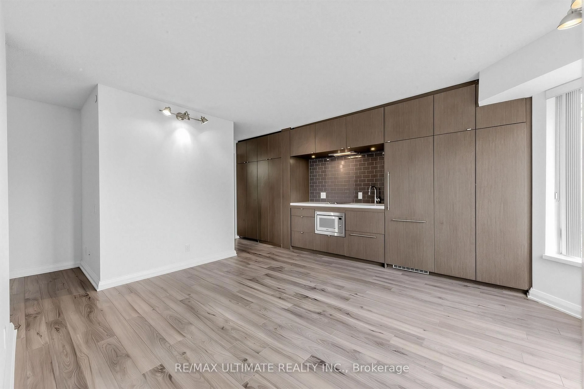
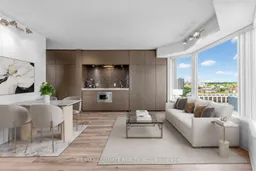
Welcome to 155 Yorkville - luxury living in the heart of Yorkville! This stunning 1-bedroom plus den residence offers an exceptionally efficient layout with no wasted space, spectacular wraparound corner views, and abundant natural light. Floor-to-ceiling and wall-to-wall windows create a bright, sophisticated atmosphere, complemented by gorgeous bay windows and a spacious bedroom with expansive windows. The sleek custom kitchen features contemporary cabinetry and integrated appliances, while the versatile den provides the perfect space for a home office. Enjoy five-star, hotel-style amenities including 24-hour concierge service, a fully equipped fitness centre, and an elegant party room. The unbeatable location puts you just steps from the subway, Bloor Street, Hazelton Lanes, U of T, Yorkville Park, the ROM, world-class shopping, fine dining, cafés, and vibrant nightlife. STK Restaurant is conveniently located next door. With a luxury retail development planned within the building, 155 Yorkville presents an exciting opportunity to enjoy sophisticated urban living at one of Toronto's most iconic addresses.
Property Details
Interior
Features
Main Floor
Kitchen
5.45 x 5.76Laminate / Stainless Steel Appl / Open Concept
Dining
5.45 x 5.76Laminate / Combined W/Living / Bay Window
Bathroom
1.51 x 2.29Tile Floor / 4 Pc Bath / B/I Vanity
Living
5.45 x 5.76East View / Combined W/Dining / Bay Window
Condo Details
Amenities
Concierge, Guest Suites, Gym, Media Room, Party/Meeting Room
Inclusions
Property History
 28
28