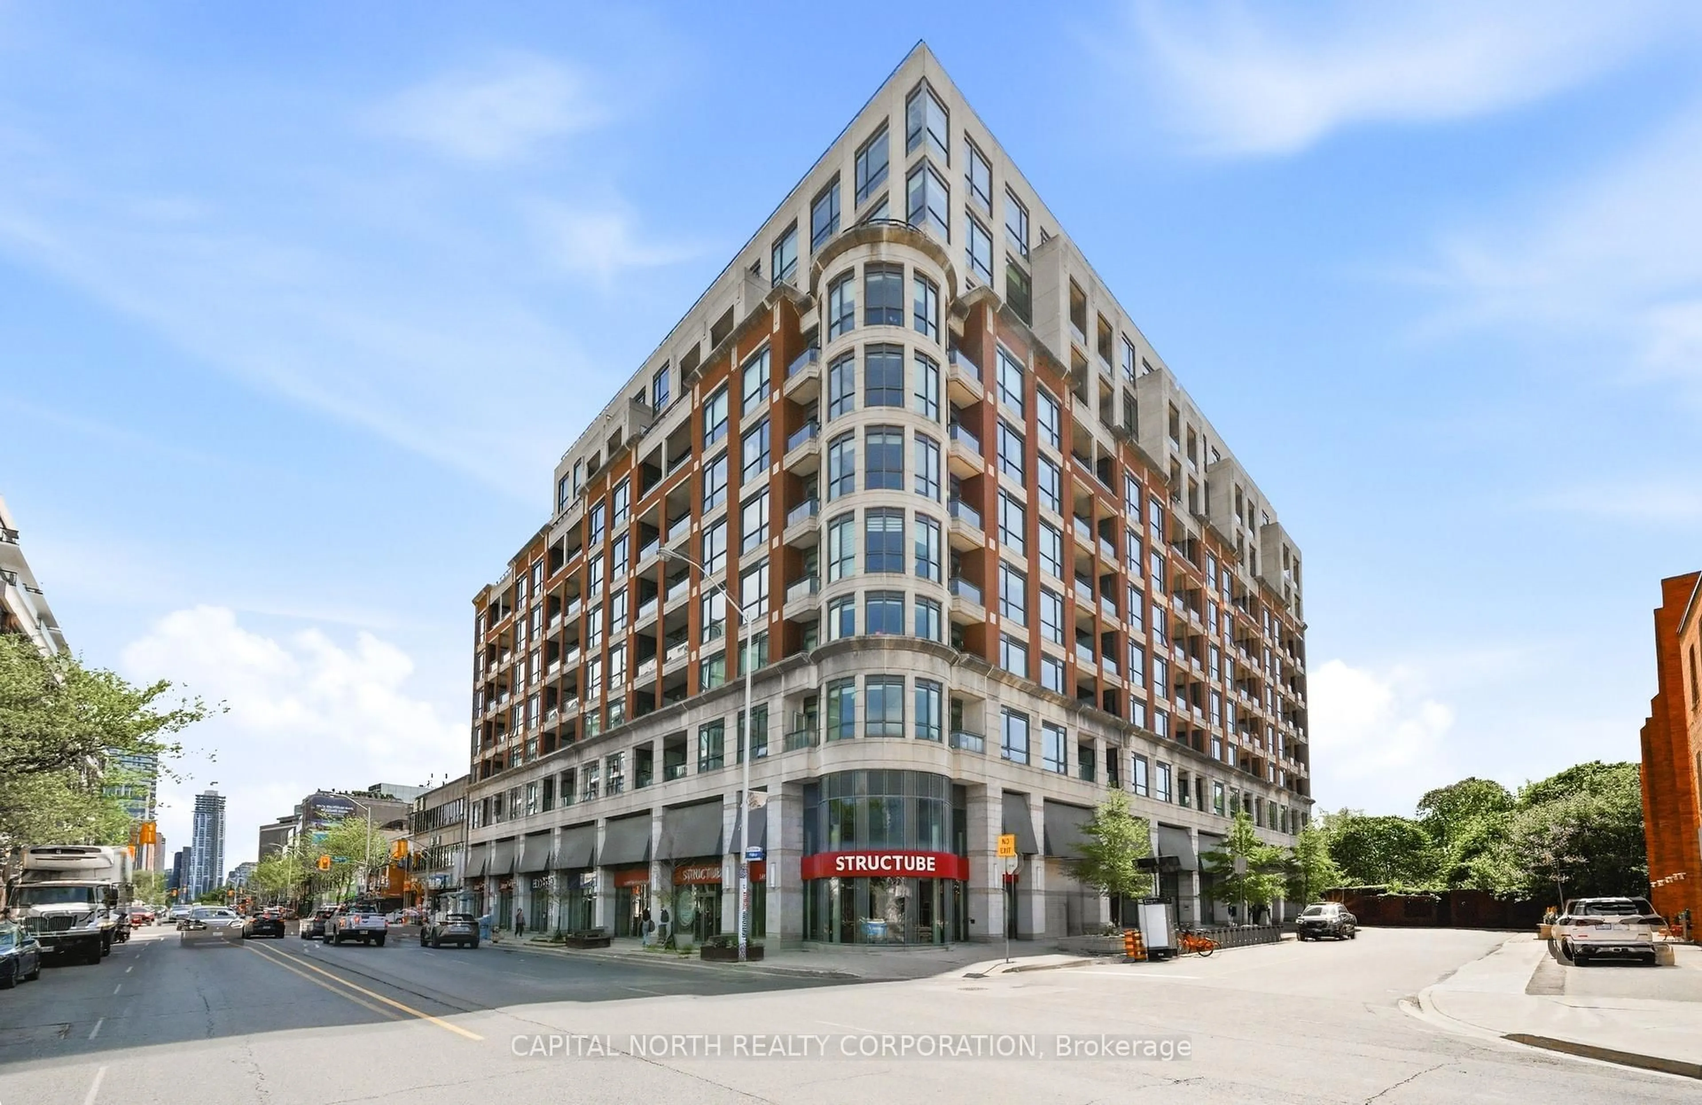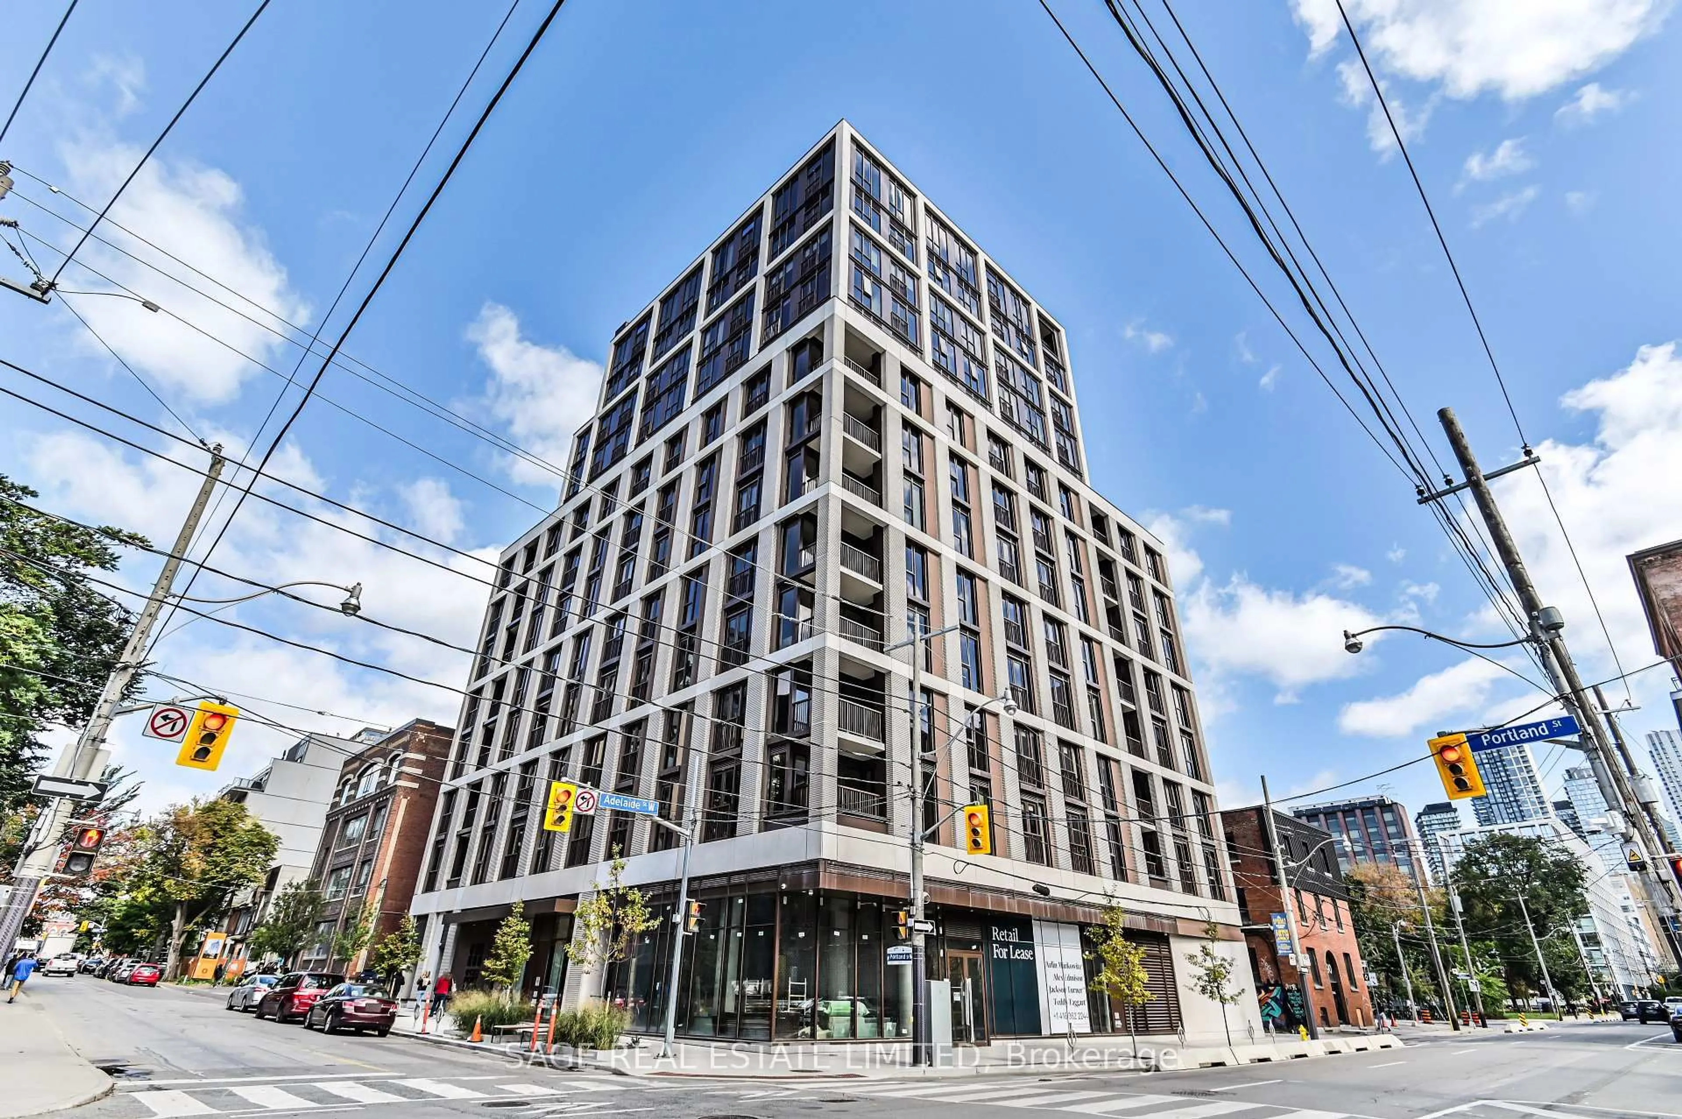
151 Avenue Rd #506, Toronto, Ontario M5R 2H7
Contact us about this property
Highlights
Estimated valueThis is the price Wahi expects this property to sell for.
The calculation is powered by our Instant Home Value Estimate, which uses current market and property price trends to estimate your home’s value with a 90% accuracy rate.Not available
Price/Sqft$1,055/sqft
Monthly cost
Open Calculator
Description
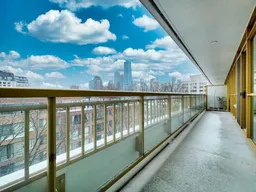
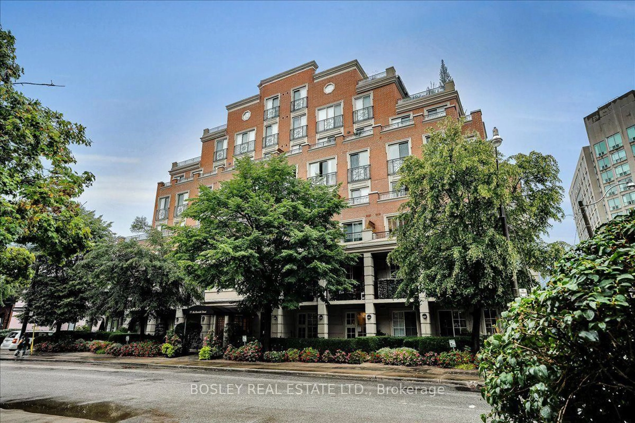
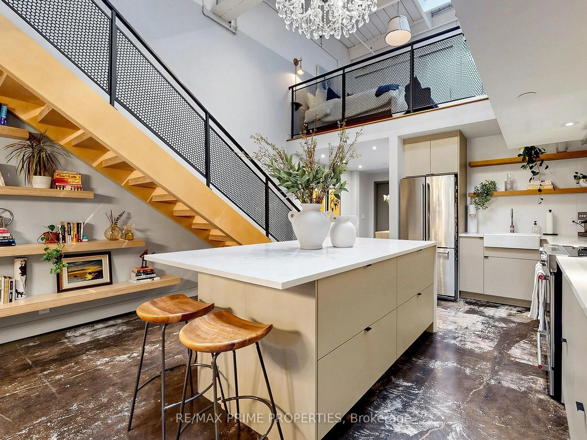
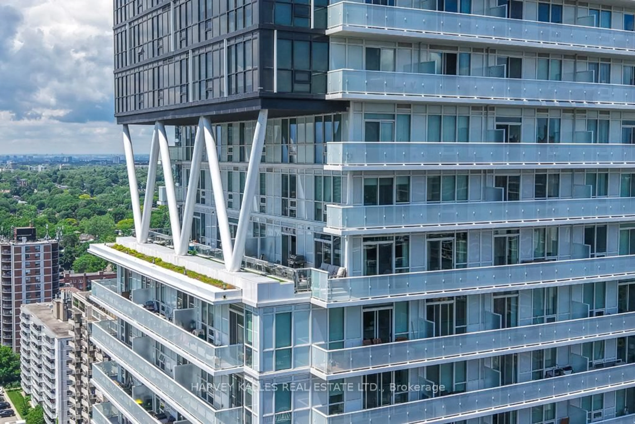
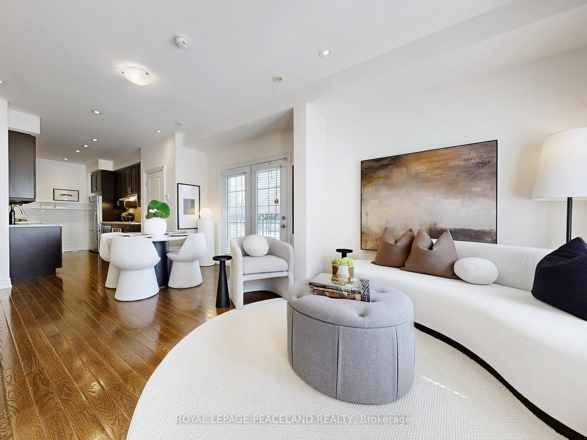
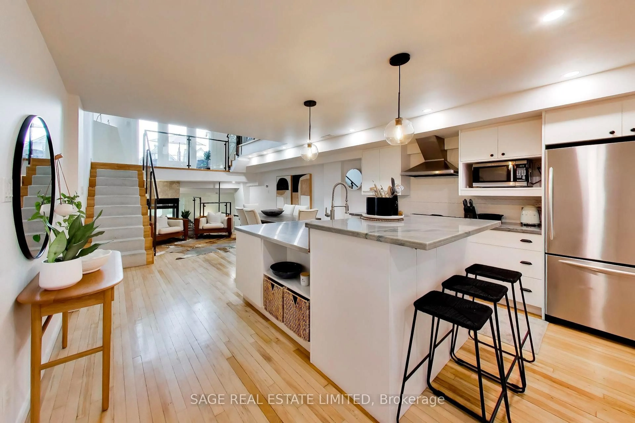
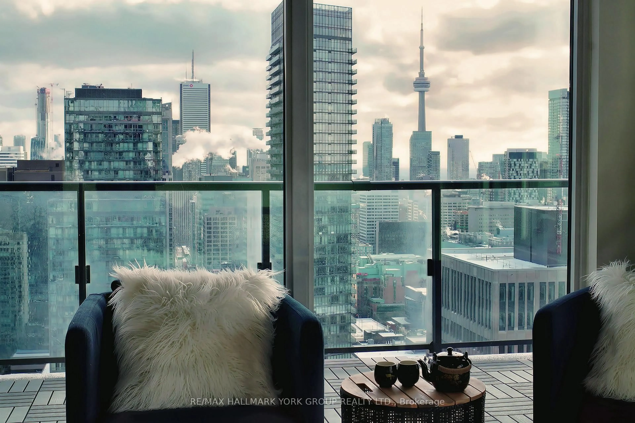
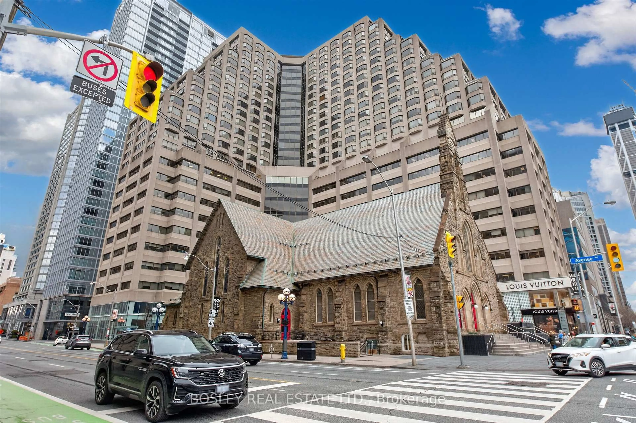
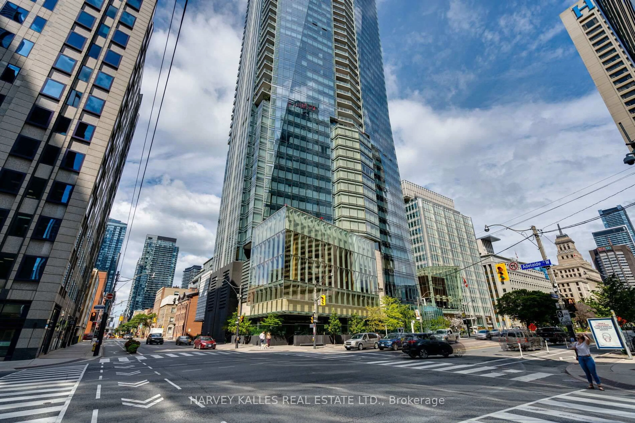
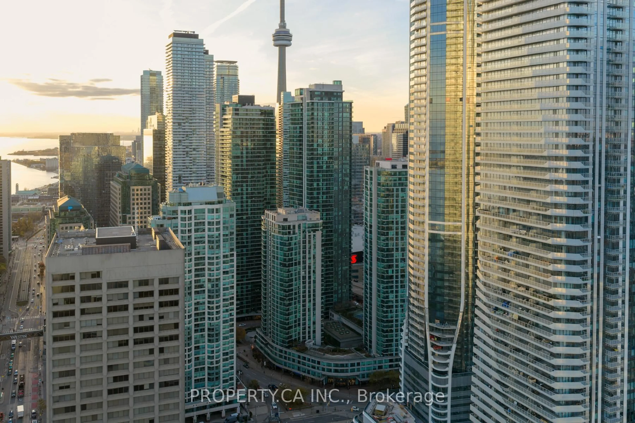
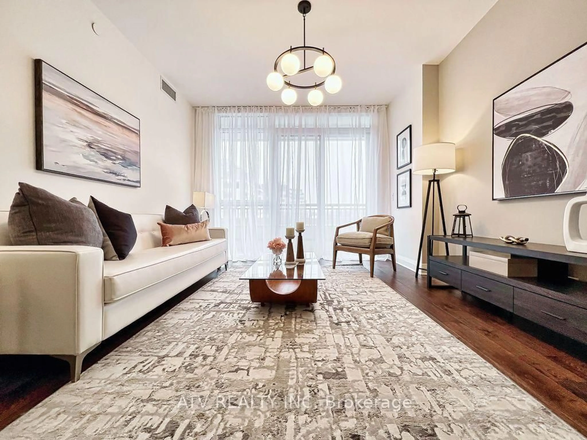
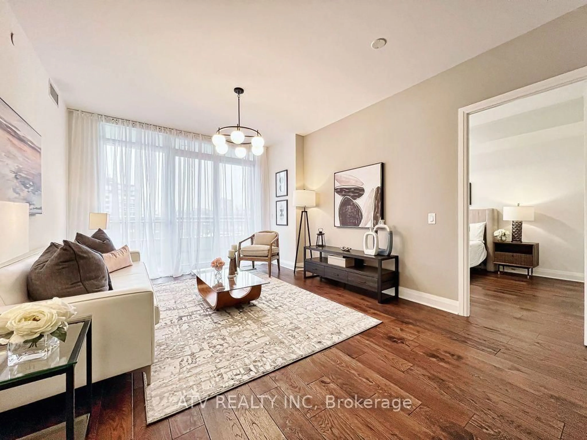
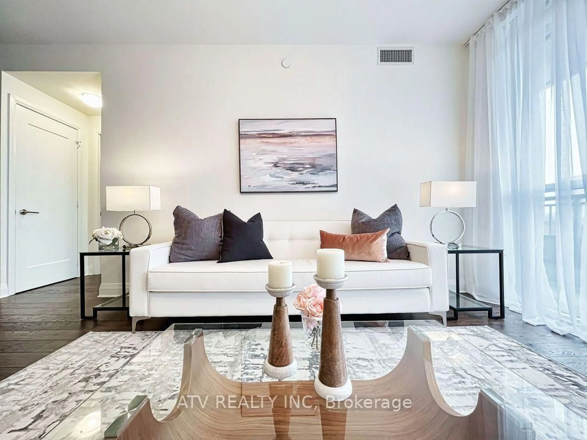
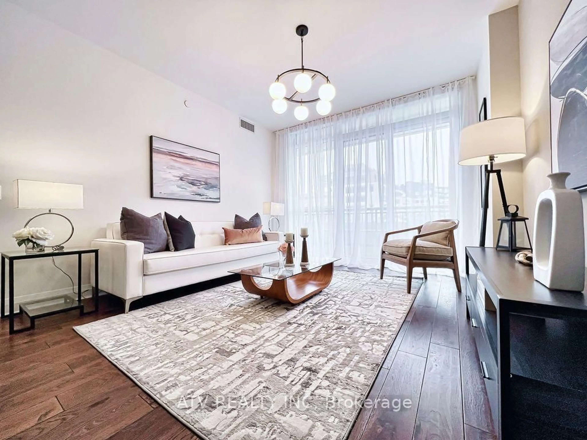
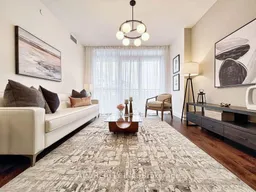
Yorkville living at its most refined. Set within an intimate boutique residence, this distinguished suite embodies the elegance, privacy, and prestige of one of Toronto's most coveted neighbourhoods. Bathed in gentle morning light, the interiors feel serene and elevated from the moment you arrive. Generous bedrooms provide a quiet sense of retreat, while the beautifully appointed den offers an elegant home office designed for modern luxury living. The expansive, upgraded kitchen makes a sophisticated statement with premium appliances, sleek contemporary finishes, and an integrated wine cooler-perfectly balancing everyday ease with elevated entertaining. A remarkable 172-foot balcony extends the living experience outdoors, capturing sweeping Yorkville views and creating an extraordinary backdrop for morning coffee, sunset cocktails, and quiet evenings above the city. Every element has been carefully curated, from tailored blinds and elegant drapery in the living room and bedrooms to the refined finishes that carry throughout the suite. Just beyond the door, Yorkville's renowned restaurants, cafés, designer boutiques, galleries, and cultural destinations offer an unmatched lifestyle of sophistication, convenience, and cosmopolitan ease. A rare and exceptional offering in the heart of Toronto's most prestigious enclave. These staged photos beautifully showcase the suite's impressive potential, highlighting how the space can be styled and transformed to create a warm, modern, and inviting home.
Property Details
Interior
Features
Flat Floor
Living
5.0 x 3.69hardwood floor / Combined W/Dining / W/O To Balcony
Dining
5.0 x 3.69hardwood floor / Combined W/Living / Open Concept
Kitchen
0.0 x 0.0Modern Kitchen / hardwood floor / B/I Appliances
Primary
4.91 x 3.11Window Flr to Ceil / W/I Closet / 4 Pc Ensuite
Exterior
Features
Parking
Garage spaces 1
Garage type Underground
Other parking spaces 0
Total parking spaces 1
Condo Details
Amenities
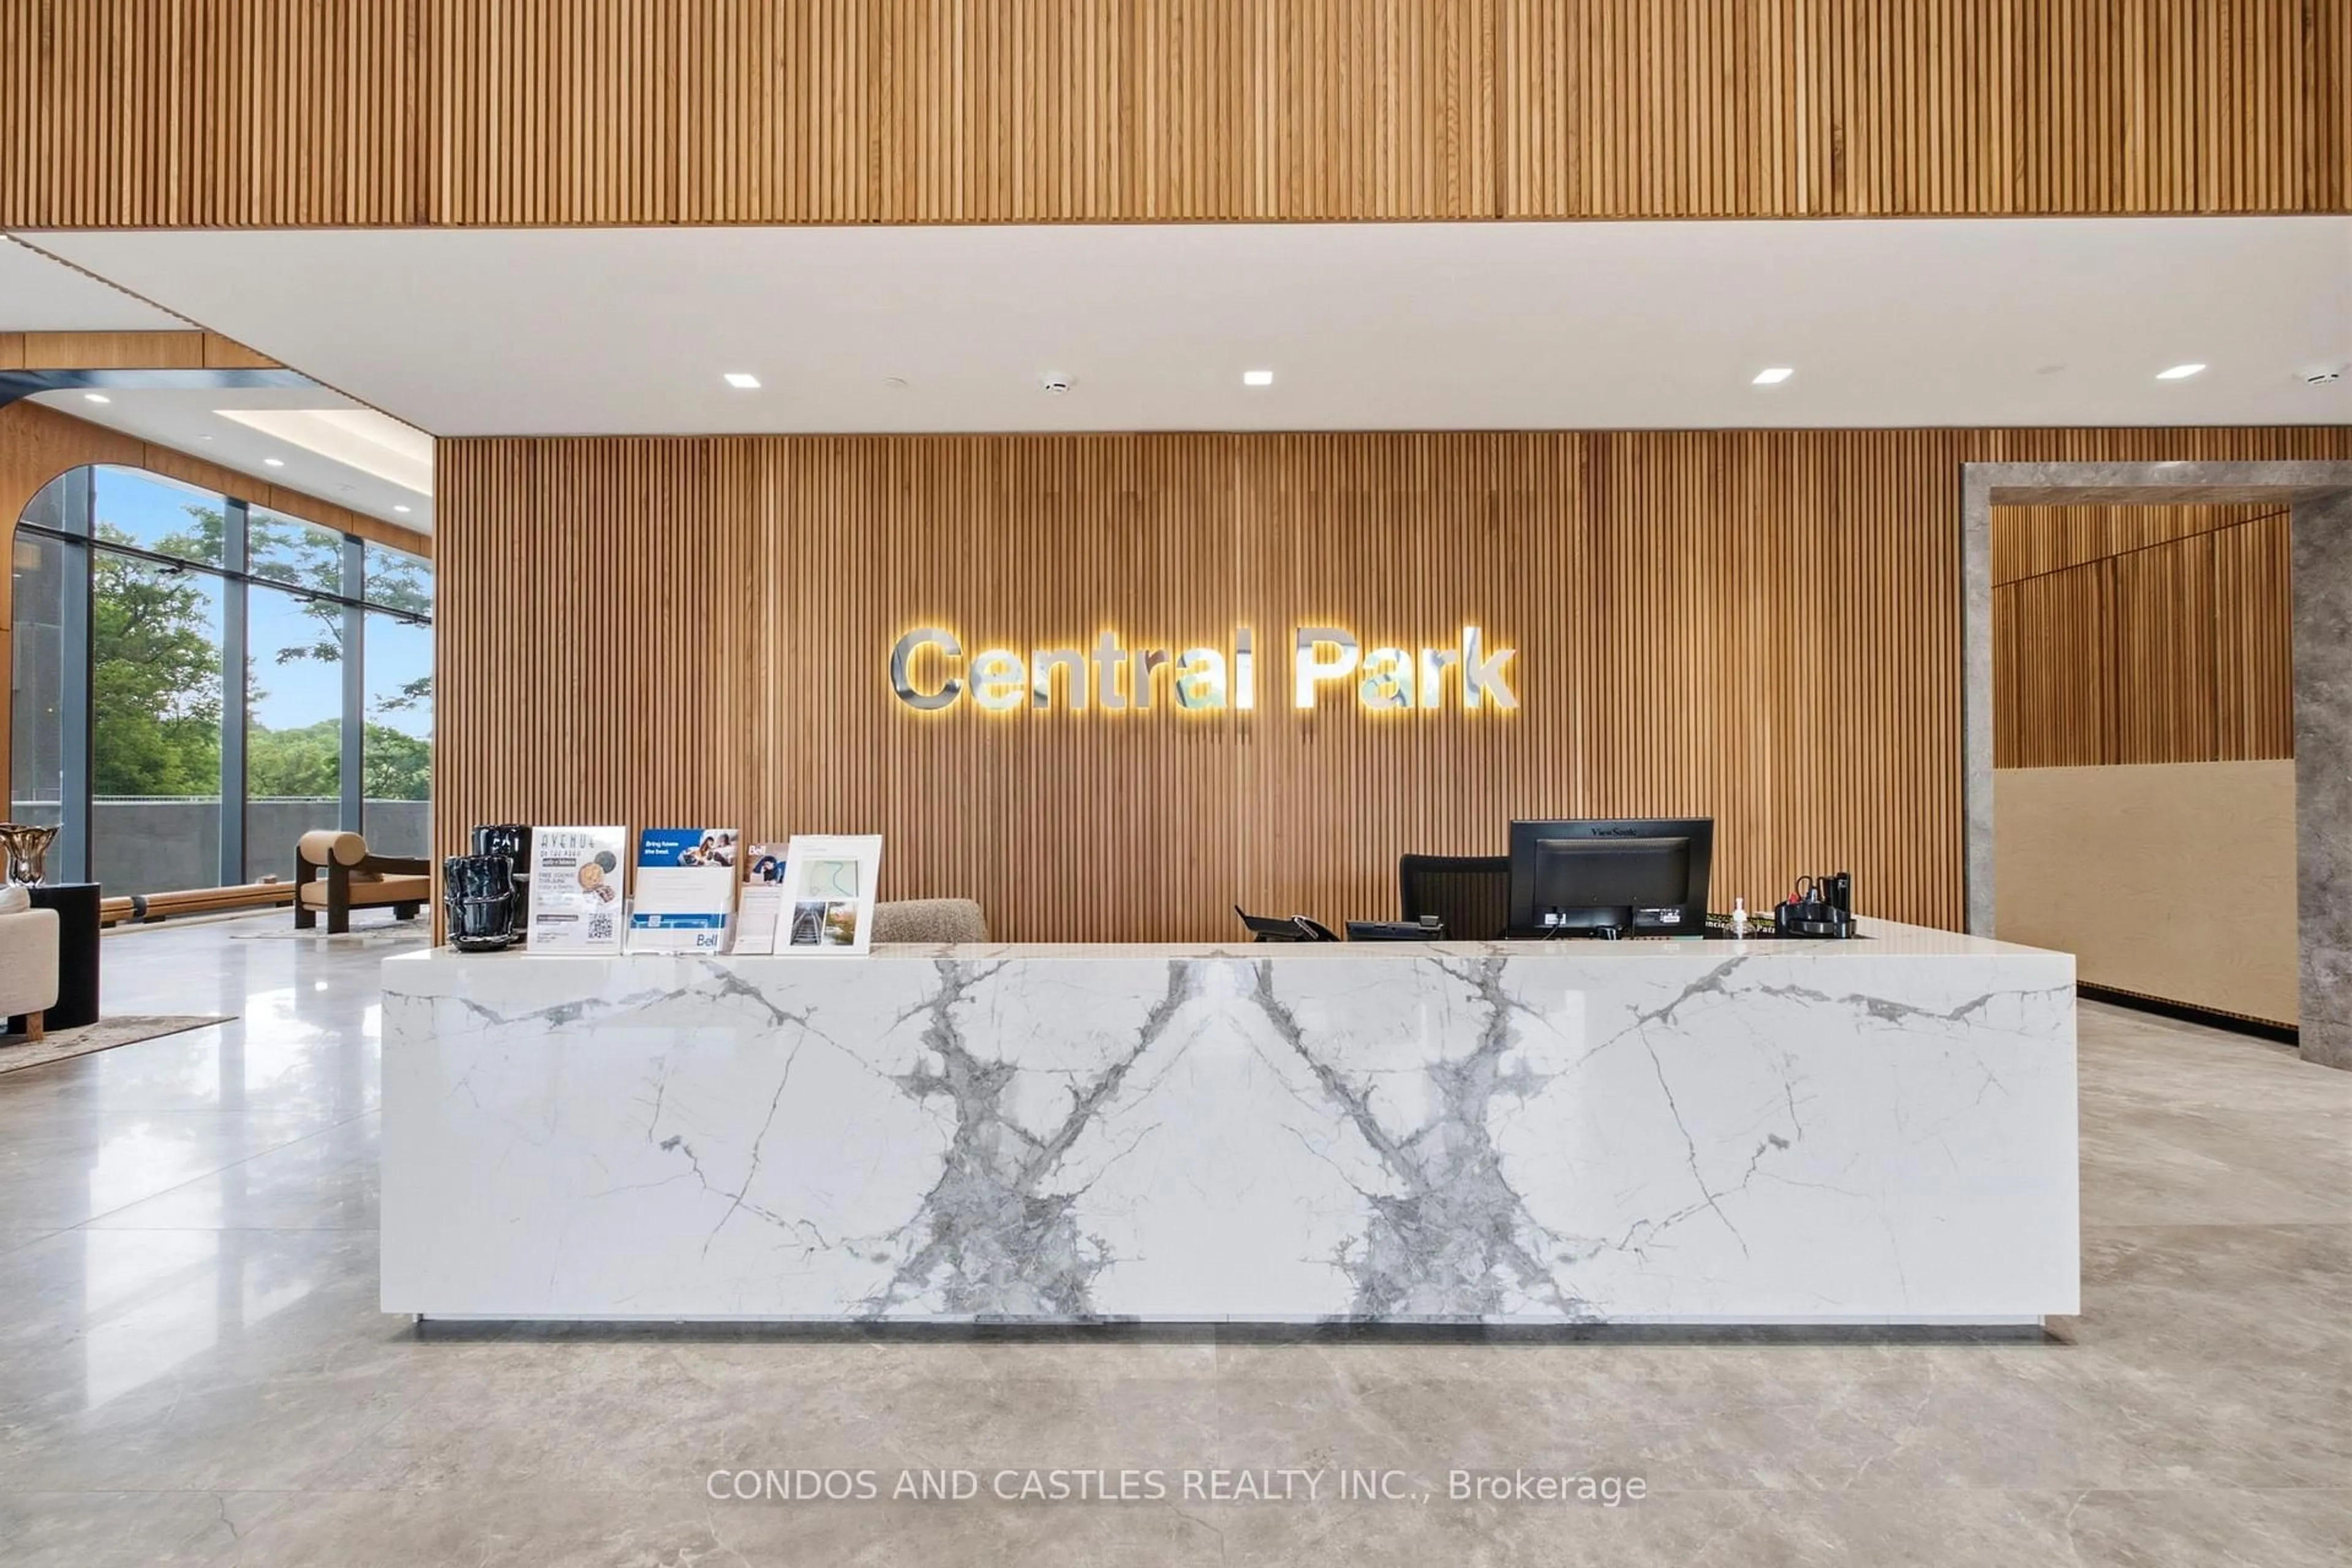
Bike Storage, Concierge, Guest Suites, Gym, Party/Meeting Room
Inclusions
Property History
 37
37