11 hours on Market

76 Tyrrel Ave, Toronto, Ontario M6G 2G4

Semi-Detached
4
4
~1500-2000 sqft
$1,950,000
Get pre-qualifiedPowered by nesto
Semi-Detached
4
4
~1500-2000 sqft

Contact us about this property

Call

Highlights

Property Estimate

Days on market11 hours

Estimated valueNot available

Price/Sqft$1,138/sqft

Monthly cost

Open Calculator

Description

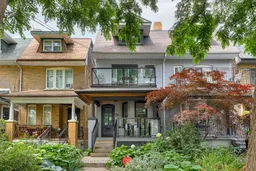
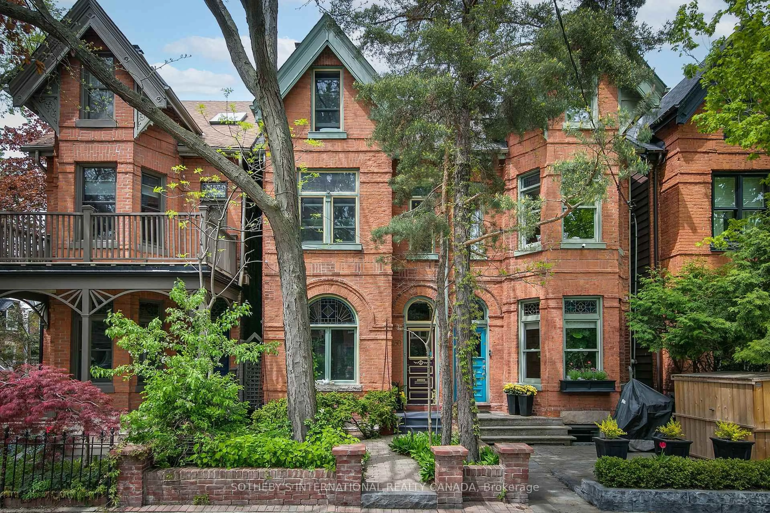
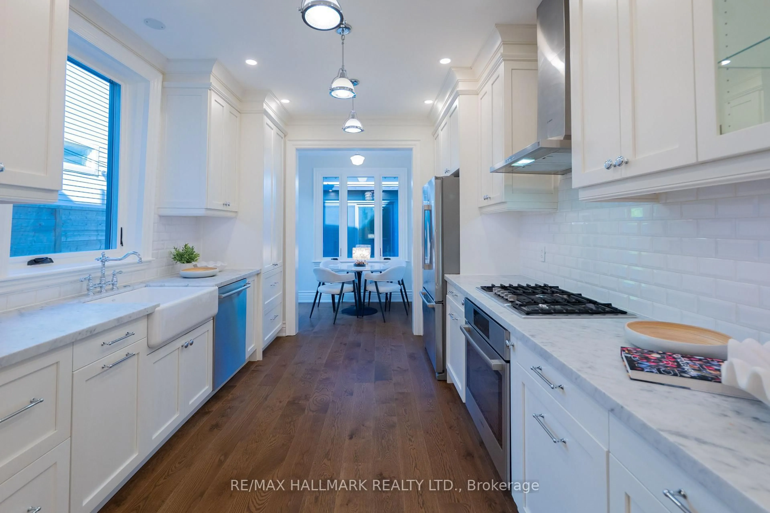
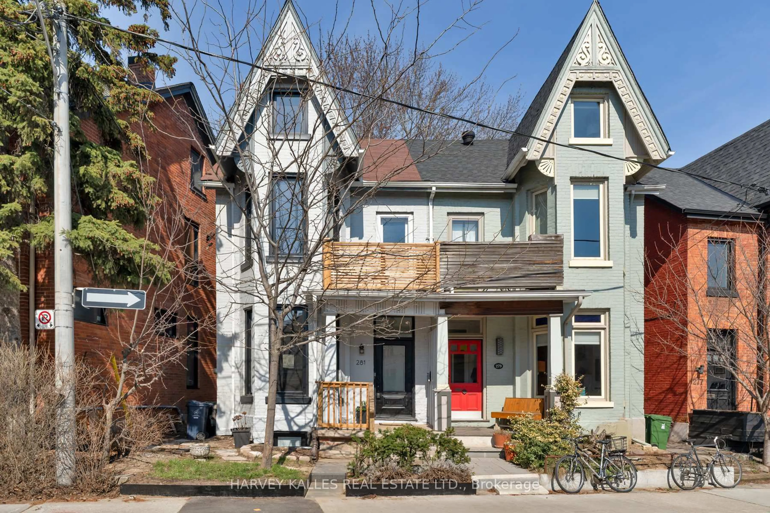
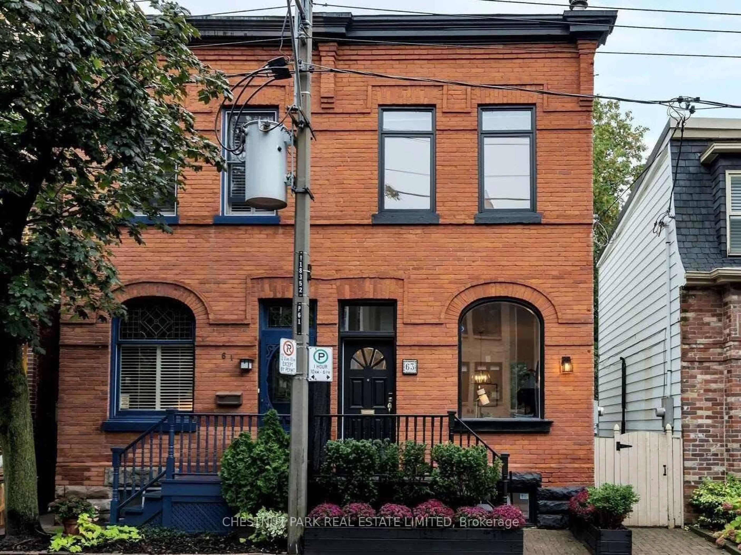
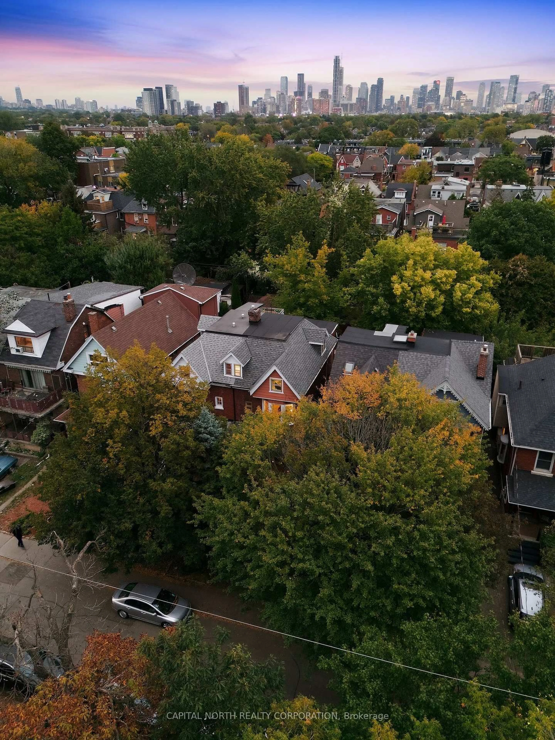
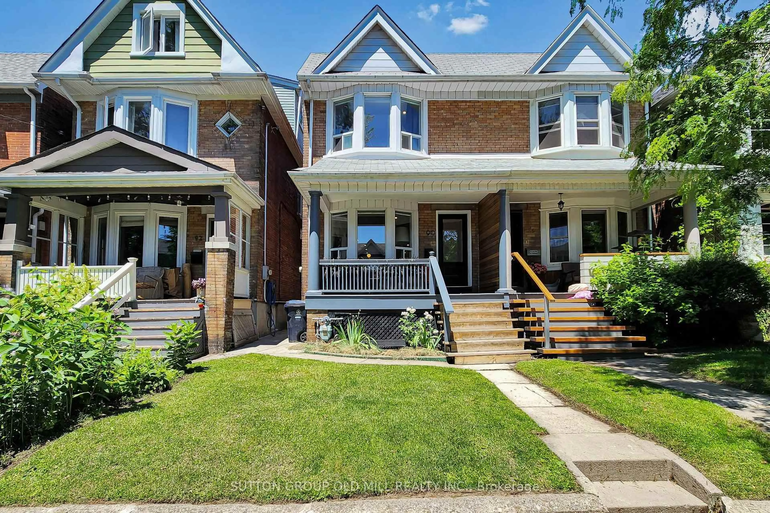
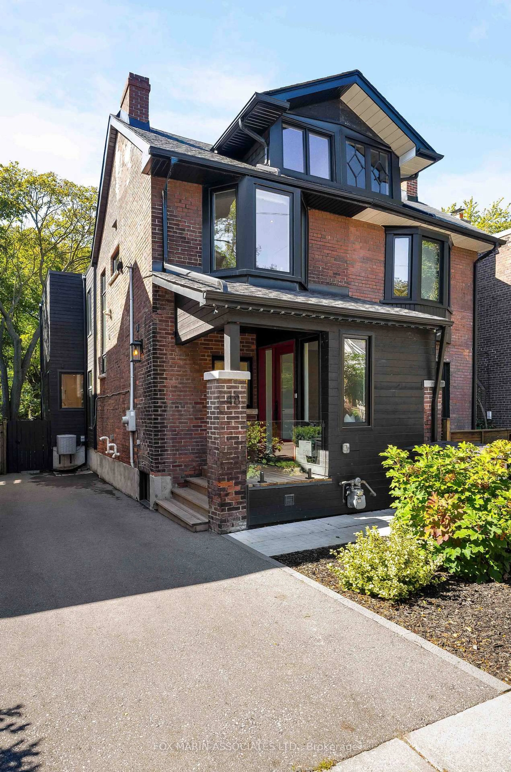
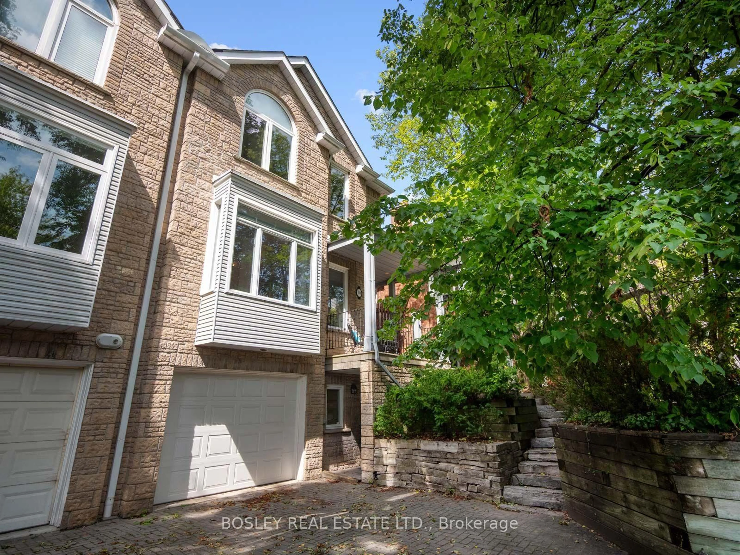
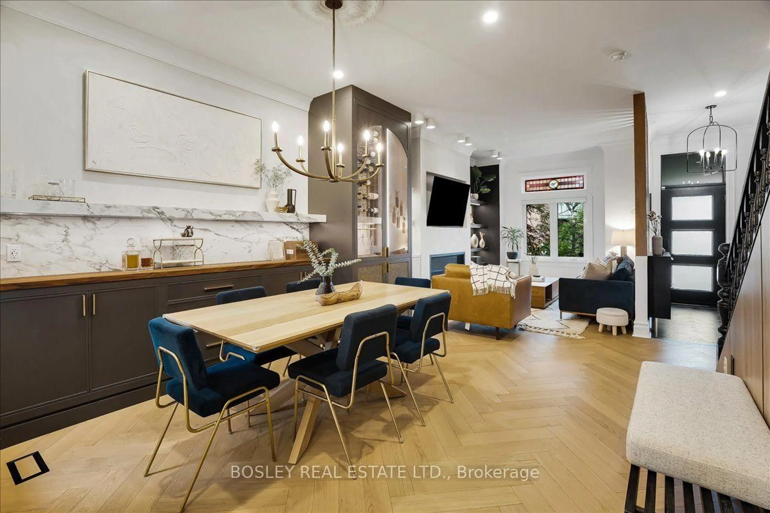
Set in the coveted Bracondale Hill neighbourhood, this distinguished 3-storey semi offers refined living just steps from Wychwood Barns and the boutiques, cafés and restaurants of St. Clair West. Thoughtfully renovated by Meghan Carter Design, the home features 4 plus 1 bedrooms, 4 beautifully appointed bathrooms and hardwood flooring throughout. The open-concept main floor is designed for effortless living and entertaining, complemented by a charming dining room ideal for intimate dinners and memorable gatherings. At the heart of the home, the custom Cameo kitchen showcases premium appliances, a gas range and an elegant marble backsplash, while bespoke millwork adds sophistication to the living room and primary suite.All 4 bedrooms are generously proportioned, with the 4th offering an adjoining space perfectly suited as a nursery, home office or private sitting room. Occupying the entire third floor, the private primary retreat is appointed with additional custom cabinetry and a luxurious ensuite featuring marble flooring and a marble-clad shower. The fully finished lower level provides an inviting space for a children's playroom or teen retreat, along with abundant storage.Beautifully landscaped front and rear gardens create a serene outdoor setting, while the detached garage offers secure parking or valuable additional storage.Complete with updated plumbing and electrical, forced-air heating, central air, soundproofed shared walls (main floor, 2nd floor bedroom, 3rd floor primary suite) and a main-floor powder room. Walk to streetcar and subway.


Property Details

Style3-Storey
View-
Age of property-
SqFt~1500-2000 SqFt
Lot Size2,295 SqFt(128.75 x 17.83)
Parking Spaces1
MLS ®NumberC13793096
Community NameWhychwood Park
Data SourceTRREB
Listing byROYAL LEPAGE SUPREME REALTY

Features

Heating: Forced Air
Cooling: Central Air
Fireplace
Basement: Finished

Main Floor

Dining

4.02 x 3.42

hardwood floor / Bay Window

Living

5.06 x 4.42

hardwood floor / Open Concept

Kitchen

4.51 x 4.42

Renovated / hardwood floor / Quartz Counter


Features

Lot size: 2,295 SqFt

Parking

Garage spaces 1

Garage type Detached

Other parking spaces 0

Total parking spaces 1


Property History

Sep 16, 2026
ListedActive
$1,950,000
11 hours on market
history photo preview50
Listing by trreb®
Property listed by ROYAL LEPAGE SUPREME REALTY, Brokerage
Agent Banner Image
Interested in this property?Get in touch to get the inside scoop.
Market Data - Whychwood Park

Geo Zone Map ThumbnailWhychwood Park

Strong Seller's Market

View Market Data

Semi-Detached house - for the past 30 days

Buyer's market Seller's market

Avg. Days on Market

Past 30 days

45 days

Compared to

2025

29 days

2024

15 days

New Listings

Past 30 days

1 listing

Compared to

2025

1 listing

2024

2 listings

Units sold

Past 30 days

3 units

Compared to

2025

3 units

2024

3 units

Median Sold Price

Past 30 days

$1,380,000

Compared to

2025

$1,100,000

2024

$1,335,000


Population and Demographics

Overview

Total population 4163
Average household income $216,662

Age (%)

0 to 19
18%
20 to 34
21%
35 to 49
21%
50 to 64
19%
65 and plus
21%

Household composition (%)

Single family
55%
Single person
39%
Multi person
6%
Multi family
0%

Mother tongue (%)

English
79%
Spanish
3%
Italian
3%
Portuguese
2%
French
2%
Hungarian
2%
Greek
2%
Tagalog (Pilipino, Filipino)
2%
Yue (Cantonese)
1%
Others
1%

House tenancy (%)

Renters
52%
Owners
48%

What’s nearby?Essentials within 5 km

Local Logic

Transportation Scores

Estimated Budget