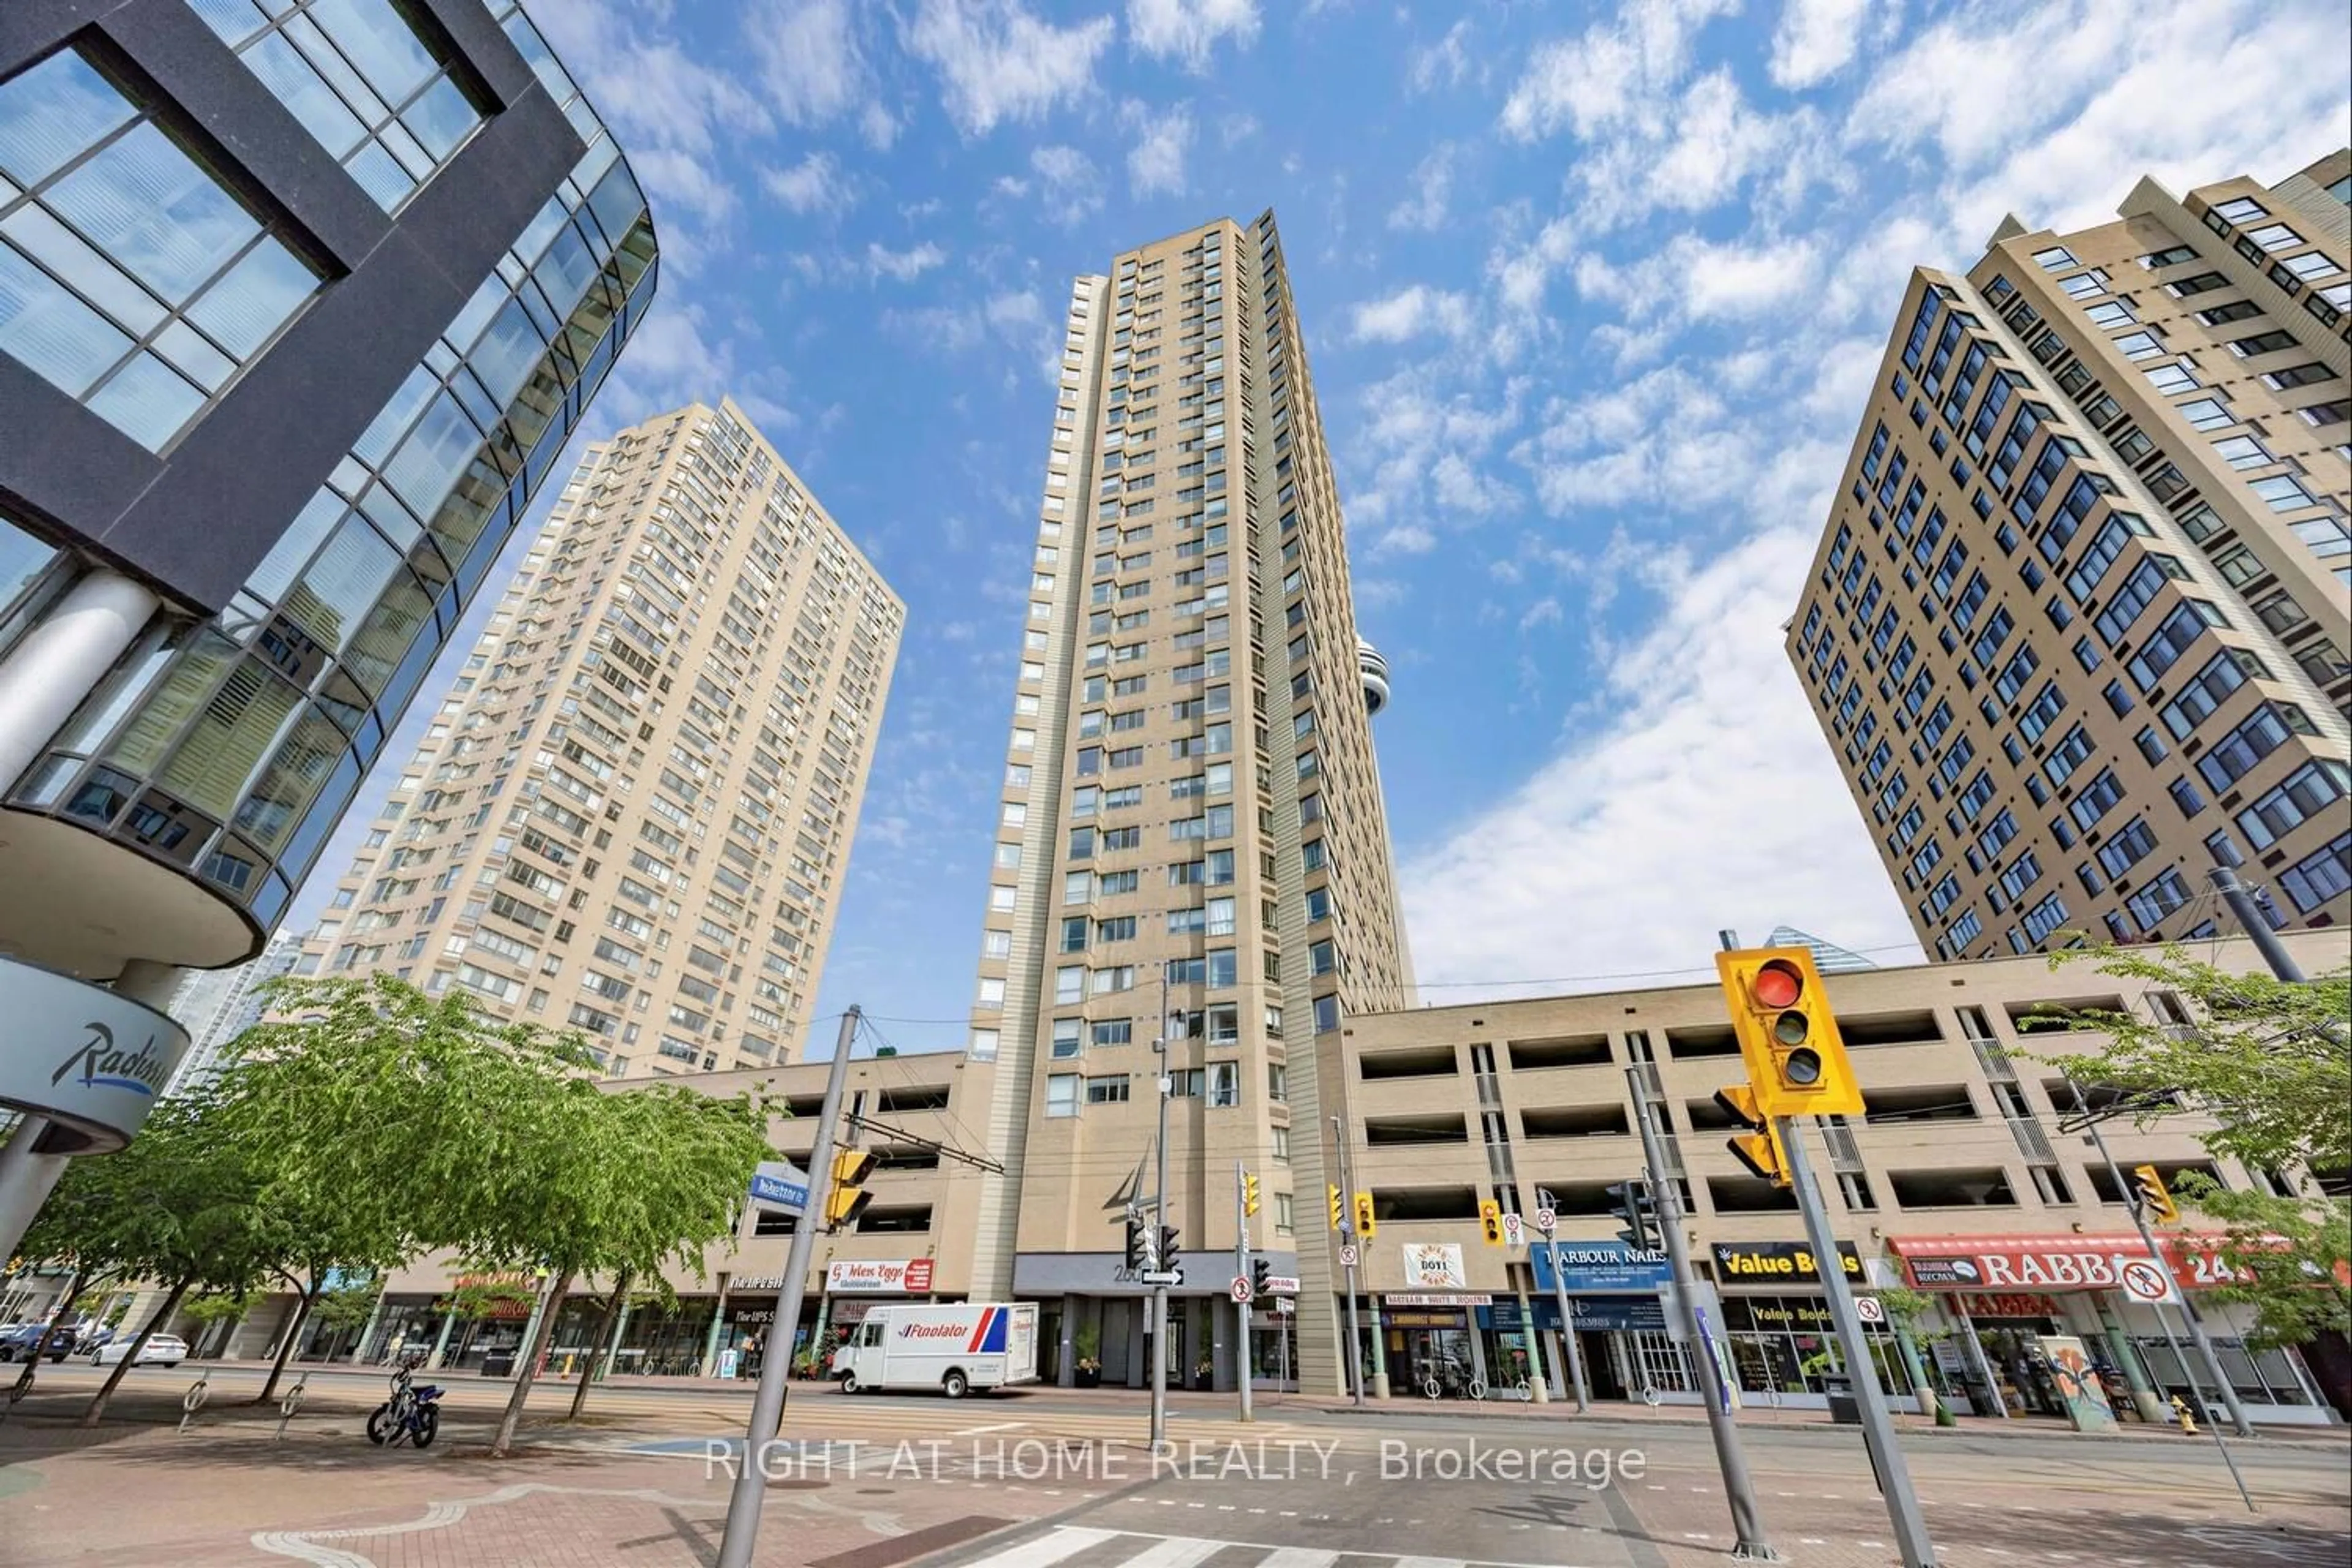
Unknown for 580 Christie St #603, Toronto Ontario M6G 3E3
3 hours on Market

580 Christie St #603, Toronto, Ontario M6G 3E3

In the same building:
-
Condo
2
1
~800-899 sqft
$660,000
Get pre-qualifiedPowered by nesto
Condo
2
1
~800-899 sqft

Contact us about this property

Call

Highlights

Property Estimate

Days on market3 hours

Estimated valueNot available

Price/Sqft$780/sqft

Monthly cost

Open Calculator

Description

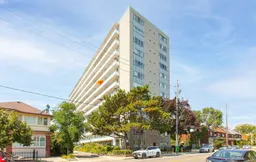
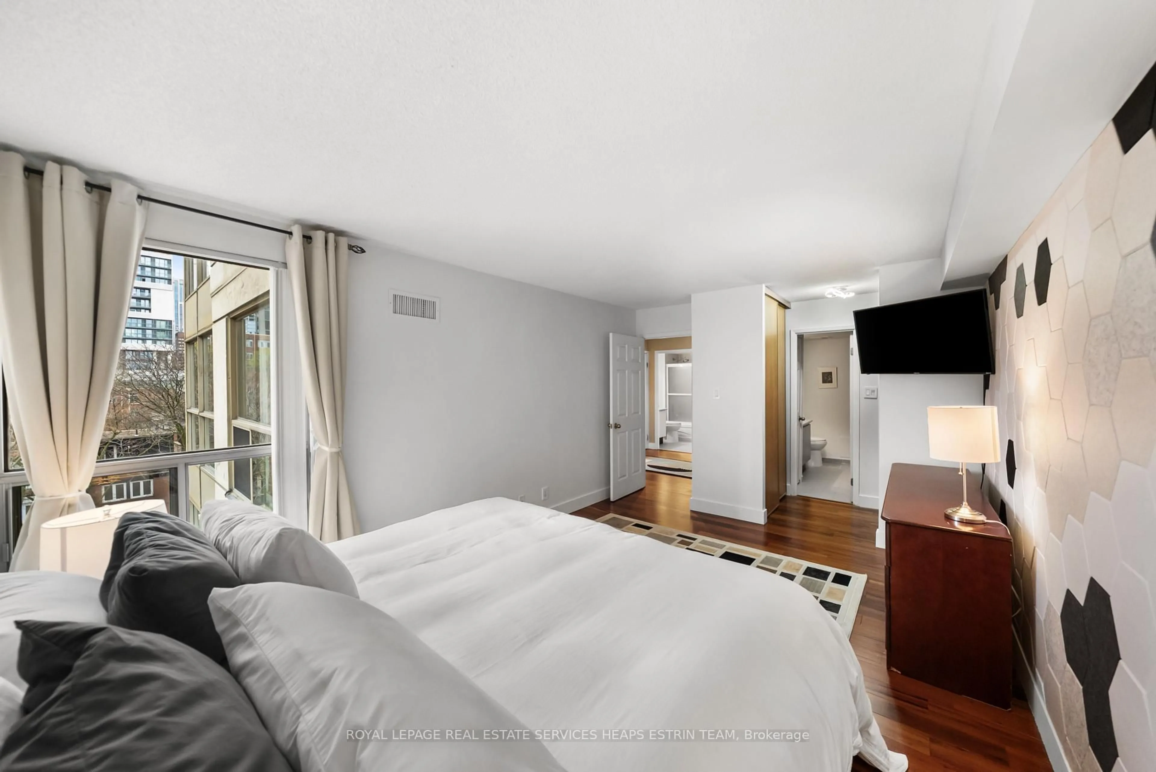
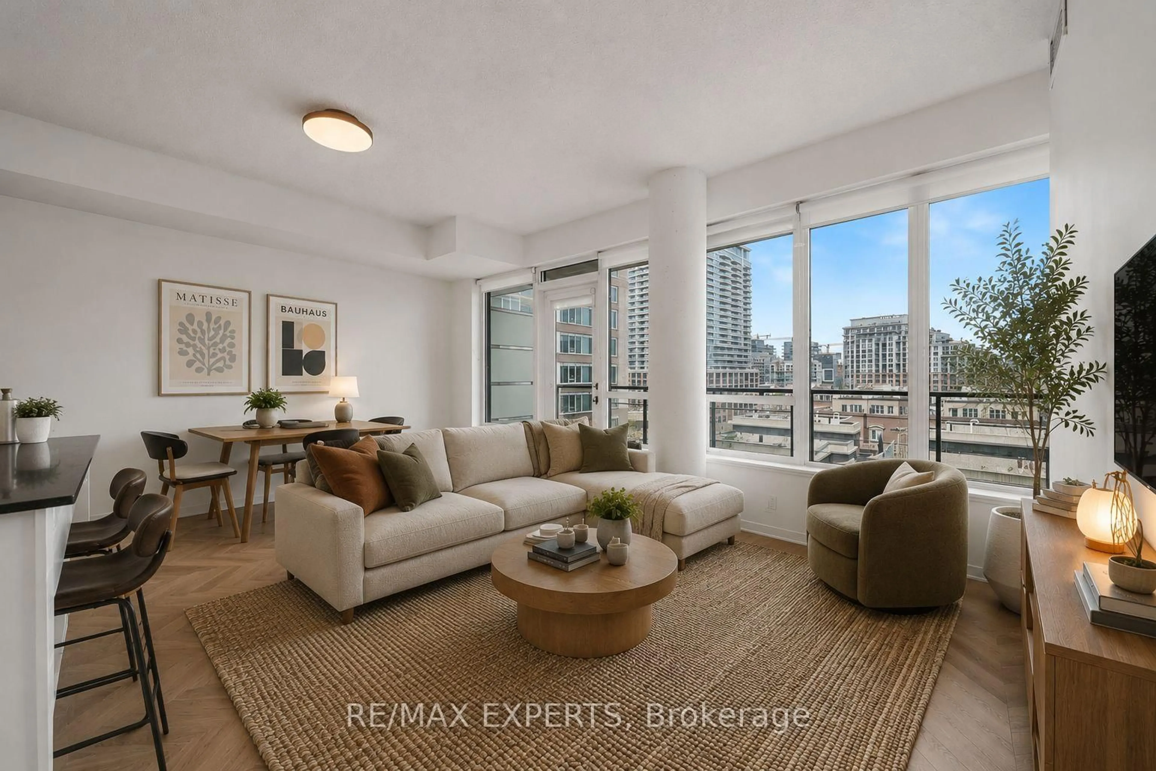
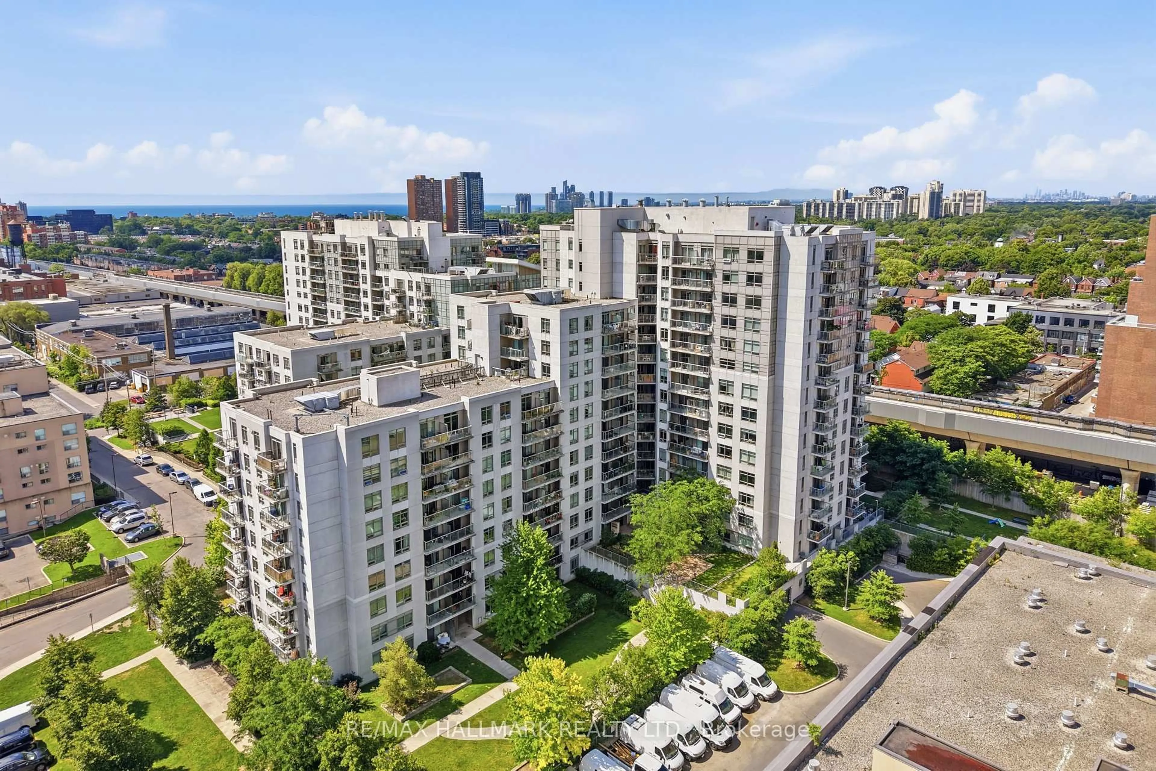
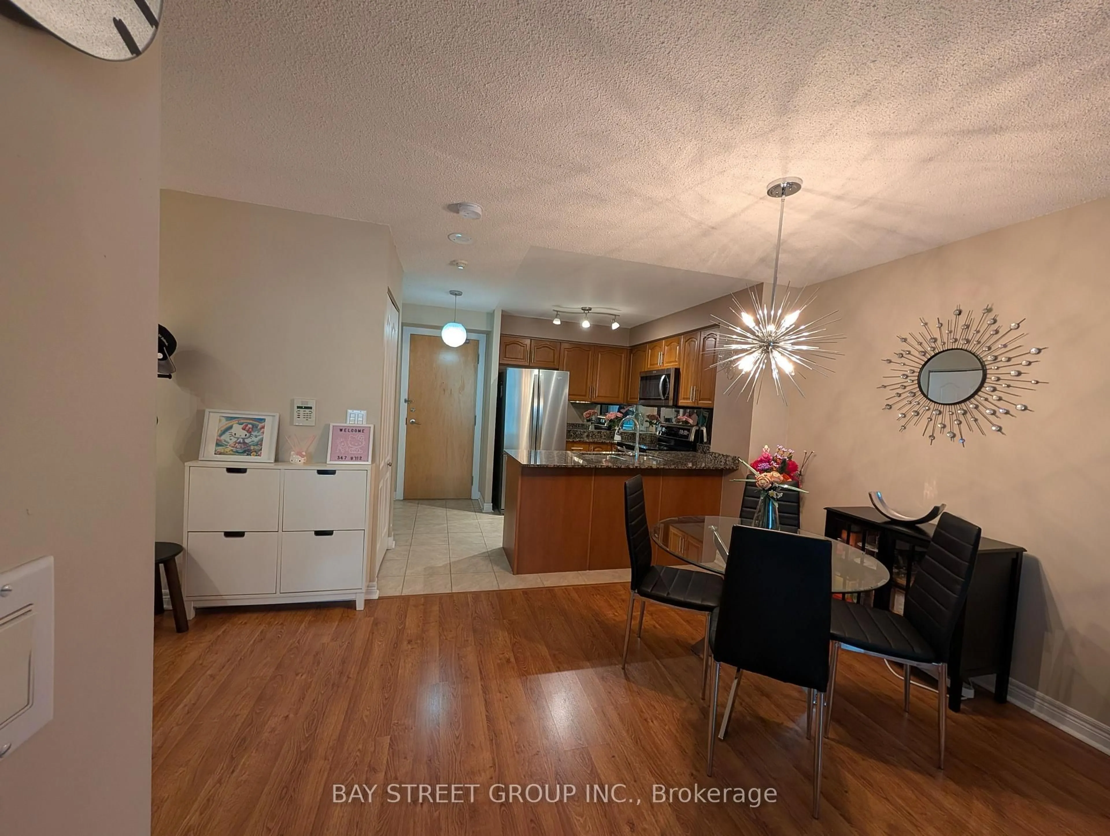
A Hidden Gem in the Heart of Toronto! This Bright and Spacious 2-Bedroom North/Western Corner Suite offers 875 square feet of updated living space with excellent flow! Features include gorgeous Parquet Floors, a spectacularly renovated Custom Kitchen and an Updated Bathroom! Several sizable Closets and a large Basement Locker provide plenty of Storage! The Mitsubishi mini split air conditioner will keep you cool! Ensuite Laundry is Plumbed, Powered and ready for Installation! Includes exclusive surface Parking space! Enjoy the wonderful feeling of living amidst the treetops, AND breathtaking Sunsets from the 30' Private Balcony! The well-maintained Co-ownership building's interior was fully refurbished in 2024 and the building's exterior was completely restored in 2017. Located directly across from Artscape Wychwood Barns, with year-round Saturday morning farmer's market, greenspaces, off-leash dog park, playgrounds, splash pad, beach volleyball & winter skating. Just steps to St. Clair Avenue West shops, cafes, restaurants and TTC, with easy access to Subway Lines 1 & 2. Truly a special home in one of Toronto's most vibrant and community-driven neighbourhoods! ************MONTHLY MAINTENANCE FEE INCLUDES: Property Taxes(!), Heat, Water, Common Elements as per declaration, Building Insurance, Bell Fibe TV & 5G Internet.************


Property Details

StyleApartment
ViewClear, Trees/Woods
Age of property51-99
SqFt~800-899 SqFt
Lot Size-
Parking Spaces1
MLS ®NumberC13633694
Community NameWhychwood Park
Data SourceTRREB
Listing bySOPHIE JAREMKO REAL ESTATE LIMITED

Features

Heating: Water
Cooling: Wall Unit

Flat Floor

Living

5.38 x 1.65

Parquet Floor / Combined W/Dining / W/O To Balcony

Dining

3.4 x 2.44

Parquet Floor / Combined W/Living / North View

Primary

3.91 x 3.33

Parquet Floor / Large Closet / North View

2nd Br

3.91 x 2.79

Parquet Floor / B/I Desk / West View


Features

Patio: Open
Balcony: Open

Parking

Garage spaces -

Garage type -

Total parking spaces 1


6Story
Elevator
Amenities

Party/Meeting Room

Inclusions
Hydro
Water
Parking
Cable
Heat

Property History

Aug 4, 2026
ListedActive
$660,000
3 hours on market
history photo preview47
Listing by trreb®
Property listed by SOPHIE JAREMKO REAL ESTATE LIMITED, Brokerage
Agent Banner Image
Interested in this property?Get in touch to get the inside scoop.
Market Data - Whychwood Park

Geo Zone Map ThumbnailWhychwood Park

Strong Seller's Market

View Market Data

Condo - for the past 30 days

Buyer's market Seller's market

Avg. Days on Market

Past 30 days

0 day

Compared to

2025

0 day

2024

0 day

2023

0 day

New Listings

Past 30 days

1 listing

Compared to

2025

4 listings

2024

0 listing

2023

1 listing

Units sold

Past 30 days

0 unit

Compared to

2025

0 unit

2024

0 unit

2023

0 unit

Median Sold Price

Past 30 days

$0

Compared to


Population and Demographics

Overview

Total population 4163
Average household income $216,662

Age (%)

0 to 19
18%
20 to 34
21%
35 to 49
21%
50 to 64
19%
65 and plus
21%

Household composition (%)

Single family
55%
Single person
39%
Multi person
6%
Multi family
0%

Mother tongue (%)

English
79%
Spanish
3%
Italian
3%
Portuguese
2%
French
2%
Hungarian
2%
Greek
2%
Tagalog (Pilipino, Filipino)
2%
Yue (Cantonese)
1%
Others
1%

House tenancy (%)

Renters
52%
Owners
48%

What’s nearby?Essentials within 5 km

Local Logic

Transportation Scores

Estimated Budget