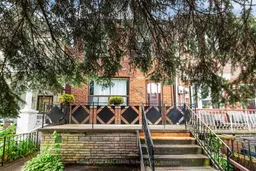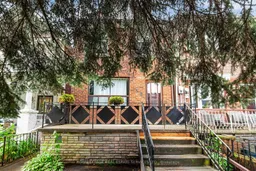
Unknown for 56 Arlington Ave, Toronto Ontario M6G 3K8
Re-listed 7 days ago

56 Arlington Ave, Toronto, Ontario M6G 3K8

Detached
3
2
~1100-1500 sqft
$•••,•••
$1,349,000
Get pre-qualifiedPowered by nesto
Detached
3
2
~1100-1500 sqft

Contact us about this property

Call

Highlights

Property Estimate

Days on market7 days

Total days on market
20 days

Estimated valueNot available

Price/Sqft$1,063/sqft

Monthly cost

Open Calculator

Description

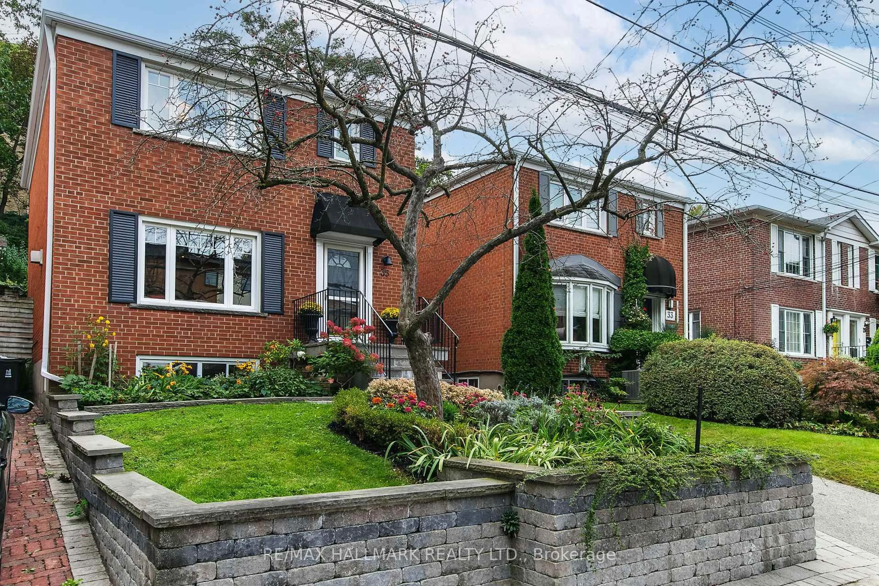
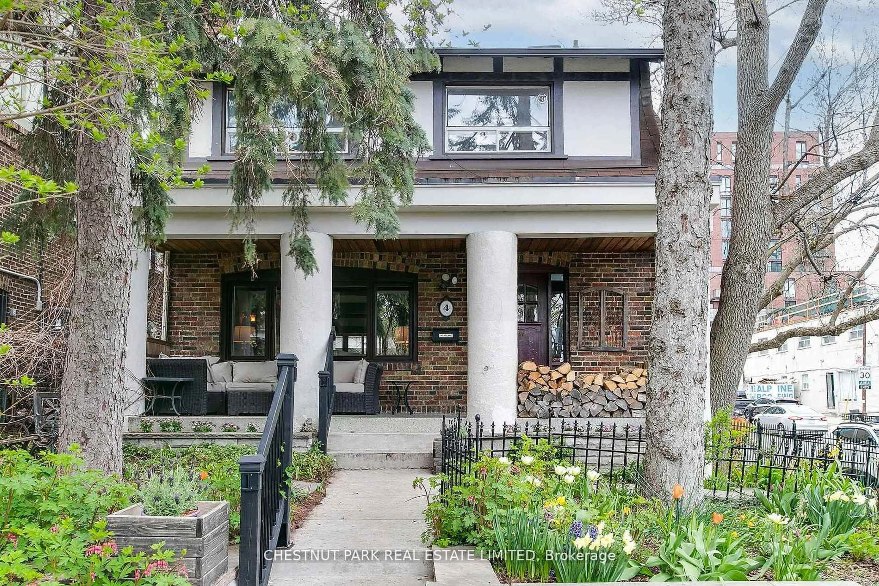
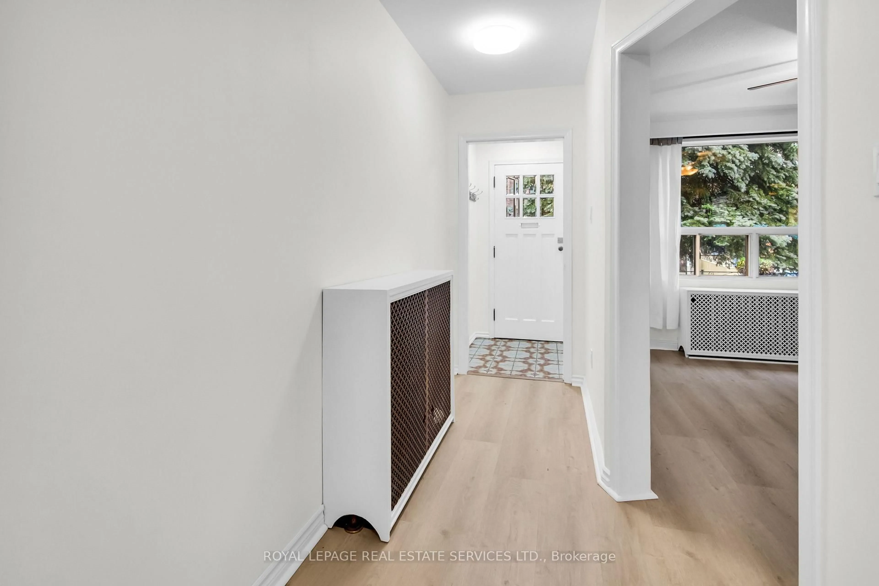
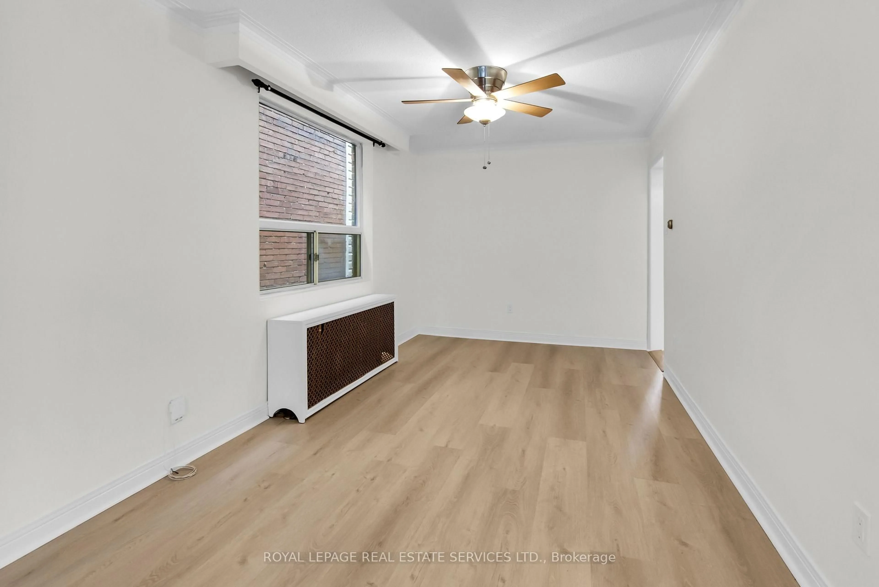
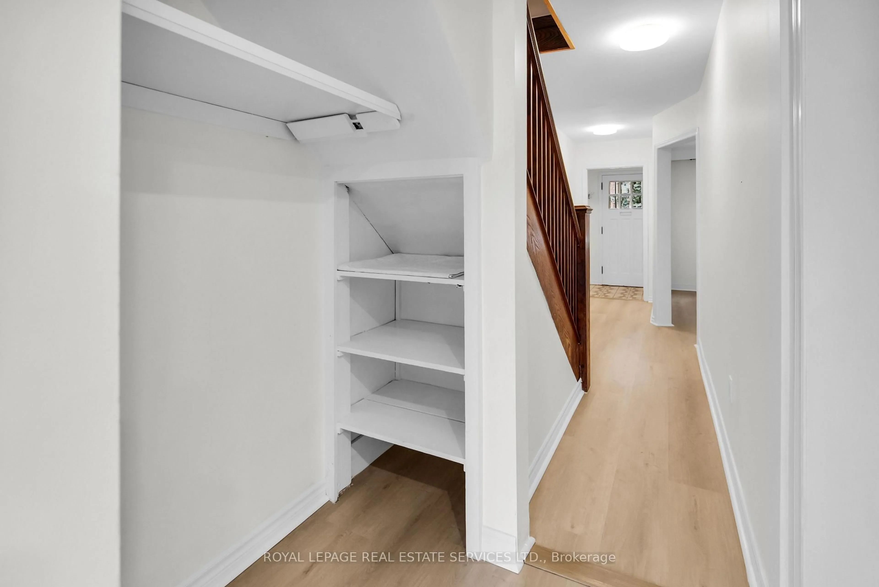
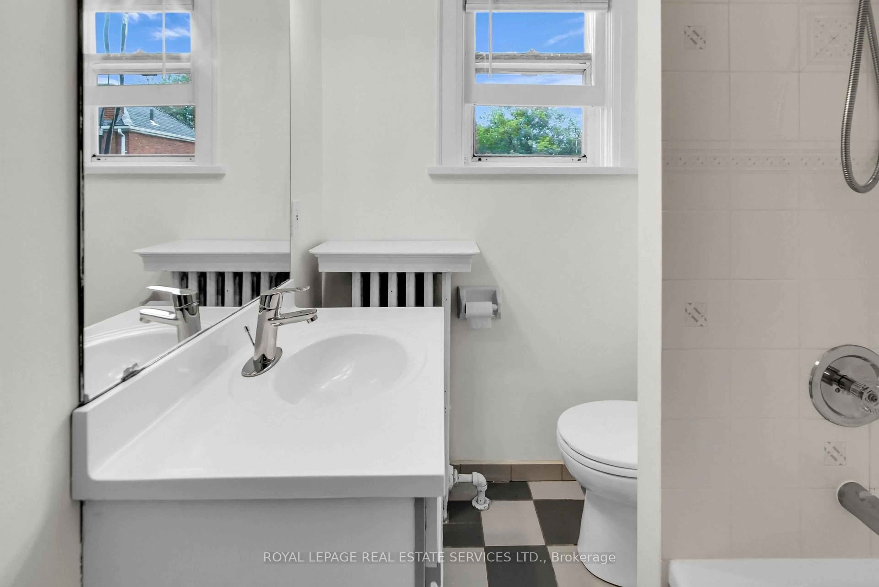
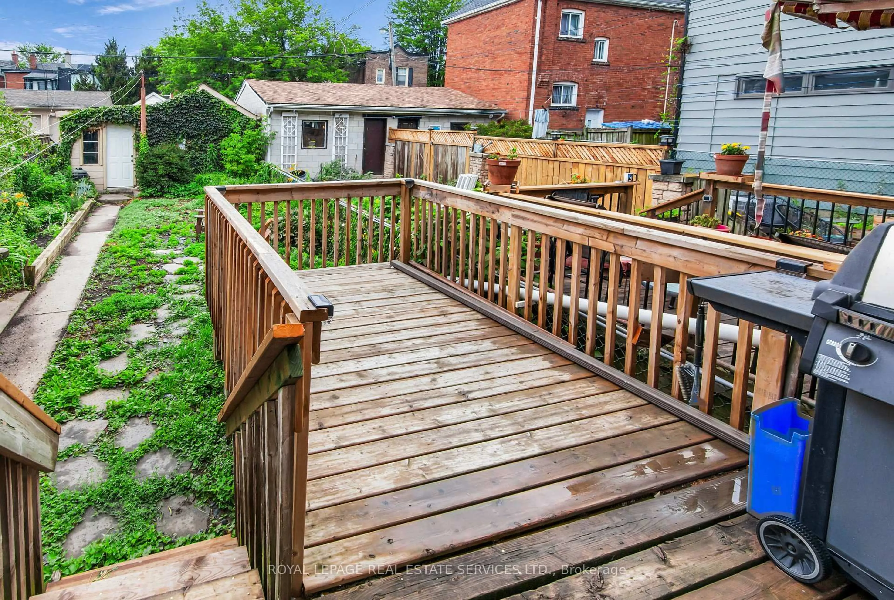
Nestled on a quiet, tree-lined street in one of Toronto's most desirable west-end neighbourhoods. Detached Two-Story With 3 bedrooms, bright principal rooms and a family-friendly layout, this is a wonderful place to call home. The main floor features new laminate flooring throughout, open-concept living and dining room centred around a wood-burning fireplace, and a functional eat-in kitchen with ample cabinetry and a walkout to the large rear deck overlooking the private backyard. Upstairs, you'll find hardwood flooring throughout, three well-proportioned bedrooms and a full 4-piece bathroom. The finished basement provides valuable additional living space, ideal as a family room, playroom, home office or gym, and includes a second 4-piece bathroom, laundry area and excellent storage. Step outside to enjoy the rear deck and mature backyard with gardens, creating a peaceful outdoor space for entertaining, gardening or family gatherings. Laneway access leads to the detached garage, offering one parking space, plus an additional half-bay inside the garage that's perfect for bicycles, sports equipment, seasonal storage or a workshop. Located in the heart of the sought-after Wychwood neighbourhood. Just steps to St. Clair Avenue West, you'll enjoy an excellent selection of cafes, restaurants, bakeries, boutiques and everyday conveniences. Nearby parks, Wychwood Barns, the popular Saturday Farmers' Market and the West Toronto Railpath provide plenty of opportunities to enjoy the outdoors, while excellent schools and convenient TTC access make everyday living easy.


Property Details

Style2-Storey
View-
Age of property-
SqFt~1100-1500 SqFt
Lot Size2,500 SqFt(125 x 20)
Parking Spaces1
MLS ®NumberC13584570
Community NameWhychwood Park
Data SourceTRREB
Listing byROYAL LEPAGE REAL ESTATE SERVICES LTD.

Features

Heating: Radiant
Fireplace
Basement: Sep Entrance, Part Fin

Main Floor

Kitchen

4.54 x 3.44

W/O To Deck / Pot Lights / Laminate

Living

3.73 x 3.31

O/Looks Frontyard / Fireplace / Combined W/Dining

Dining

4.37 x 2.85

Combined W/Living / Laminate / Ceiling Fan


Features

Lot size: 2,500 SqFt

Parking

Garage spaces 1

Garage type Detached

Other parking spaces 0

Total parking spaces 1


Property History
Login required
Price changeActive
$•••,•••
Login required
Re-listed
$•••,•••
7 days on market
history photo preview42
Listing by trreb®
Property listed by ROYAL LEPAGE REAL ESTATE SERVICES LTD., Brokerage
Agent Banner Image
Interested in this property?Get in touch to get the inside scoop.

Market Data - Whychwood Park

Geo Zone Map ThumbnailWhychwood Park

Seller's Market

View Market Data

Detached house - for the past 30 days

Buyer's market Seller's market

Avg. Days on Market

Past 30 days

10 days

Compared to

2025

9 days

2024

6 days

2023

9 days

New Listings

Past 30 days

7 listings

Compared to

2025

5 listings

2024

6 listings

2023

5 listings

Units sold

Past 30 days

4 units

Compared to

2025

3 units

2024

4 units

2023

3 units

Median Sold Price

Past 30 days

$1,480,000

Compared to

2025

$4,395,000

2024

$1,637,500

2023

$2,820,000


Population and Demographics

Overview

Total population 4163
Average household income $216,662

Age (%)

0 to 19
18%
20 to 34
21%
35 to 49
21%
50 to 64
19%
65 and plus
21%

Household composition (%)

Single family
55%
Single person
39%
Multi person
6%
Multi family
0%

Mother tongue (%)

English
79%
Spanish
3%
Italian
3%
Portuguese
2%
French
2%
Hungarian
2%
Greek
2%
Tagalog (Pilipino, Filipino)
2%
Yue (Cantonese)
1%
Others
1%

House tenancy (%)

Renters
52%
Owners
48%

What’s nearby?Essentials within 5 km

Local Logic

Transportation Scores

Estimated Budget