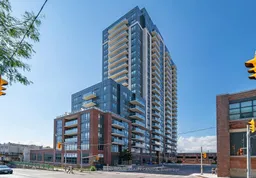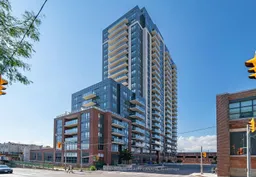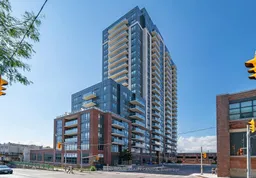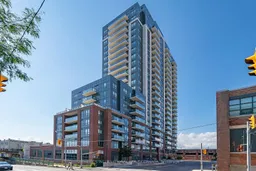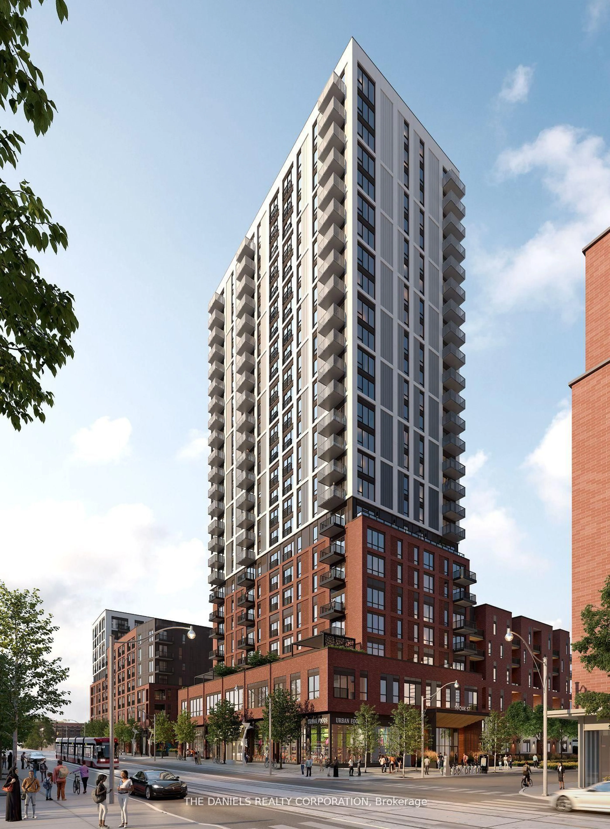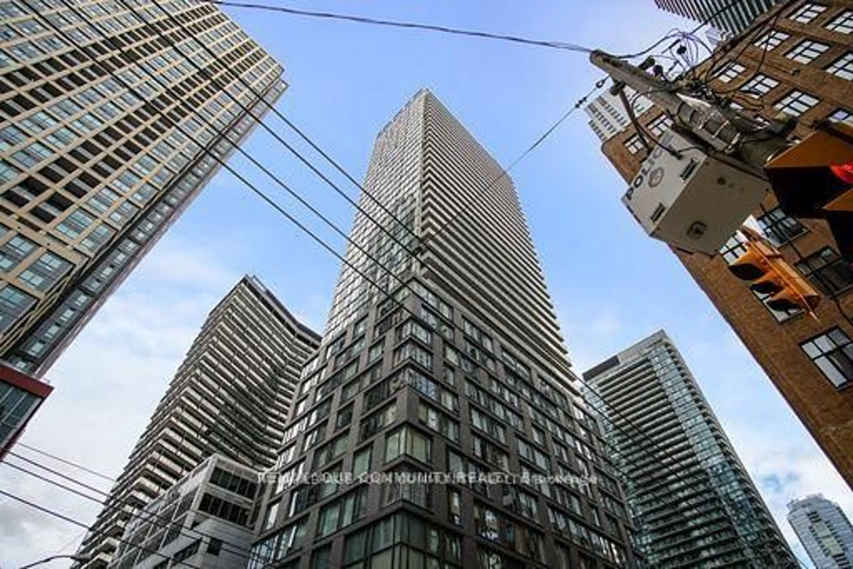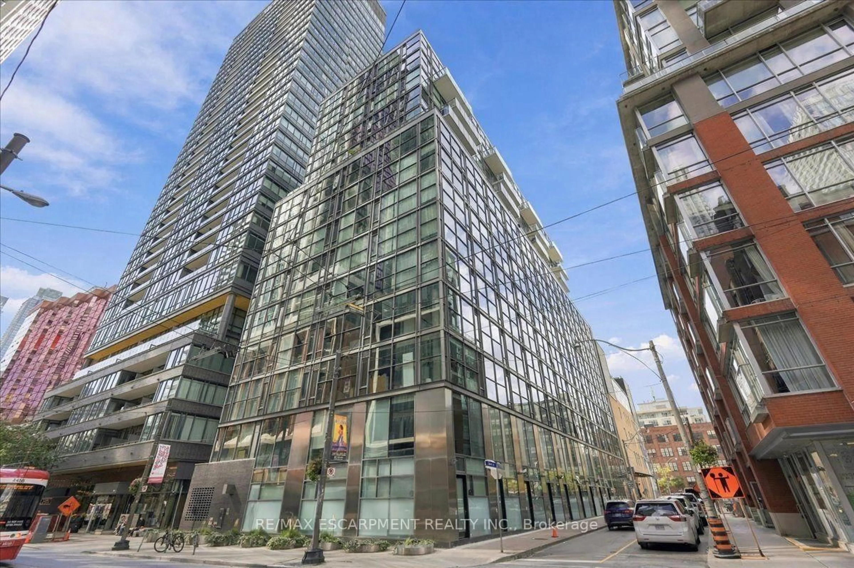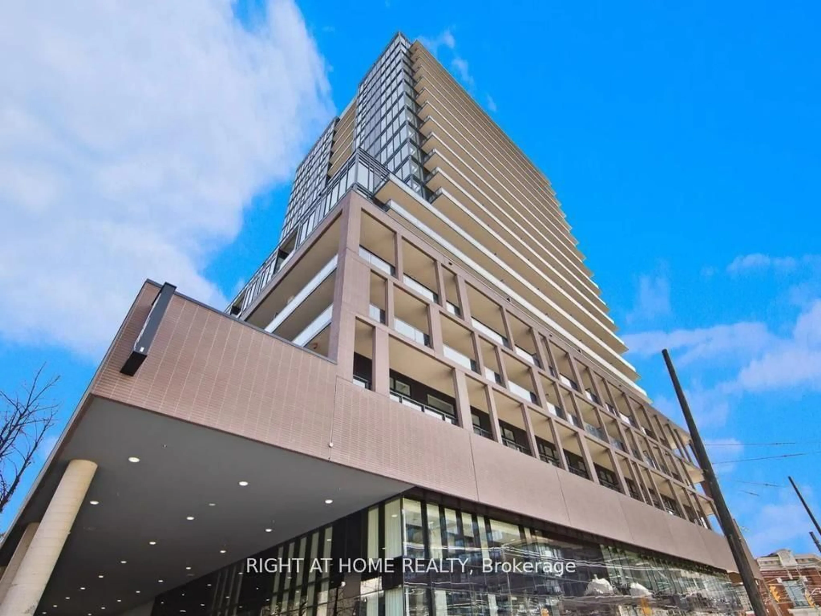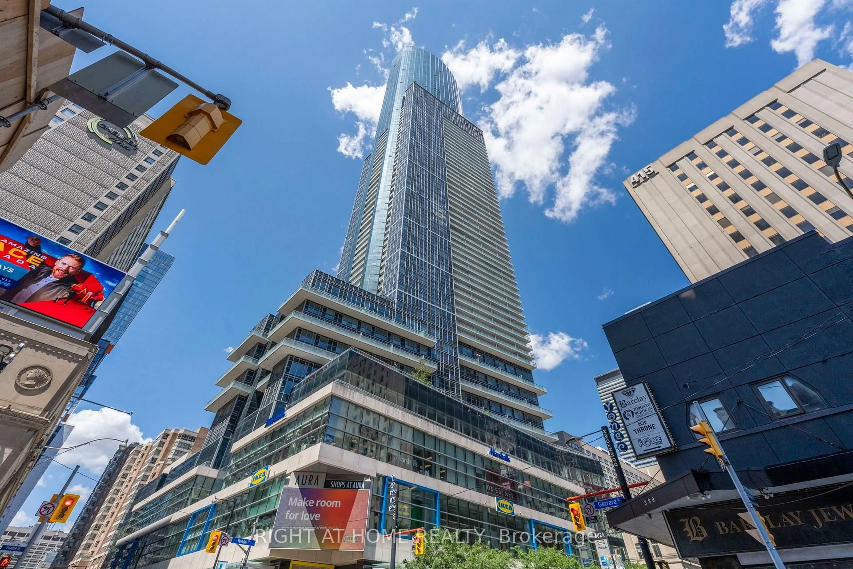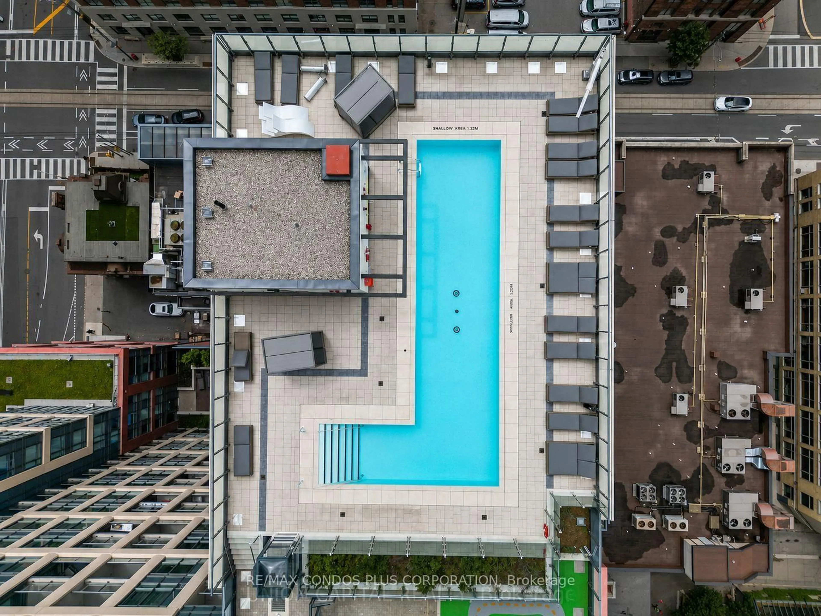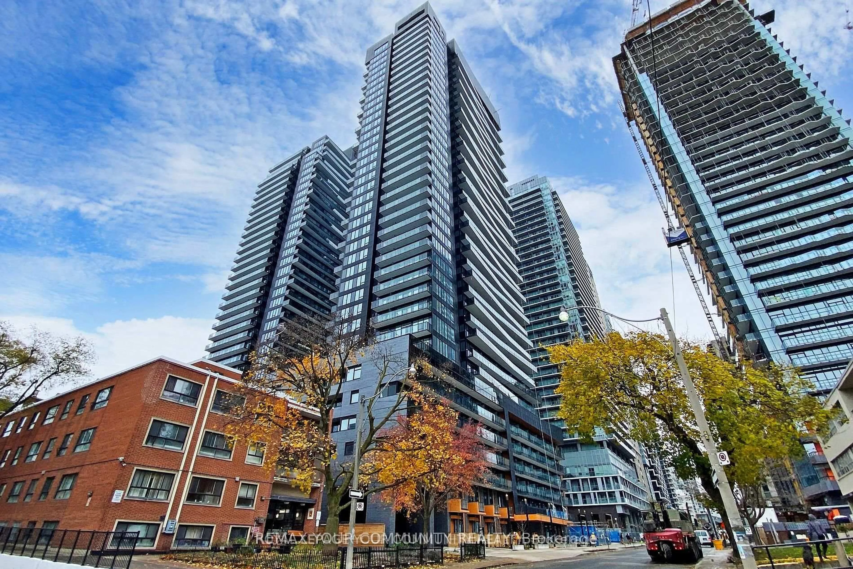
Unknown for 1420 Dupont St #506, Toronto Ontario M6H 0C2
2 days on Market

1420 Dupont St #506, Toronto, Ontario M6H 0C2

In the same building:
-
Condo
1
1
~500-599 sqft
$398,000
Get pre-qualifiedPowered by nesto
Condo
1
1
~500-599 sqft

Contact us about this property

Call

Highlights

Property Estimate

Days on market2 days

Estimated valueNot available

Price/Sqft$730/sqft

Monthly cost

Open Calculator

Description

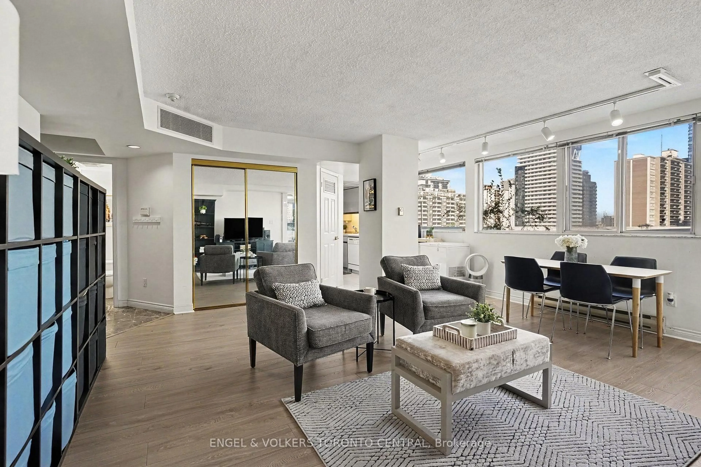
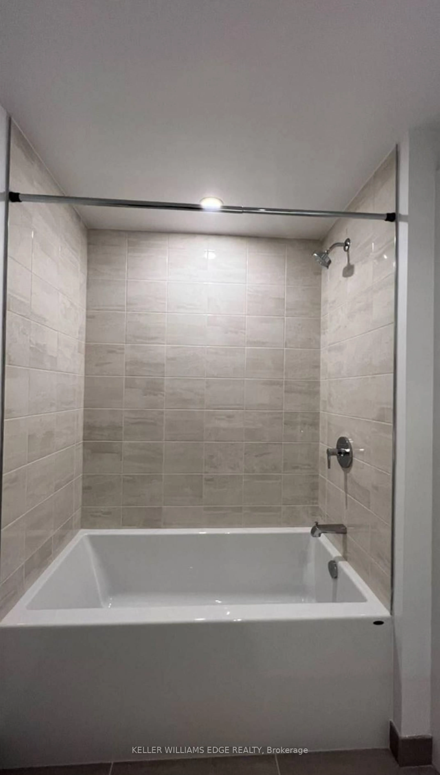
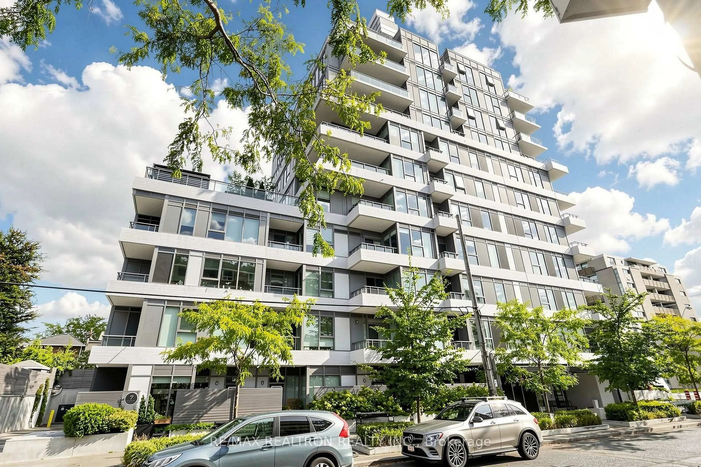
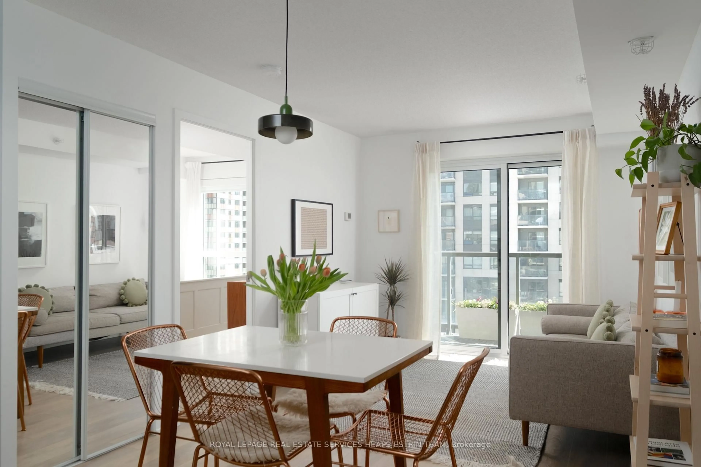
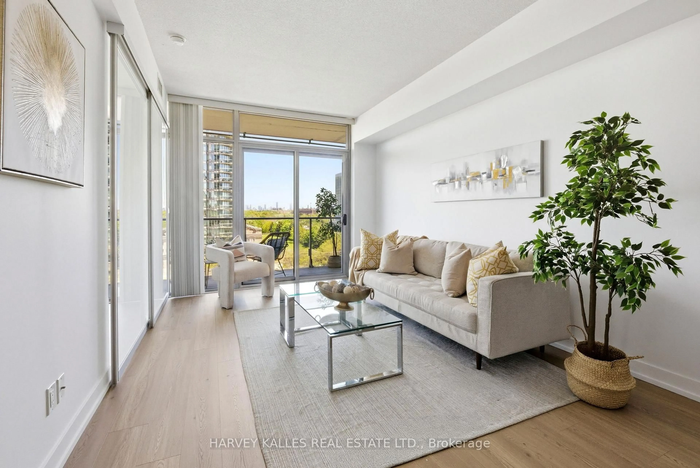
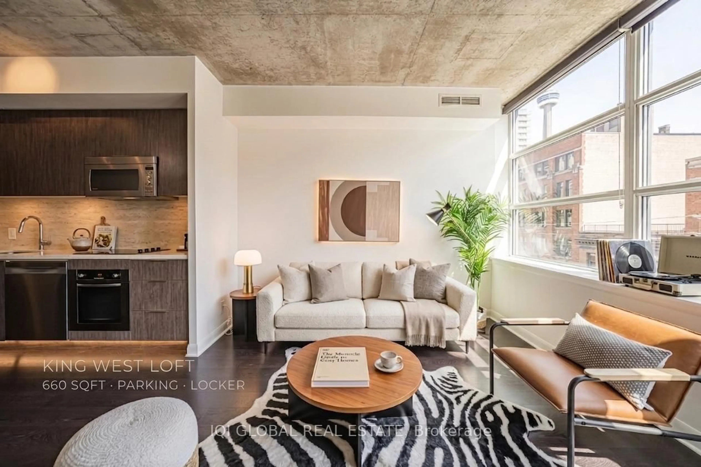
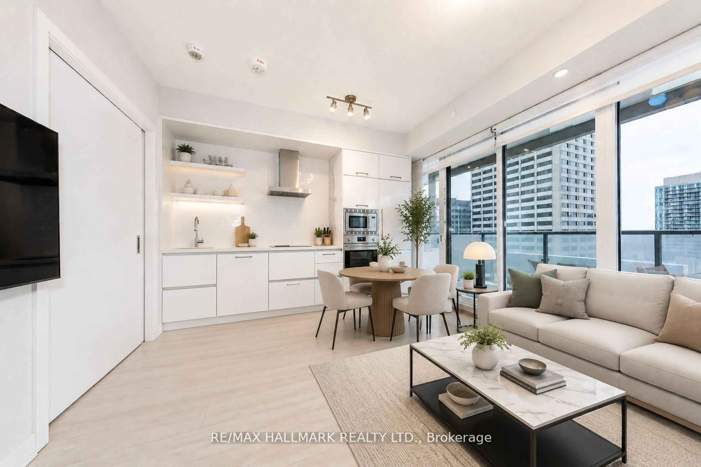
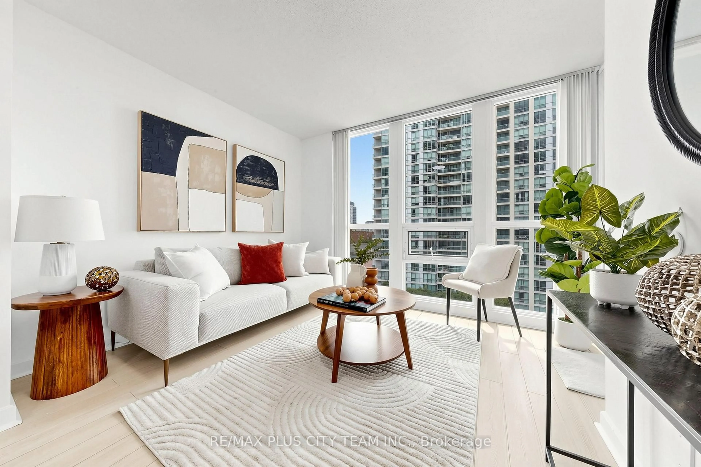
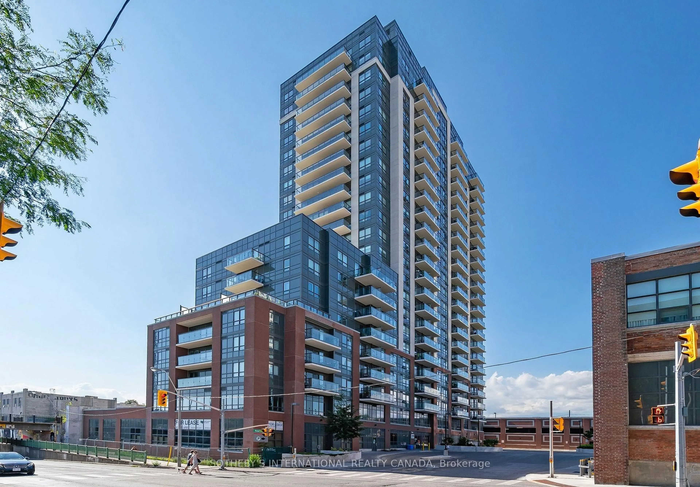
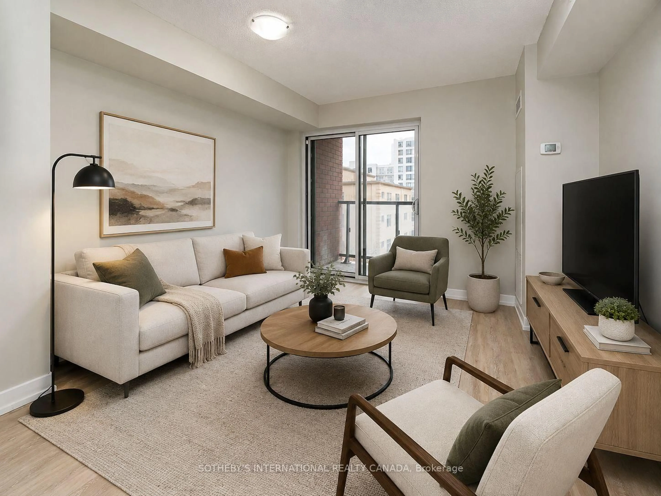
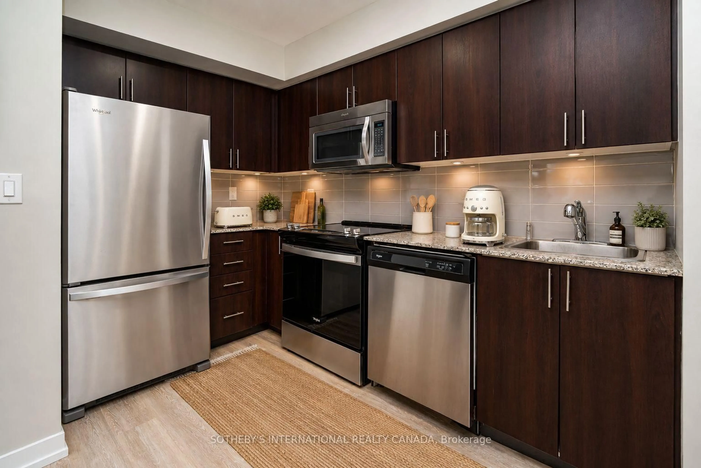
Welcome to Fuse Condos! This bright and inviting one-bedroom suite features a desirable south-facing exposure, filling the space with natural light. Step out onto the spacious private balcony and enjoy open views-perfect for your morning coffee or unwinding at the end of the day. The modern kitchen is equipped with granite countertops, full-size stainless steel appliances, and ample cabinetry, while the functional layout is complemented by a stylish 4-piece bathroom and the convenience of ensuite laundry. Ideally located in a vibrant neighbourhood, Food Basics & Shoppers Drug Mart at your door step , transit, Balzac's Coffee, parks, schools, restaurants, and a variety of everyday amenities. Whether you're a first-time buyer, investor, or looking to simplify your lifestyle, this is an excellent opportunity to own in one of the area's most convenient communities. Certain listing photographs have been virtually staged using artificial intelligence for illustrative purposes only.


Property Details

StyleApartment
ViewCity, Clear
Age of property-
SqFt~500-599 SqFt
Lot Size-
Parking Spaces-
MLS ®NumberW13659450
Community NameWallace Emerson
Data SourceTRREB
Listing bySOTHEBY'S INTERNATIONAL REALTY CANADA

Features

Heating: Forced Air
Cooling: Central Air

Main Floor

Living

5.06 x 3.05

Open Concept / W/O To Balcony / Vinyl Floor

Dining

5.06 x 3.05

Combined W/Living / Vinyl Floor

Kitchen

5.09 x 3.05

Granite Counter / Stainless Steel Appl / Vinyl Floor

Primary

3.05 x 3.29

South View / Large Window / Closet


Features

Patio: Open
Balcony: Open

5Story
Elevator
Amenities

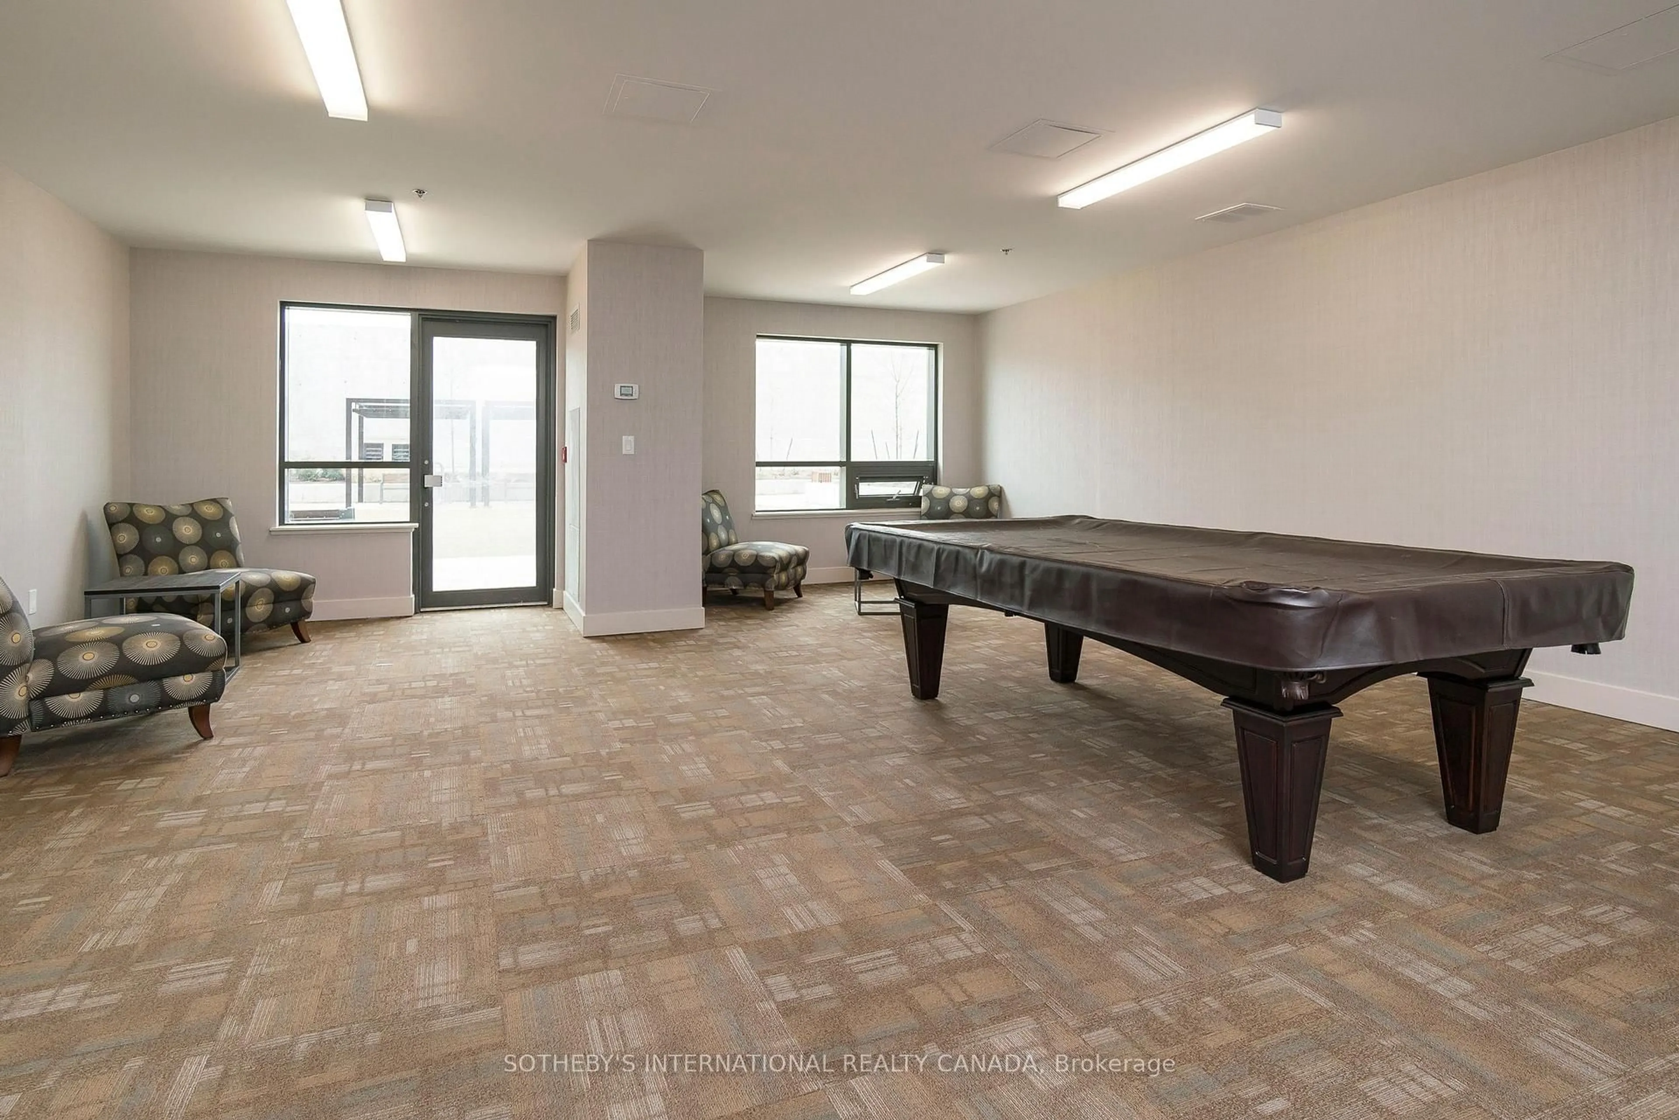
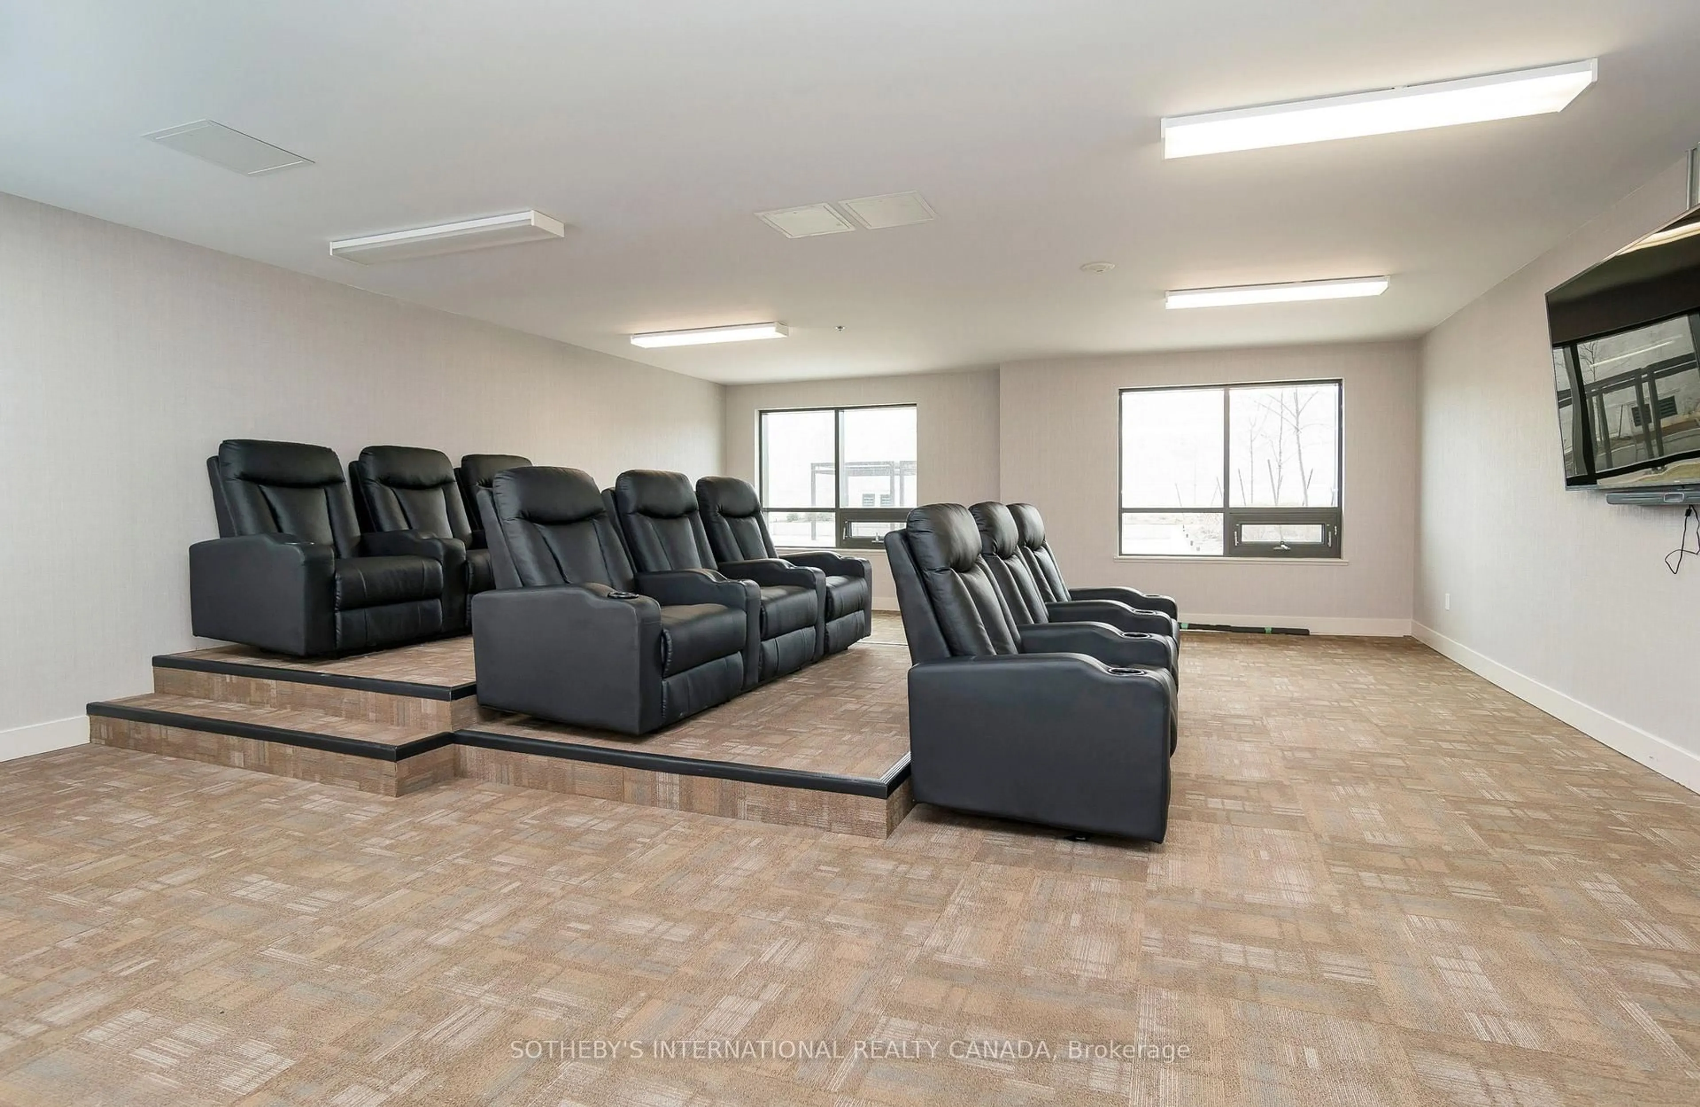
Community BBQ, Elevator, Exercise Room, Gym, Party/Meeting Room, Visitor Parking

Inclusions
Hydro
Water
Parking
Cable
Heat

Property History

Aug 11, 2026
ListedActive
$398,000
2 days on market
history photo preview15
Listing by trreb®
Property listed by SOTHEBY'S INTERNATIONAL REALTY CANADA, Brokerage
Agent Banner Image
Interested in this property?Get in touch to get the inside scoop.

Market Data - Wallace Emerson

Geo Zone Map ThumbnailWallace Emerson

Seller's Market

View Market Data

Condo - for the past 30 days

Buyer's market Seller's market

Avg. Days on Market

Past 30 days

28 days

Compared to

2025

25 days

2024

16 days

2023

16 days

New Listings

Past 30 days

9 listings

Compared to

2025

12 listings

2024

10 listings

2023

11 listings

Units sold

Past 30 days

8 units

Compared to

2025

4 units

2024

5 units

2023

2 units

Median Sold Price

Past 30 days

$522,751

Compared to

2025

$497,500

2024

$550,000

2023

$605,000


Population and Demographics

Overview

Total population 9151
Average household income $125,166

Age (%)

0 to 19
15%
20 to 34
28%
35 to 49
26%
50 to 64
17%
65 and plus
14%

Household composition (%)

Single family
53%
Single person
36%
Multi person
10%
Multi family
1%

Mother tongue (%)

English
63%
Portuguese
15%
Spanish
5%
Yue (Cantonese)
3%
Italian
2%
Vietnamese
2%
French
2%
Others
2%
Mandarin
2%

House tenancy (%)

Renters
50%
Owners
50%

What’s nearby?Essentials within 5 km

Local Logic

Transportation Scores

Estimated Budget