1410 Dupont Rd #315, Toronto, Ontario M6H 0B6
Contact us about this property
Highlights
Estimated valueThis is the price Wahi expects this property to sell for.
The calculation is powered by our Instant Home Value Estimate, which uses current market and property price trends to estimate your home’s value with a 90% accuracy rate.Not available
Price/Sqft$751/sqft
Monthly cost
Open Calculator
Description
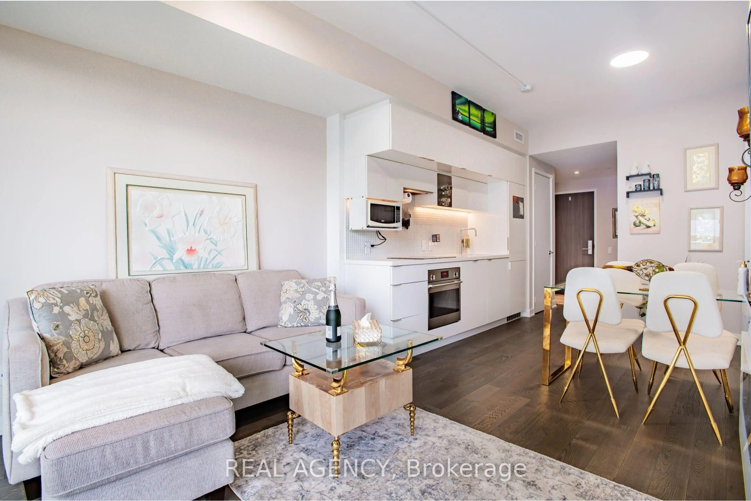

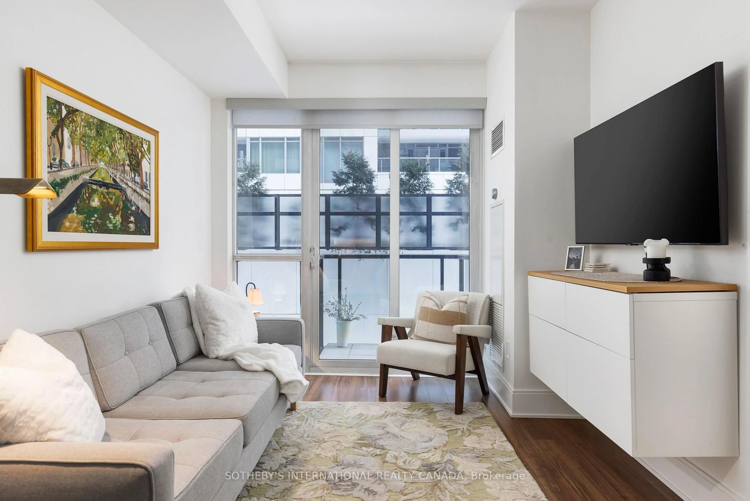
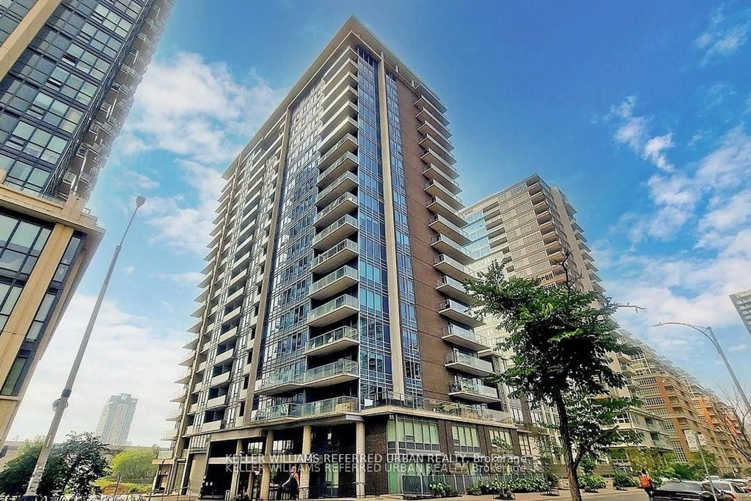
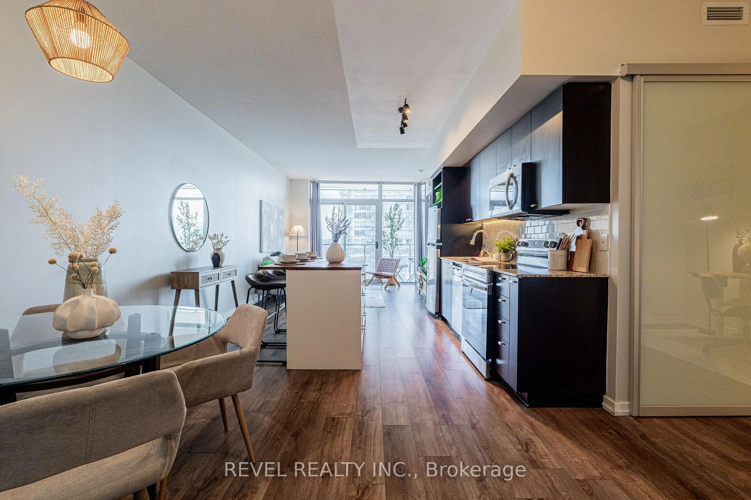
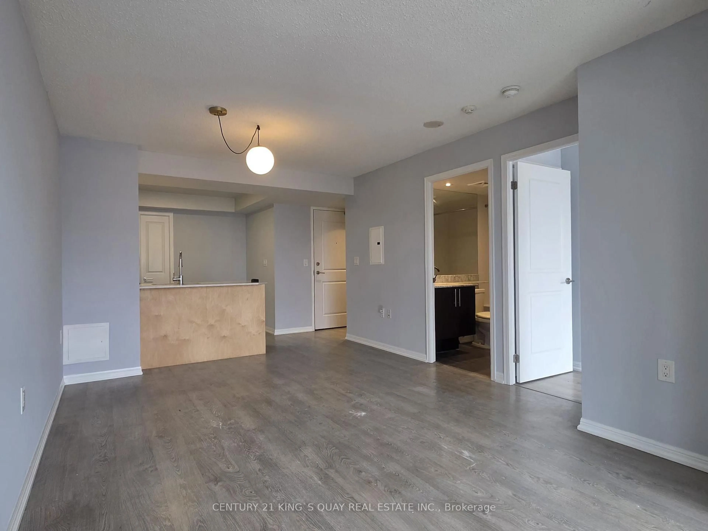
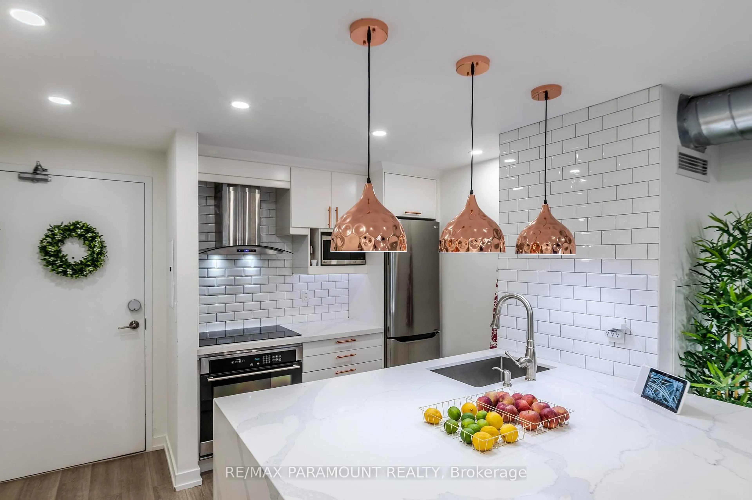
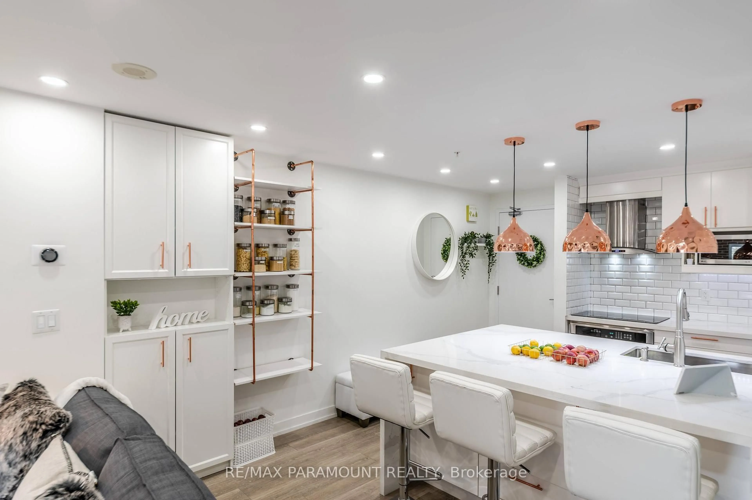
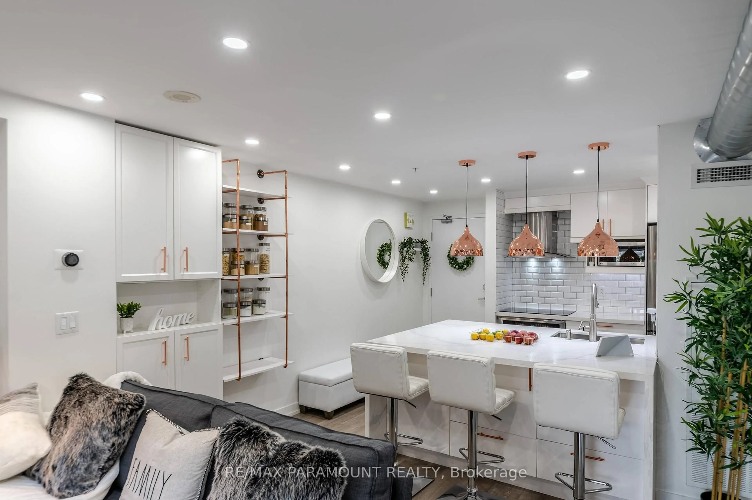
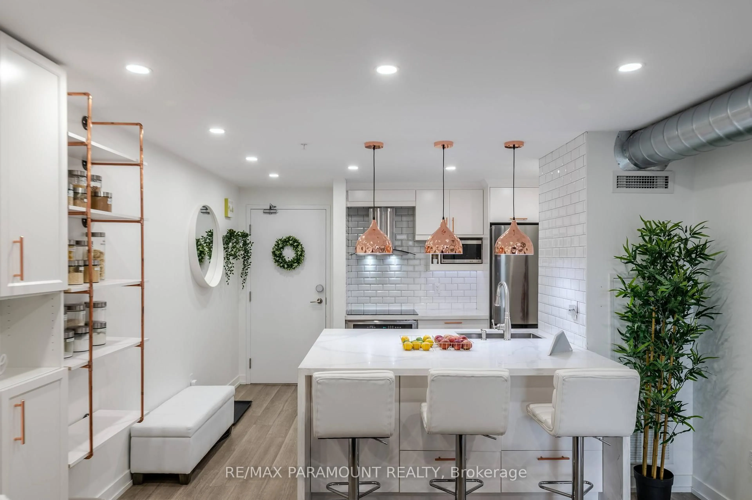
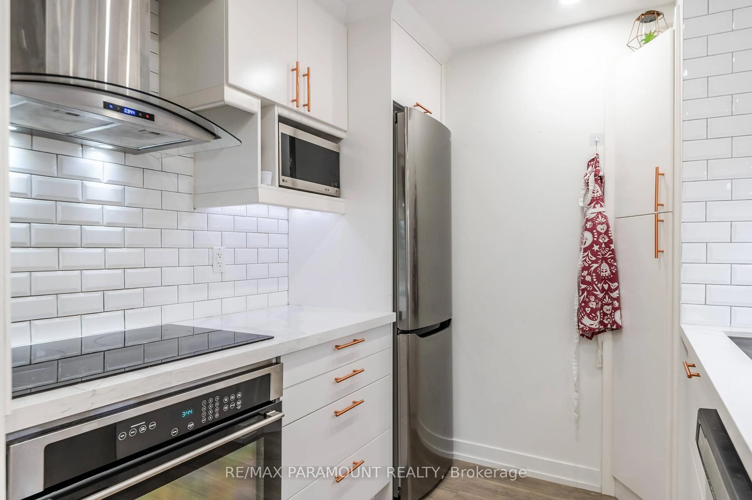
Welcome to this beautifully renovated and rarely offered loft in the highly sought-after Junction Triangle-perfect for buyer's looking to enter the market in style. This sun-filled, south-facing unit offers an open, airy feel with soaring character and modern upgrades throughout.The spacious & sun filled bedroom features large south facing windows and a walk-in closet, while the living space showcases true loft living with exposed ductwork and rare skylights that flood the unit with natural light. New vinyl flooring and fresh paint create a clean, move-in-ready feel, complemented by pot lights and modern lighting throughout.The custom-designed kitchen maximizes both flow and functionality with built-in storage, while the renovated bathroom offers a sleek walk-in shower and upgraded tiles & vanity. The unit also features a den area with cabinetry providing the perfect space for a home office or additional storage-ideal for today's flexible lifestyle.An in-unit storage closet plus a spacious locker ensure plenty of room for all your needs. The stylish faux brick feature wall ties everything together, blending modern updates with classic loft charm.Enjoy unbeatable convenience with TTC just steps away, a short walk to the subway, High Park, and everyday essentials including Shoppers Drug Mart and Food Basics just steps away. Residents also enjoy 24-hour concierge, a well equipped gym, yoga room, party room, ample visitor parking, and pet-friendly rules.A rare opportunity to own a bright, functional, and character-filled loft in one of Toronto's most vibrant communities.
Property Details
Interior
Features
Exterior
Parking
Garage spaces 1
Garage type Underground
Other parking spaces 0
Total parking spaces 1
Condo Details
Inclusions
Property History
 24
24