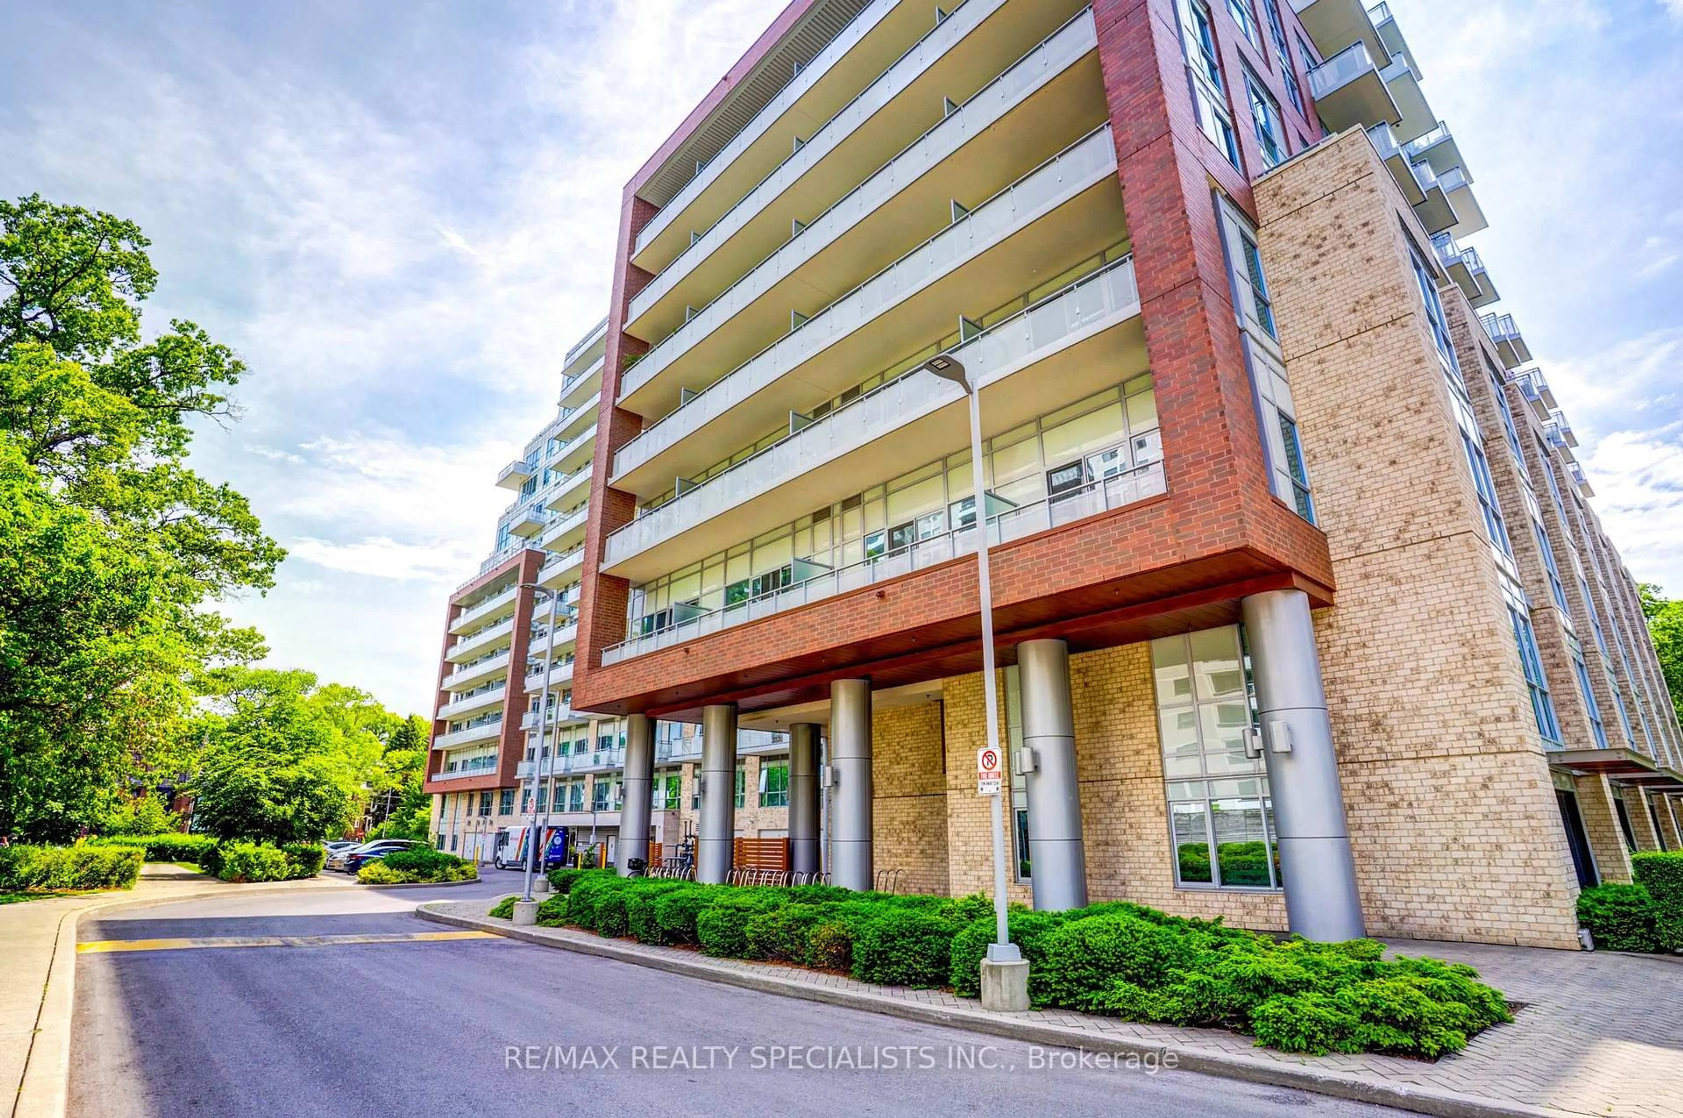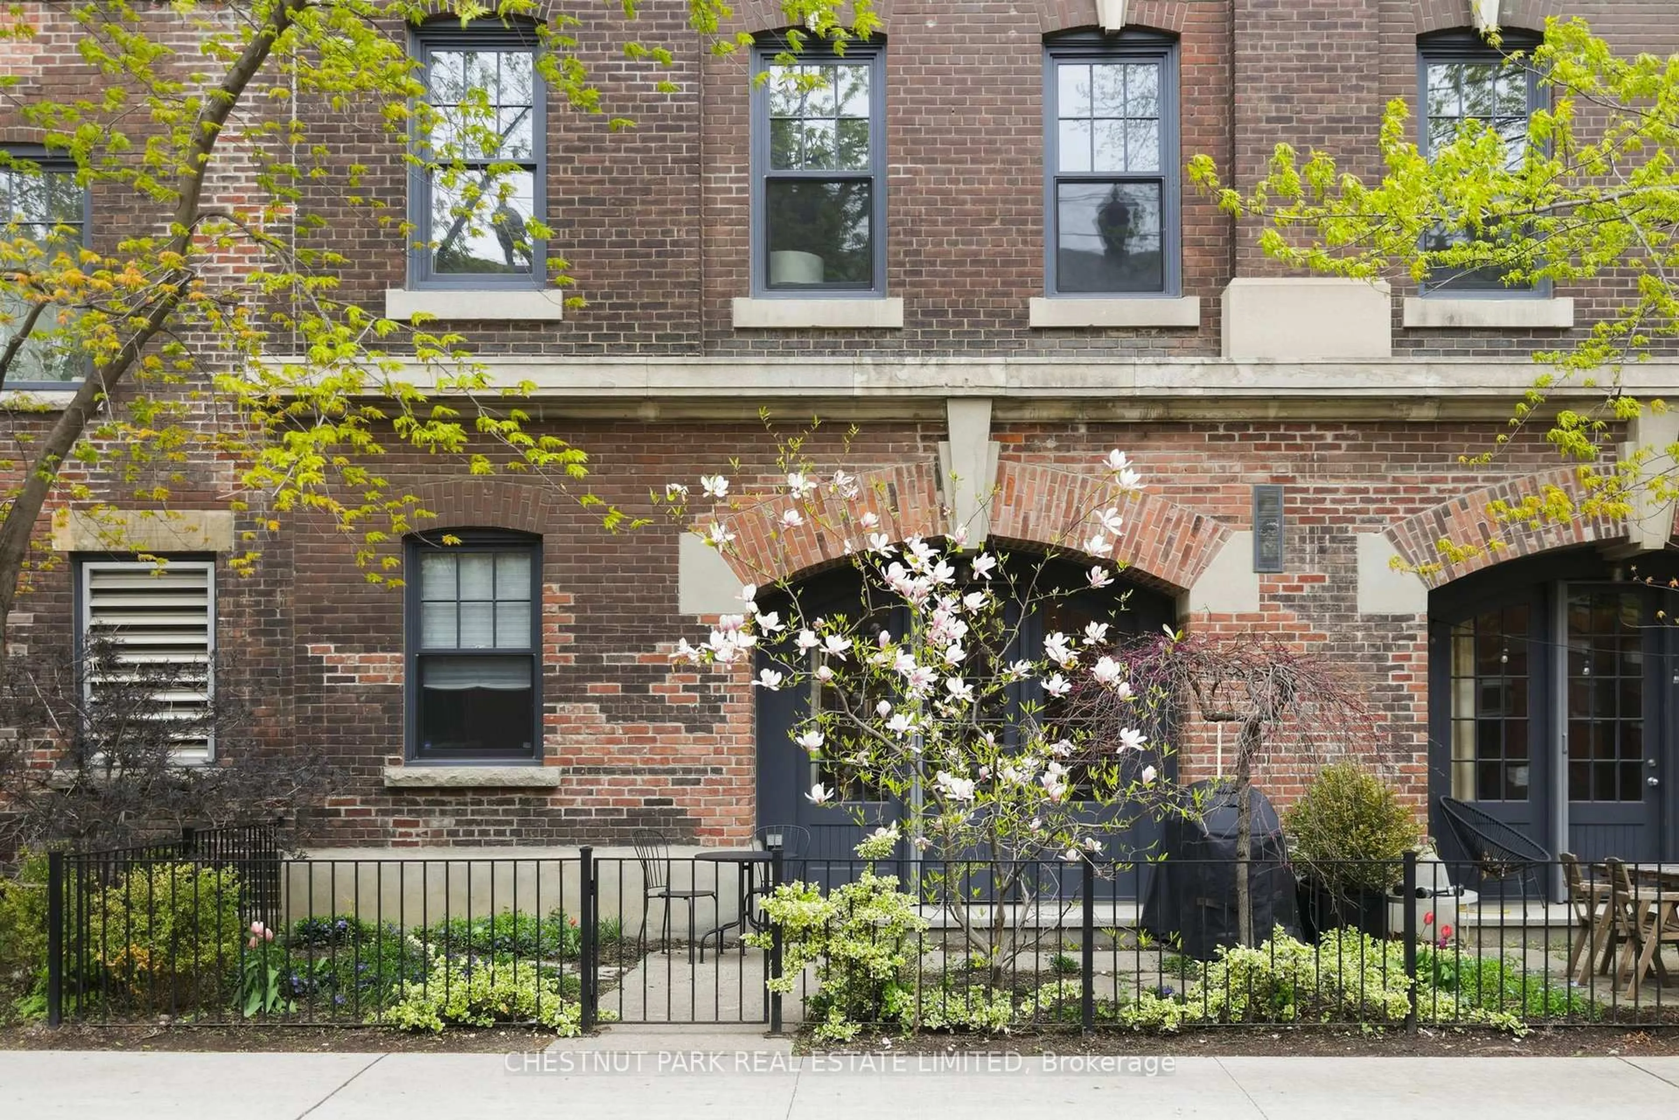
530 Indian Grve #614, Toronto, Ontario M6P 0B3
Contact us about this property
Highlights
Estimated valueThis is the price Wahi expects this property to sell for.
The calculation is powered by our Instant Home Value Estimate, which uses current market and property price trends to estimate your home’s value with a 90% accuracy rate.Not available
Price/Sqft$1,239/sqft
Monthly cost
Open Calculator
Description
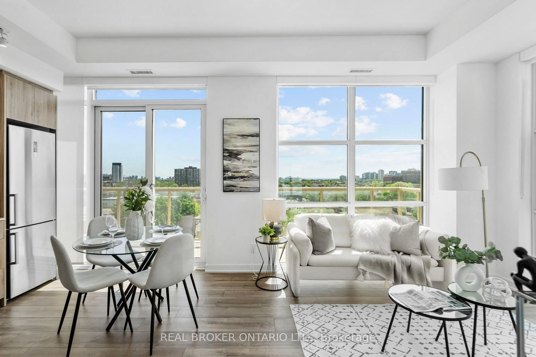
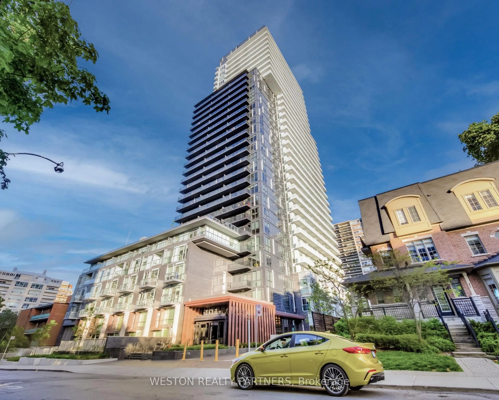
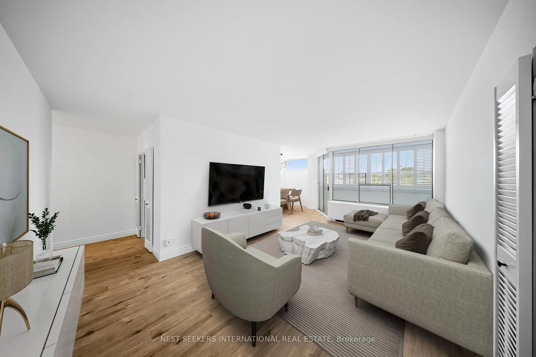
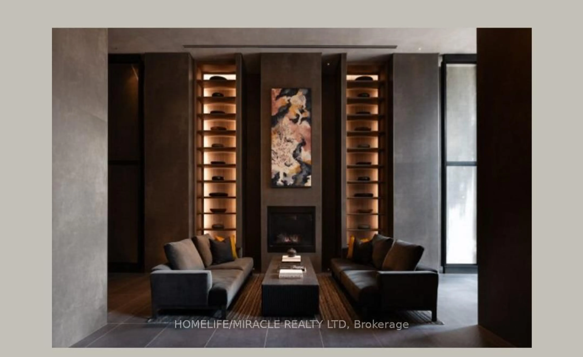
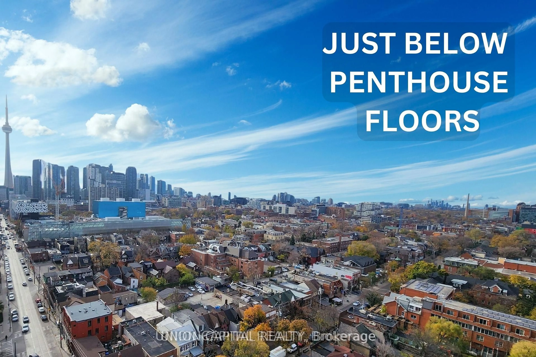
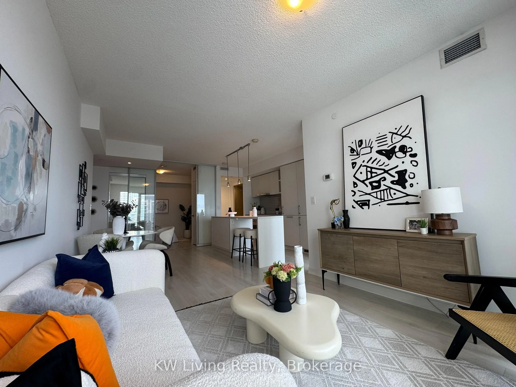
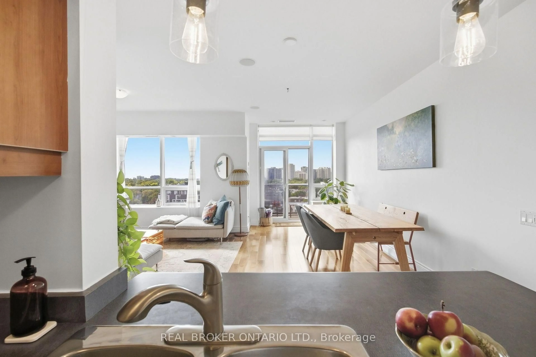
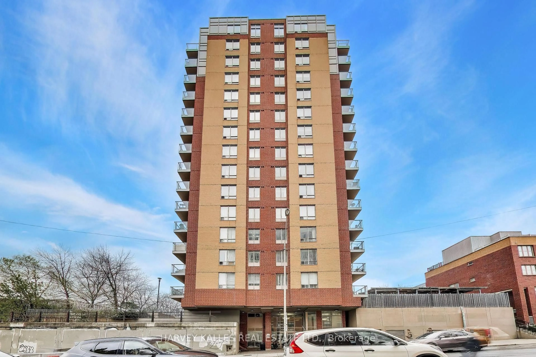
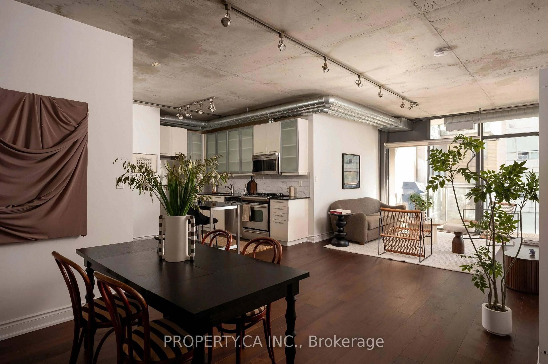
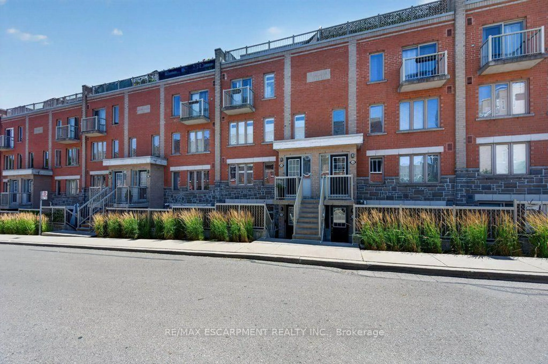
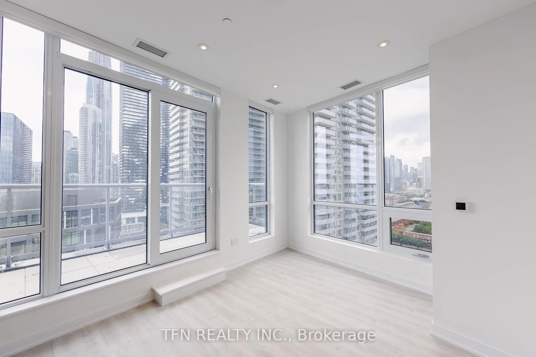
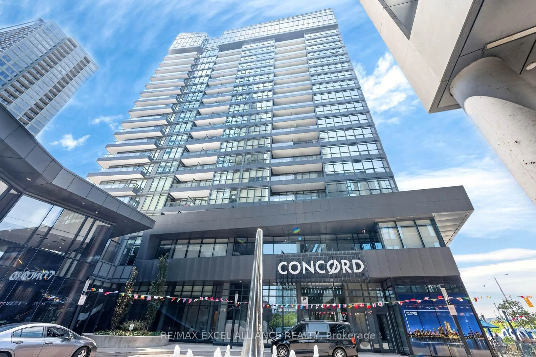
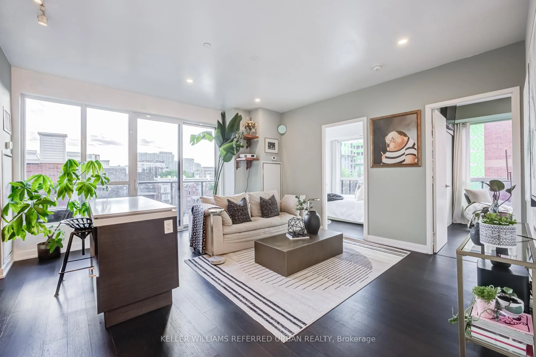
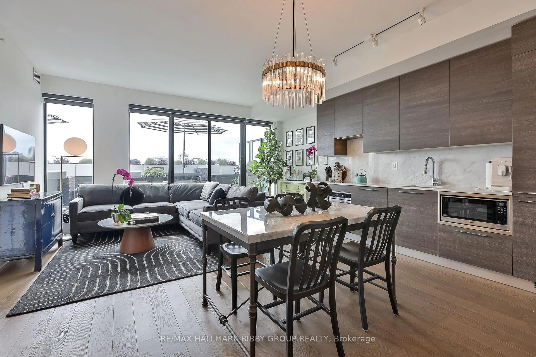
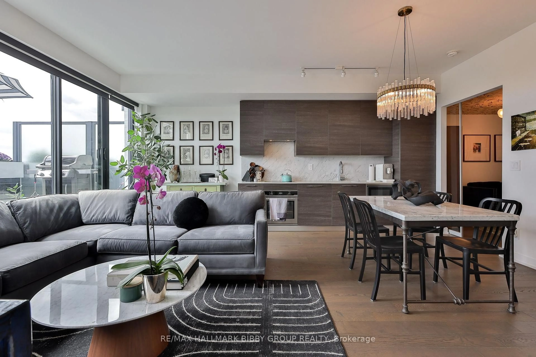
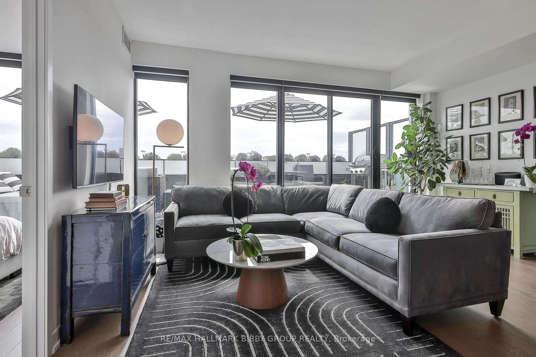
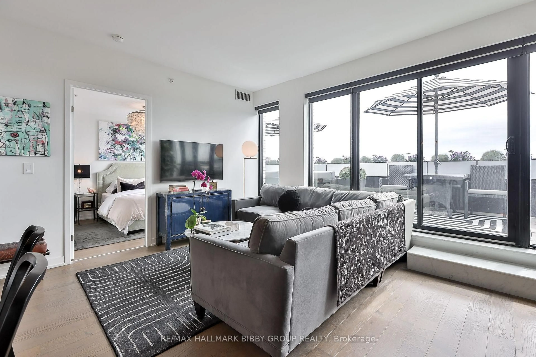
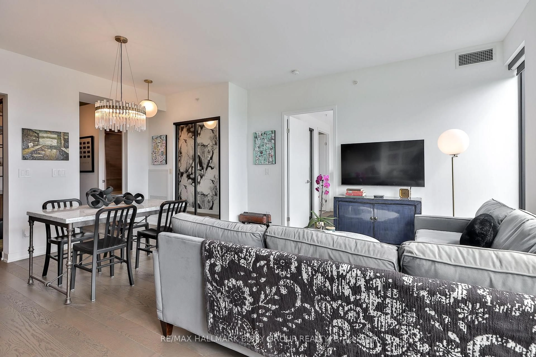
An iconic sophisticated residence at Duke Condominiums. This exceptional, two-bedroom suite offers an unparalleled living experience, highlighted by a rare 234-sqft south-facing private terrace with breathtaking, unobstructed lake views. Meticulously curated and impeccably maintained, every detail reflects superior craftsmanship, refined design, and contemporary elegance. Floor-to-ceiling windows and a coveted southern exposure flood the residence with natural light, creating an airy and inviting atmosphere throughout. The expansive principal living spaces feature soaring ceilings and seamless indoor-outdoor flow, making them ideal for both everyday living and sophisticated entertaining. The stunning Scavolini chef's kitchen is beautifully appointed with integrated premium appliances, sleek stone countertops, and custom cabinetry, opening effortlessly into the spacious living & dining areas. The serene primary retreat features a large double closet with custom organizers and a luxurious spa-inspired four-piece ensuite complete with a glass-enclosed shower and rainfall showerhead. The generously sized second bedroom offers two ample closets and exceptional flexibility as a guest suite, family bedroom, or executive home office. A beautifully appointed second bathroom with designer finishes completes the interior. Step outside to your private terrace oasis featuring spectacular lake views a natural gas connection for grilling and a convenient hose bib creating the perfect setting for outdoor dining and relaxation. Additional upgrades include designer lighting and custom wall coverings from renowned luxury brands, including Gucci. Situated in one of Toronto's most vibrant neighborhoods with steps to restaurants, cafes, boutiques and amenities of The Junction, as well as the West Railpath, High Park, Roncesvalles Village, TTC, UP Express, GO Transit, Martin Goodman Trail and The Gardiner Expressway. A rare opportunity to own a terraced suite at Duke Condominiums!
Property Details
Interior
Features
Main Floor
Kitchen
4.95 x 5.54hardwood floor / B/I Appliances / Modern Kitchen
Primary
2.98 x 3.21hardwood floor / Closet Organizers / 4 Pc Ensuite
Living
4.95 x 5.54hardwood floor / W/O To Terrace / South View
Dining
4.95 x 5.54hardwood floor / Open Concept / South View
Exterior
Features
Parking
Garage spaces 1
Garage type Underground
Other parking spaces 0
Total parking spaces 1
Condo Details
Amenities
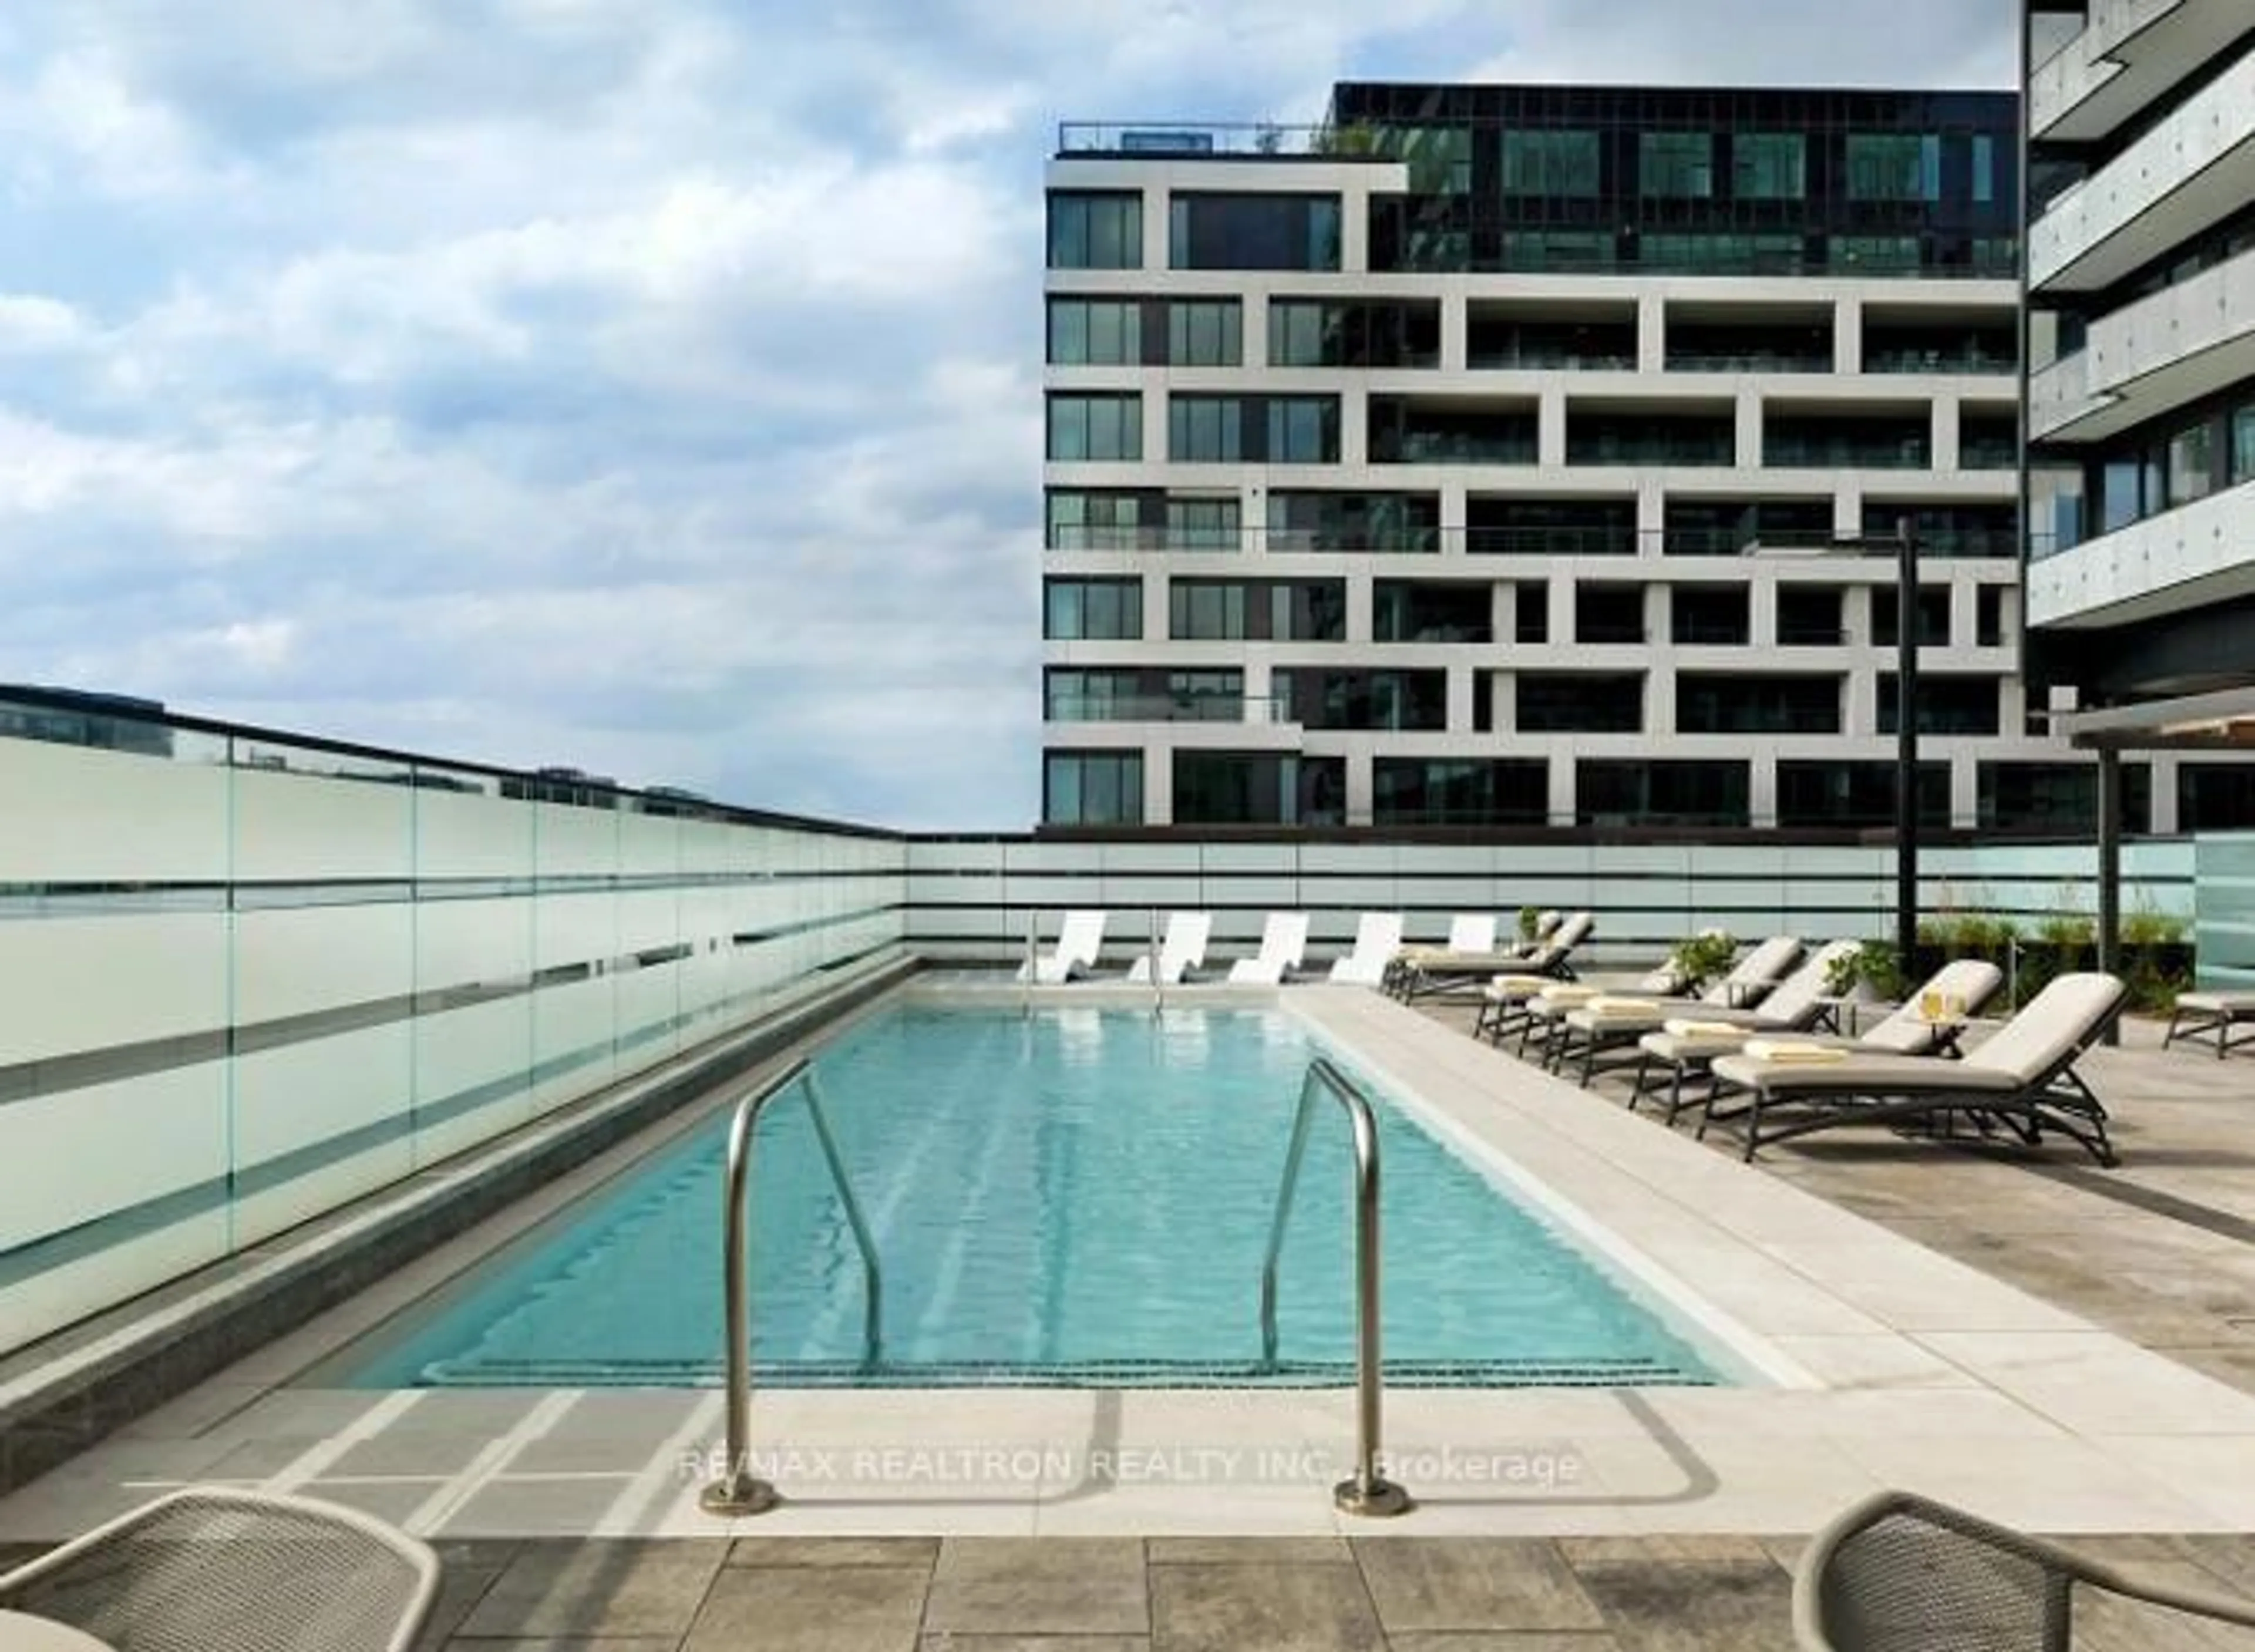
Exercise Room, Community BBQ, Visitor Parking, Party/Meeting Room, Bike Storage, Bbqs Allowed
Inclusions
Property History
 32
32