3160 Dundas St, Toronto, Ontario M6P 2A1
Contact us about this property
Highlights
Estimated valueThis is the price Wahi expects this property to sell for.
The calculation is powered by our Instant Home Value Estimate, which uses current market and property price trends to estimate your home’s value with a 90% accuracy rate.Not available
Price/Sqft$583/sqft
Monthly cost
Open Calculator
Description
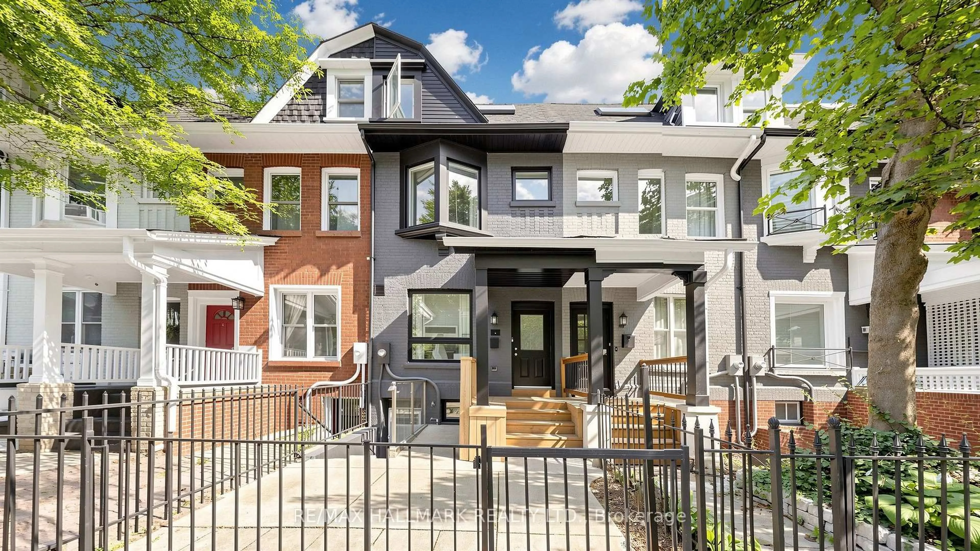
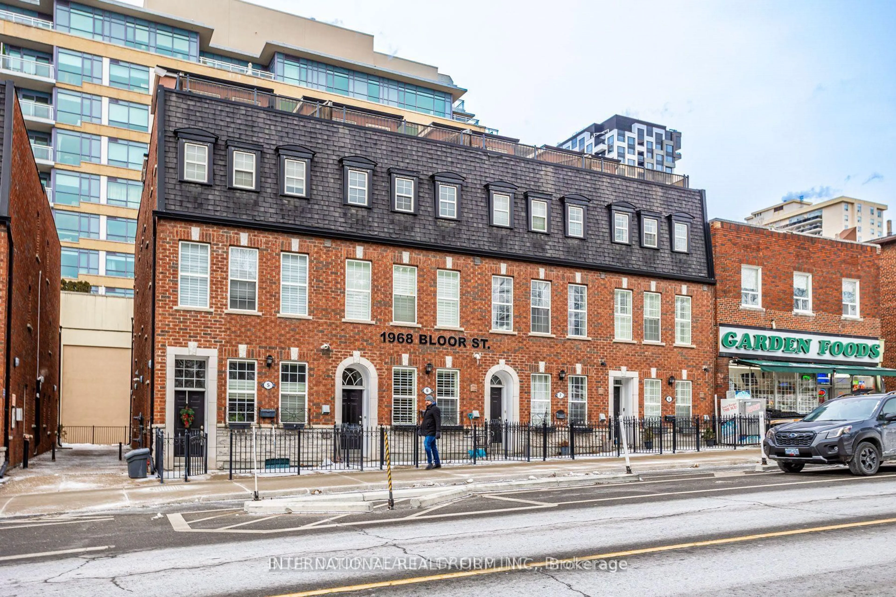
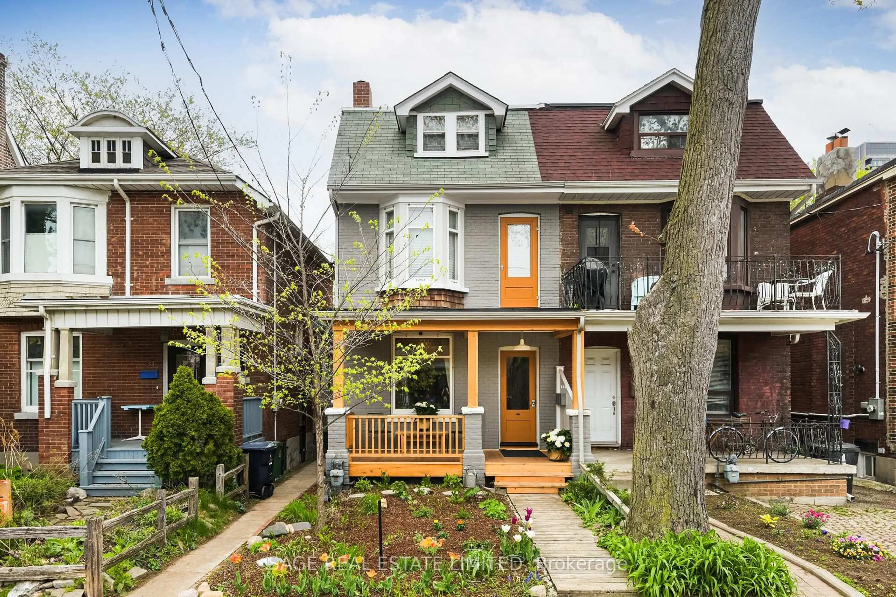
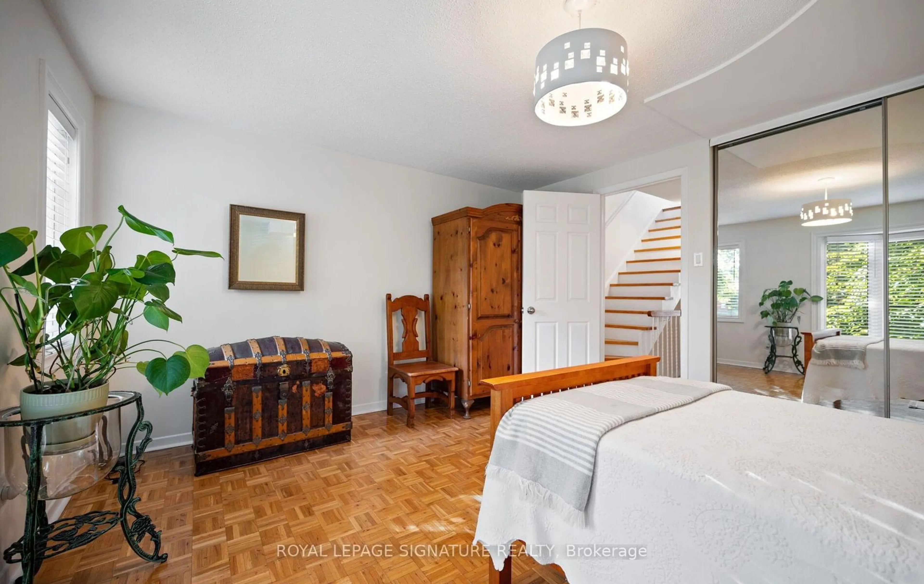
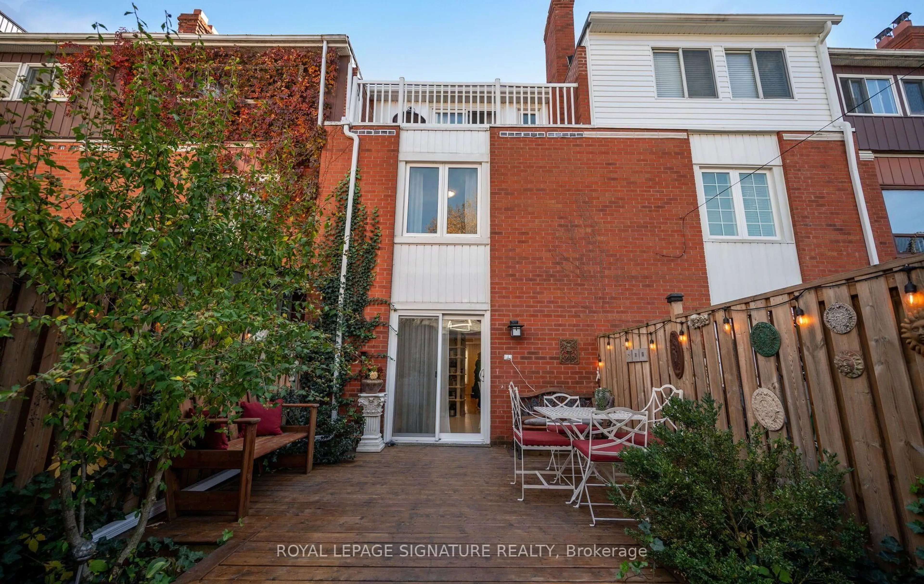
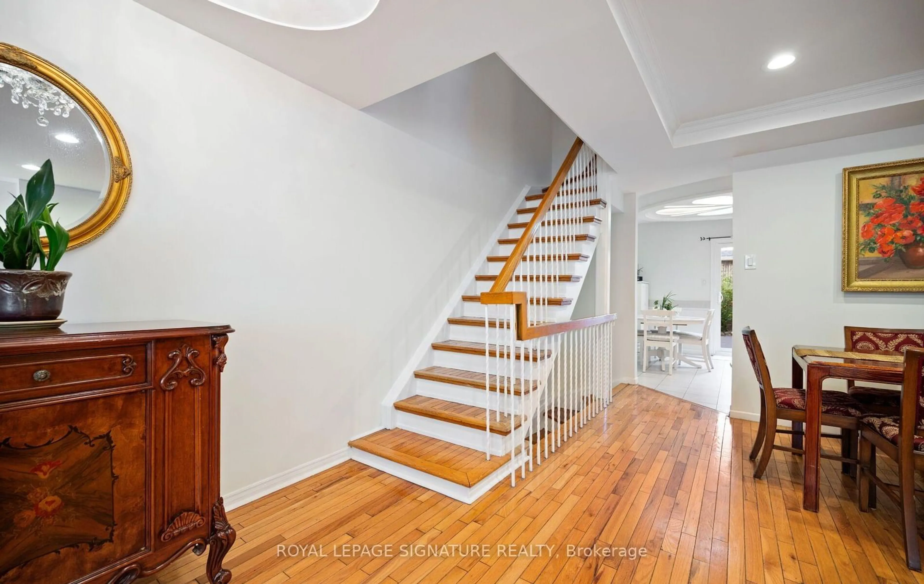
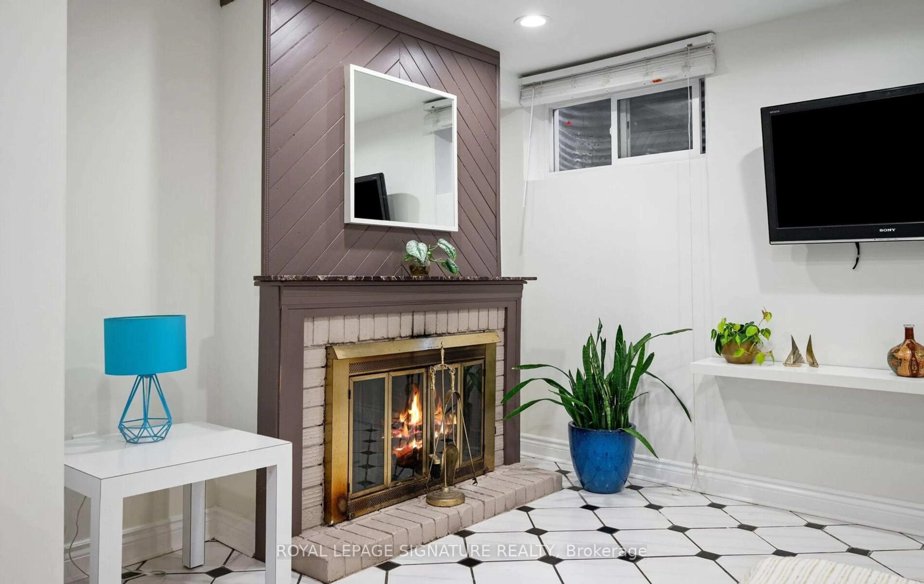
Welcome home or to work! Your next chapter starts here. Built in 1981 with a fresh, modern design concept, this spacious, lovingly maintained 3-storey executive townhome gives you the best of both worlds: established-neighbourhood character with all-new mechanicals for true peace of mind. The freshly painted, semi-open-concept main floor is bright and inviting, with hardwood floors, pot lights, and high ceilings throughout. The kitchen walks out to a private, tranquil, landscaped yard, with convenient access to the oversized 1.5-car garage, which offers ample storage and a skylight for natural light. Upstairs, three generous bedrooms and a large main bathroom await. The primary retreat functions as its own third-floor suite, featuring a north-facing balcony, a large ensuite, and ample closet space. The lower level adds even more living space with a spacious rec room with fireplace and high ceilings, a 3-piece bathroom, and a full-size laundry room. Move-in ready and full of charm. This one won't disappoint! Roof 2023, Eavestrough 2025, Windows 2019, Furnace & AC Approximately 10 years old. CR2.5 Zoing allows for many commercial uses.
Upcoming Open House
Property Details
Interior
Features
Main Floor
Living
7.15 x 4.35hardwood floor / Combined W/Dining
Dining
7.15 x 4.35hardwood floor / Open Concept / Pot Lights
Kitchen
4.15 x 3.82Ceramic Floor / W/O To Deck
Exterior
Features
Parking
Garage spaces 1.5
Garage type Detached
Other parking spaces 0
Total parking spaces 1
Property History
 30