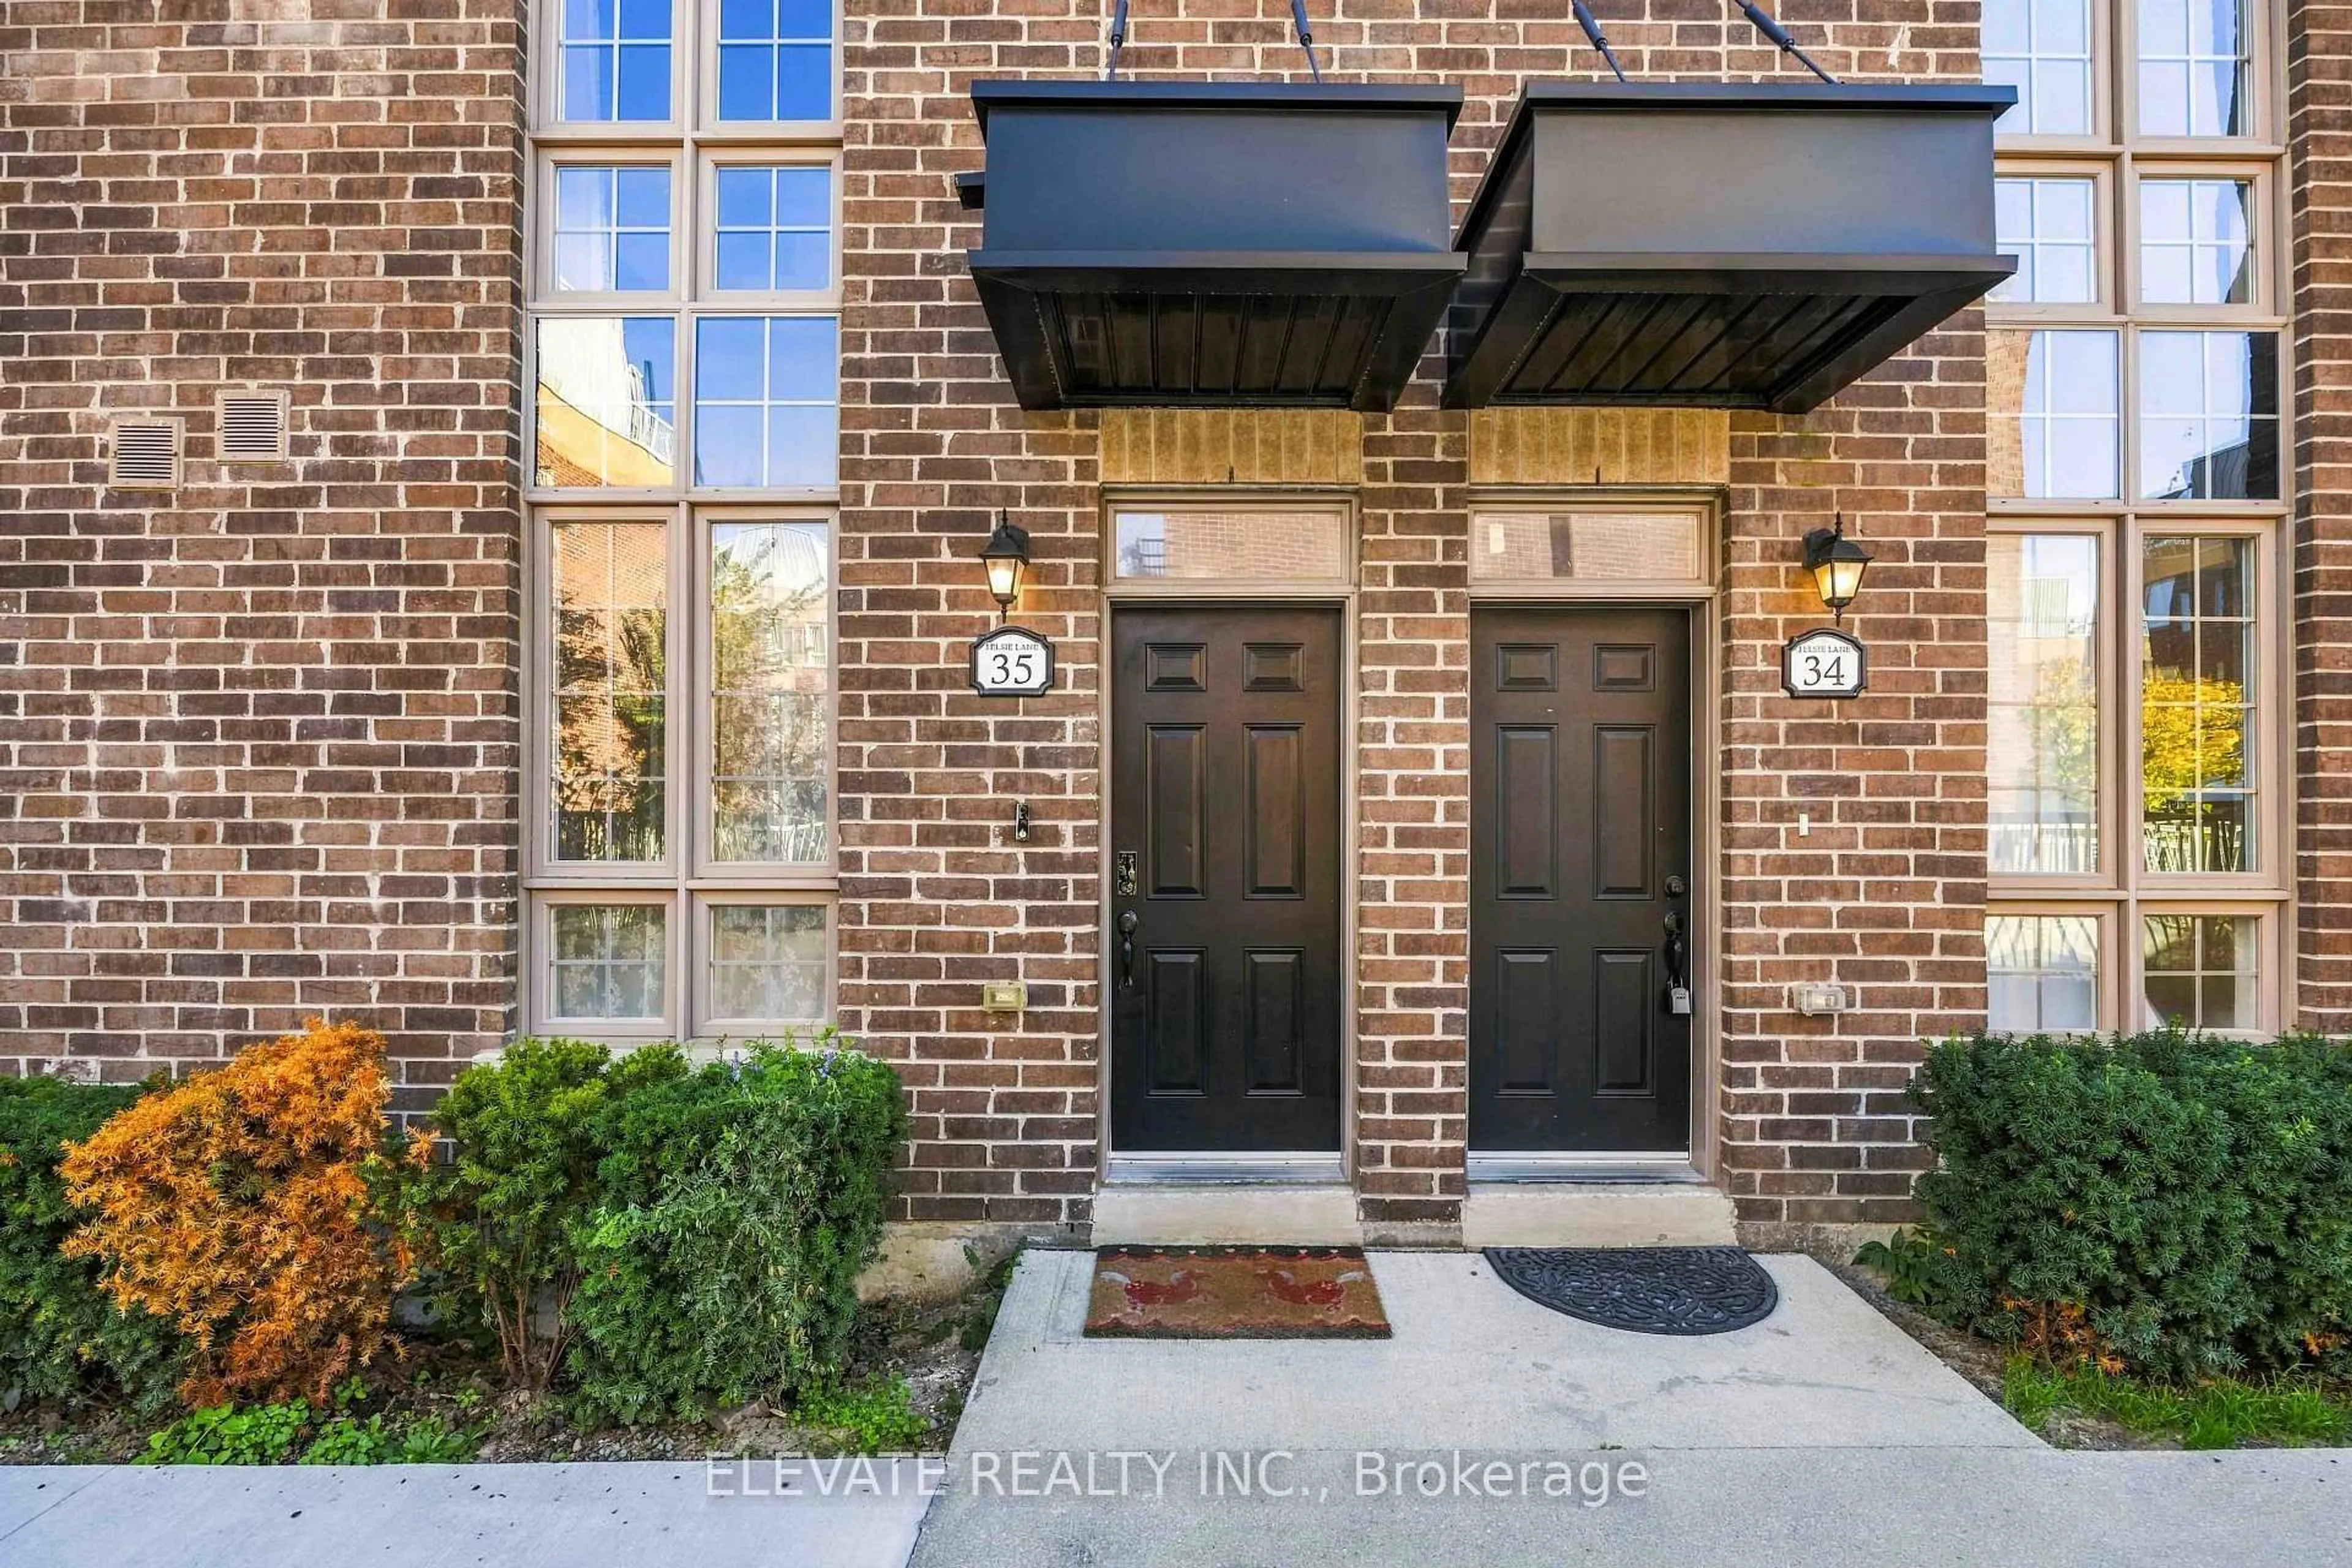
3 Elsie Lane #35, Toronto, Ontario M6P 0B8
Contact us about this property
Highlights
Estimated valueThis is the price Wahi expects this property to sell for.
The calculation is powered by our Instant Home Value Estimate, which uses current market and property price trends to estimate your home’s value with a 90% accuracy rate.Not available
Price/Sqft$747/sqft
Monthly cost
Open Calculator
Description
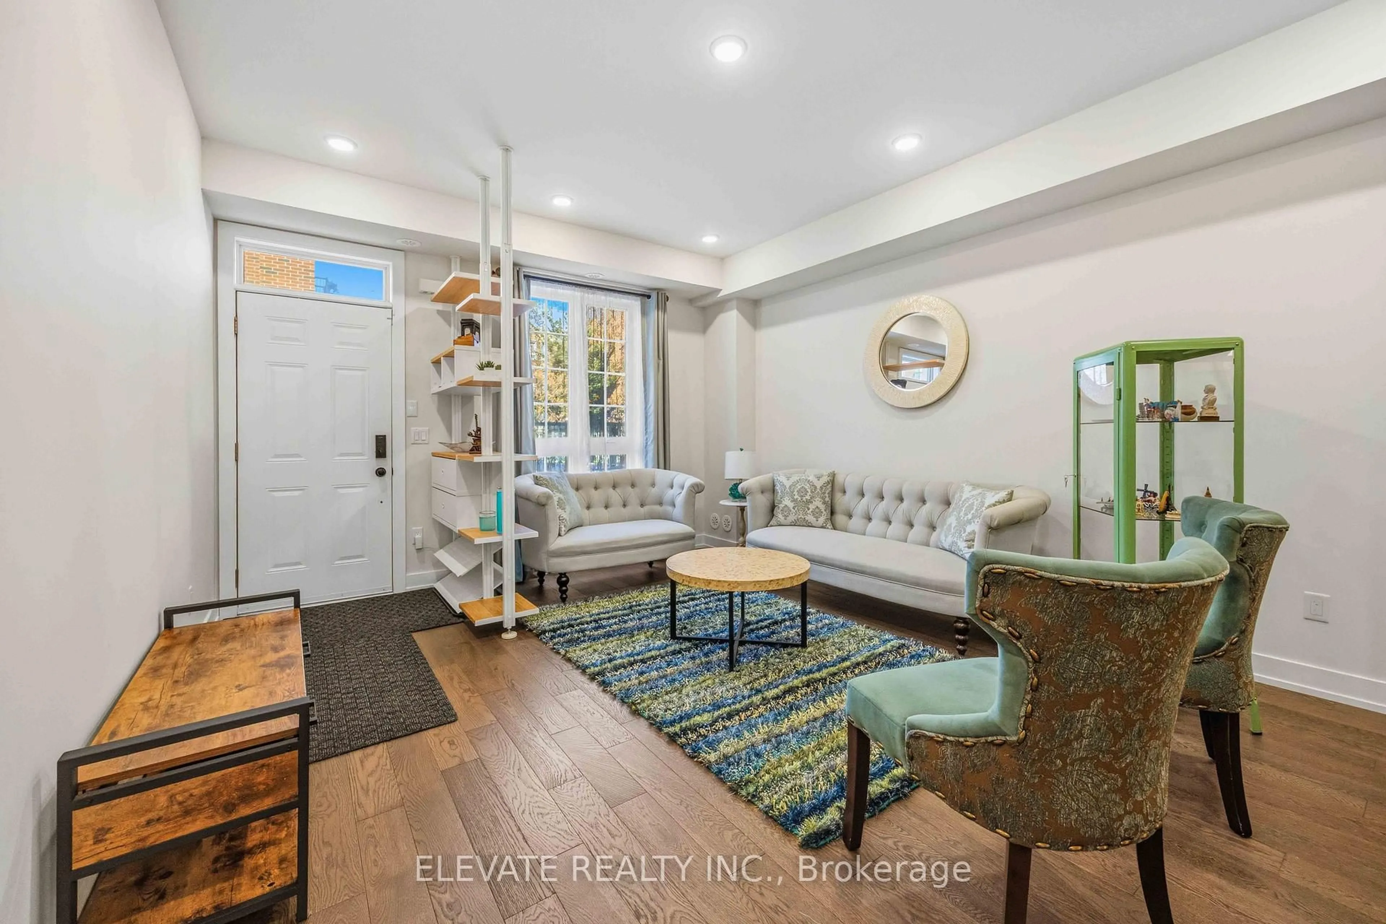
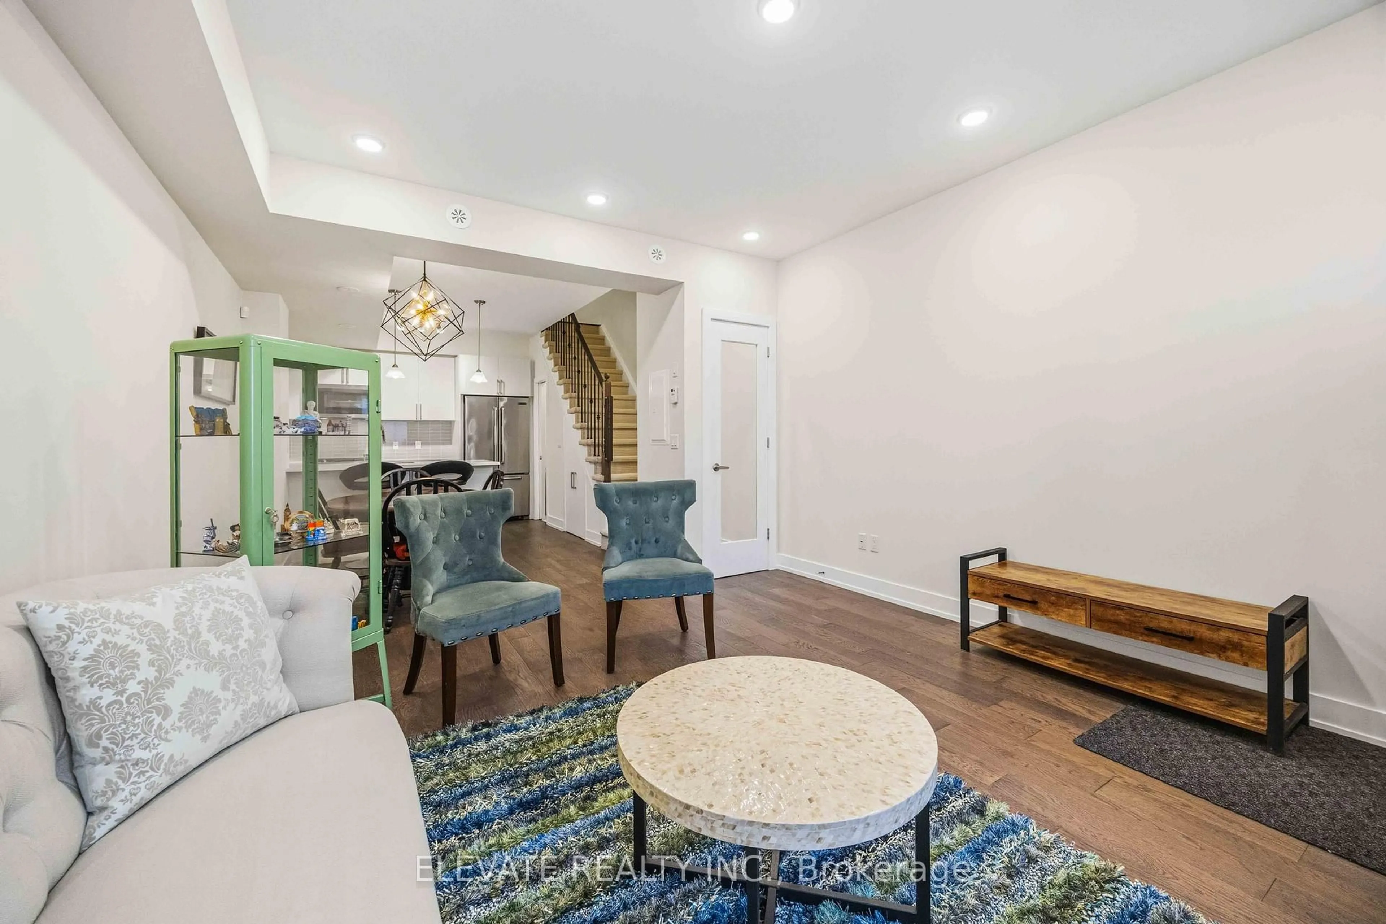
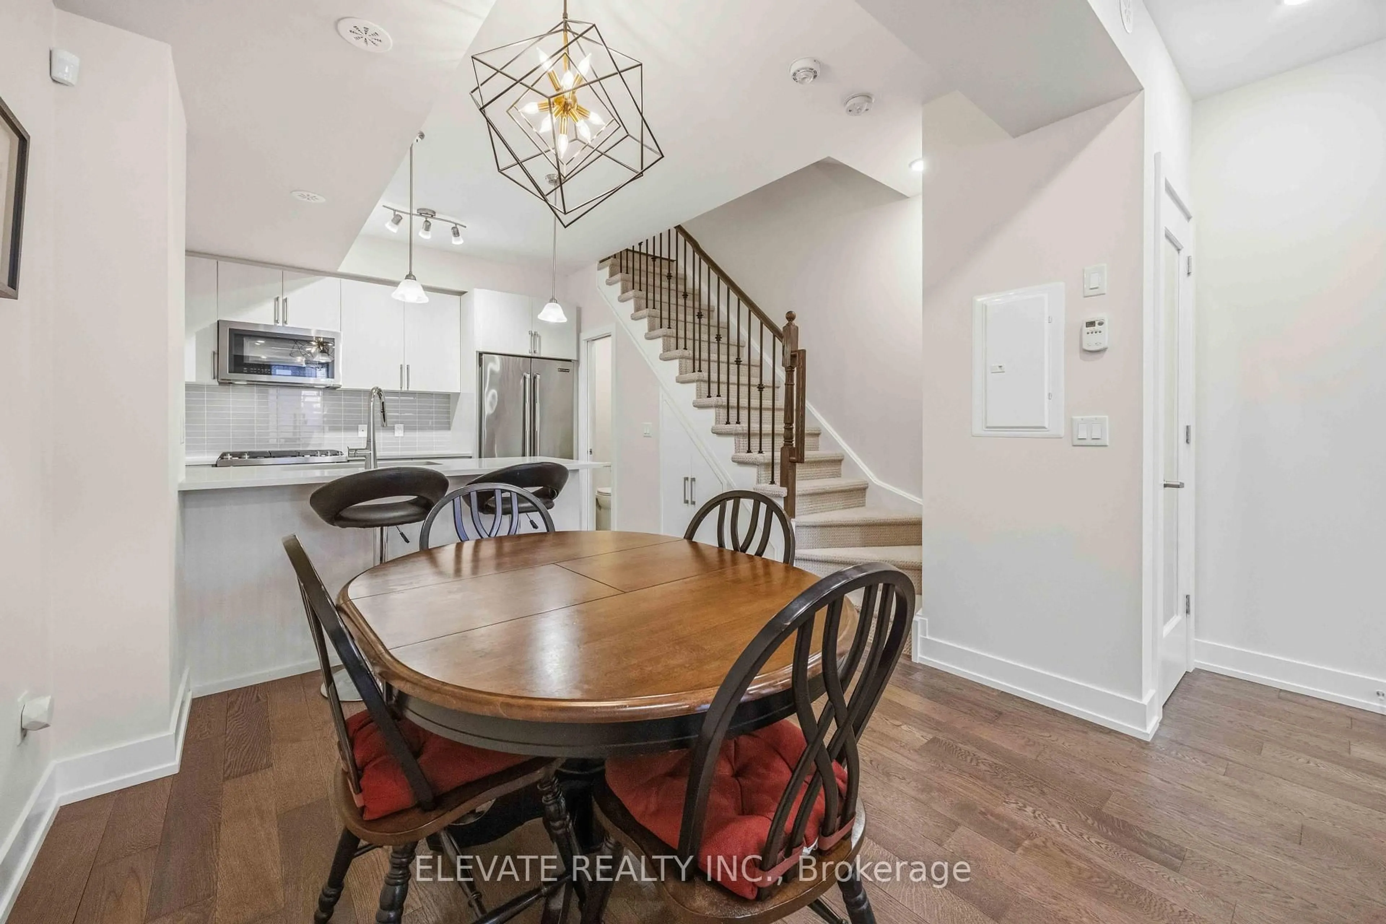
Experience elevated urban living in this modern luxury townhouse, featuring 9-ft ceilings, hardwood floors throughout, and refined designer finishes. The open-concept main floor offers smart under-stair storage and a chef-inspired kitchen with quartz countertops, matching backsplash, JennAir stainless steel appliances, and a gas stove. The primary suite features a walk-in closet and a luxurious 5-piece ensuite with double sinks and porcelain tile. Two additional spacious bedrooms, stylish bathrooms, and convenient second-floor laundry complete the upper levels. The fourth-floor den opens to a private rooftop terrace with gas and water hookups, ideal for outdoor dining and entertaining. Includes 1 Locker (#U128) and 1 parking space (#2) that is next to the stairs and close to the electrical panel for EV charging potential. Enjoy easy access to the West Toronto Railpath for walking, running, and cycling and High Park just down the street! Just a 2-minute walk to UP Express and GO Transit, with UP Express reaching downtown in approximately 8 minutes and Pearson Airport in 17 minutes. Dundas West subway station is a 5-minute walk away. Located within the Bloor Collegiate Institute school catchment. Enjoy the Junction Triangle's village-like atmosphere, with independent cafés, family-run shops, and a diverse mix of local eateries that give this neighbourhood its distinct character.
Upcoming Open Houses
Property Details
Interior
Features
Main Floor
Living
4.88 x 2.49hardwood floor / Large Window / Pot Lights
Dining
2.39 x 2.97hardwood floor / Breakfast Area / Combined W/Living
Kitchen
2.85 x 2.97Stainless Steel Appl / Quartz Counter / Backsplash
Exterior
Parking
Garage spaces 1
Garage type Other
Other parking spaces 0
Total parking spaces 1
Property History
 27