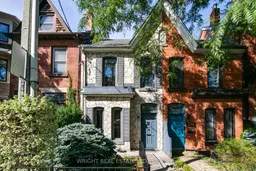
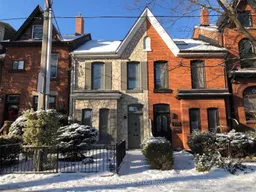
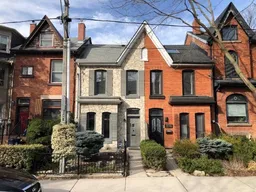
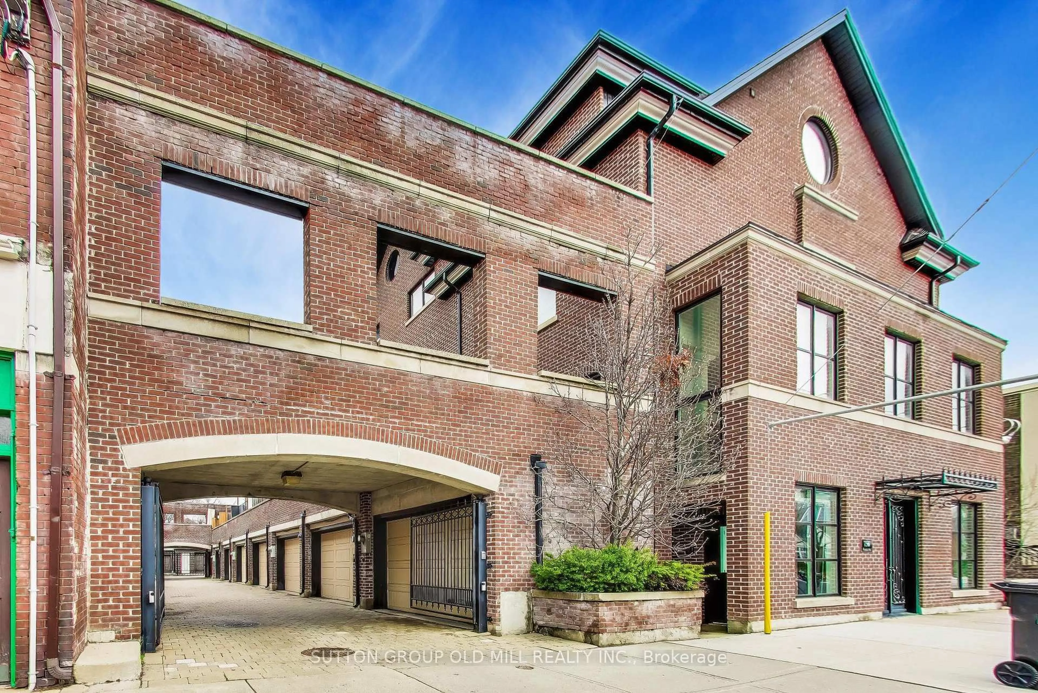
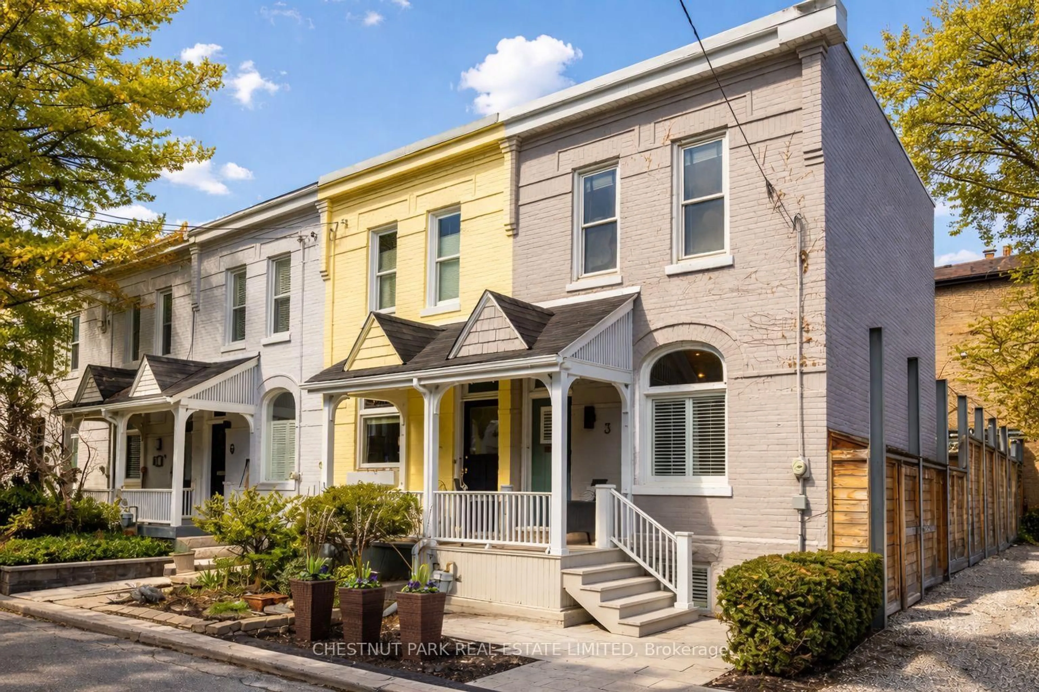
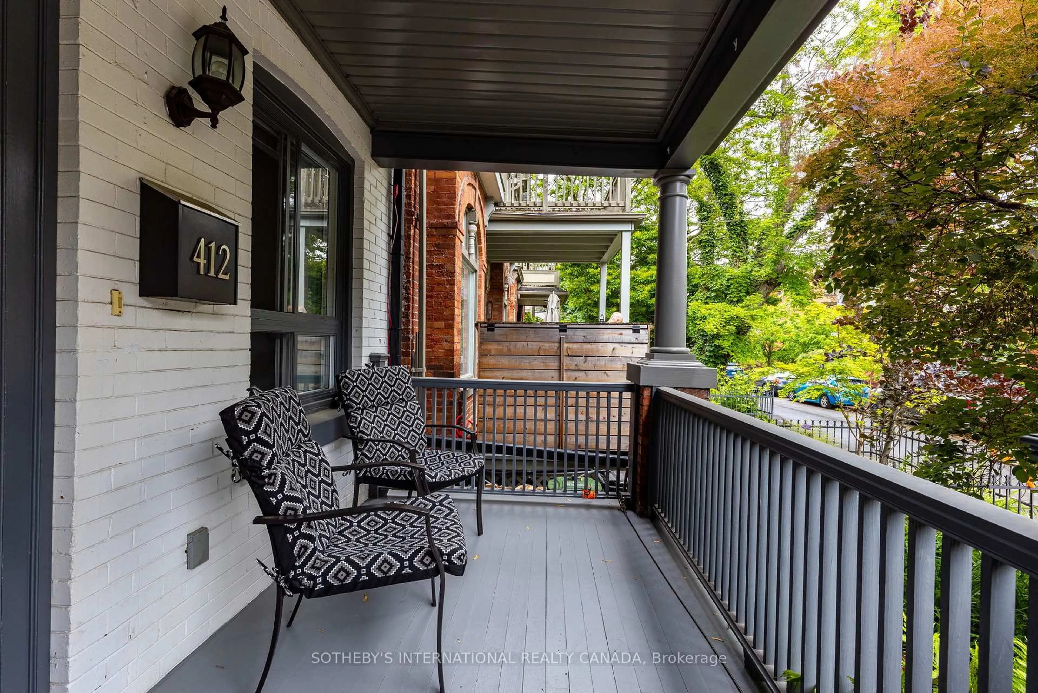
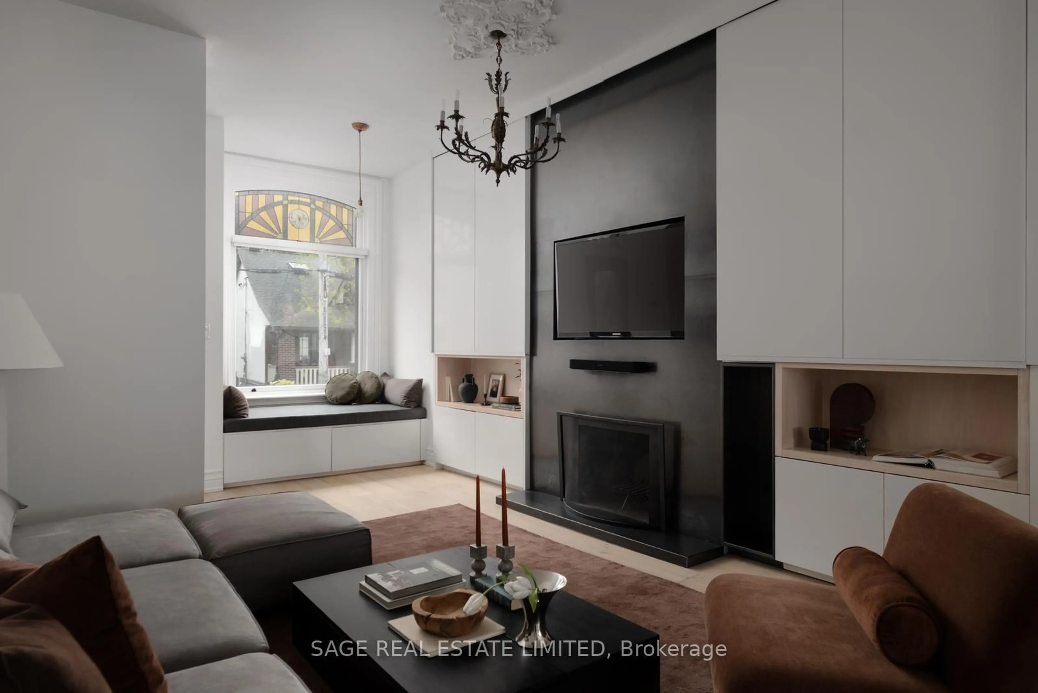
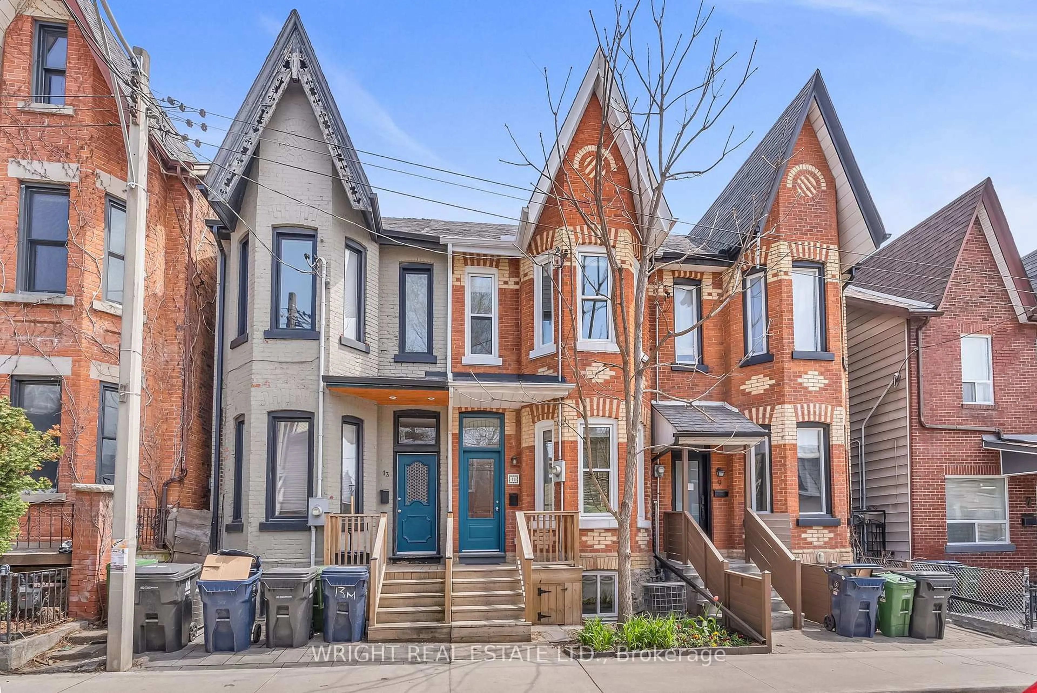
Home with brick exterior material, street for 276 Robert St, Toronto Ontario M5S 2K8
16 hours on Market

276 Robert St, Toronto, Ontario M5S 2K8

Townhouse
3
2
~1100-1500 sqft
$1,399,000
Get pre-qualifiedPowered by nesto
Townhouse
3
2
~1100-1500 sqft

Contact us about this property

Call

Highlights

Property Estimate

Days on market16 hours

Estimated valueNot available

Price/Sqft$1,102/sqft

Monthly cost

Open Calculator

Description

Immaculate and fully updated Victorian row house on beautiful Robert Street in the heart of Harbord Village. This 3-bedroom home has an unbeatable location with a 99 walk score, 99 transit score, 100 bikers score!!. Gleaming hardwood floors, high ceilings, period wood trim and mouldings all combine to add character and charm. A perfect combination of care, preservation and location. It's right across from a park with private rear garden patio and parking off the laneway. Meticulously maintained, this house features all updated mechanics including new roofs ('26), new drains ('26), basement interior waterproofing + sump pump + back flow valve ('26) furnace and A/C ('19), serviced every year, with 12 year warranty. Historic and highly sought after neighbourhood with mature tree canopy in the centre of the city. Close to Universtiy of Toronto, Bloor Street, cultural corridor and even downtown. Steps away from Spadina TTC station (east/west & north/south lines). Loads of wonderful cafes, shops, abundance of fine dining options (Harbord Street!), excellent schools (Huron P.S, Jesse Ketchum, Harbord Collegiate). Also near University of Toronto School and Royal St. George College.


Property Details

Style2-Storey
View-
Age of property-
SqFt~1100-1500 SqFt
Lot Size1,424 SqFt(90 x 15.83)
Parking Spaces1
MLS ®NumberC13754752
Community NameHarbord Village
Data SourceTRREB
Listing byWRIGHT REAL ESTATE LTD.

Features

Heating: Forced Air
Cooling: Central Air
Basement: Full, Unfinished

Main Floor

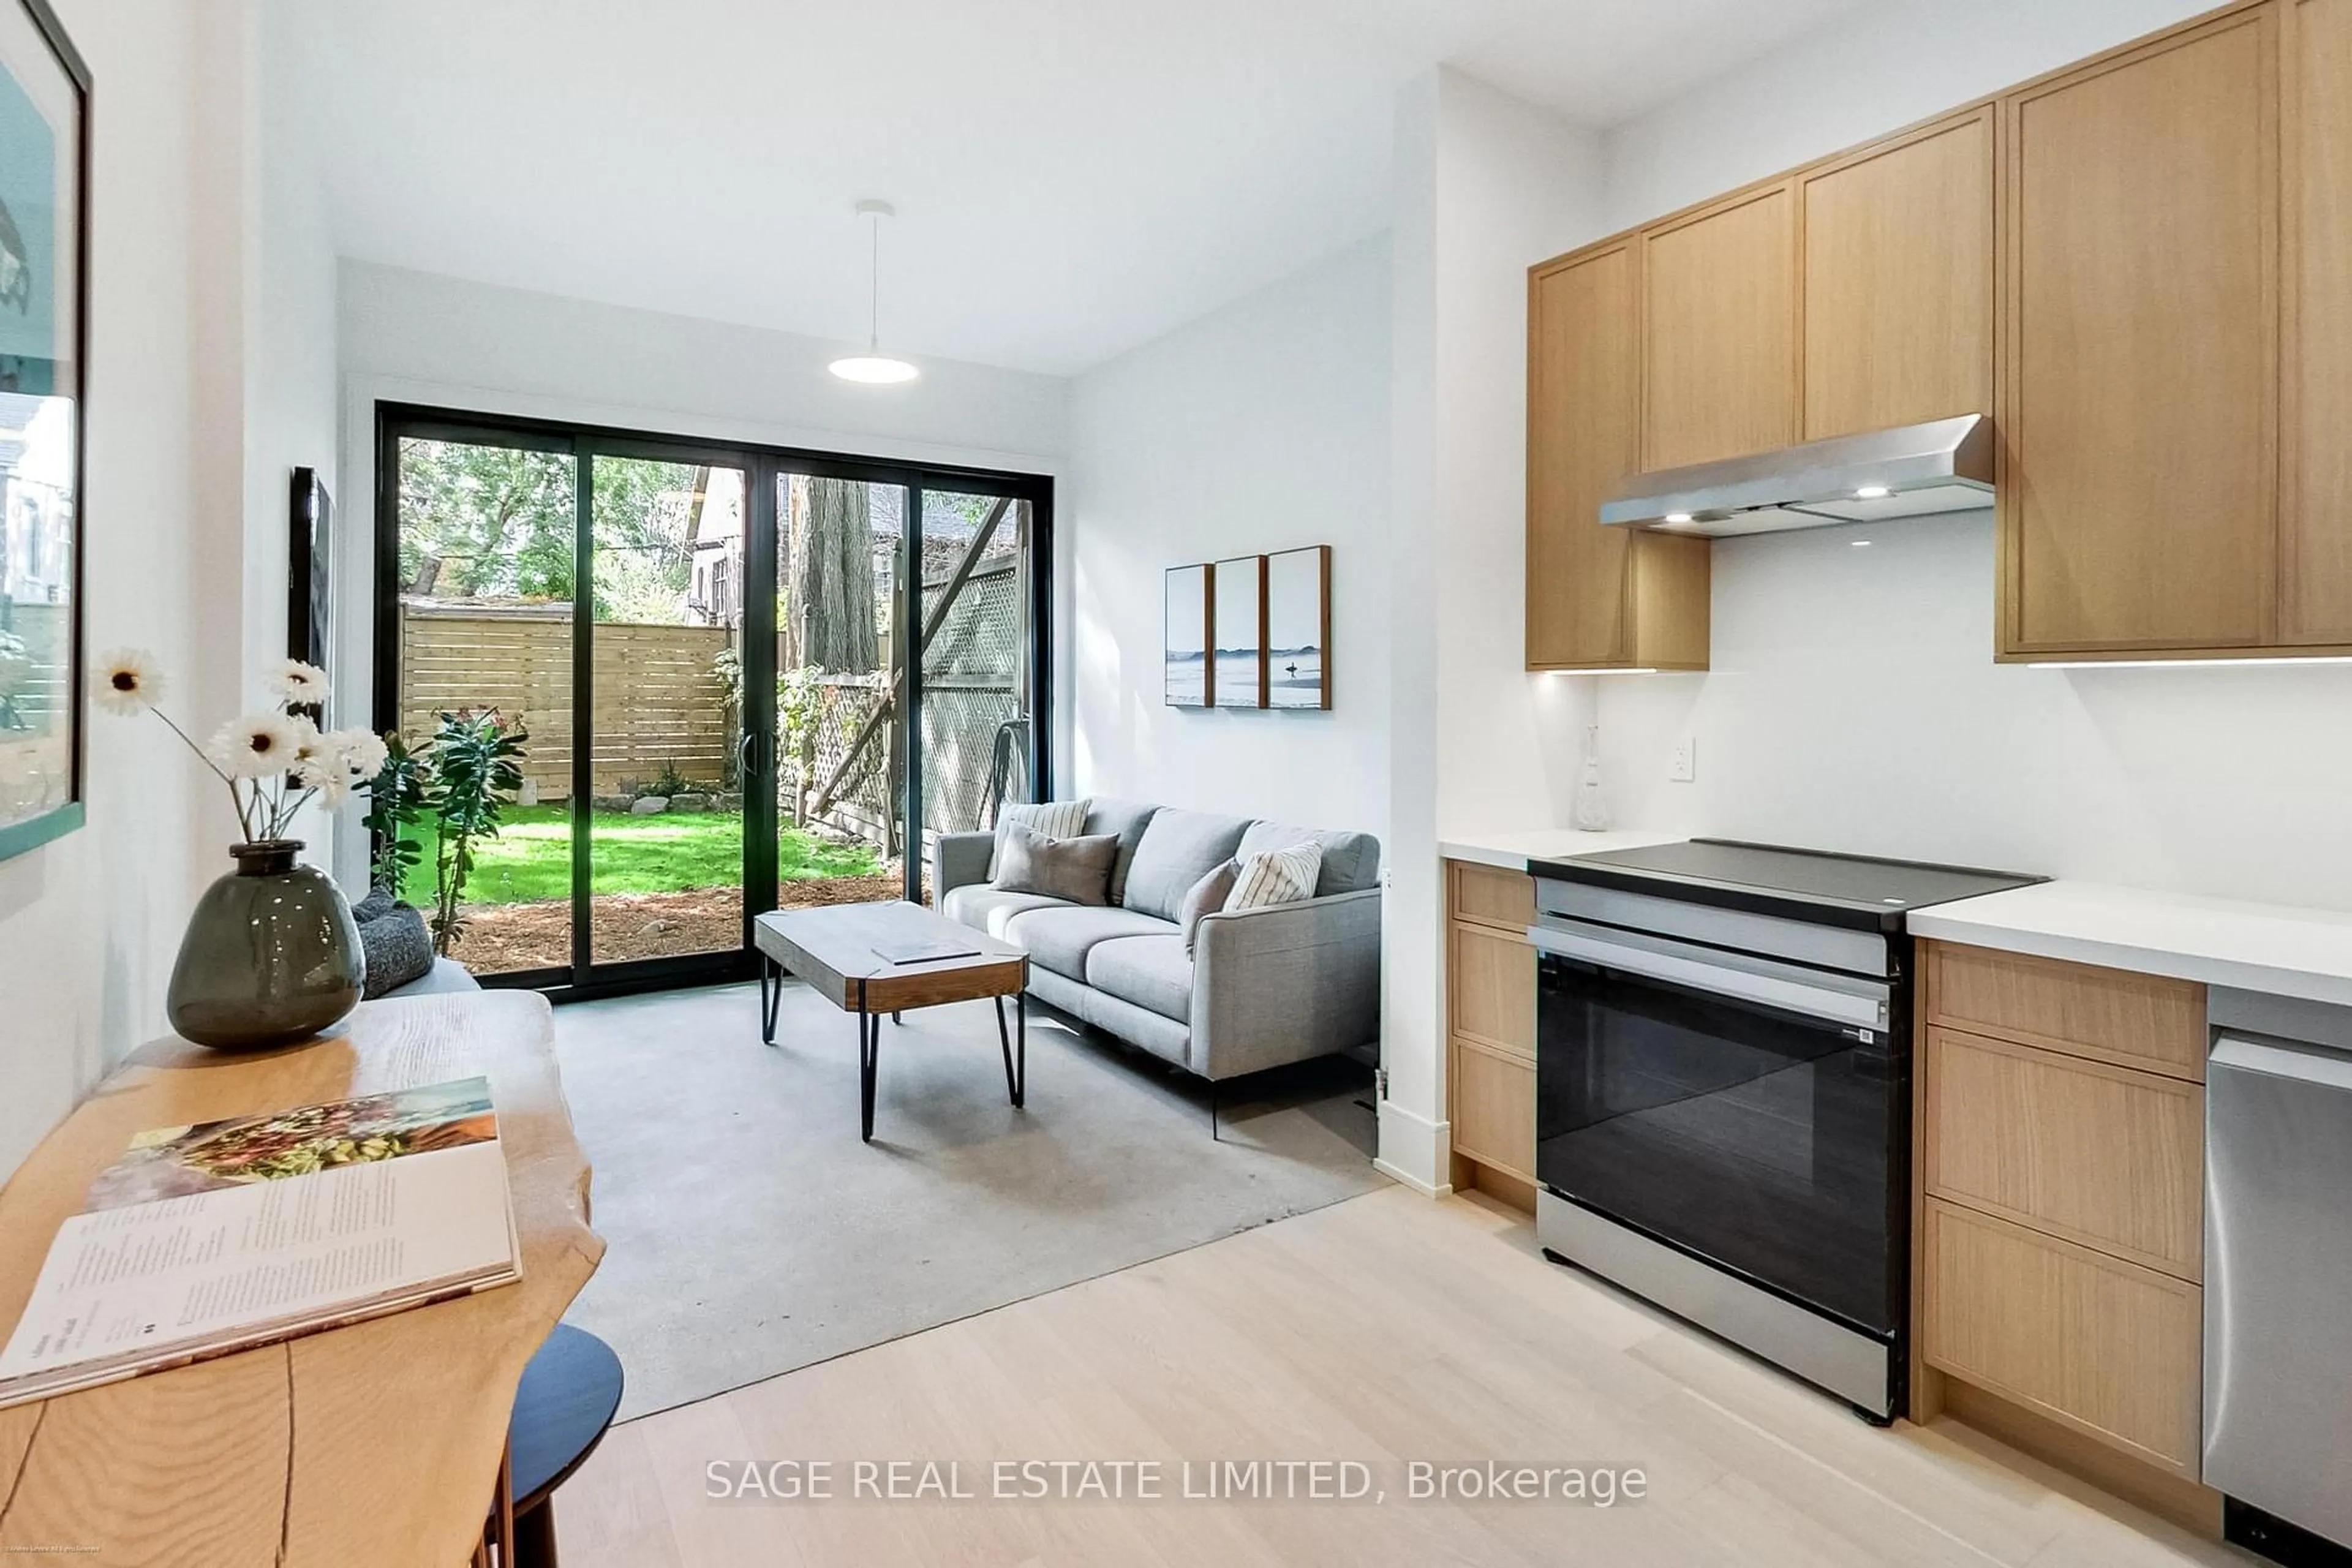
Sunroom

1.56 x 3.11

W/O To Yard

Kitchen

3.99 x 3.11

hardwood floor / Pot Lights / W/O To Sunroom

Living

4.79 x 2.77

hardwood floor / French Doors

Dining

3.38 x 2.77

hardwood floor / French Doors / Moulded Ceiling


Features

Lot size: 1,424 SqFt

Parking

Garage spaces -

Garage type -

Total parking spaces 1


Property History

Sep 8, 2026
ListedActive
$1,399,000
16 hours on market
history photo preview36
Listing by trreb®
Property listed by WRIGHT REAL ESTATE LTD., Brokerage
Agent Banner Image
Interested in this property?Get in touch to get the inside scoop.
Market Data - Harbord Village

Geo Zone Map ThumbnailHarbord Village

Strong Buyer's Market

View Market Data

Townhouse - for the past 30 days

Buyer's market Seller's market

Avg. Days on Market

Past 30 days

10 days

Compared to

2025

81 days

2024

19 days

2023

17 days

New Listings

Past 30 days

3 listings

Compared to

2025

3 listings

2024

2 listings

2023

3 listings

Units sold

Past 30 days

1 unit

Compared to

2025

4 units

2024

2 units

2023

1 unit

Median Sold Price

Past 30 days

$3,088,000

Compared to

2025

$2,025,000

2024

$1,427,500

2023

$1,375,000


Population and Demographics

Overview

Total population 8821
Average household income $178,427

Age (%)

0 to 19
11%
20 to 34
35%
35 to 49
20%
50 to 64
16%
65 and plus
18%

Household composition (%)

Single person
44%
Single family
41%
Multi person
15%
Multi family
0%

Mother tongue (%)

English
71%
Yue (Cantonese)
5%
Mandarin
5%
Portuguese
5%
Italian
3%
Spanish
3%
French
2%
Others
2%
Korean
1%

House tenancy (%)

Renters
60%
Owners
40%

What’s nearby?Essentials within 5 km

Local Logic

Transportation Scores

Estimated Budget