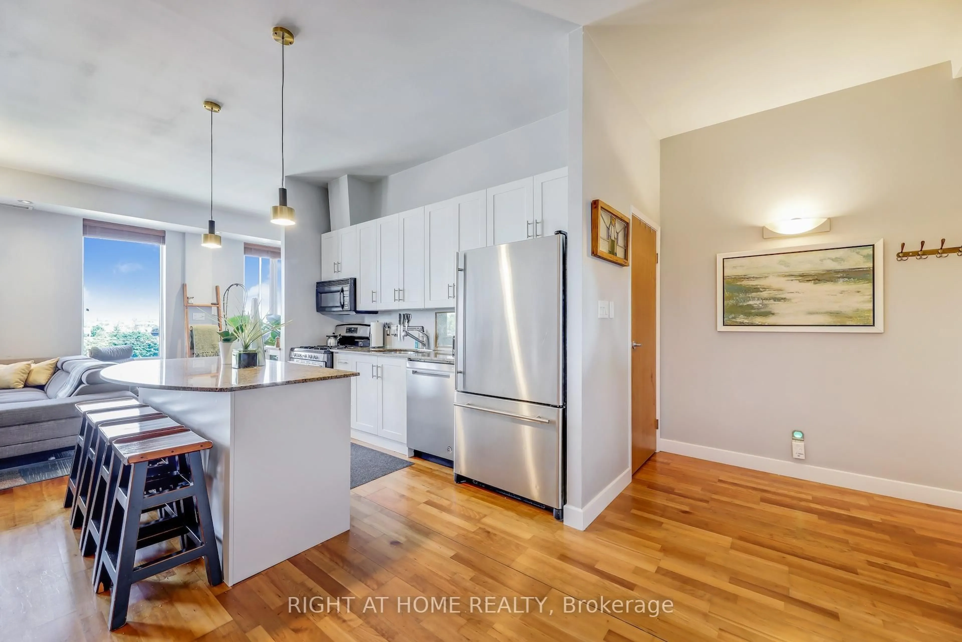
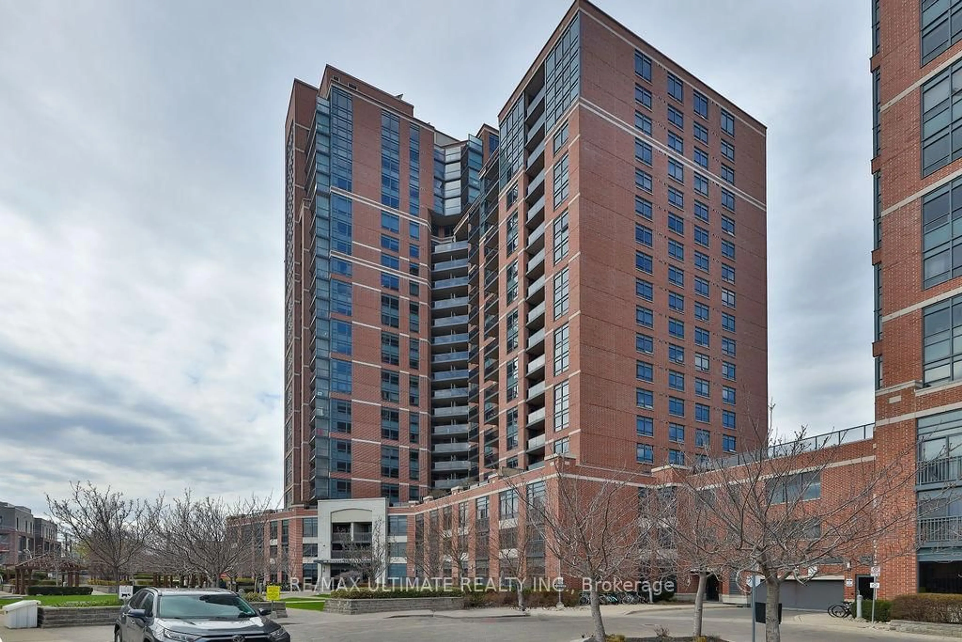
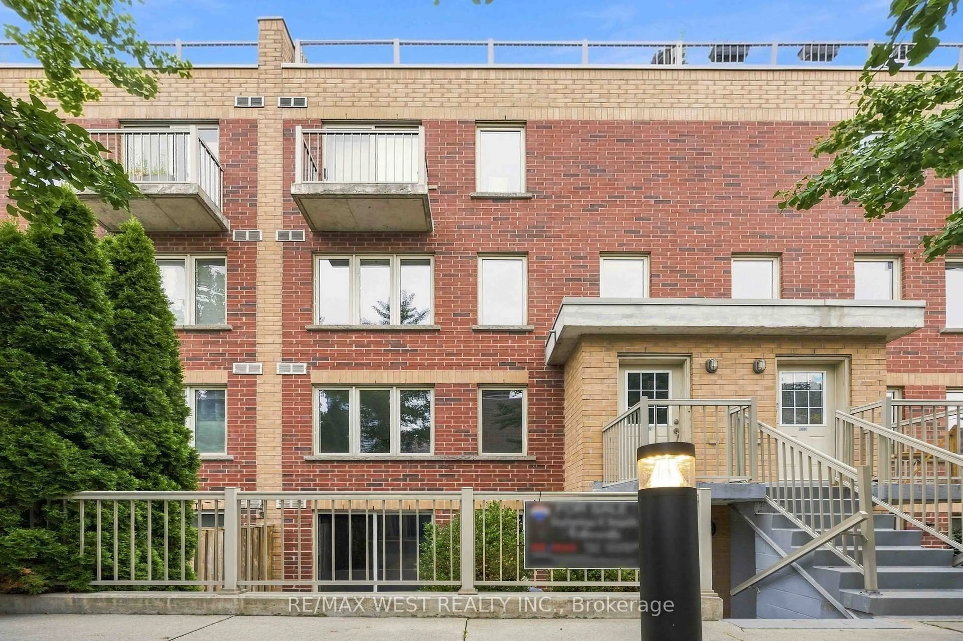
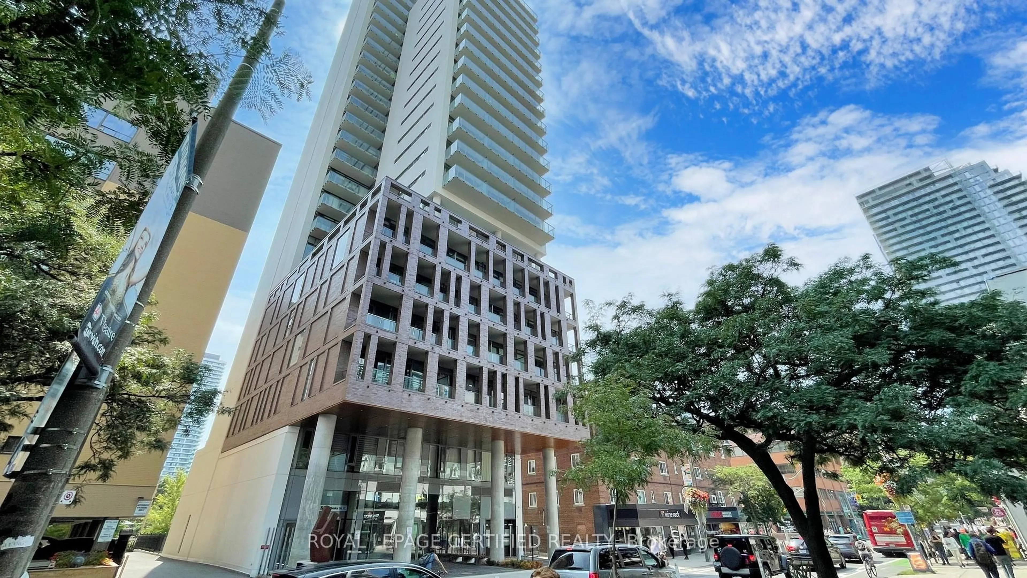
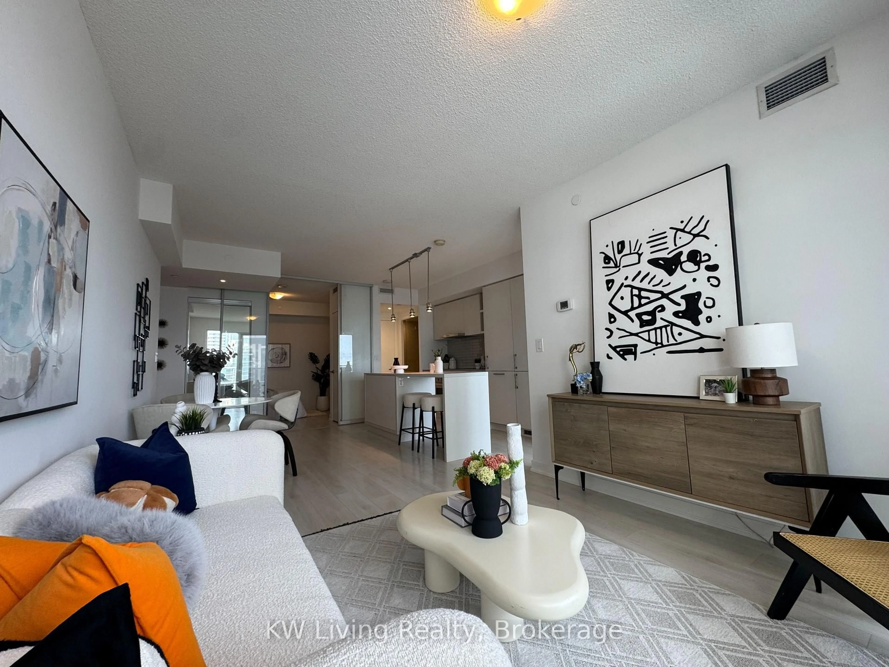
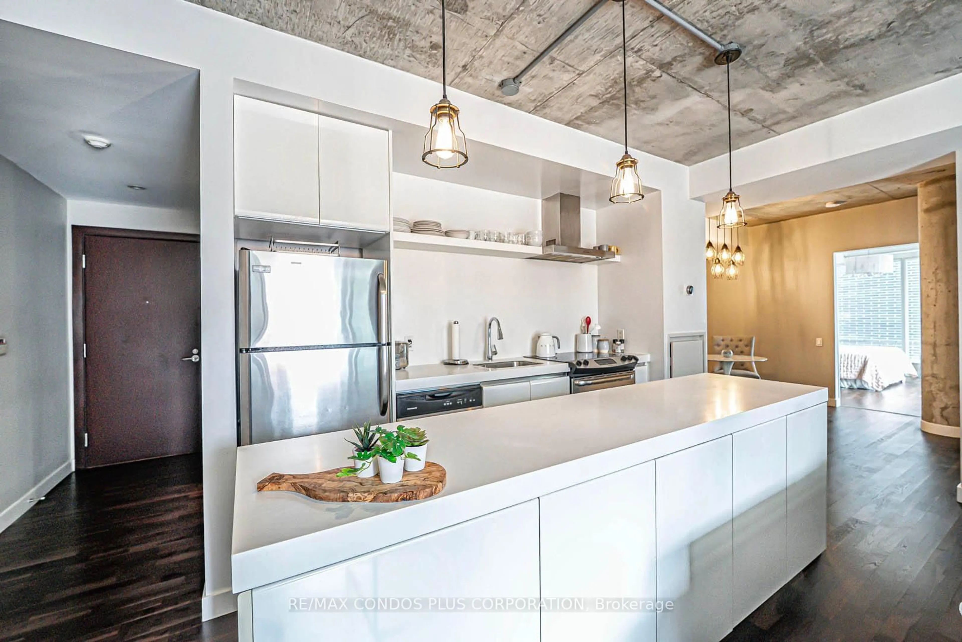
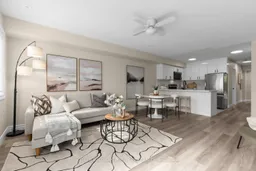
Wild about Wiltshire! Offering nearly 1200sqft of thoughtfully refreshed living space ready for its next chapter. Original owners have loved this home/community for over two decades & you will too. Tucked away on a tree-lined street in the community-oriented pocket of Carleton Village, this bright(New Windows!), spacious(3Bedroom) Garden Suite has been freshly painted w/new Durable Vinyl Plank Flooring(not your grandma's vinyl). Main level offers a Custom Reno'd Kitchen w/porcelain tile floors, custom cabinetry, Calacatta Quartz counters & backsplash. Open concept living/dining w/walkout to your back deck & convenient access to dedicated parking. Down the hall sits a versatile main floor bedroom/office ideal for families, guests or working from home. Head up the new oak staircase to a serene primary bedroom w/closet space for days. Reno'd semi-ensuite bathroom is sure to help you unwind while the spacious second bedroom will please whoever calls "first dibs!" Well-managed townhome community w/low fees within walking distance to schools, parks & green spaces like Wadsworth Park w/summer movie nights & family activities. Easy access to pools, rinks, playgrounds at Earlscourt Park, Piccinini Community Centre, Activate Sports, Lavender Creek & Black Creek Trails. Central west-end location connecting you to Corso Italia, The Junction & Junction Triangle, Wallace Emerson, Roncesvalles Village, High Park, Bloor West Village & The Stockyards for endless cuisine, shopping, grocery & services. Newly extended Railpath leads to UP Station for easy airport/downtown access & seamless transit connections plus a short walk to MOCA, Terroni, Henderson Brewing & Ethica Coffee Roasters. Stay tuned for the future Davenport Greenway & proposed greenlines. Easy walk to efficient St Clair TTC & future St Clair GO/UP Station (2031) at Old Weston. Stylish turnkey living offering exceptional value, lifestyle & long-term upside in Toronto's thriving west end. See Attachments for more Details.
Inclusions: Stainless Steel Refrigerator, Microwave Hood, Stove & Dishwasher. Stacked Washer Dryer, All Electrical & Light Fixtures, All Window Coverings, Thermostat, Backwash Filter, Condensing Boiler System, Air conditioner, Fan Coil unit.Brick Slabs on Deck

 28Listing by trreb®