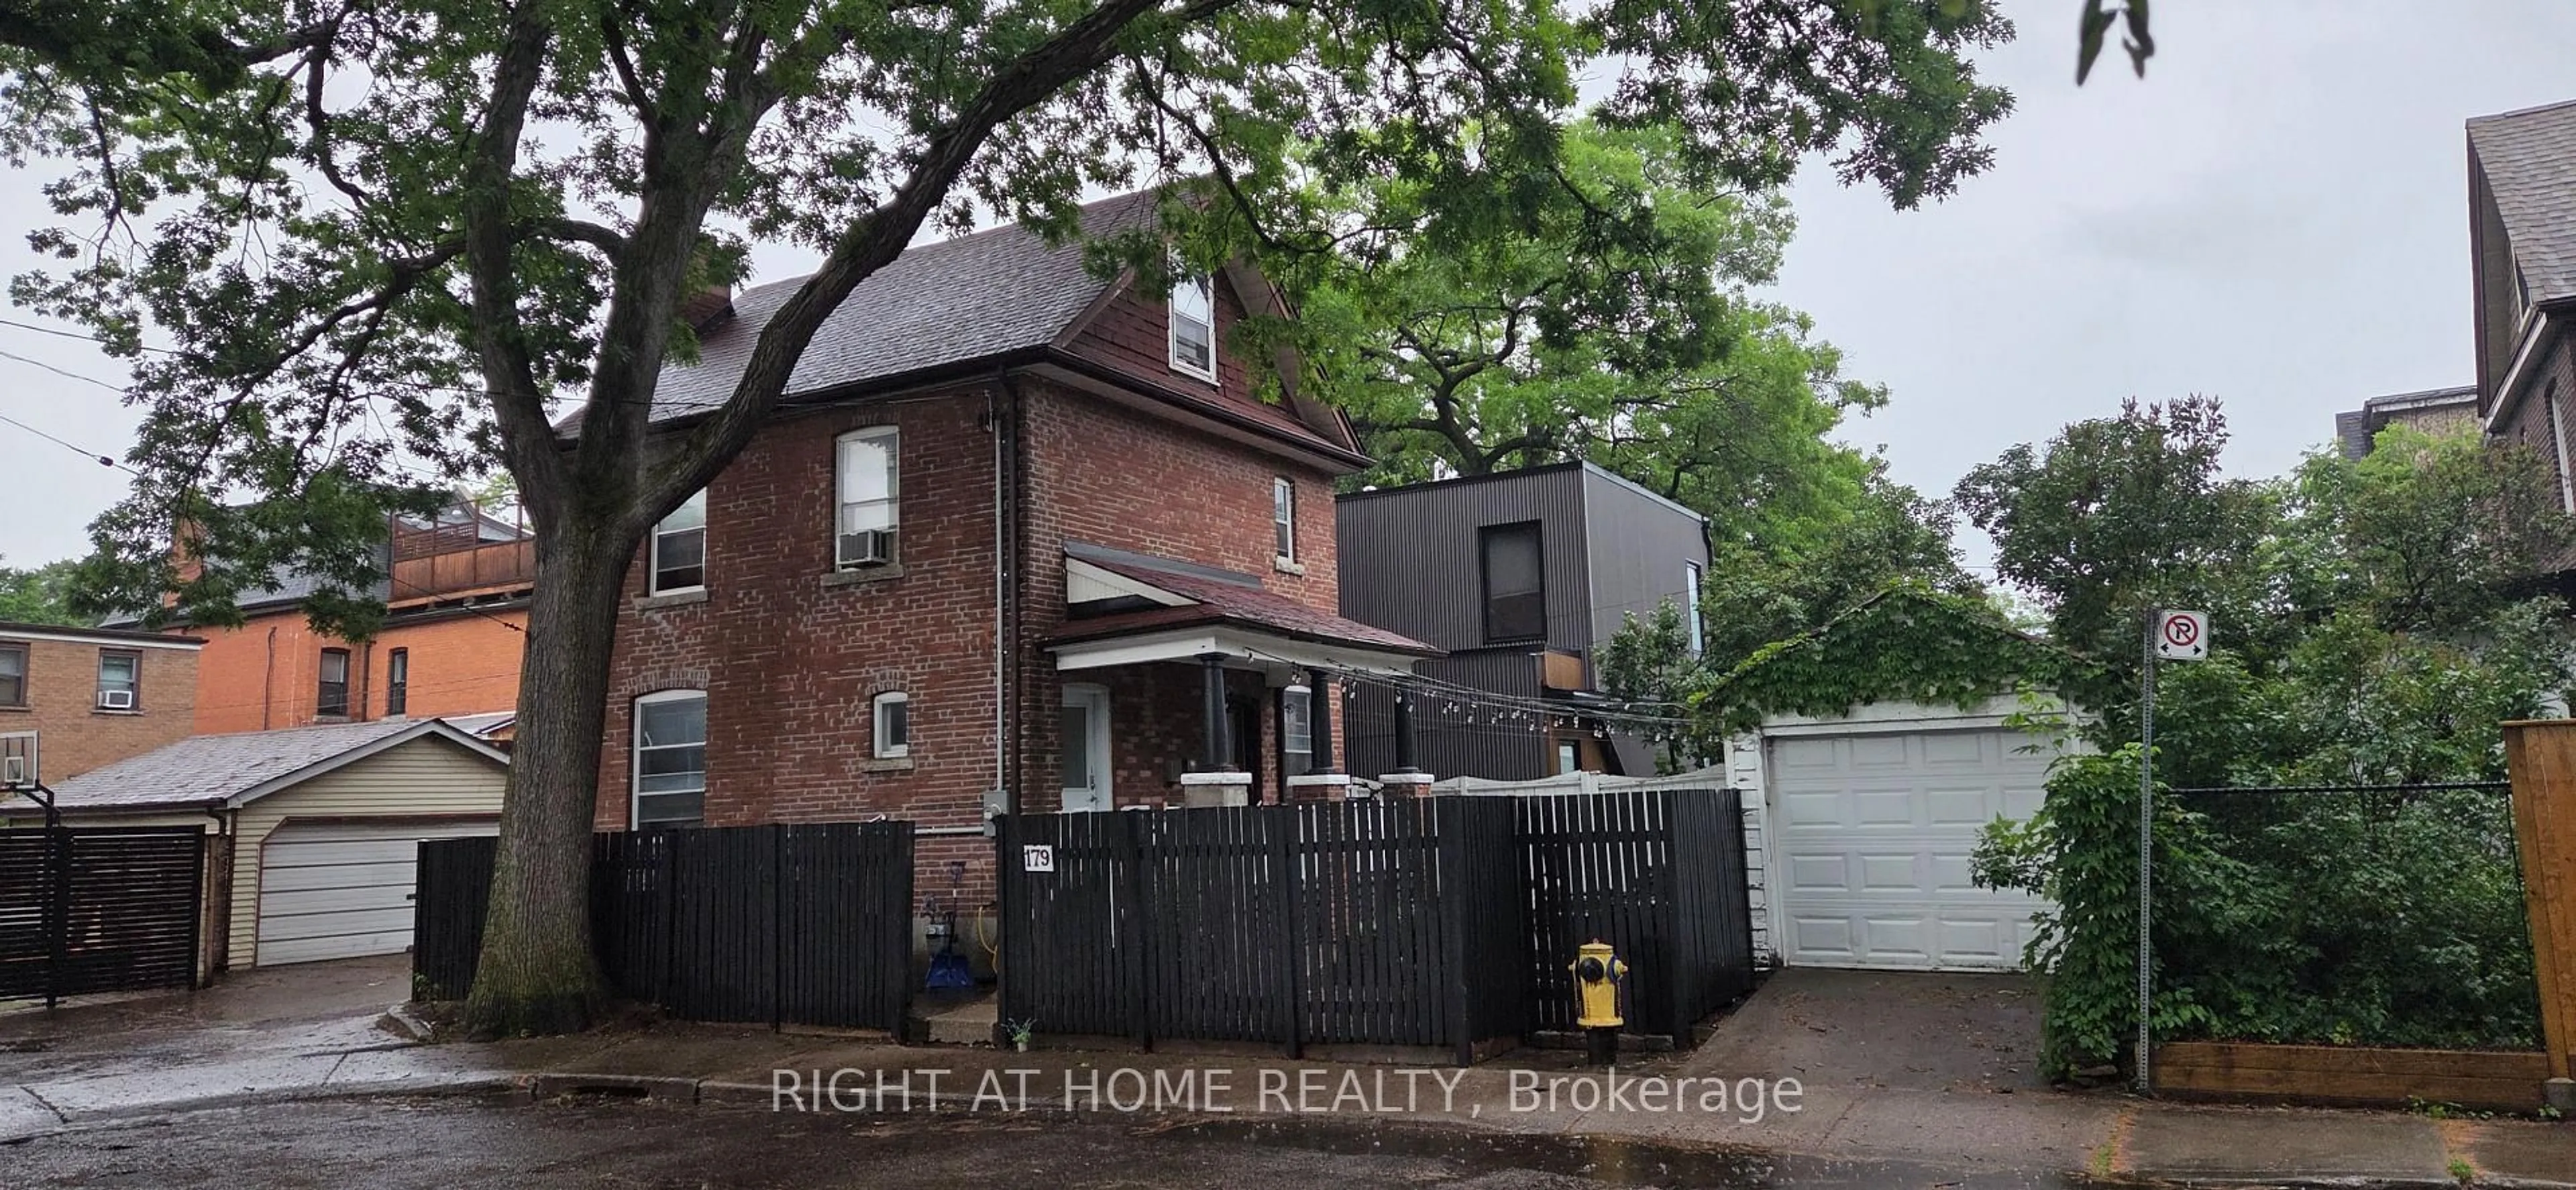
179 Gilmour Ave, Toronto, Ontario M6P 3B2
Contact us about this property
Highlights
Estimated valueThis is the price Wahi expects this property to sell for.
The calculation is powered by our Instant Home Value Estimate, which uses current market and property price trends to estimate your home’s value with a 90% accuracy rate.Not available
Price/Sqft$1,047/sqft
Monthly cost
Open Calculator
Description
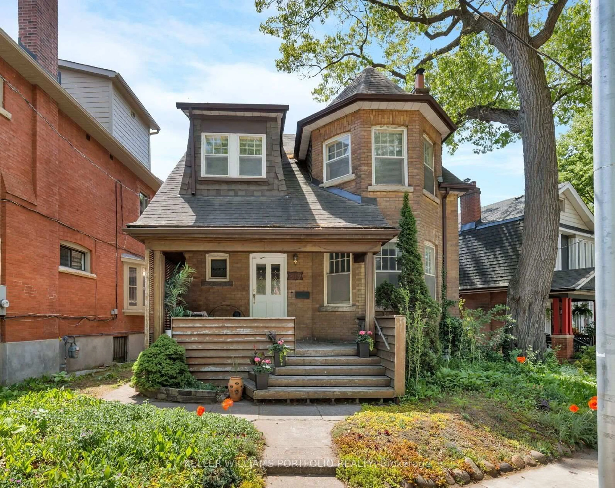
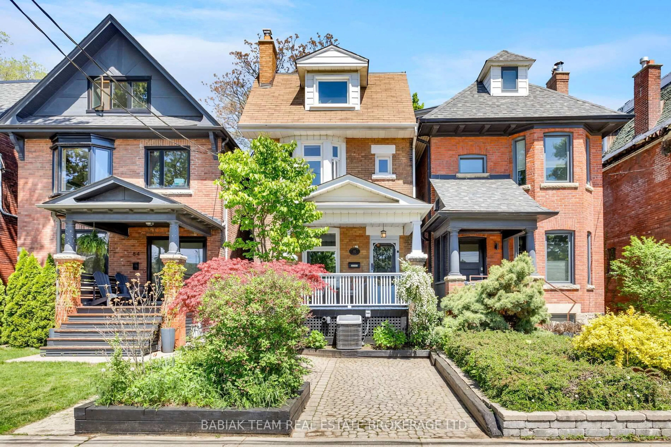
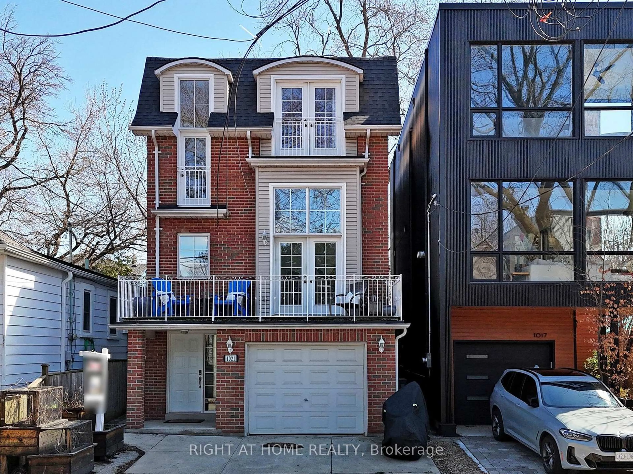
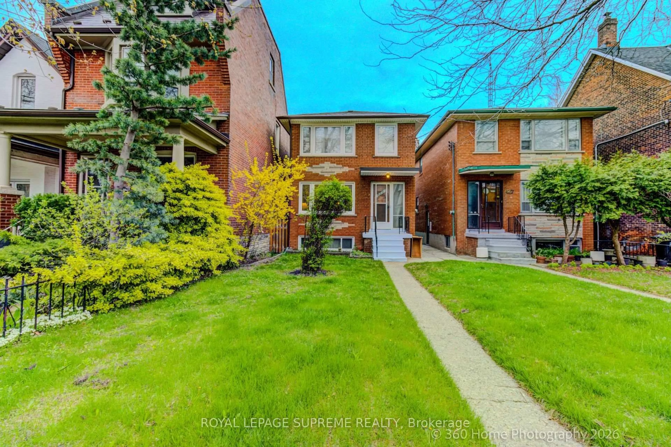
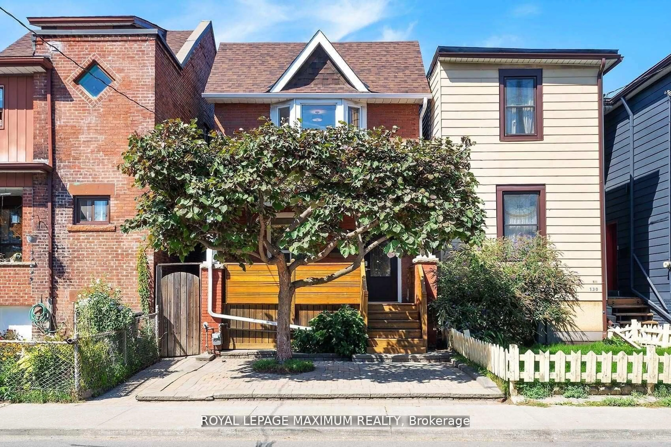
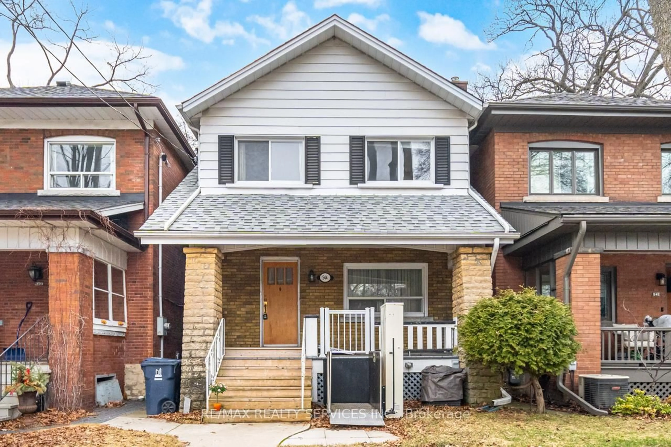
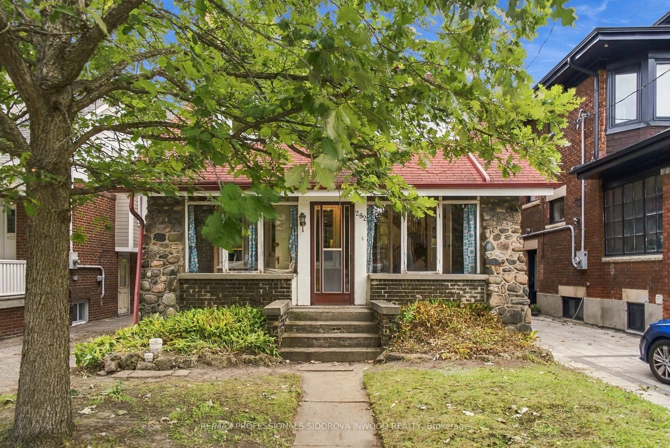
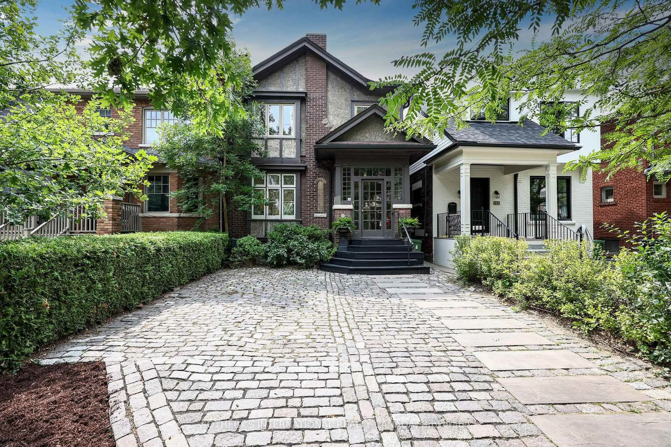
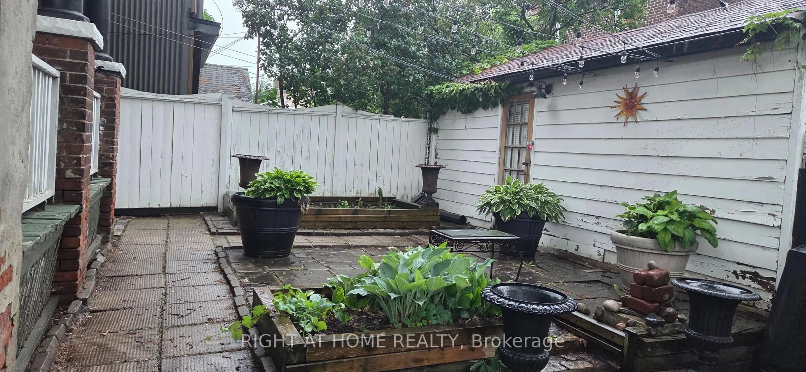
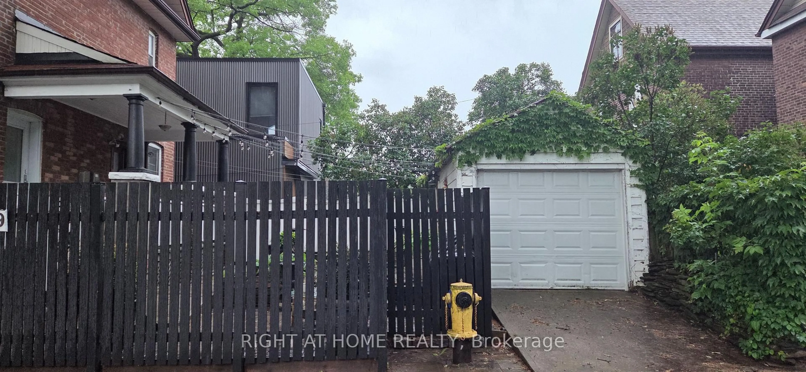
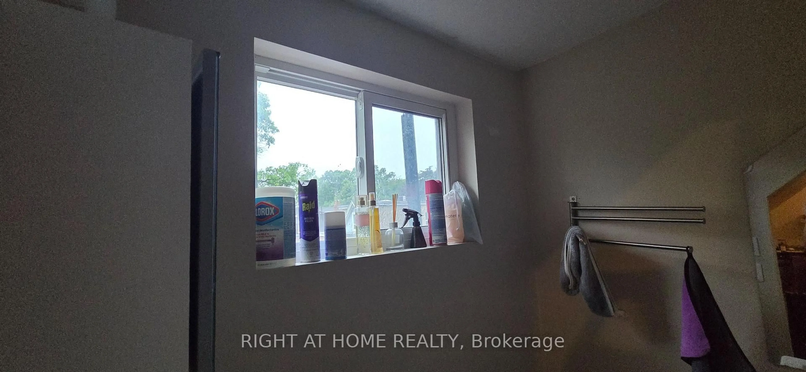
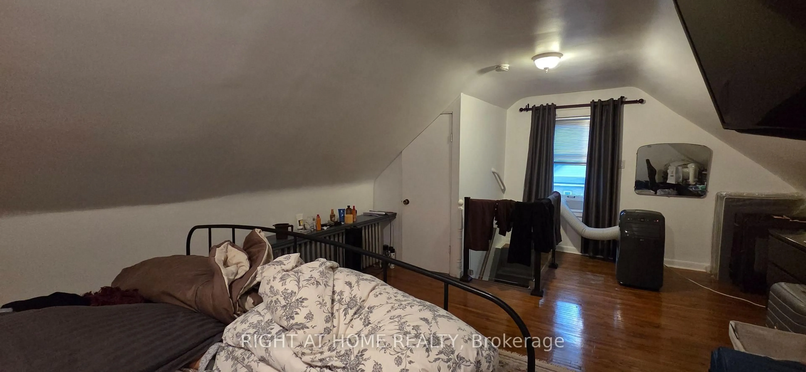
Charming & Versatile Multi-Unit Gem in the Heart of The Junction!Welcome to 179 Gilmour Avenue-an incredible real estate opportunity offering flexibility, historic character, and endless potential in one of Toronto's most sought-after neighborhoods!Whether you are looking for an investment property, a multi-generational home, or a live-in unit with income potential, this spacious 2.5-storey detached brick residence delivers on every front. Key Highlights & Features:Smart Multi-Unit Layout: Features 2 separate entrances with distinct living quarters, ideal for tenants or extended family.Main & Lower Level Living: Features a warm and inviting main-floor living room complete with classic French doors, an updated eat-in kitchen, a cozy bedroom with a fireplace and walk-in closet, plus a large lower-level recreation room for extra living space.Upper Level Unit: Offers a light-filled living space with an updated kitchen, additional bedrooms, and character-rich hardwood flooring throughout.Expansive Top Floor Suite: A massive primary/bedroom retreat spanning over 330 sq ft. Outdoor Space & Parking: Includes a detached garage parking space and overlooks a charming neighborhood parkette right across the street.Location, Location, Location!Situated in the vibrant Junction / West Toronto neighborhood, you are just steps away from:Trendy cafes, restaurants, and craft breweries along Dundas St WestTop-rated local schools and family-friendly parksEasy transit options (TTC) and short proximity to Bloor West Village
Property Details
Interior
Features
3rd Floor
Br
7.17 x 4.38hardwood floor / Closet
Exterior
Features
Parking
Garage spaces 1
Garage type Detached
Other parking spaces 1
Total parking spaces 2
Property History
 15
15