16 hours on Market

95 Browning Ave, Toronto, Ontario M4K 1W2

Semi-Detached
4
2
~1500-2000 sqft
$1,299,000
Get pre-qualifiedPowered by nesto
Semi-Detached
4
2
~1500-2000 sqft

Contact us about this property

Call

Highlights

Property Estimate

Days on market16 hours

Estimated valueNot available

Price/Sqft$758/sqft

Monthly cost

Open Calculator

Description

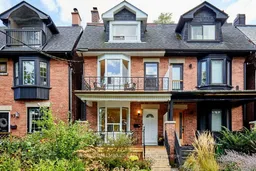
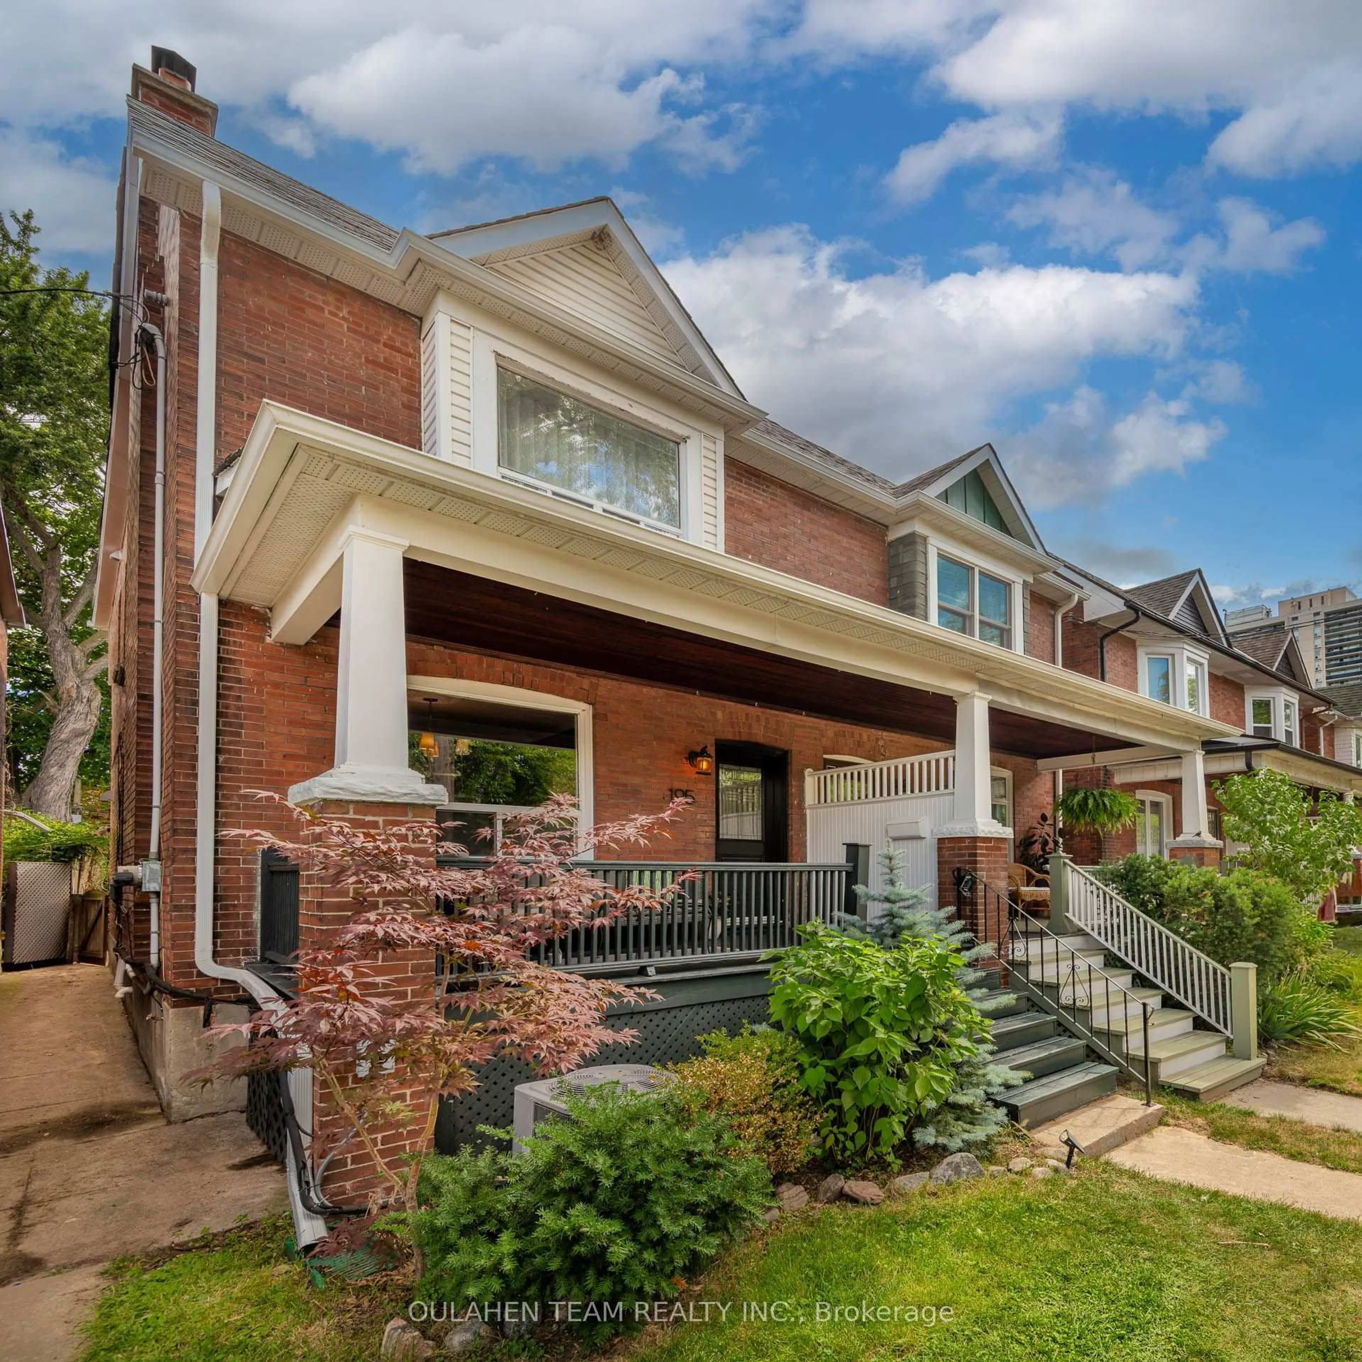
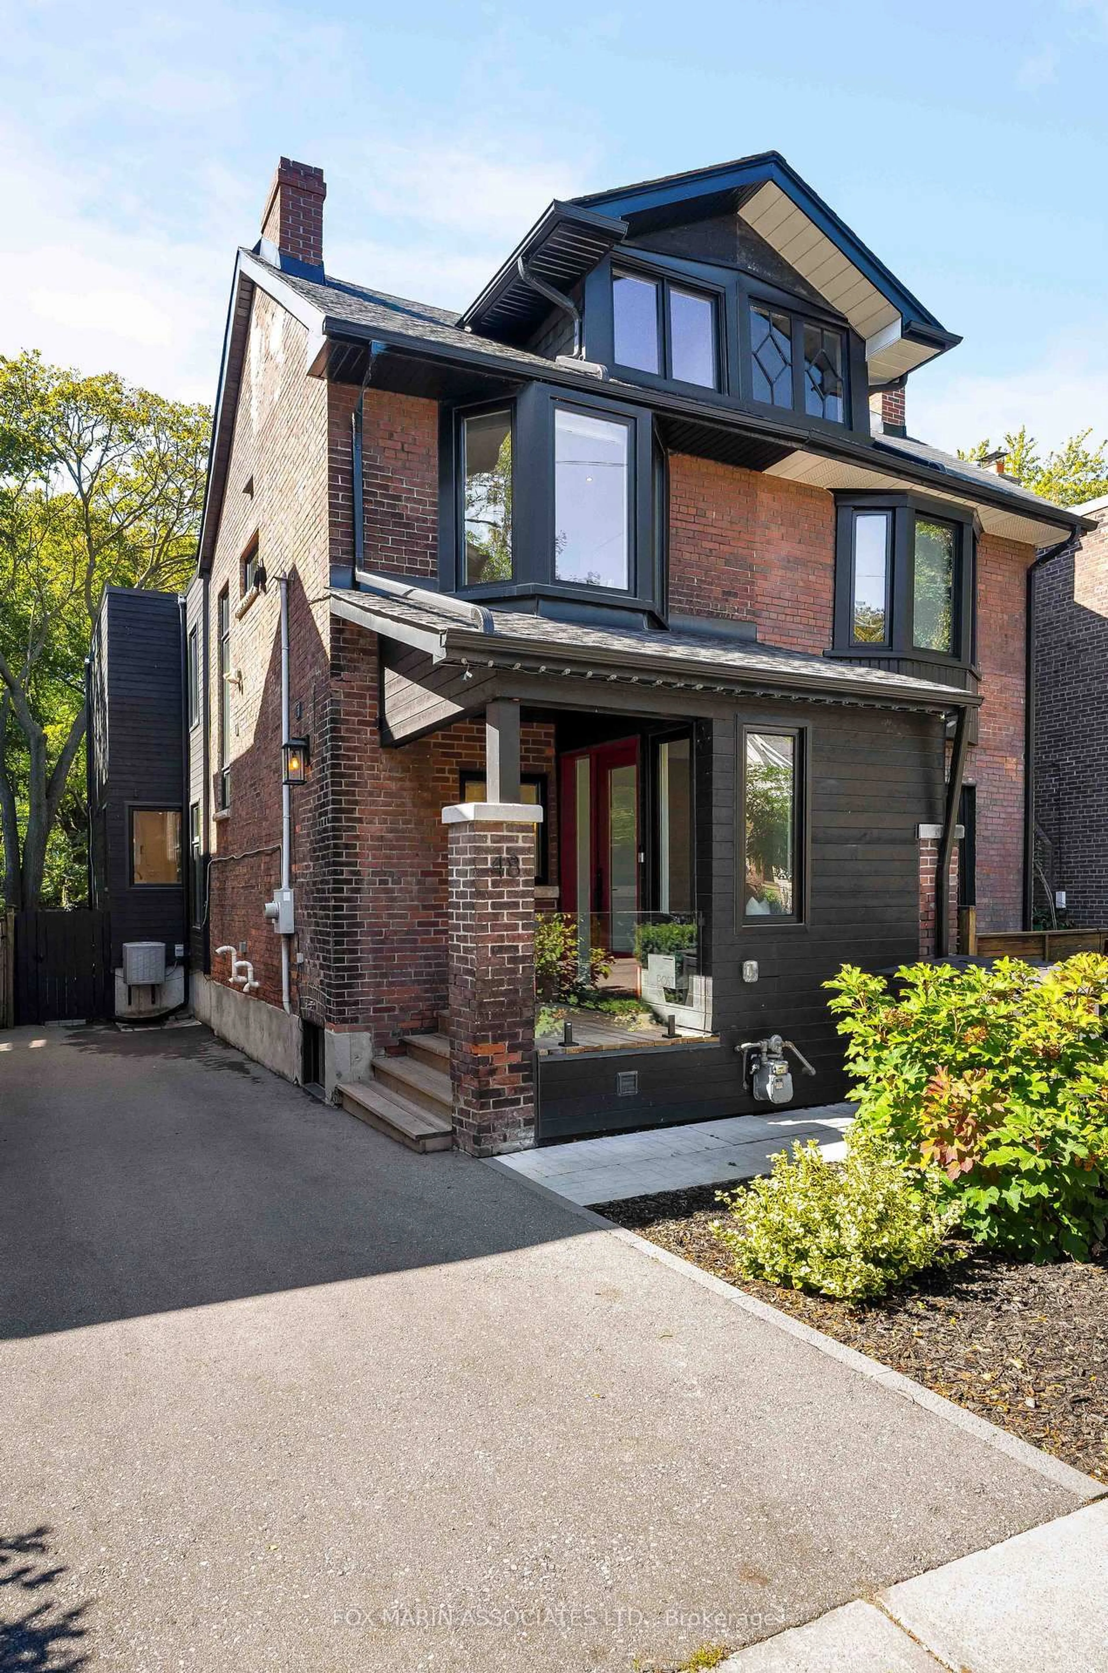
Set on the beautiful, tree-lined streets of coveted Playter Estates, this charming home offers incredible flexibility for families, investors and those looking to create their dream home in one of Toronto's most sought-after neighbourhoods. Currently configured as two separate 2-bedroom units, the possibilities are endless. Live in one unit and rent out the other to help with the mortgage, rent out both as an investment, or bring your vision to life and easily convert the home back to a spacious single-family residence. The beautifully landscaped front garden creates a warm and welcoming first impression, while the location places you in the heart of a vibrant, family-friendly community. Situated in the highly regarded Jackman School District, with the best of Playter Estates, the Danforth and nearby parks, shops, restaurants and transit all close at hand . Two units. Endless possibilities. One exceptional address.


Property Details

Style3-Storey
View-
Age of property-
SqFt~1500-2000 SqFt
Lot Size1,865 SqFt(104.8 x 17.8)
Parking Spaces-
MLS ®NumberE13793284
Community NameThe Danforth
Data SourceTRREB
Listing byRE/MAX HALLMARK REALTY LTD.

Features

Heating: Baseboard
Basement: Fin W/O

Main Floor

Living

3.01 x 4.67

Large Window / Combined W/Dining / hardwood floor

Dining

3.65 x 3.7

Window / hardwood floor / Combined W/Living

Kitchen

3.26 x 4.71

Tile Floor / Window / Stainless Steel Appl


Features

Lot size: 1,865 SqFt

Property History

Sep 16, 2026
ListedActive
$1,299,000
16 hours on market
history photo preview33
Listing by trreb®
Property listed by RE/MAX HALLMARK REALTY LTD., Brokerage
Agent Banner Image
Interested in this property?Get in touch to get the inside scoop.
Market Data - The Danforth

Geo Zone Map ThumbnailThe Danforth

Seller's Market

View Market Data

Semi-Detached house - for the past 30 days

Buyer's market Seller's market

Avg. Days on Market

Past 30 days

25 days

Compared to

2025

25 days

2024

8 days

2023

12 days

New Listings

Past 30 days

8 listings

Compared to

2025

5 listings

2024

5 listings

2023

7 listings

Units sold

Past 30 days

6 units

Compared to

2025

9 units

2024

3 units

2023

6 units

Median Sold Price

Past 30 days

$1,117,500

Compared to

2025

$1,147,000

2024

$1,115,000

2023

$1,270,000


Population and Demographics

Overview

Total population 26286
Average household income $164,787

Age (%)

0 to 19
22%
20 to 34
18%
35 to 49
25%
50 to 64
20%
65 and plus
15%

Household composition (%)

Single family
61%
Single person
33%
Multi person
6%
Multi family
0%

Mother tongue (%)

English
78%
Yue (Cantonese)
4%
Others
4%
Greek
3%
French
2%
Spanish
2%
Italian
1%
Mandarin
1%

House tenancy (%)

Owners
62%
Renters
38%

What’s nearby?Essentials within 5 km

Local Logic

Transportation Scores

Estimated Budget