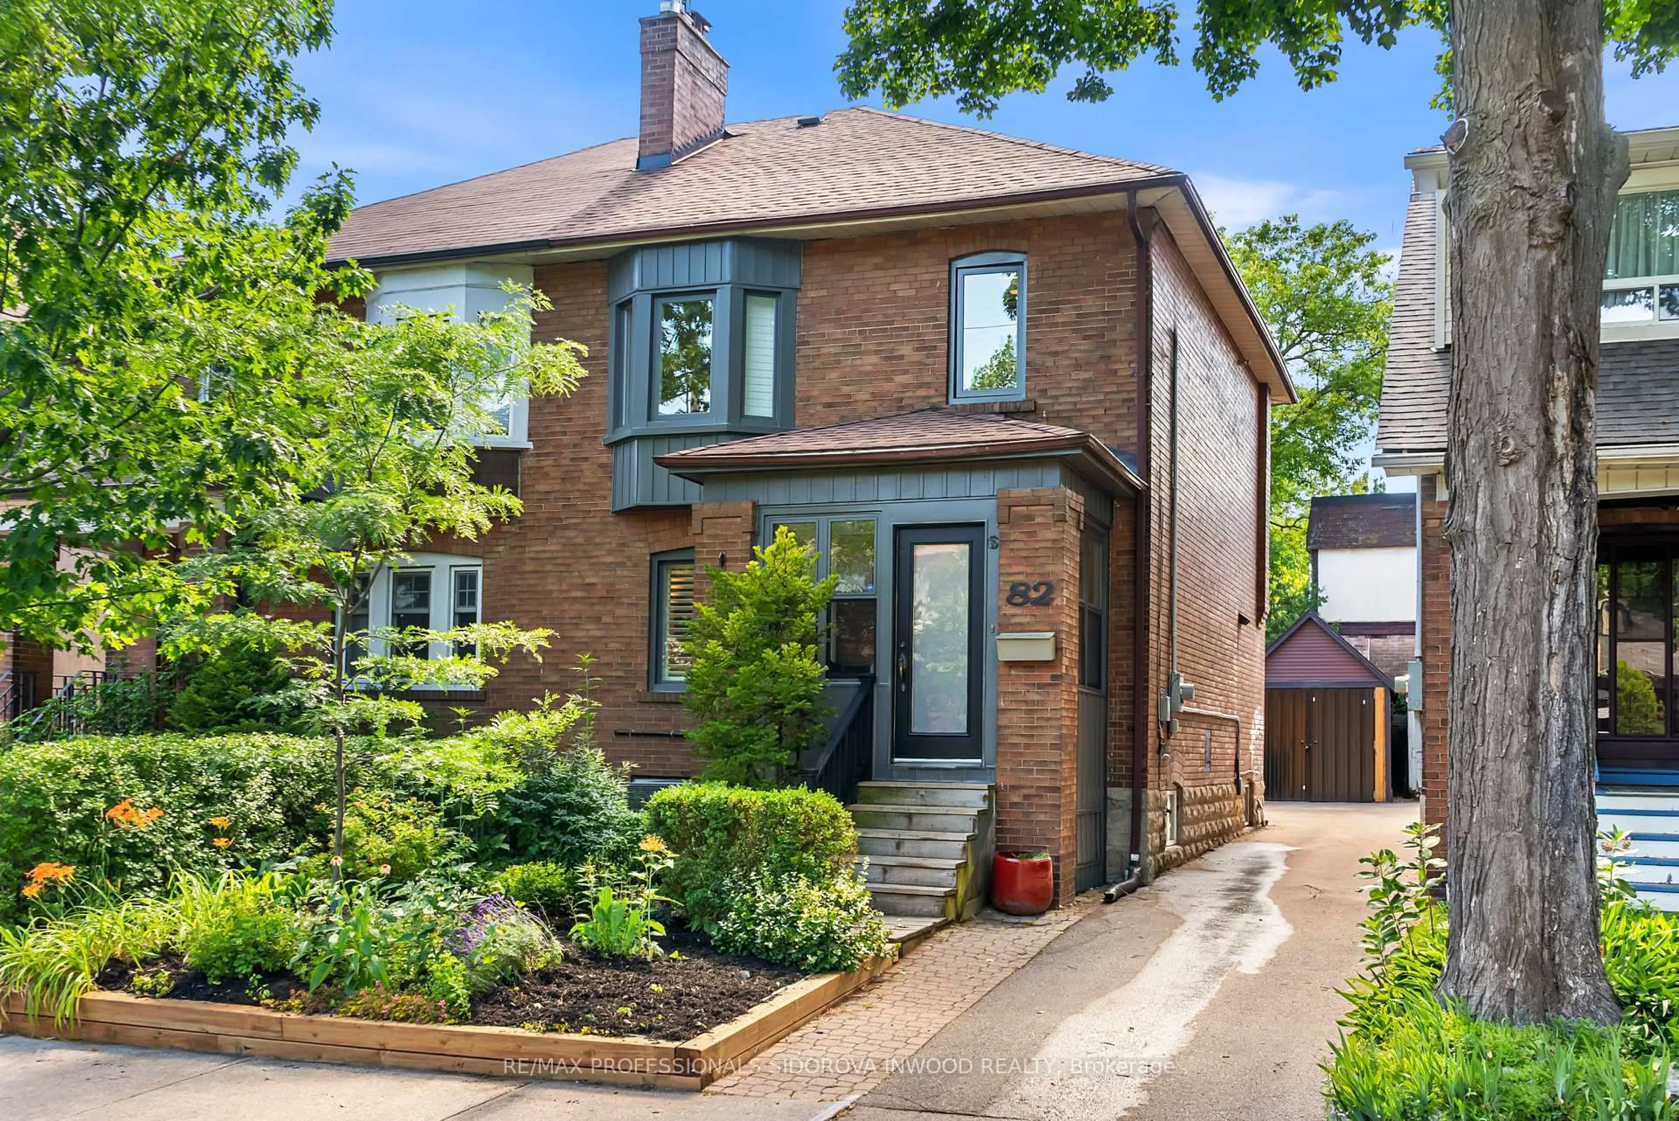
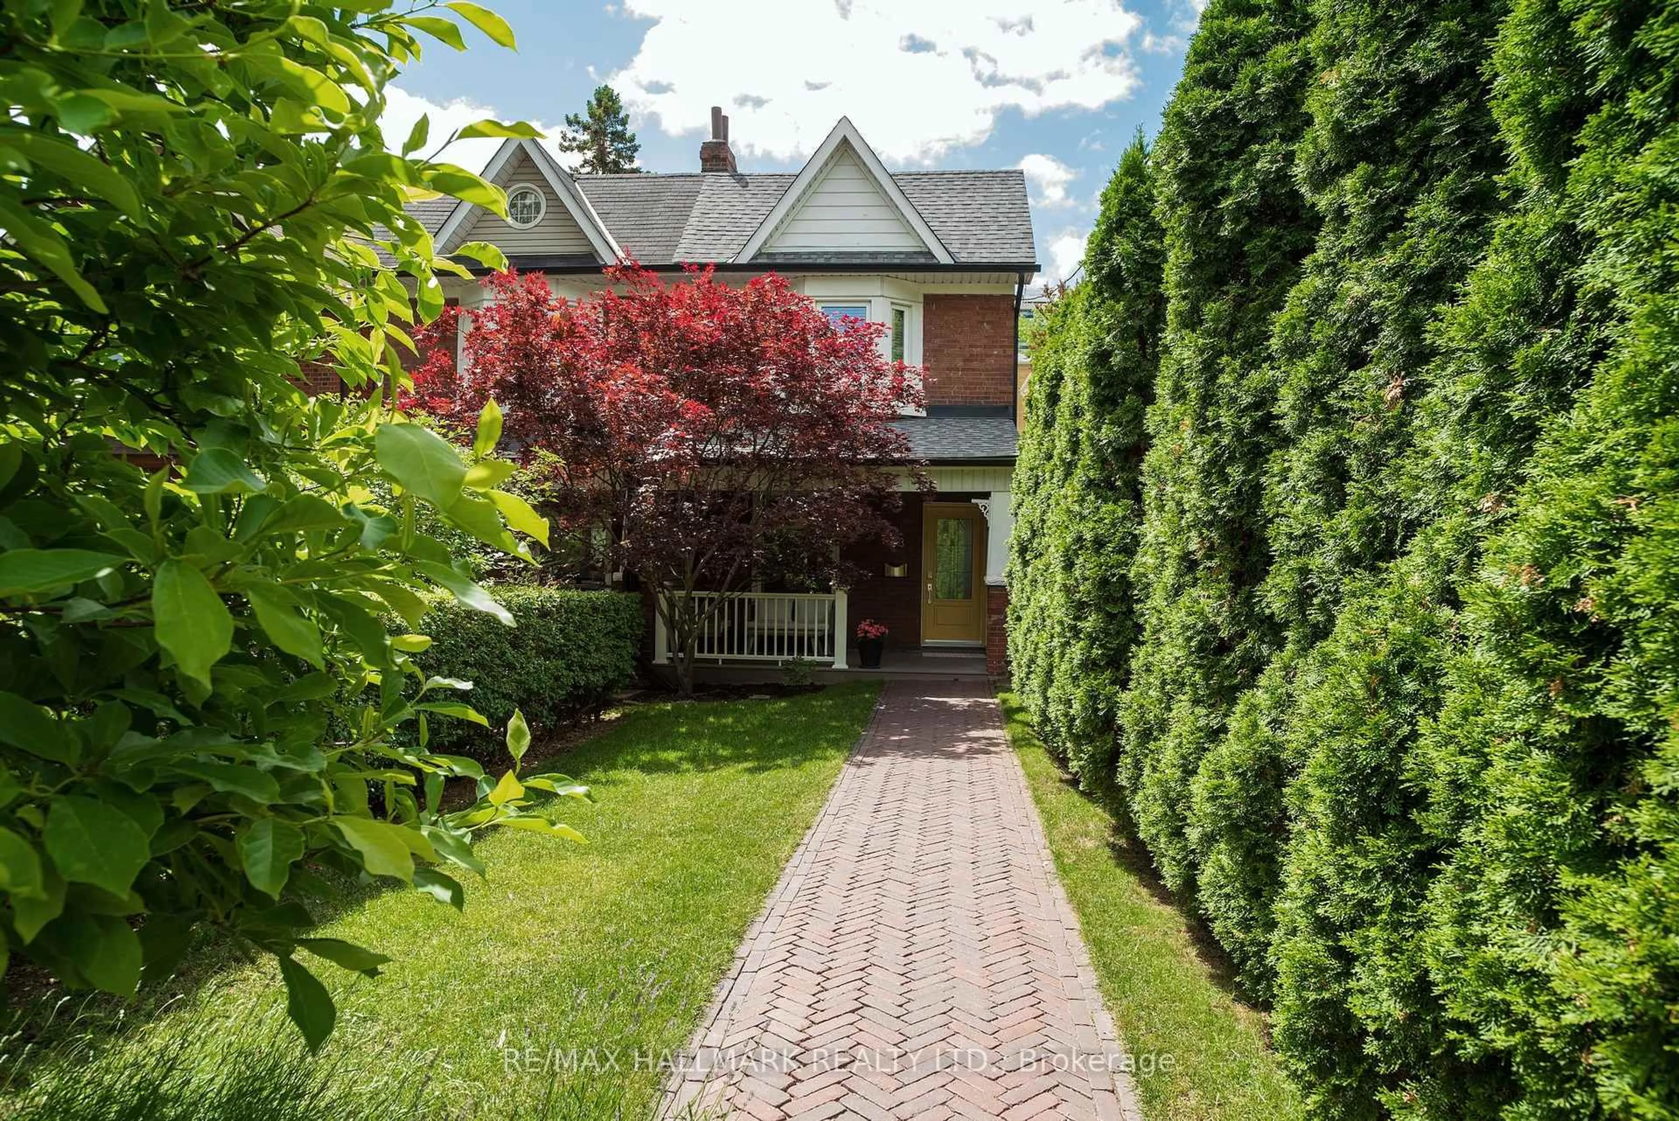
trreb/IMG-E13828188_0c932d09-946d-4b11-a0ea-6aadbe815d18-l.jpg
2 days on Market

133 Hampton Ave, Toronto, Ontario M4K 2Z2

Semi-Detached
3
3
~1500-2000 sqft
$1,399,000
Get pre-qualifiedPowered by nesto
Semi-Detached
3
3
~1500-2000 sqft

Contact us about this property

Call

Highlights

Property Estimate

Days on market2 days

Estimated valueNot available

Price/Sqft$816/sqft

Monthly cost

Open Calculator

Description

BRING YOUR VISION. THIS IS THE ONE YOU'VE BEEN WAITING FOR. There are houses you simply move into-and then there are houses that inspire you to dream. Set on an impressive corner lot on one of Riverdale's most coveted tree-lined streets, this solid-brick, 3-storey semi-detached home is filled with possibility. Corner properties are something special, and here, the extra windows and abundance of natural light give you an incredible starting point to create something truly spectacular. Bring your architect, your designer-or simply your imagination. Reimagine the layout. Open up the spaces. Create the kitchen you've always wanted. Design beautiful family spaces, gorgeous bedrooms and a home that reflects exactly how you want to live. And what a location to do it in. Steps to Withrow Park and The Danforth, surrounded by everything that makes Riverdale one of Toronto's most loved neighbourhoods. Morning coffee, great restaurants, shops, parks, transit and that unmistakable sense of community are all right outside your door. Families will appreciate being in the highly sought-after Frankland Community School district, with Earl Grey Senior Public School and Riverdale Collegiate Institute also serving the area. The lot. The light. The location. The possibilities. The opportunity to create something truly special in prime Riverdale is right here. Now it's your turn to imagine what it could become.


Property Details

Style3-Storey
View-
Age of property100+
SqFt~1500-2000 SqFt
Lot Size2,354 SqFt(142.67 x 16.5)
Parking Spaces2
MLS ®NumberE13828188
Community NameRiverdale
Data SourceTRREB
Listing byRE/MAX HALLMARK REALTY LTD.

Features

Heating: Forced Air
Cooling: Central Air
Fireplace
Basement: Unfinished

Main Floor

Living

4.9 x 3.45

Broadloom / Fireplace / Open Concept

Dining

3.6 x 2.9

Broadloom / Large Window / Open Concept

Kitchen

4.7 x 3.4

Eat-In Kitchen / 2 Pc Bath / W/O To Yard


Features

Lot size: 2,354 SqFt

Parking

Garage spaces -

Garage type -

Total parking spaces 2


Property History

Sep 25, 2026
ListedActive
$1,399,000
2 days on market
history photo preview15
Listing by trreb®
Property listed by RE/MAX HALLMARK REALTY LTD., Brokerage
Agent Banner Image
Interested in this property?Get in touch to get the inside scoop.
Market Data - Riverdale

Geo Zone Map ThumbnailRiverdale

Balanced Market

View Market Data

Semi-Detached house - for the past 30 days

Buyer's market Seller's market

Avg. Days on Market

Past 30 days

10 days

Compared to

2025

9 days

2024

7 days

2023

28 days

New Listings

Past 30 days

5 listings

Compared to

2025

4 listings

2024

5 listings

2023

15 listings

Units sold

Past 30 days

2 units

Compared to

2025

5 units

2024

5 units

2023

3 units

Median Sold Price

Past 30 days

$1,407,500

Compared to

2025

$1,400,000

2024

$1,500,000

2023

$828,000


Population and Demographics

Overview

Total population 40960
Average household income $177,475

Age (%)

0 to 19
18%
20 to 34
22%
35 to 49
24%
50 to 64
21%
65 and plus
16%

Household composition (%)

Single family
53%
Single person
40%
Multi person
7%
Multi family
0%

Mother tongue (%)

English
75%
Yue (Cantonese)
6%
Others
3%
Mandarin
3%
French
2%
Spanish
2%
Greek
2%
Tagalog (Pilipino, Filipino)
1%
Vietnamese
1%
Bengali
1%

House tenancy (%)

Renters
53%
Owners
47%

What’s nearby?Essentials within 5 km

Local Logic

Transportation Scores

Estimated Budget