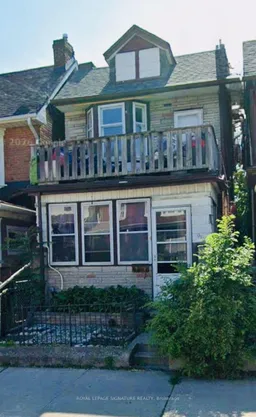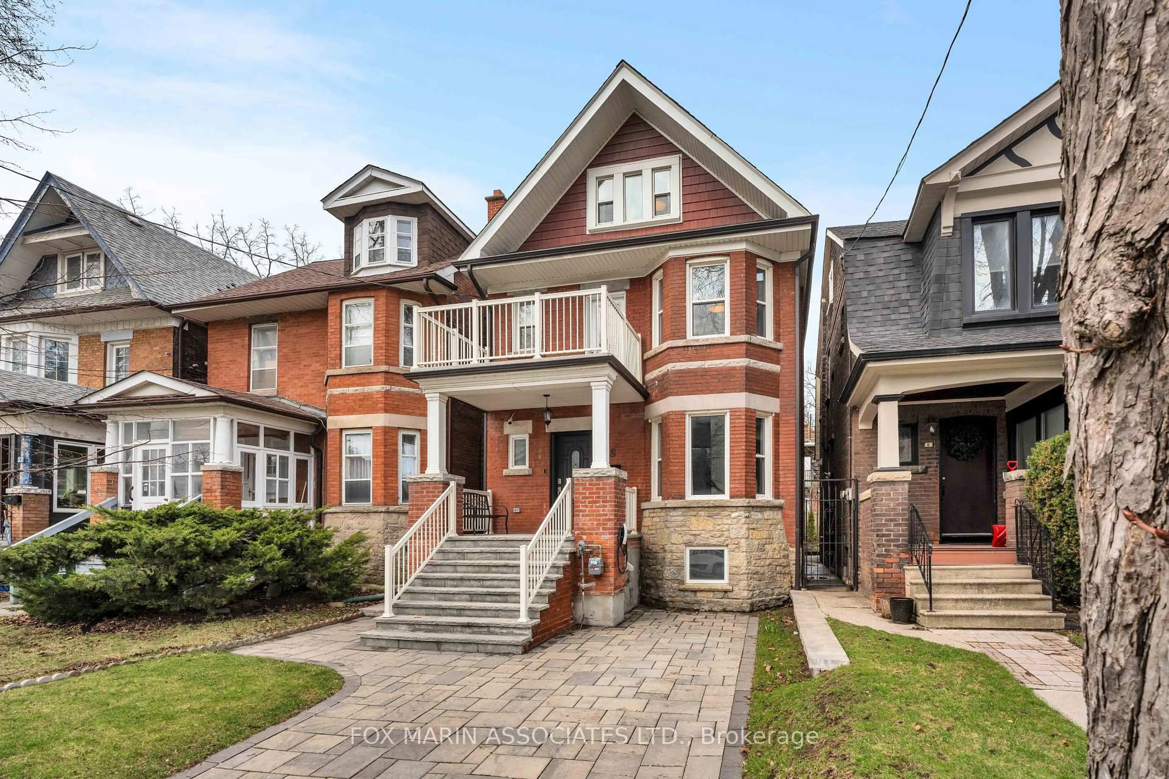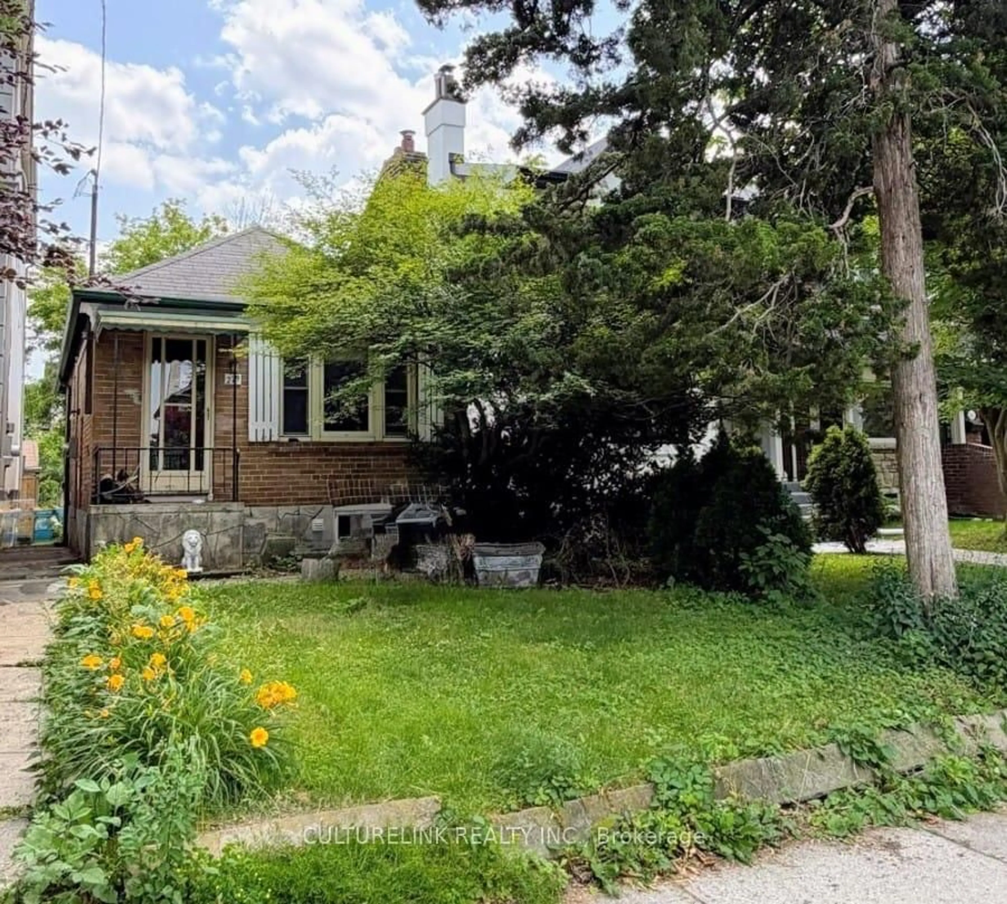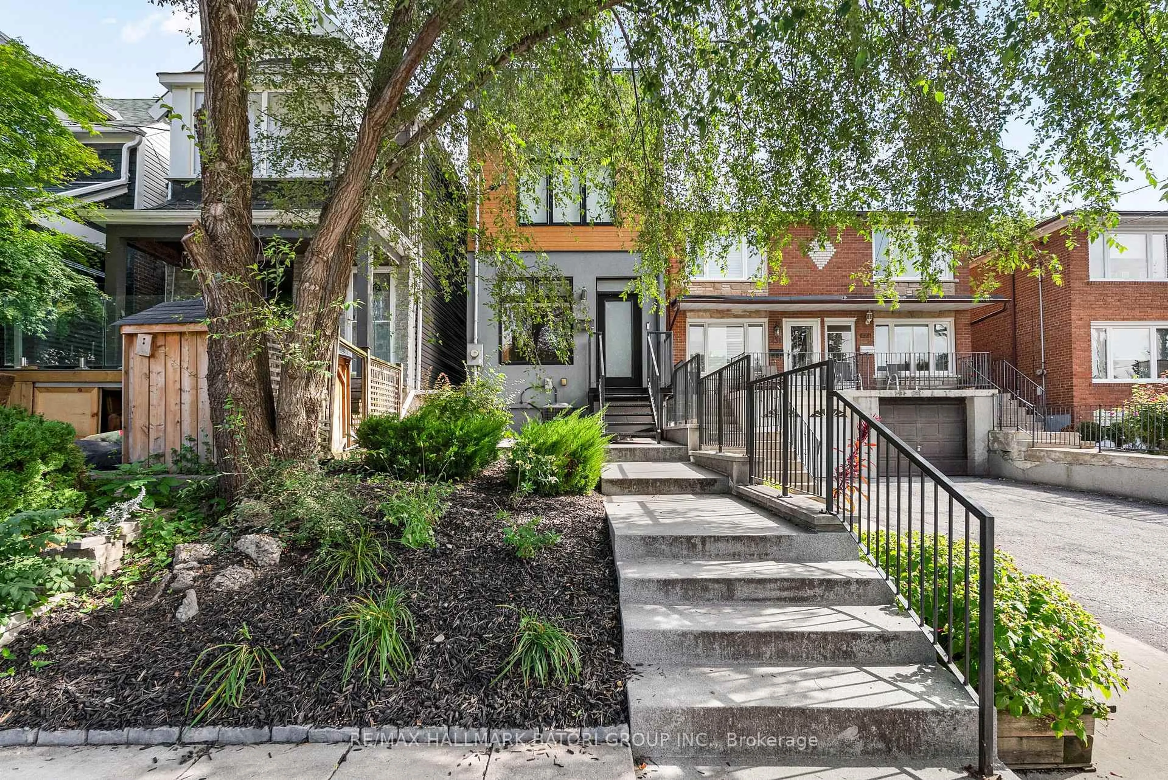
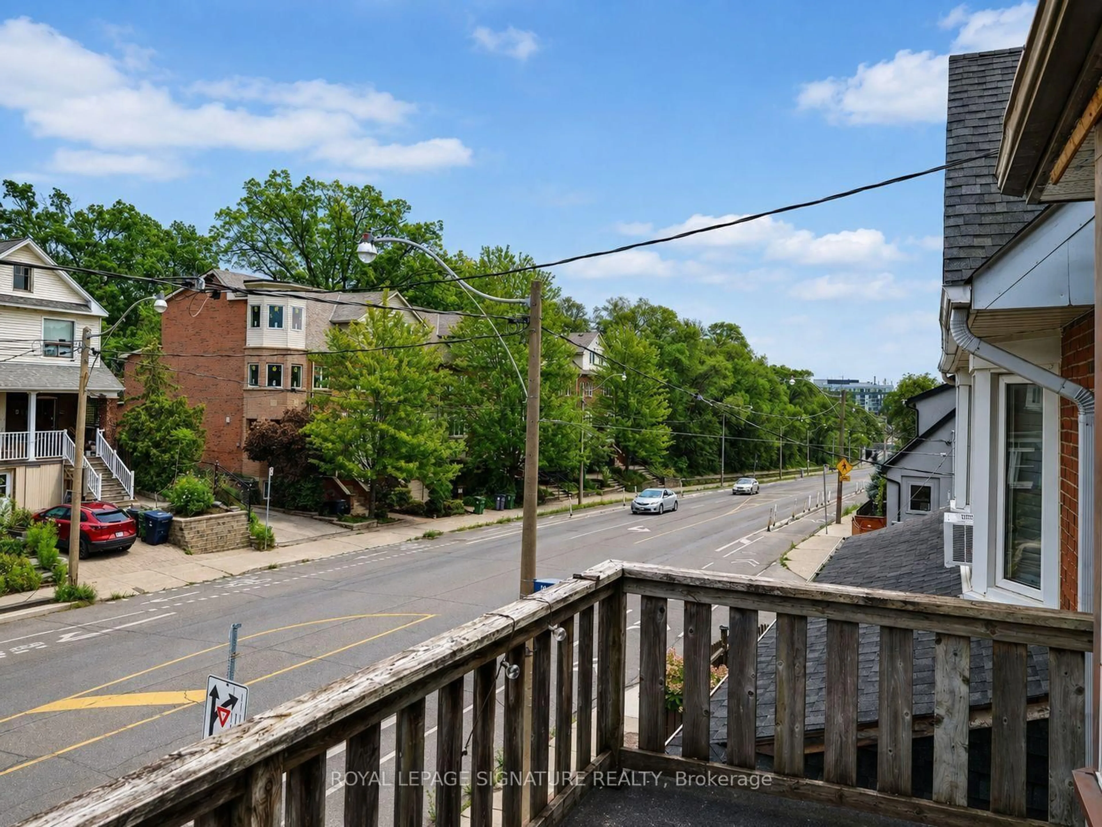
Unknown for 916 Woodbine Ave, Toronto Ontario M4C 4B7
3 days on Market

916 Woodbine Ave, Toronto, Ontario M4C 4B7

Detached
3
3
~1100-1500 sqft
$1,148,888
Get pre-qualifiedPowered by nesto
Detached
3
3
~1100-1500 sqft

Contact us about this property

Call

Highlights

Property Estimate

Days on market3 days

Estimated valueNot available

Price/Sqft$905/sqft

Monthly cost

Open Calculator

Description

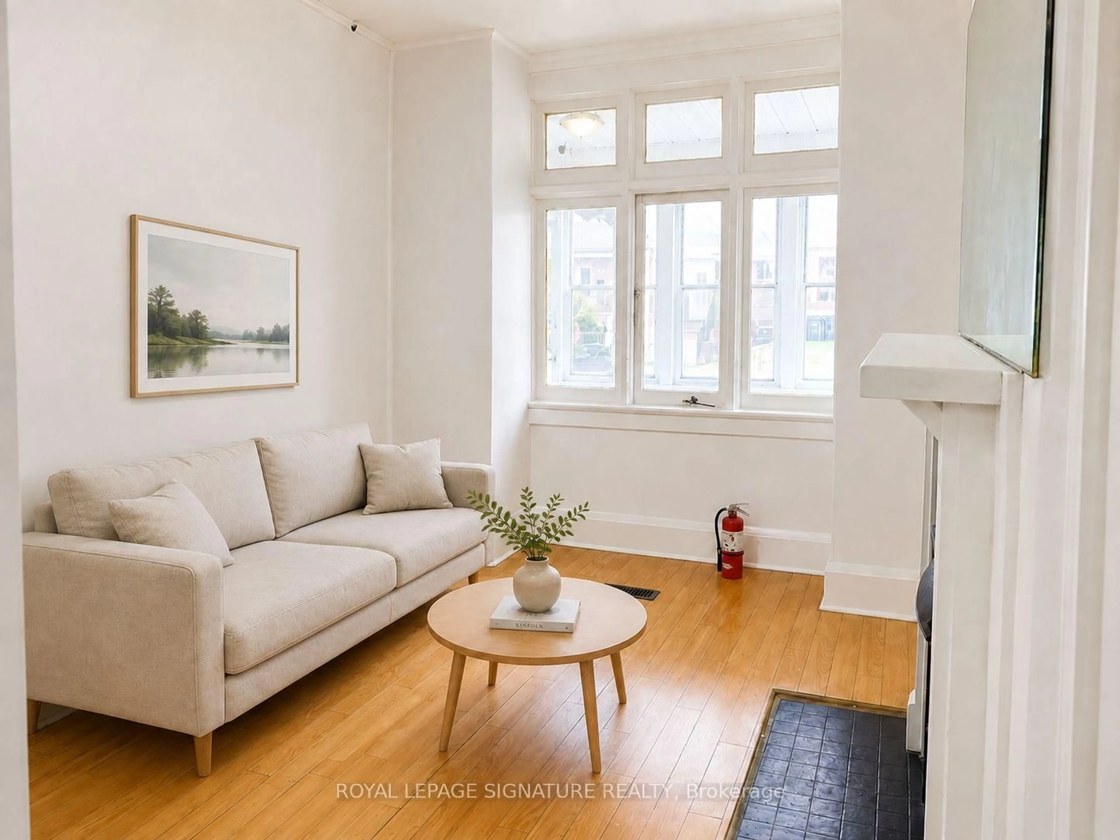
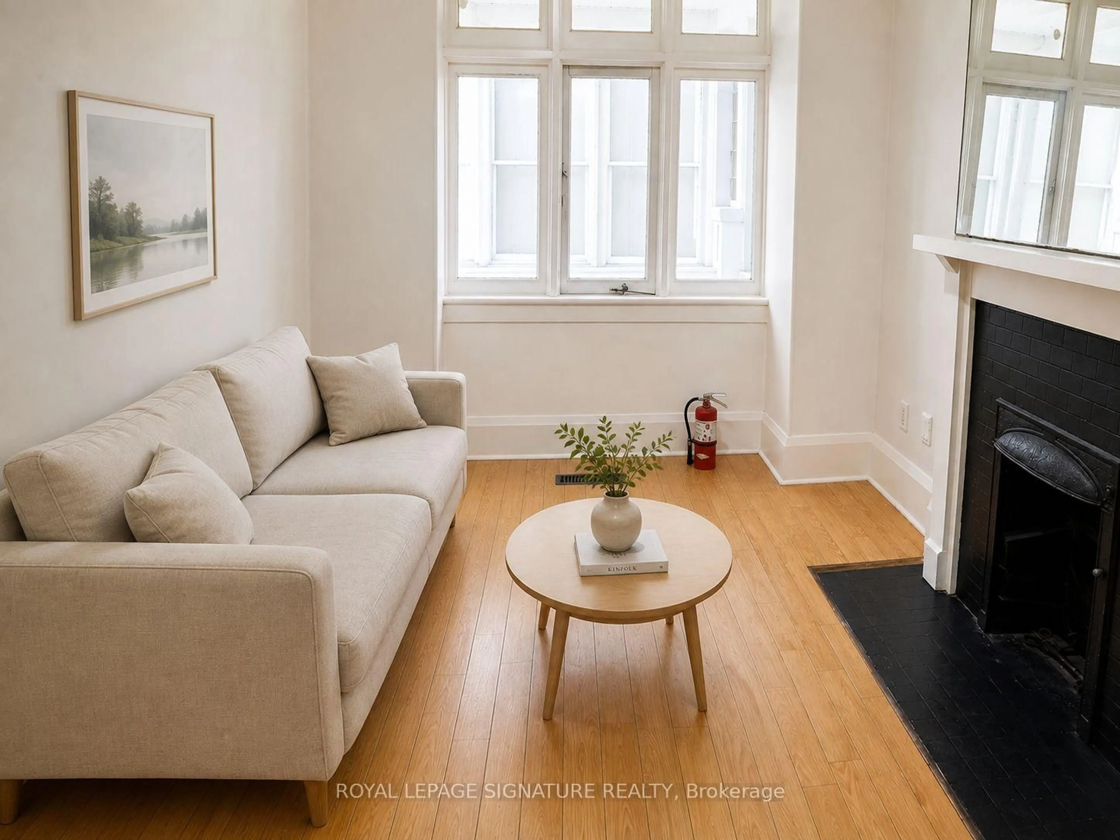
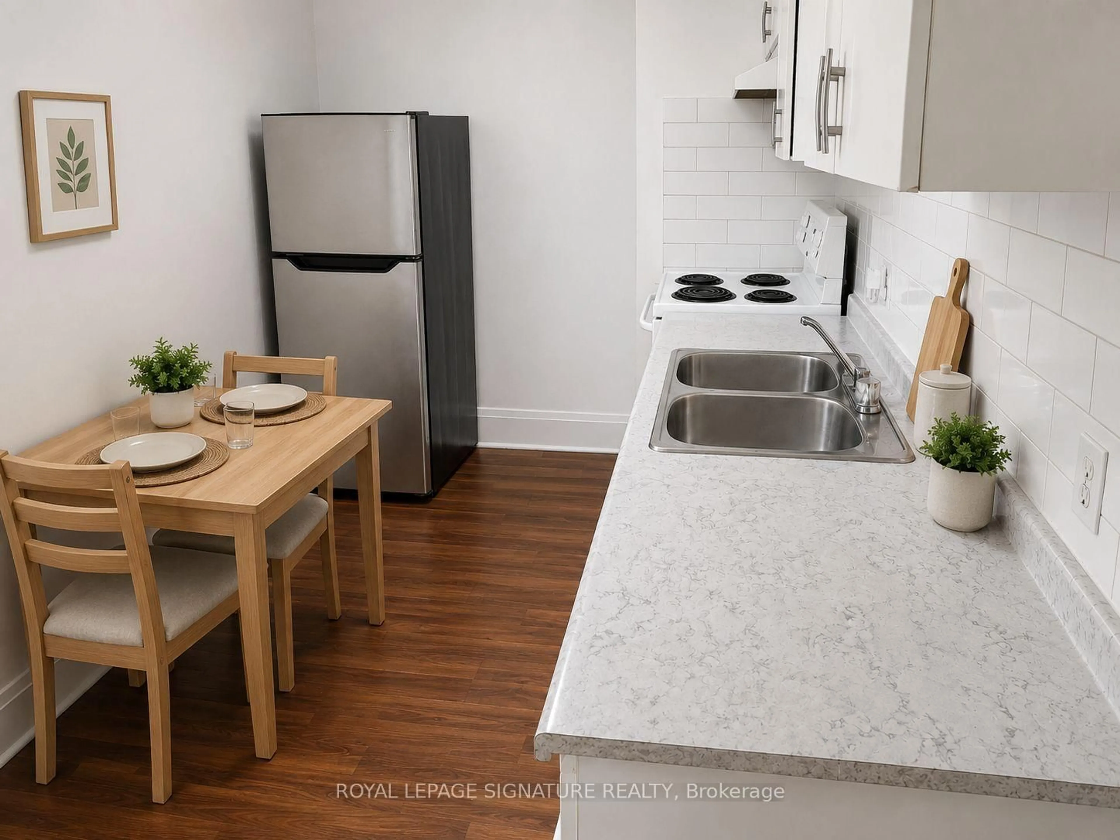
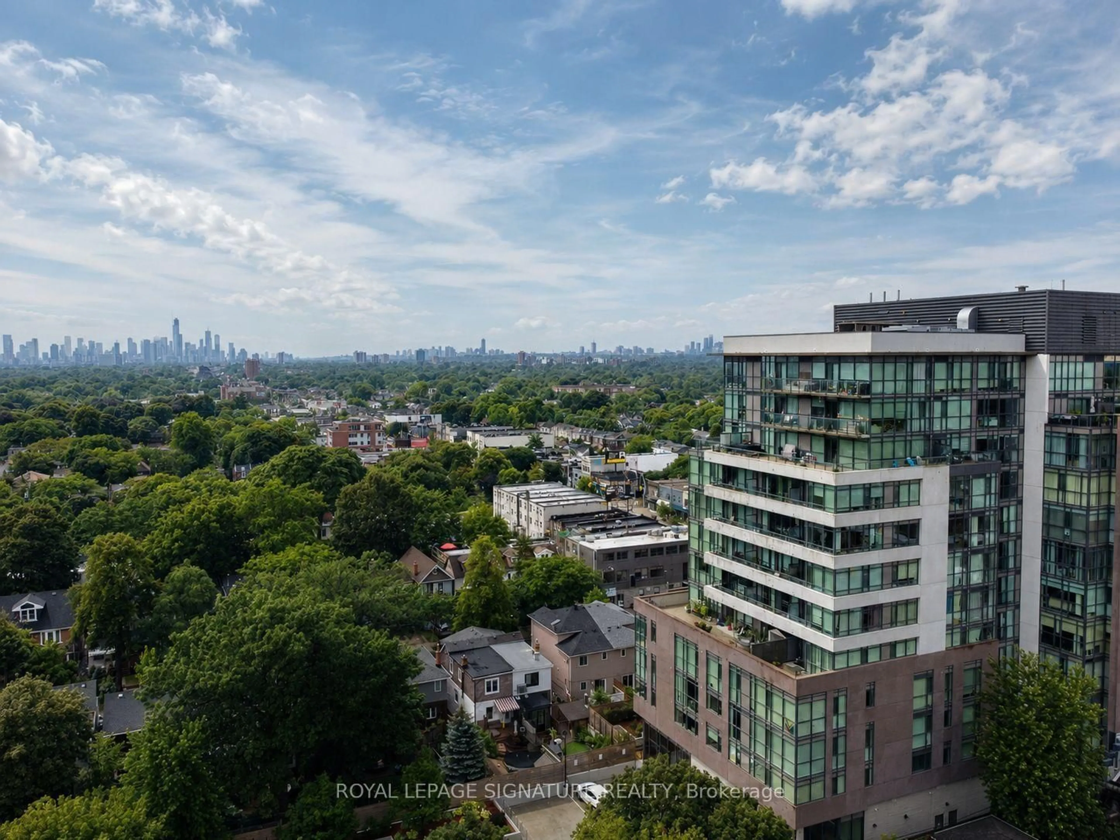
Exceptional investment opportunity in the heart of Toronto's highly sought-after Beaches neighbourhood! This two-storey detached home offers three self-contained units, making it ideal for investors, multi-generational families, or owner-occupants seeking rental income.The second-floor suite features one spacious bedrooms, a large updated kitchen, and a full bathroom. The main-floor unit offers one spacious bedroom, a kitchen, and a full bathroom walkout to back porch. The separate basement apartment includes 1 bedroom, its own kitchen, and a full bathroom, providing additional income potential.Complete with a parking for 2 vehicles in the back, this versatile property is located just minutes from the subway, TTC, beach, parks, schools, transit, vibrant shops, cafes, and restaurants. A rare opportunity to own an income-generating property in one of Toronto's most desirable East York community.


Property Details

Style2-Storey
View-
Age of property-
SqFt~1100-1500 SqFt
Lot Size2,060 SqFt(120 x 17.17)
Parking Spaces2
MLS ®NumberE13679144
Community NameThe Danforth
Data SourceTRREB
Listing byROYAL LEPAGE SIGNATURE REALTY

Features

Heating: Forced Air
Cooling: Central Air
Basement: Apartment, Finished

Main Floor

Living

3.9 x 2.8

Laminate / Large Window / Fireplace

Kitchen

4.0 x 3.3

Tile Floor / Window / W/O To Yard

Br

4.0 x 3.8

Laminate / Window / Closet


Features

Lot size: 2,060 SqFt

Parking

Garage spaces -

Garage type -

Total parking spaces 2


Property History
Aug 15, 2026
ListedActive
$1,148,888
3 days on market
history photo preview26
Listing by trreb®
Property listed by ROYAL LEPAGE SIGNATURE REALTY, Brokerage
Agent Banner Image
Interested in this property?Get in touch to get the inside scoop.

Market Data - The Danforth

Geo Zone Map ThumbnailThe Danforth

Balanced Market

View Market Data

Detached house - for the past 30 days

Buyer's market Seller's market

Avg. Days on Market

Past 30 days

25 days

Compared to

2025

21 days

2024

21 days

2023

8 days

New Listings

Past 30 days

8 listings

Compared to

2025

19 listings

2024

9 listings

2023

8 listings

Units sold

Past 30 days

4 units

Compared to

2025

6 units

2024

9 units

2023

4 units

Median Sold Price

Past 30 days

$1,062,500

Compared to

2025

$1,082,509

2024

$1,334,000

2023

$1,337,500


Population and Demographics

Overview

Total population 26286
Average household income $164,787

Age (%)

0 to 19
22%
20 to 34
18%
35 to 49
25%
50 to 64
20%
65 and plus
15%

Household composition (%)

Single family
61%
Single person
33%
Multi person
6%
Multi family
0%

Mother tongue (%)

English
78%
Yue (Cantonese)
4%
Others
4%
Greek
3%
French
2%
Spanish
2%
Italian
1%
Mandarin
1%

House tenancy (%)

Owners
62%
Renters
38%

What’s nearby?Essentials within 5 km

Local Logic

Transportation Scores

Estimated Budget