Open: Today, 2PM to 4PM
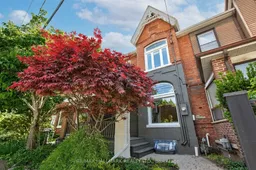
Home with brick exterior material, street for 82 Dawes Rd, Toronto Ontario M4C 5B3
22 hours on Market

82 Dawes Rd, Toronto, Ontario M4C 5B3

Townhouse
3
3
~1500-2000 sqft
$999,999
Get pre-qualifiedPowered by nesto
Townhouse
3
3
~1500-2000 sqft

Contact us about this property

Call

Highlights

Property Estimate

Days on market22 hours

Estimated valueNot available

Price/Sqft$583/sqft

Monthly cost

Open Calculator

Description

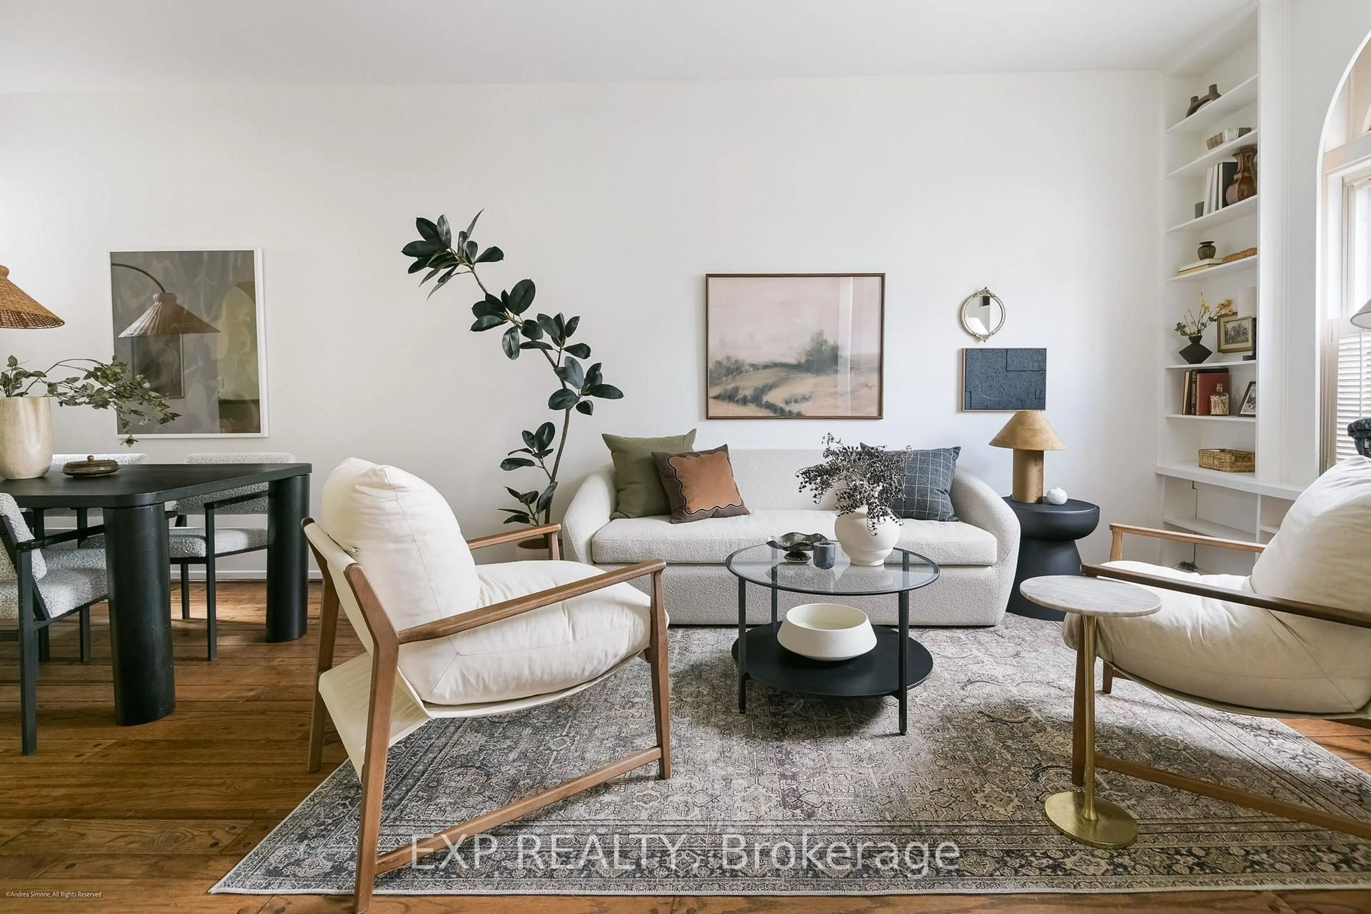
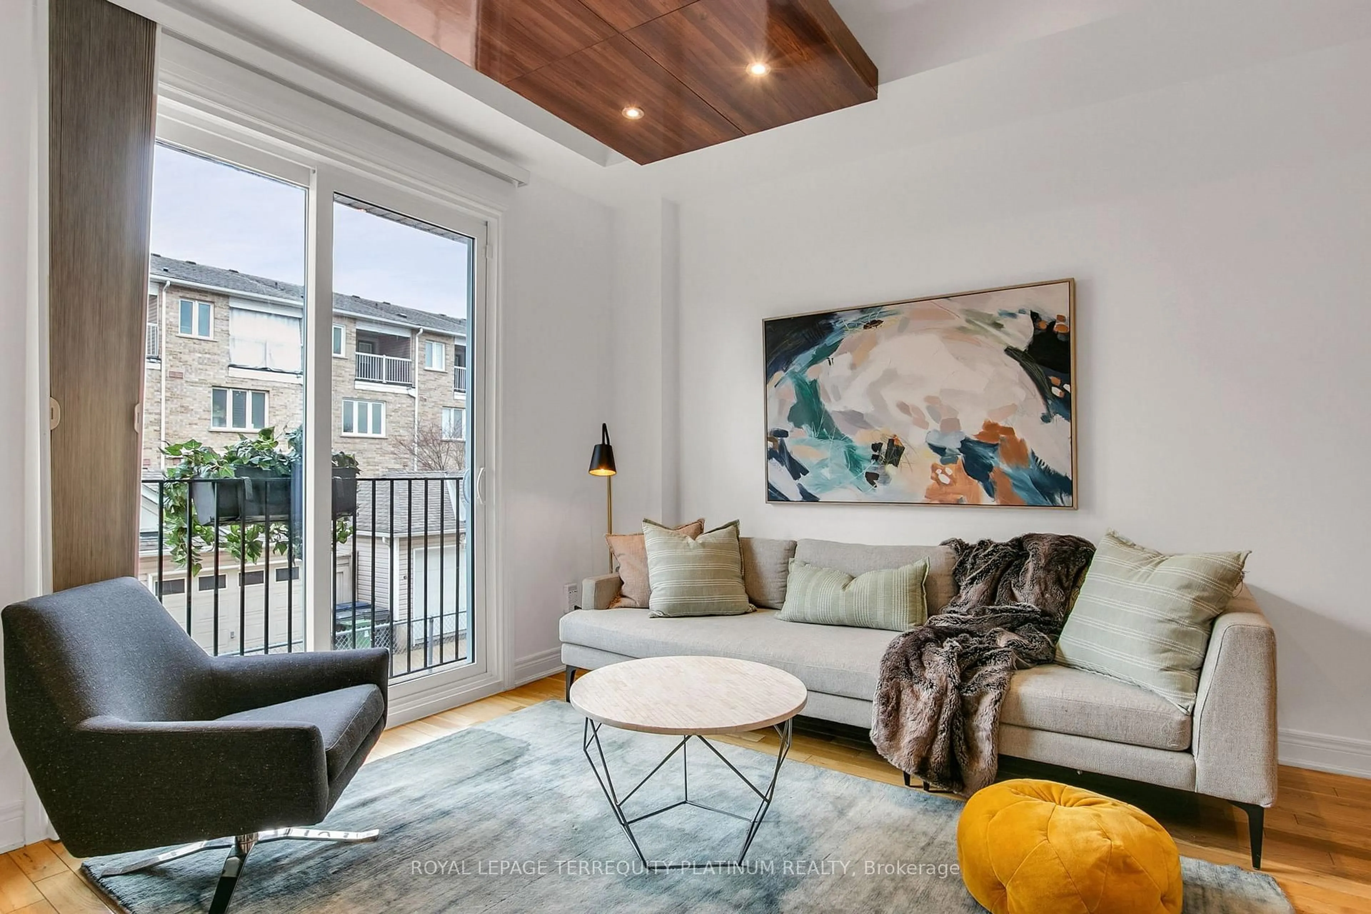
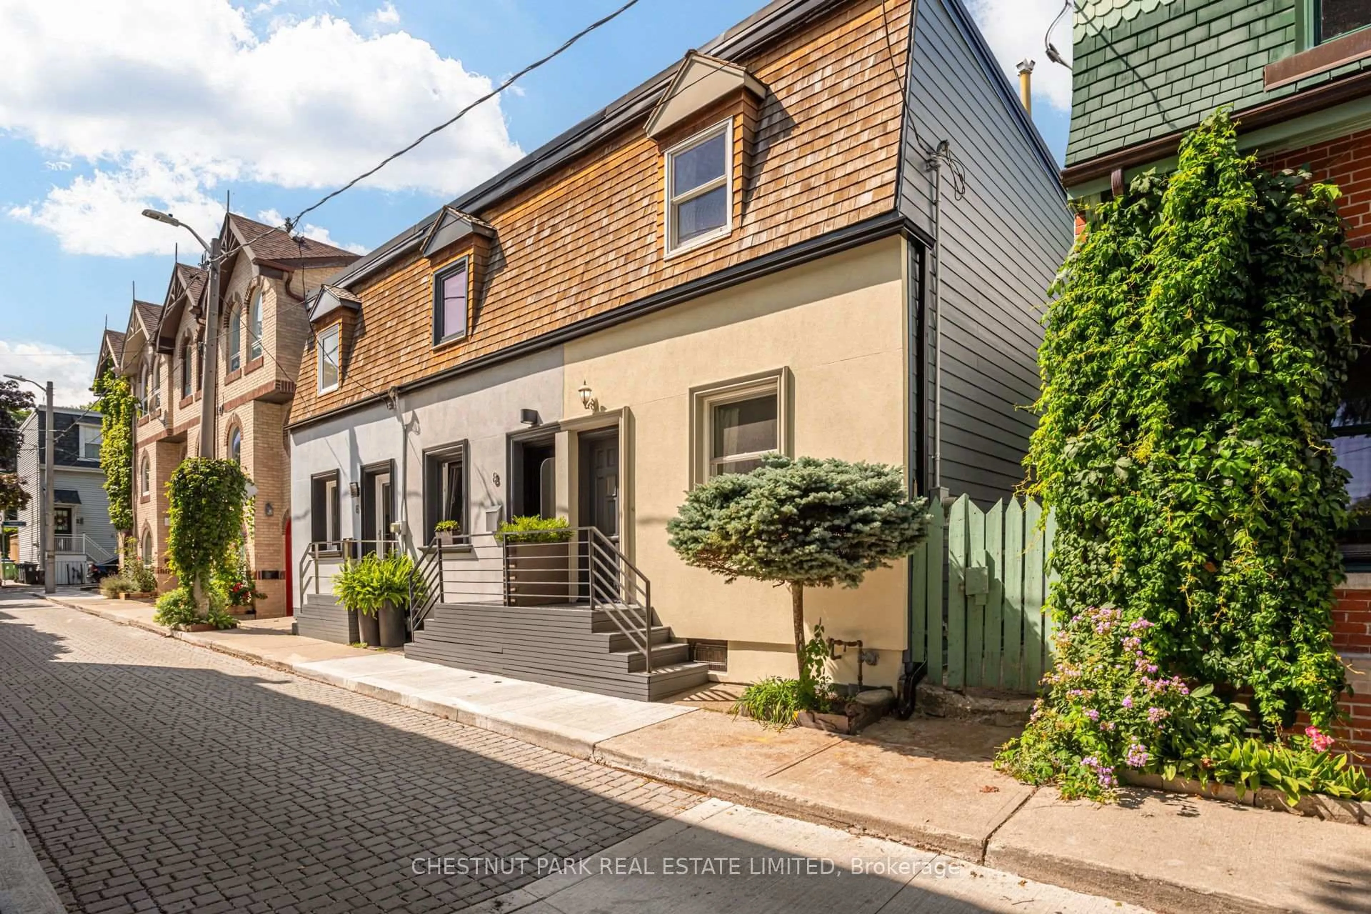
82 Dawes Road - A Classic Toronto Bay-and-Gable Done Right. 3 bedrooms, 3 bathrooms, super deep 156ft lot, but the first thing you'll notice is how big and airy the space feels. Lovingly stewarded for nearly four decades by the same owner, thoughtfully updated over time, with every original detail worth keeping still intact. Some homes have a personality that's impossible to replicate. This is one of them.The details are exceptional: rich brickwork, gingerbread trim, soaring 10-foot ceilings, dramatic crown moulding, a grand wooden staircase, and oversized solid wood door that has welcomed people home for generations. The lovingly restored stained glass bay windows on the first and second floors catch the light and cast an undeniable glow into the house. Character at every turn - all of it preserved.Updates have been done with equal care. The main floor has an open concept Living-Dining space to create an easy, sociable flow. A full HVAC system was added, bathrooms updated with granite and a jacuzzi, kitchen renovated with great care including heated porcelain floors, granite counters and custom cabinetry, and most recently a new roof and AC were installed in 2026. The landscaping - including a genuinely remarkable backyard garden - has been tended with pride for years.Three generous bedrooms. A finished basement. Laneway parking for three cars. A location that checks every box: 200m to Danforth, steps to Main Street Subway and Danforth GO (14 minute ride to Union), surrounded by shops, cafés, and more. A vibrant, family-friendly pocket is waiting for you in Toronto's east end. Some houses are renovated. This one was cared for.


Upcoming Open Houses

May 30Sat2:00 PM - 4:00 PM
May 31Sun2:00 PM - 4:00 PM

Property Details

Style2-Storey
View-
Age of property-
SqFt~1500-2000 SqFt
Lot Size2,745 SqFt(156 x 17.6)
Parking Spaces3
MLS ®NumberE13211674
Community NameThe Danforth
Data SourceTRREB
Listing byRE/MAX HALLMARK REALTY LTD.

Features

Heating: Forced Air
Cooling: Central Air
Basement: Finished

Main Floor

Living

5.14 x 4.98

Bay Window / Crown Moulding / Open Concept

Dining

2.17 x 4.15

Open Concept / Crown Moulding / hardwood floor

Kitchen

5.16 x 3.4

W/O To Deck / B/I Desk / B/I Shelves


Features

Lot size: 2,745 SqFt

Parking

Garage spaces -

Garage type -

Total parking spaces 3


Property History

May 29, 2026
ListedActive
$999,999
22 hours on market
history photo preview48
Listing by trreb®
Property listed by RE/MAX HALLMARK REALTY LTD., Brokerage
Agent Banner Image
Interested in this property?Get in touch to get the inside scoop.

Market Data - The Danforth

Geo Zone Map ThumbnailThe Danforth

Strong Seller's Market

View Market Data

Townhouse - for the past 30 days

Buyer's market Seller's market

Avg. Days on Market

Past 30 days

0 day

Compared to

2025

14 days

2024

0 day

2023

7 days

New Listings

Past 30 days

2 listings

Compared to

2025

4 listings

2024

1 listing

2023

2 listings

Units sold

Past 30 days

0 unit

Compared to

2025

1 unit

2024

0 unit

2023

2 units

Median Sold Price

Past 30 days

$0

Compared to

2025

$1,400,000

2023

$1,085,806


Population and Demographics

Overview

Total population 26286
Average household income $164,787

Age (%)

0 to 19
22%
20 to 34
18%
35 to 49
25%
50 to 64
20%
65 and plus
15%

Household composition (%)

Single family
61%
Single person
33%
Multi person
6%
Multi family
0%

Mother tongue (%)

English
78%
Yue (Cantonese)
4%
Others
4%
Greek
3%
French
2%
Spanish
2%
Italian
1%
Mandarin
1%

House tenancy (%)

Owners
62%
Renters
38%

What’s nearby?Essentials within 5 km

Local Logic

Transportation Scores

Estimated Budget