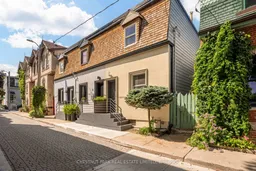
Home with brick exterior material, street for 10 Sackville Pl, Toronto Ontario M4X 1A4
4 hours on Market

10 Sackville Pl, Toronto, Ontario M4X 1A4

Townhouse
2
1
~700-1100 sqft
$1,125,000
Get pre-qualifiedPowered by nesto
Townhouse
2
1
~700-1100 sqft

Contact us about this property

Call

Highlights

Property Estimate

Days on market4 hours

Estimated valueNot available

Price/Sqft$1,315/sqft

Monthly cost

Open Calculator

Description

An 1880s Victorian mews cottage tucked away on one of Cabbagetown's most enchanting cobblestone lanes. 10 Sackville Place is a rare urban hideaway-quiet, private and rich in heritage character, yet thoughtfully updated for contemporary living. Wide-plank pine floors, high ceilings, traditional Ridley wood windows and an overhead skylight bring warmth and light to the main floor. The spacious kitchen, with updated appliances, abundant storage, generous prep space and soaring ceiling, is the natural heart of the home. Upstairs, two bright bedrooms share a four-piece bath, with the primary comfortably accommodating a king-size bed. A private terrace and curated raised garden off the kitchen create an intimate outdoor retreat. Crucially, 10 Sackville Place features a rare side walkway-providing direct, convenient exterior access for bicycles and waste management. Complete with an updated HVAC system, tankless water heater, and lower-level laundry and storage, this home sits just steps from Riverdale Farm, Wellesley Park, Don Valley trails, and Parliament Street's vibrant dining scene, along with multiple TTC routes. A truly special home in an exceptional setting.


Property Details

Style2-Storey
View-
Age of property100+
SqFt~700-1100 SqFt
Lot Size883 SqFt(50.5 x 17.5)
Parking Spaces-
MLS ®NumberC13715728
Community NameCabbagetown
Data SourceTRREB
Listing byCHESTNUT PARK REAL ESTATE LIMITED

Features

Heating: Forced Air
Cooling: Central Air
Basement: Unfinished

Main Floor

Living

6.71 x 3.56

Combined W/Dining / hardwood floor

Dining

6.71 x 3.56

Combined W/Living / hardwood floor

Kitchen

3.63 x 3.15

Granite Counter / W/O To Terrace / Sliding Doors


Features

Lot size: 883 SqFt

Property History

Aug 27, 2026
ListedActive
$1,125,000
4 hours on market
history photo preview26
Listing by trreb®
Property listed by CHESTNUT PARK REAL ESTATE LIMITED, Brokerage
Agent Banner Image
Interested in this property?Get in touch to get the inside scoop.

Market Data - Cabbagetown

Geo Zone Map ThumbnailCabbagetown

Seller's Market

View Market Data

Townhouse - for the past 30 days

Buyer's market Seller's market

Avg. Days on Market

Past 30 days

34 days

Compared to

2025

28 days

2024

17 days

2023

7 days

New Listings

Past 30 days

10 listings

Compared to

2025

5 listings

2024

5 listings

2023

7 listings

Units sold

Past 30 days

8 units

Compared to

2025

3 units

2024

2 units

2023

1 unit

Median Sold Price

Past 30 days

$1,100,000

Compared to

2025

$1,675,000

2024

$1,504,000

2023

$1,220,000


Population and Demographics

Overview

Total population 23432
Average household income $113,132

Age (%)

0 to 19
14%
20 to 34
30%
35 to 49
22%
50 to 64
21%
65 and plus
14%

Household composition (%)

Single person
52%
Single family
37%
Multi person
10%
Multi family
0%

Mother tongue (%)

English
64%
Tagalog (Pilipino, Filipino)
5%
Spanish
4%
Mandarin
3%
French
3%
Tamil
2%
Yue (Cantonese)
2%
Arabic
2%
Bengali
2%
Others
2%
Amharic
1%
Vietnamese
1%
Hindi
1%

House tenancy (%)

Renters
77%
Owners
23%

What’s nearby?Essentials within 5 km

Local Logic

Transportation Scores

Estimated Budget