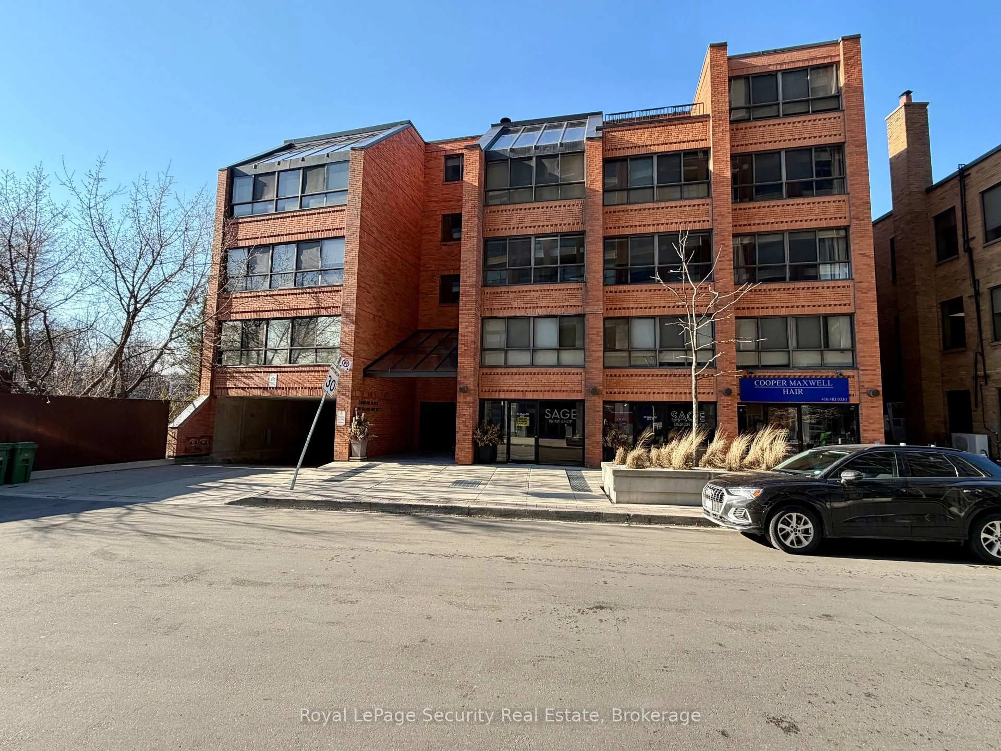
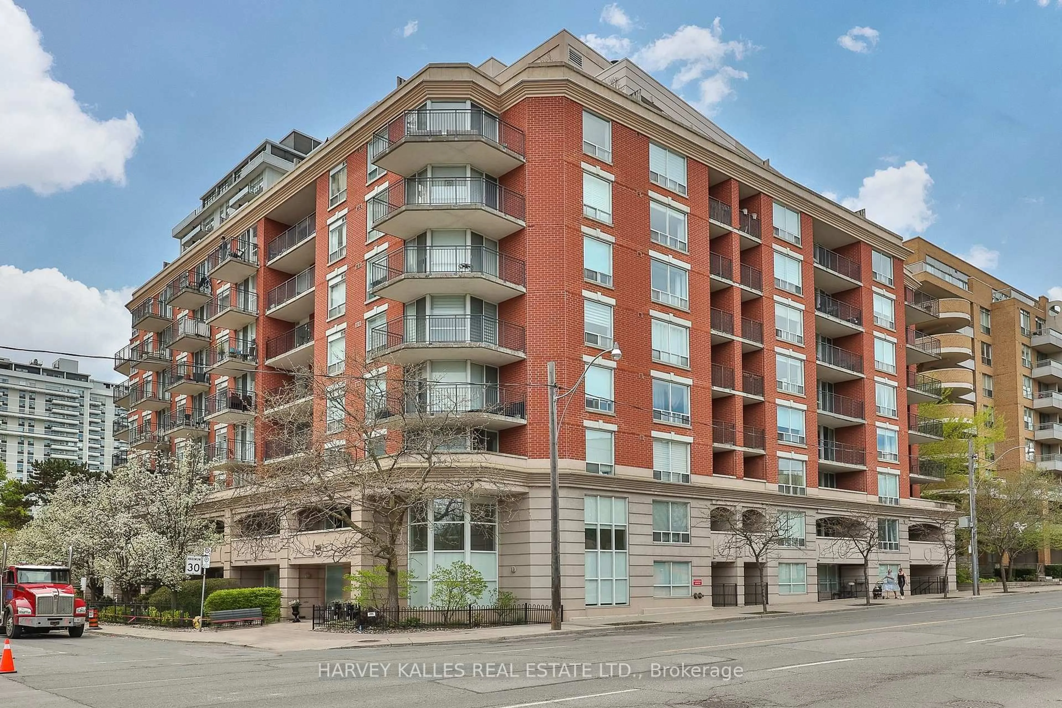
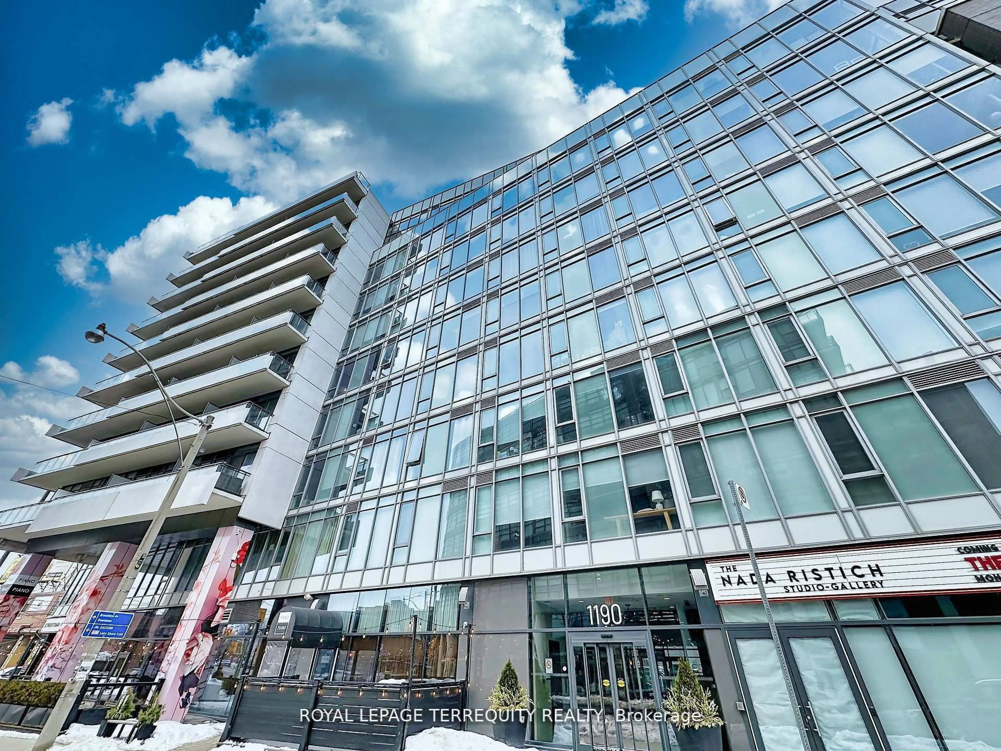
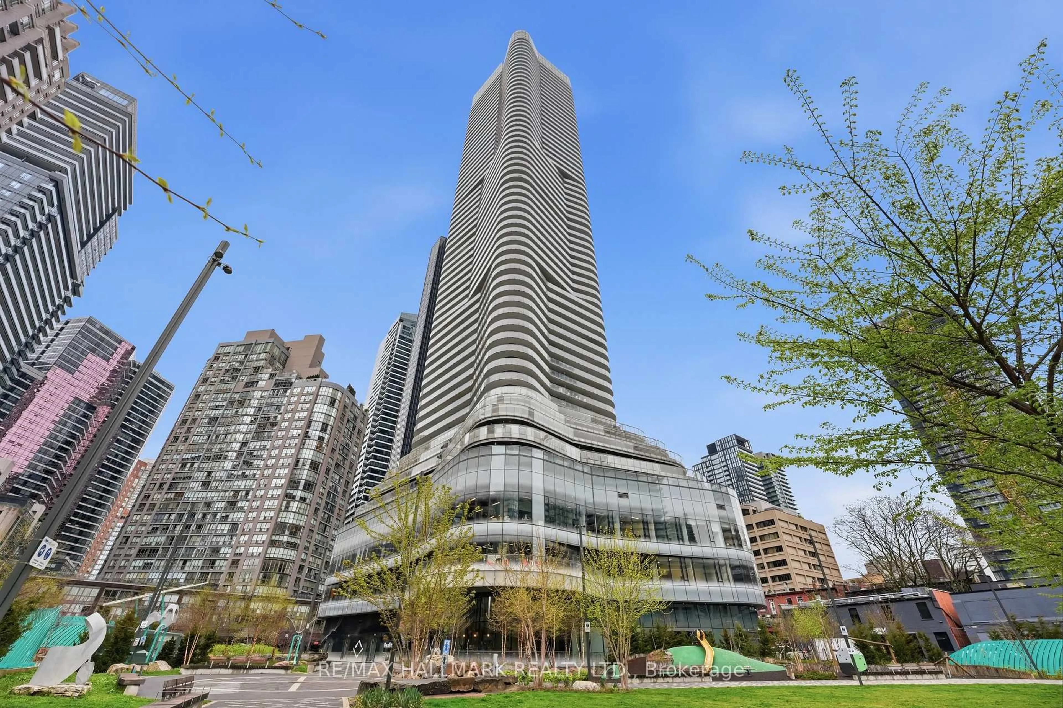
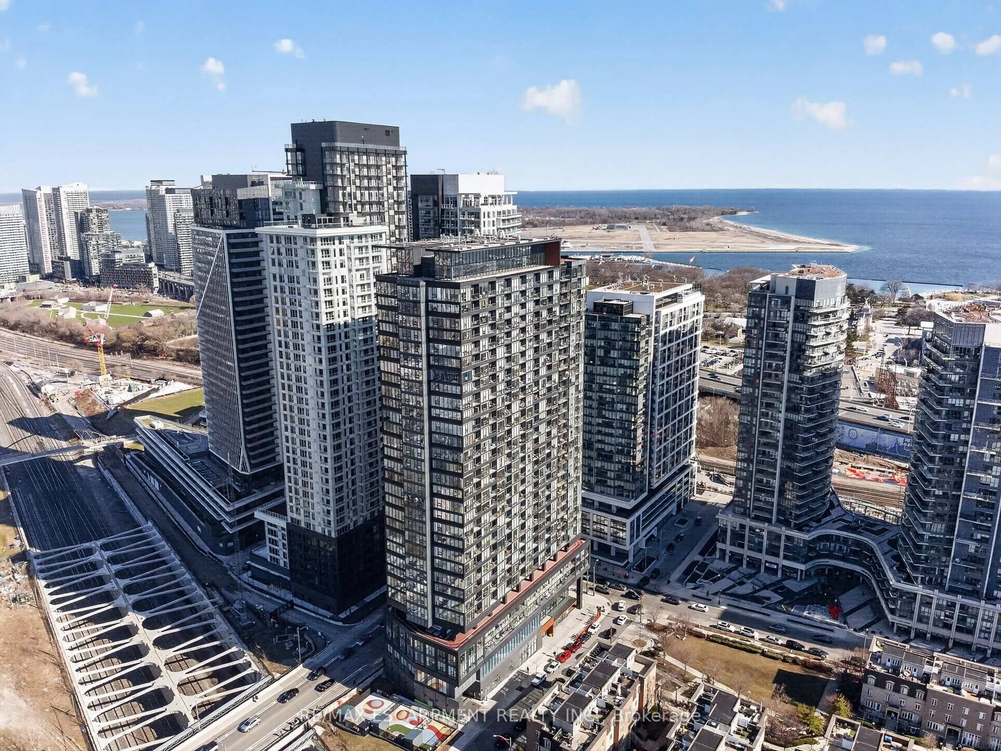
trreb/IMG-E13790018_fdb49f30-a88a-4f0c-a229-be20769e1046-l.jpg

8 Trent Ave #824, Toronto, Ontario M4C 0A6

In the same building:
-
Condo
2
2
~700-799 sqft
$585,000
Get pre-qualifiedPowered by nesto
Condo
2
2
~700-799 sqft

Contact us about this property

Call

Highlights

Property Estimate

Estimated valueNot available

Price/Sqft$784/sqft

Monthly cost

Open Calculator

Description

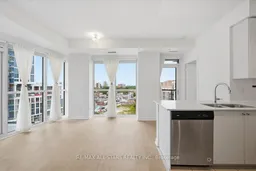
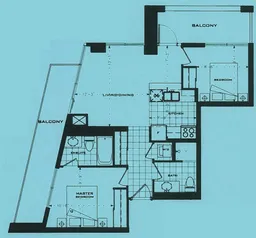
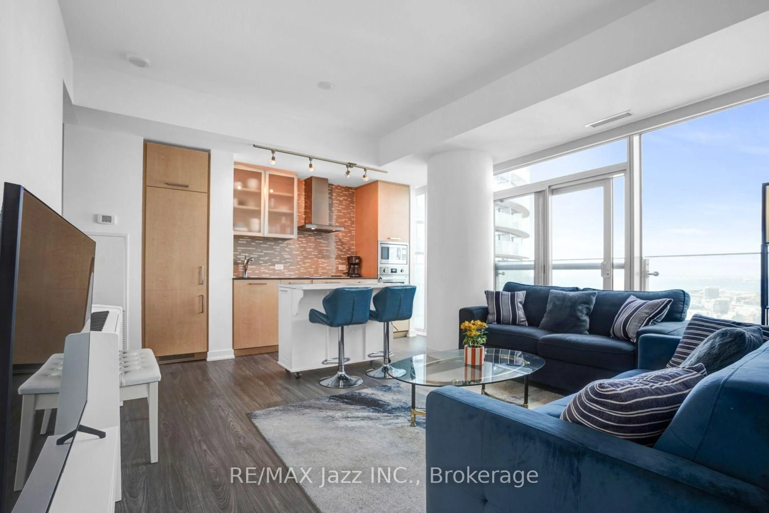
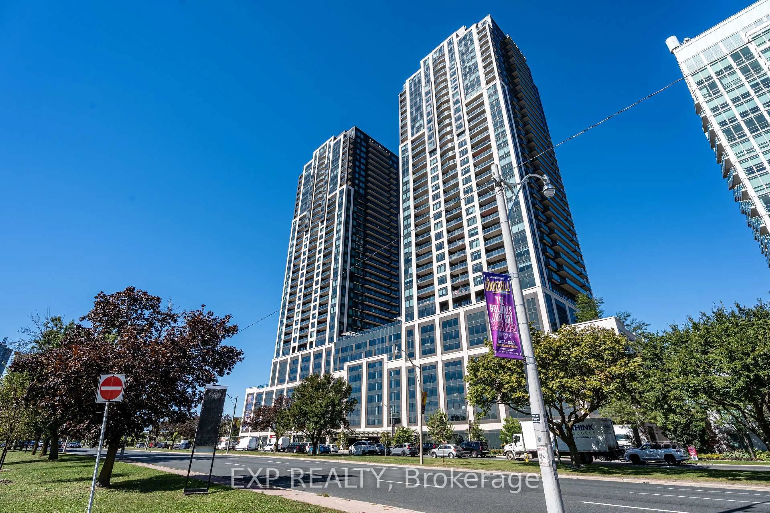
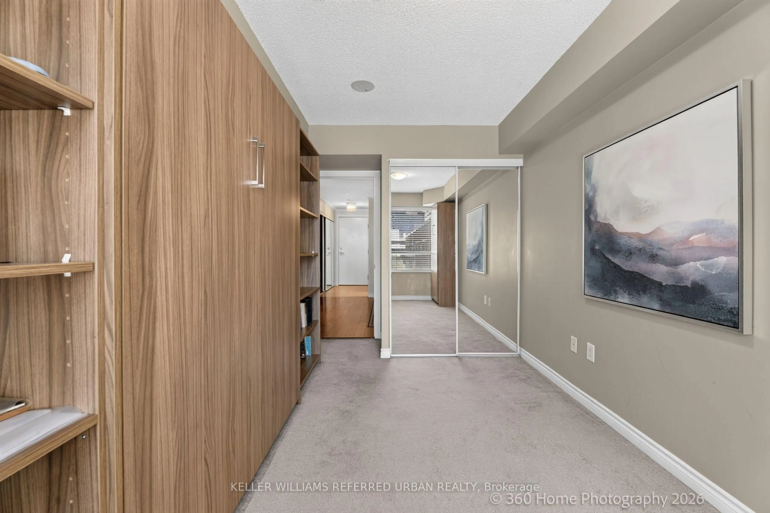
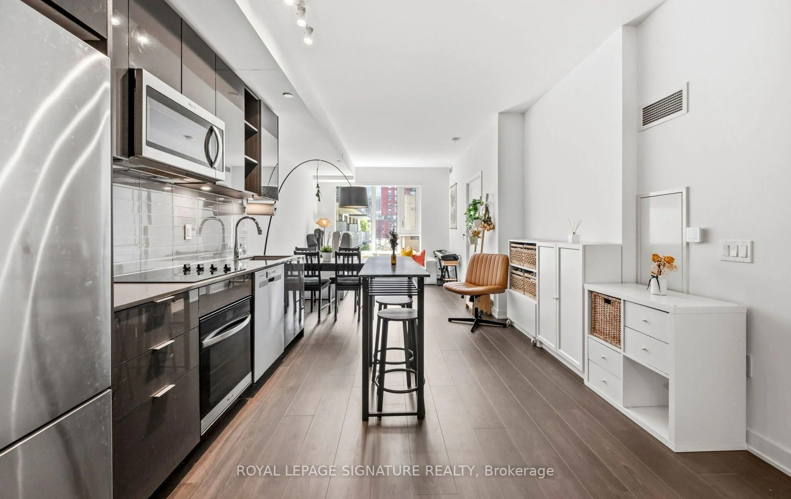
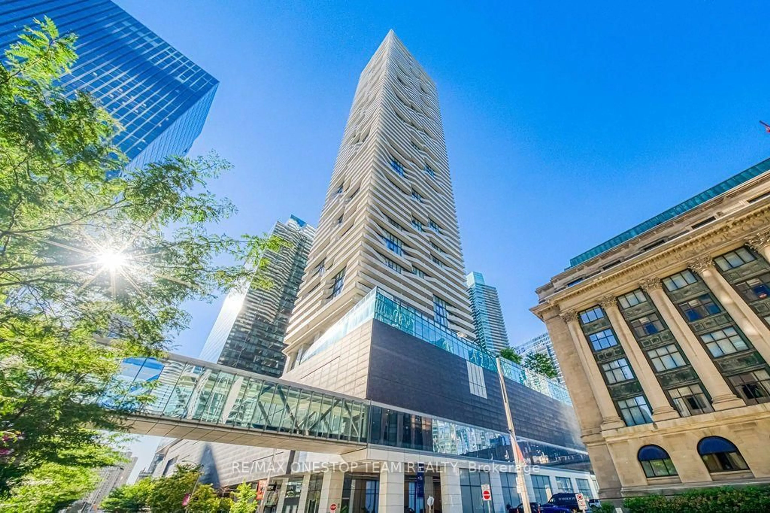
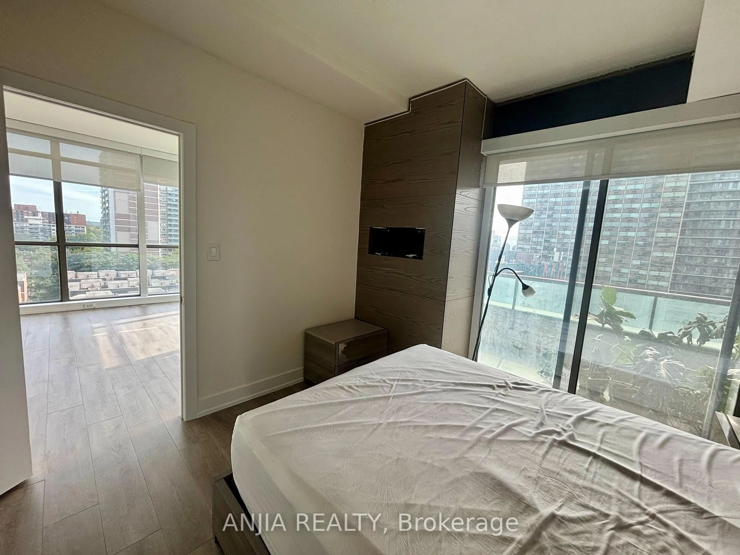
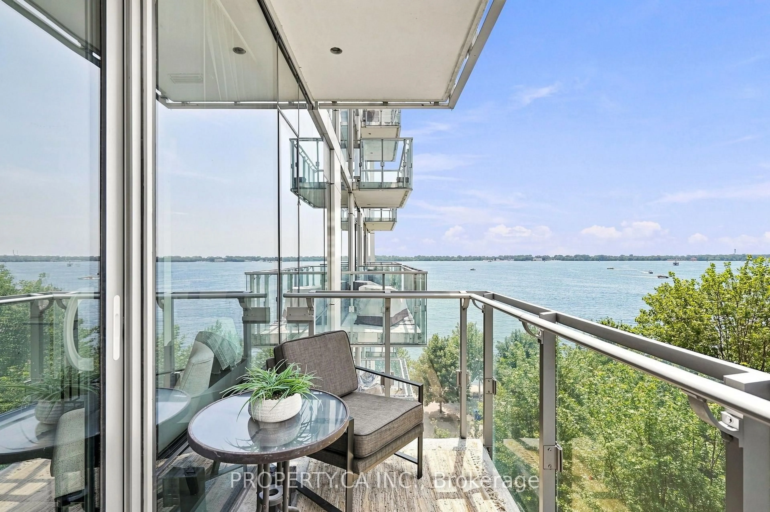
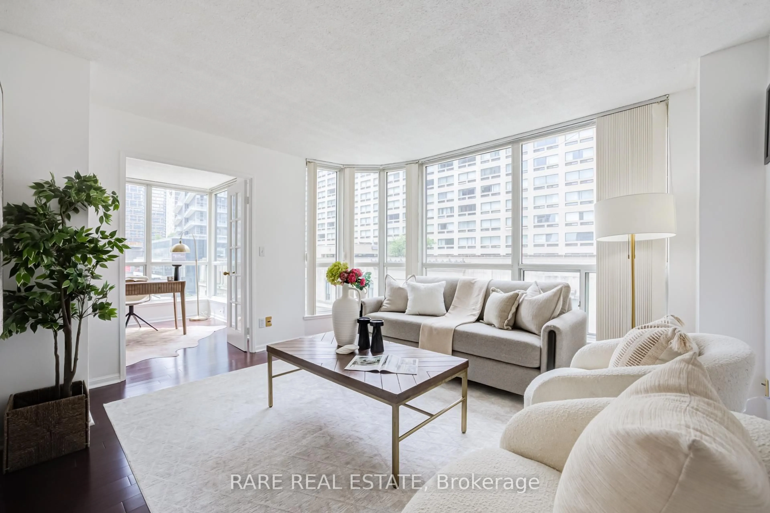
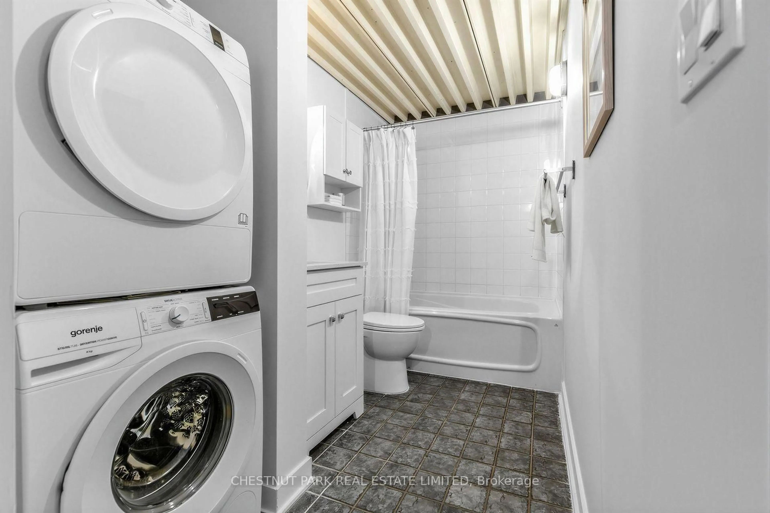
Bright, spacious and filled with natural light, this 2-bed, 2-bath condo offers just over 700 sq. ft. of comfortable, open-concept living space with 9-ft ceilings. Floor-to-ceiling windows bring the outdoors in, while the updated kitchen features quartz countertops and stainless-steel appliances. Both bathrooms are finished with quartz countertops for a clean, contemporary look. The living space offers a great layout for both everyday living and entertaining, while customized roller shades add extra convenience. Enjoy two private balconies, perfect for taking in the views and enjoying some fresh air. The unit also includes one underground parking space and one storage locker. Building amenities include a gym, games room and rooftop terrace with BBQs. Conveniently located close to public transit, with Main St Station just a 6-minute walk away and Danforth GO approximately 9 minutes away, as well as shopping, dining and everyday amenities. With its bright, functional layout, outdoor space and convenient location, this condo offers an easy-to-enjoy lifestyle in a well-connected neighbourhood. **Some photos have been virtually staged**


Property Details

StyleApartment
View-
Age of property-
SqFt~700-799 SqFt
Lot Size-
Parking Spaces1
MLS ®NumberE13790018
Community NameThe Danforth
Data SourceTRREB
Listing byRE/MAX ALL-STARS REALTY INC.

Features

Heating: Forced Air
Cooling: Central Air

Features

Patio: Open
Balcony: Open

Parking

Garage spaces 1

Garage type Underground

Other parking spaces 0

Total parking spaces 1


8Story
Amenities

Concierge, Exercise Room, Games Room, Gym, Party/Meeting Room, Visitor Parking

Inclusions
Hydro
Water
Parking
Cable
Heat

Property History

Date unavailable
ListedActive
$585,000
< 1h on market
history photo preview35
Listing by trreb®
Property listed by RE/MAX ALL-STARS REALTY INC., Brokerage
Agent Banner Image
Interested in this property?Get in touch to get the inside scoop.
Market Data - The Danforth

Geo Zone Map ThumbnailThe Danforth

Strong Buyer's Market

View Market Data

Condo - for the past 30 days

Buyer's market Seller's market

Avg. Days on Market

Past 30 days

34 days

Compared to

2025

11 days

2024

19 days

2023

15 days

New Listings

Past 30 days

6 listings

Compared to

2025

9 listings

2024

11 listings

2023

11 listings

Units sold

Past 30 days

4 units

Compared to

2025

2 units

2024

1 unit

2023

5 units

Median Sold Price

Past 30 days

$700,000

Compared to

2025

$602,500

2024

$550,000

2023

$785,000


Population and Demographics

Overview

Total population 26286
Average household income $164,787

Age (%)

0 to 19
22%
20 to 34
18%
35 to 49
25%
50 to 64
20%
65 and plus
15%

Household composition (%)

Single family
61%
Single person
33%
Multi person
6%
Multi family
0%

Mother tongue (%)

English
78%
Yue (Cantonese)
4%
Others
4%
Greek
3%
French
2%
Spanish
2%
Italian
1%
Mandarin
1%

House tenancy (%)

Owners
62%
Renters
38%

What’s nearby?Essentials within 5 km

Local Logic

Transportation Scores

Estimated Budget