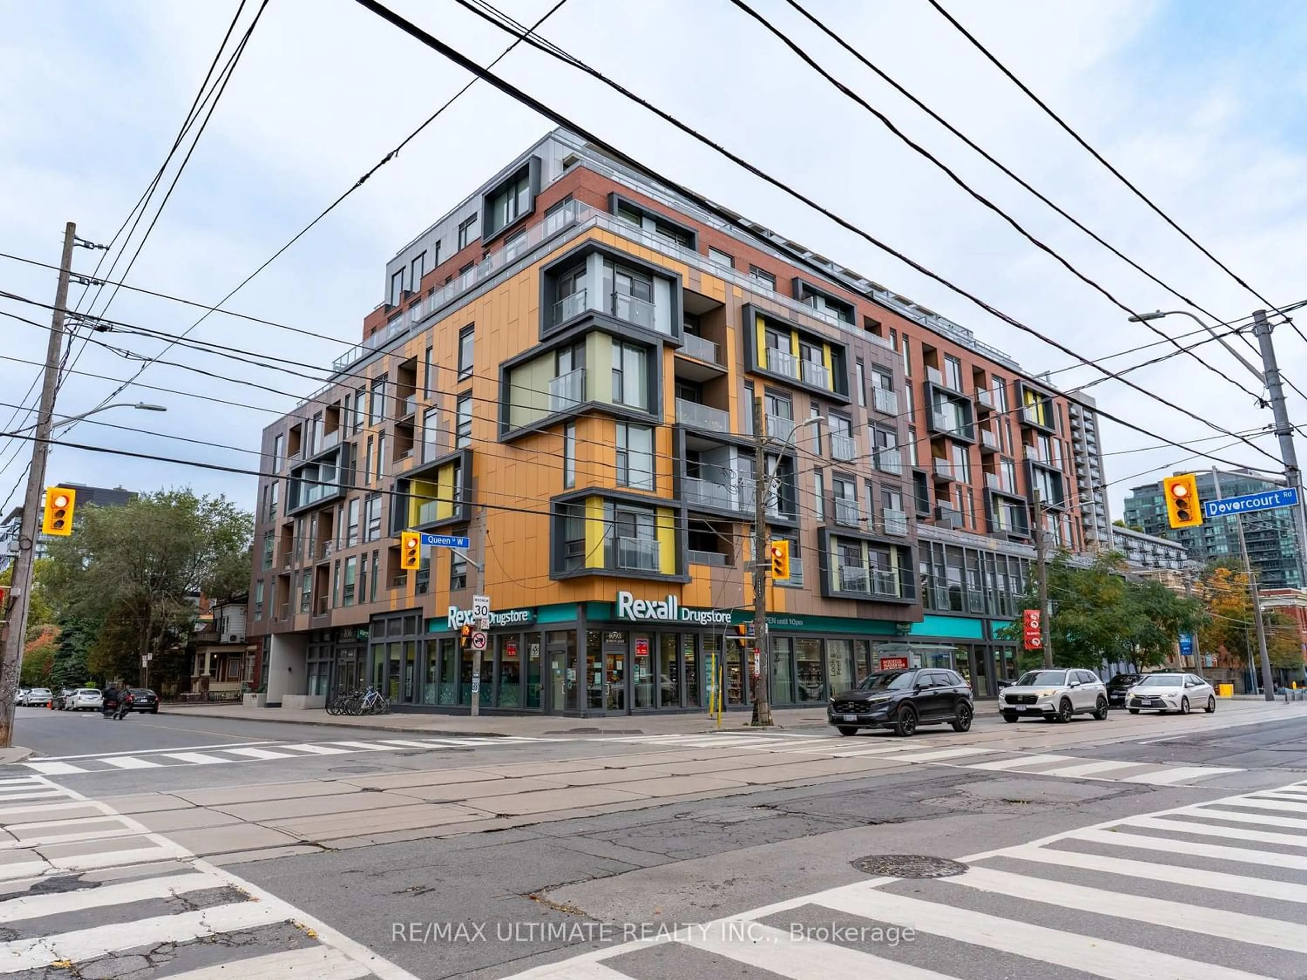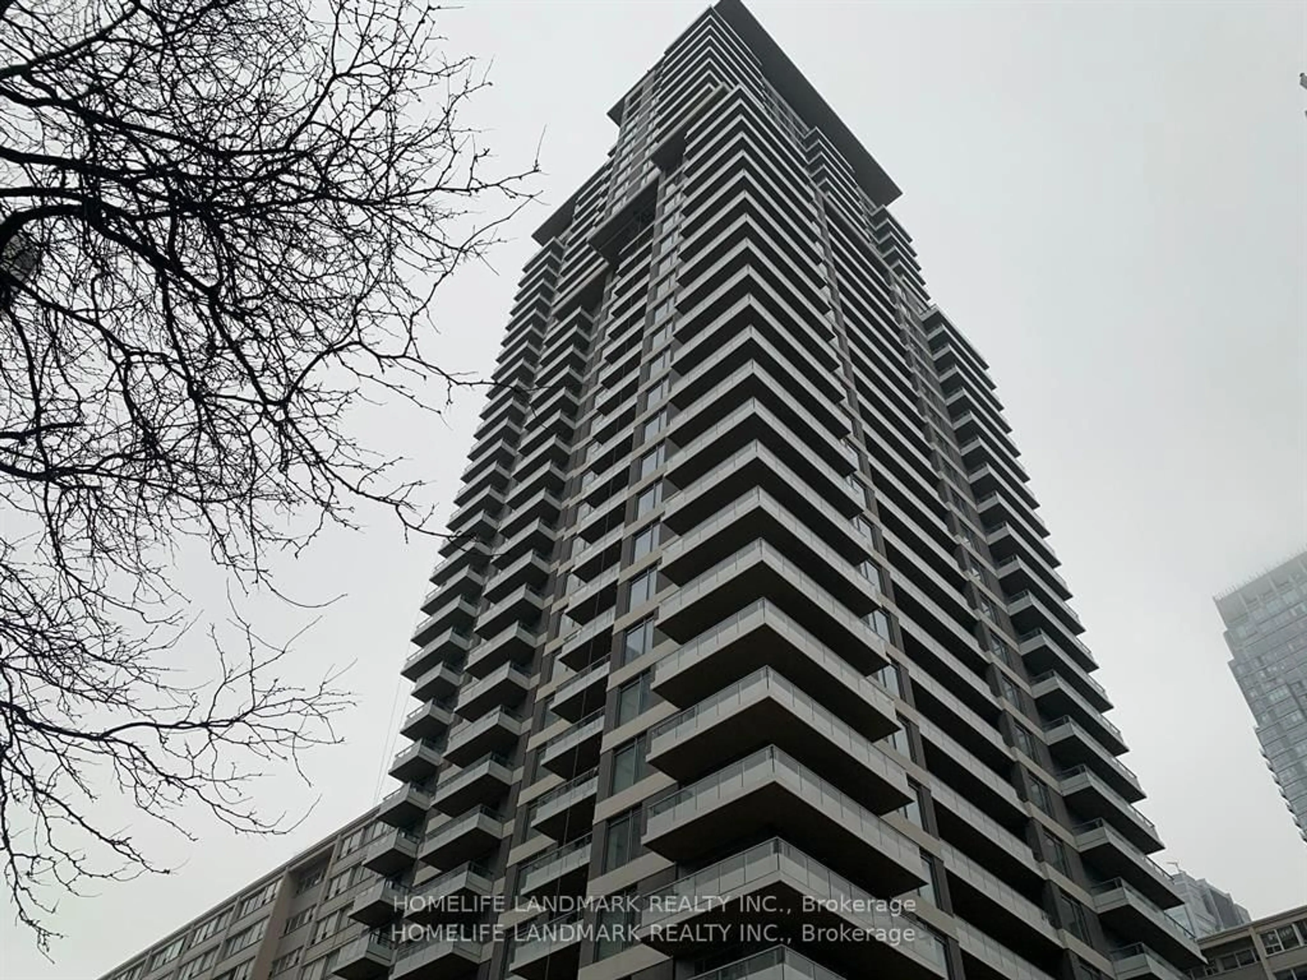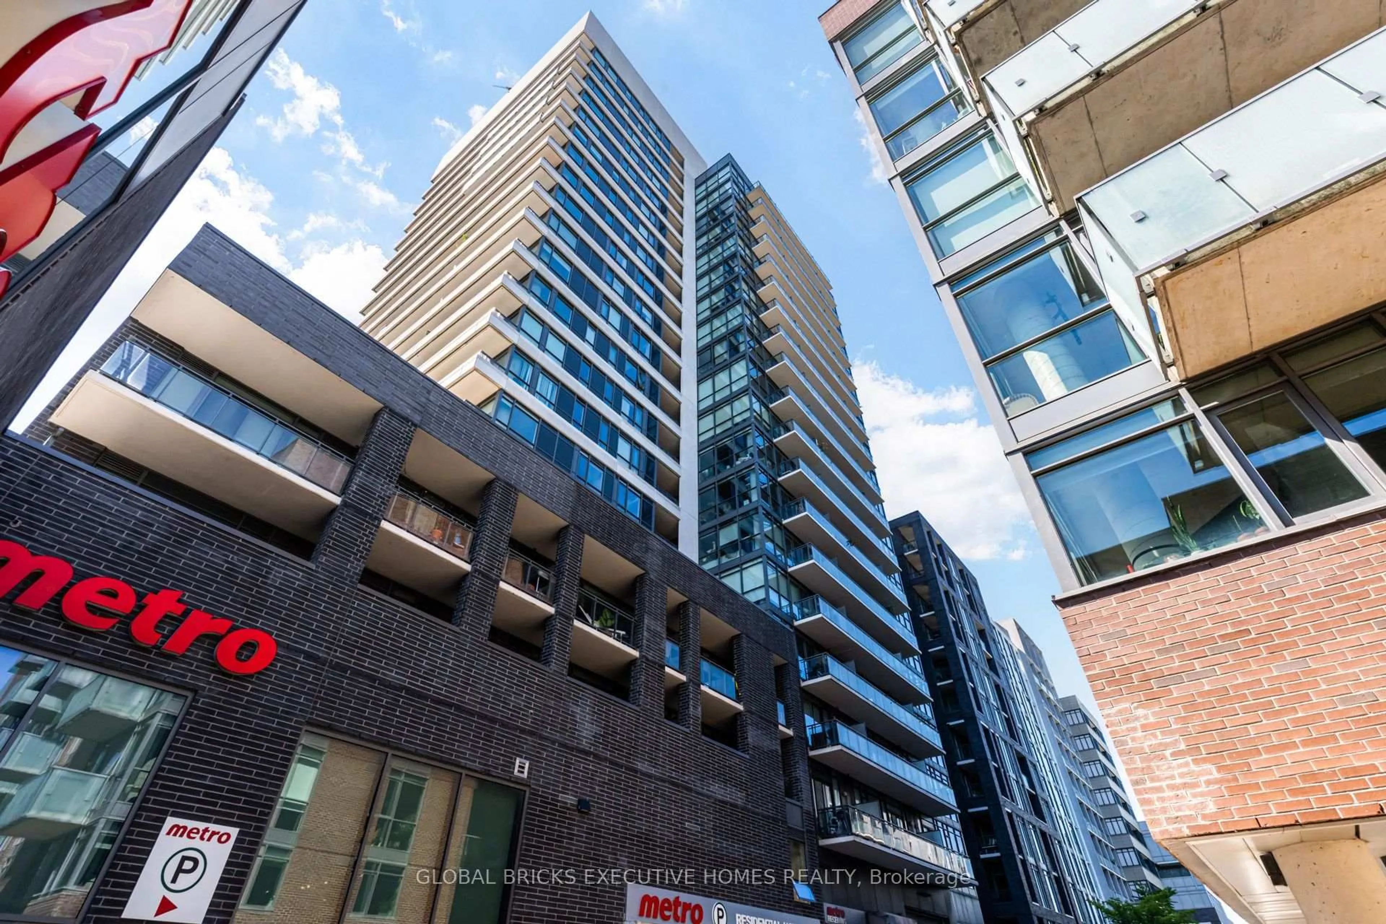
8 Trent Ave #705, Toronto, Ontario M4C 0A6
Contact us about this property
Highlights
Estimated valueThis is the price Wahi expects this property to sell for.
The calculation is powered by our Instant Home Value Estimate, which uses current market and property price trends to estimate your home’s value with a 90% accuracy rate.Not available
Price/Sqft$772/sqft
Monthly cost
Open Calculator
Description
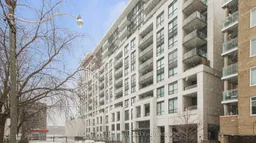
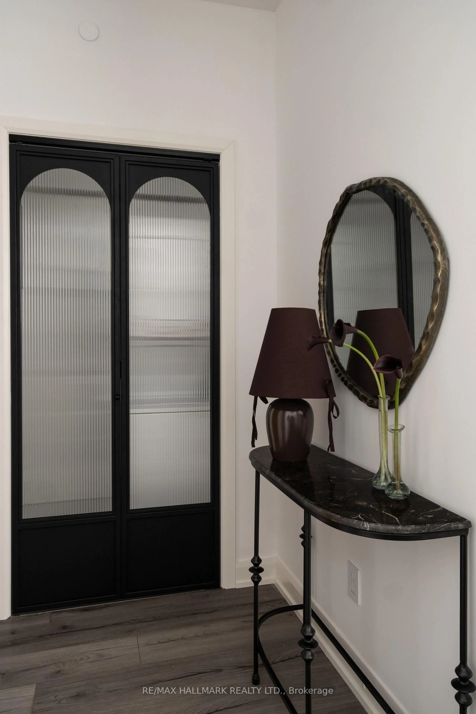
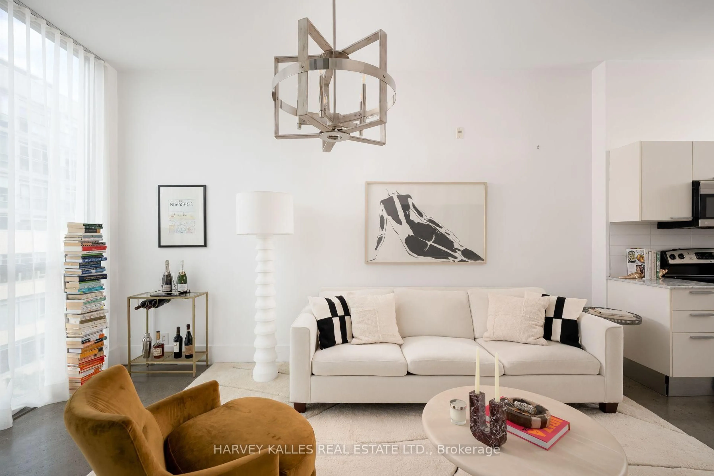
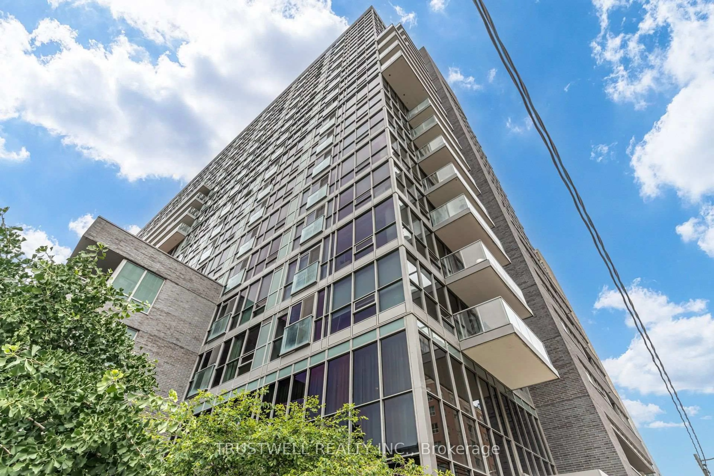
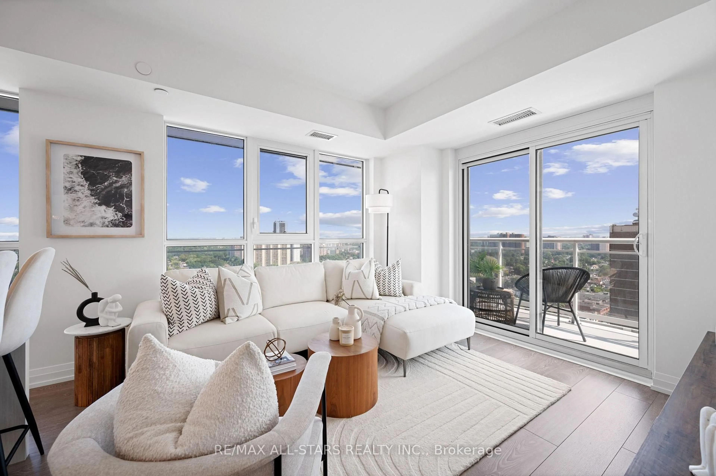
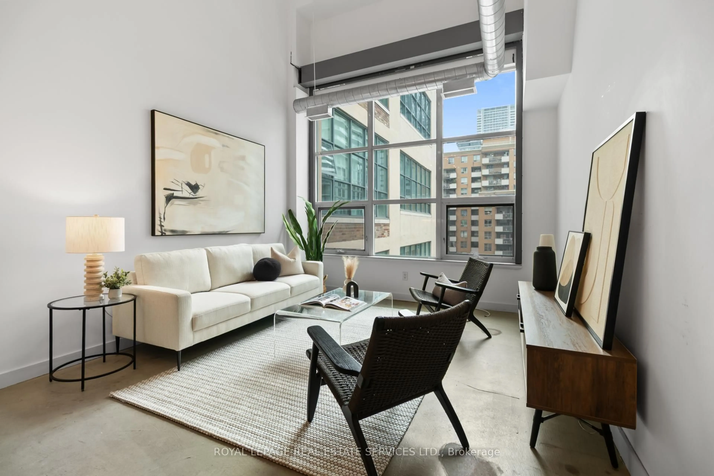
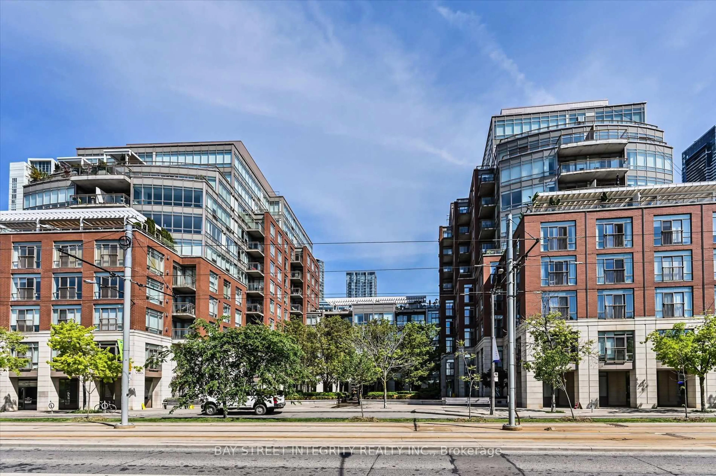
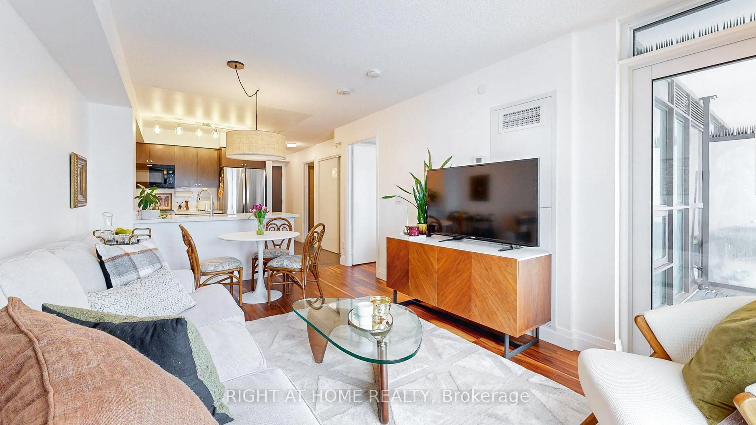
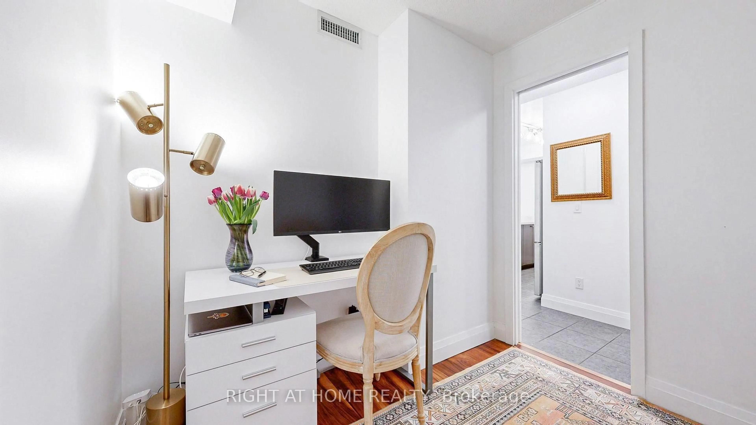
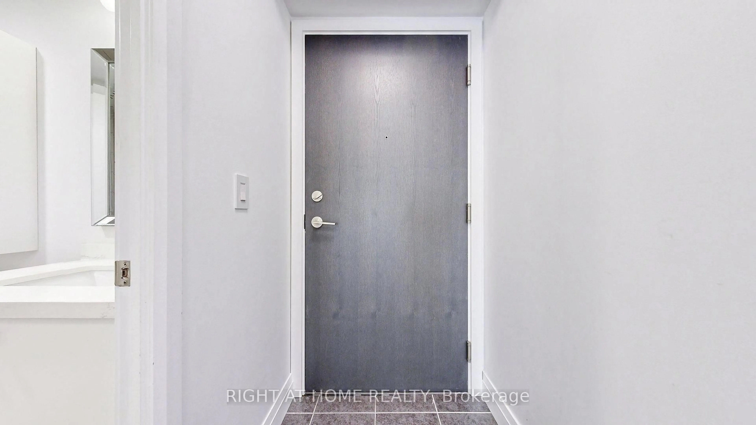
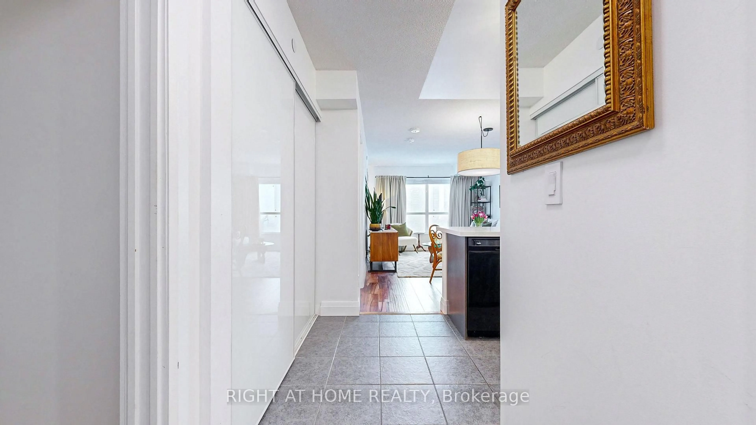
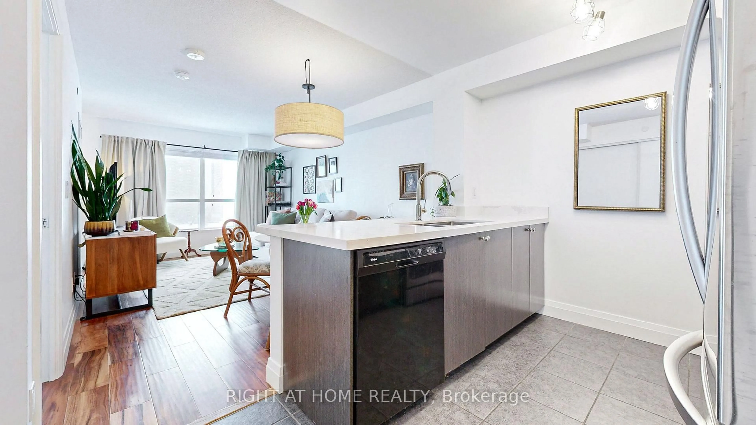
The Best Building in the Main & Danforth Village! Only 8 years old, this beautiful & bright 1 bedroom plus den has a desirable west-facing exposure for city CN tower skyline sunsets. Freshly painted, and one of the most desired layouts in the building, the den is a a great flex space for a work-from-home office, nursery/kid's room, or a cozy second bedroom. The kitchen has a large island for entertaining and includes all full size stainless steel appliances, including a rare double door fridge/freezer. The primary bedroom has a great west-facing city view and has a spacious and efficient walk-in closet. Full size laundry in suite with a large practical front door closet. Lots of previously owner-occupied small upgrades and thoughtfulness put in. Unbeatable east end Danforth location, steps to Danforth GO station, Main Street TTC subway station, tons of green space around like Taylor Creek Park and close access to the DVP, East York, the Beaches, and Danforth Greek Town. If you're looking for a Mid-Rise Condo with a community feel, this mostly owner-occupied Village by Main Condos has the friendliest neighbours you can imagine; packed with tons of community events (socials, yoga, movie nights, walking groups, etc...). Building amenities include: overnight concierge, live-in superintendent, PM on site, Gym, Rooftop Terrace w BBQs, Party Room, TV room/Library/Meeting Room, Games Room (Billiards Table), Visitor Parking, Extra Coin-Operated In-Building Laundromat, and Bike Repair Station.
Property Details
Interior
Features
Exterior
Features
Parking
Garage spaces 1
Garage type Underground
Other parking spaces 0
Total parking spaces 1
Condo Details
Amenities
Community BBQ, Rooftop Deck/Garden, Gym, Party/Meeting Room, Bike Storage, Visitor Parking
Inclusions
Property History
 39