Open: Today, 5PM to 7PM
trreb/IMG-E14031102_cff5e040cc3f64a2c2fa1e143ef76b39edd22acfaefdc5687db4b0d50cfa9d88.jpg
1 day on Market

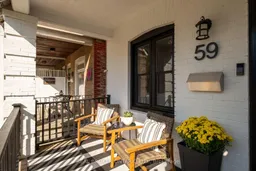
59 Bastedo Ave, Toronto, Ontario M4C 3M8

Semi-Detached
3
1
~700-1100 sqft
$899,000
Get pre-qualifiedPowered by nesto
Semi-Detached
3
1
~700-1100 sqft

Contact us about this property

Call

Highlights

Property Estimate

Days on market1 day

Estimated valueNot available

Price/Sqft$1,051/sqft

Monthly cost

Open Calculator

Description

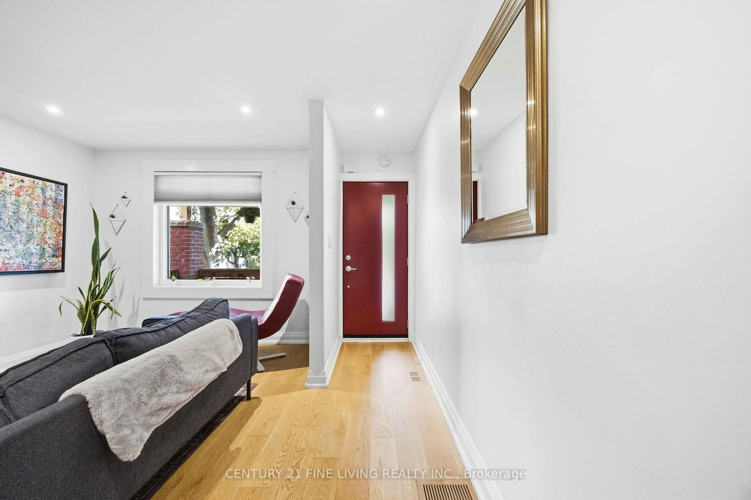
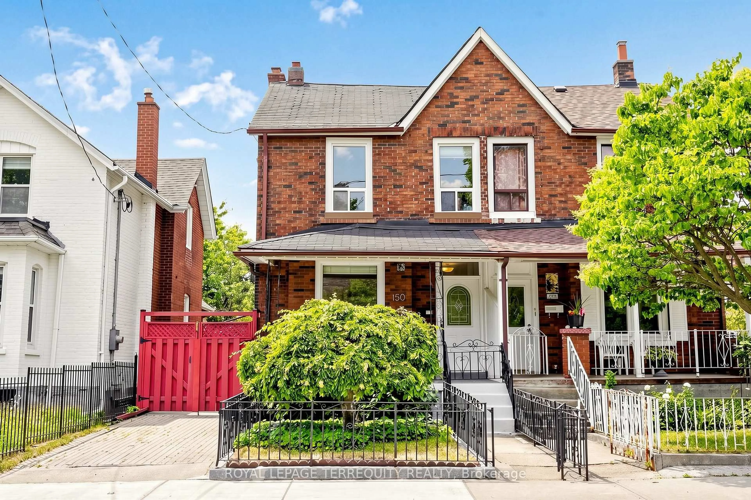
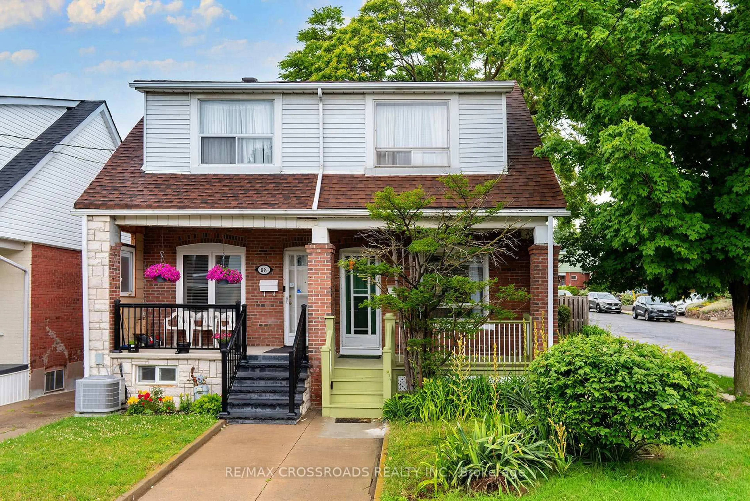
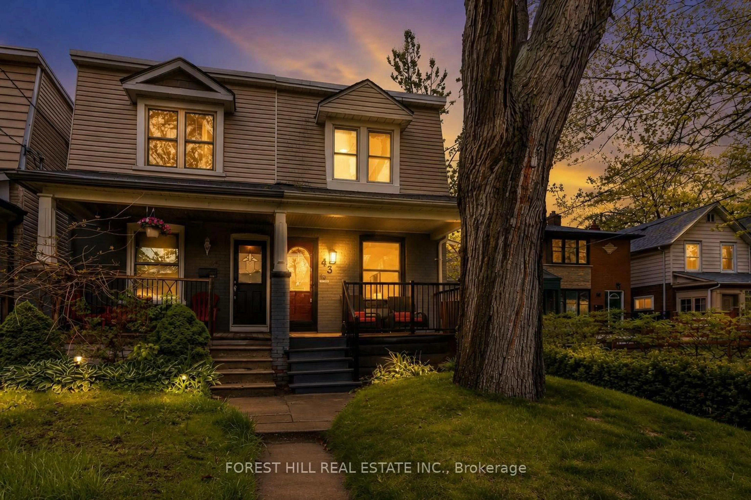
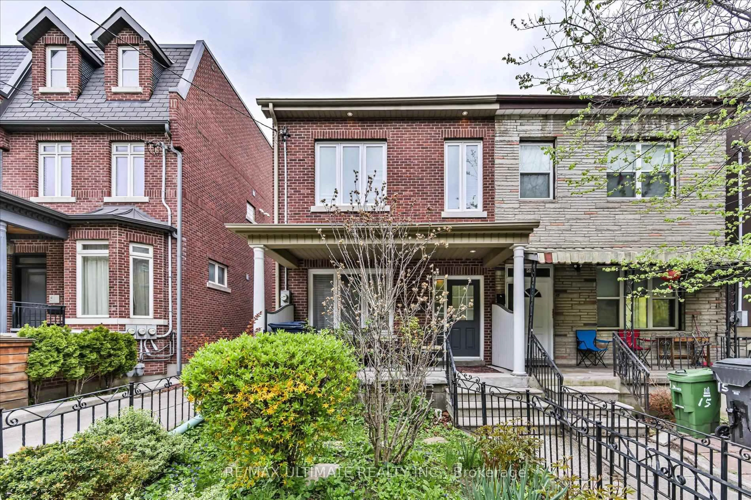
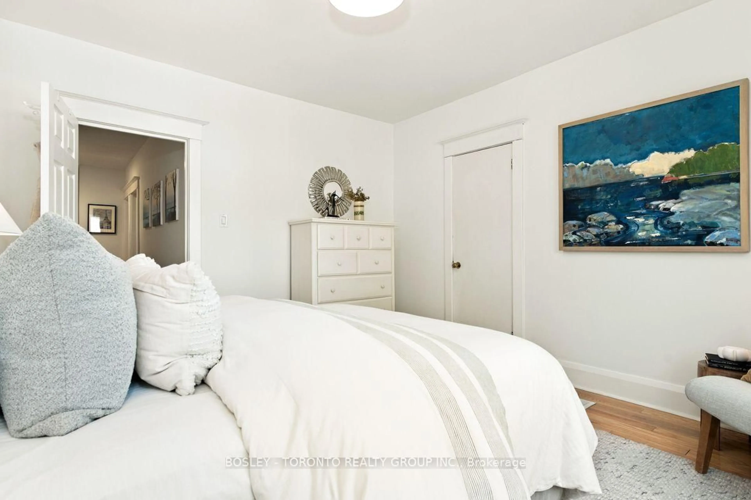
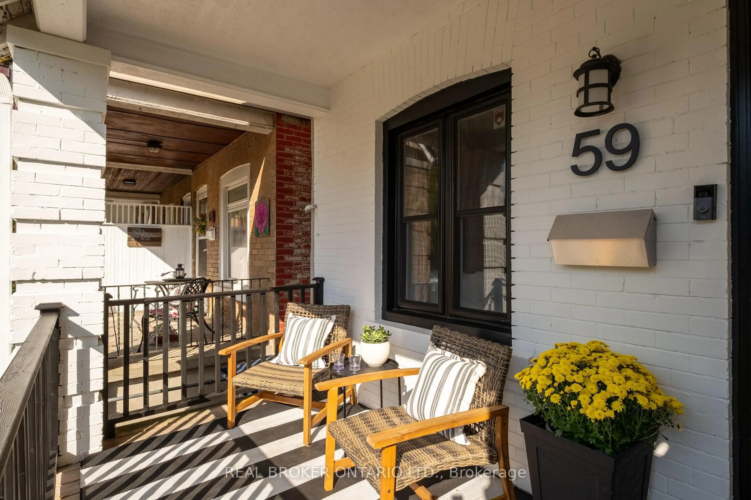
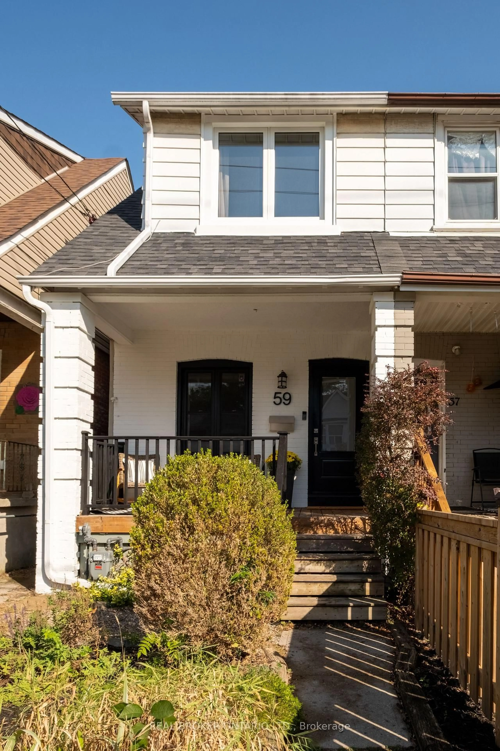
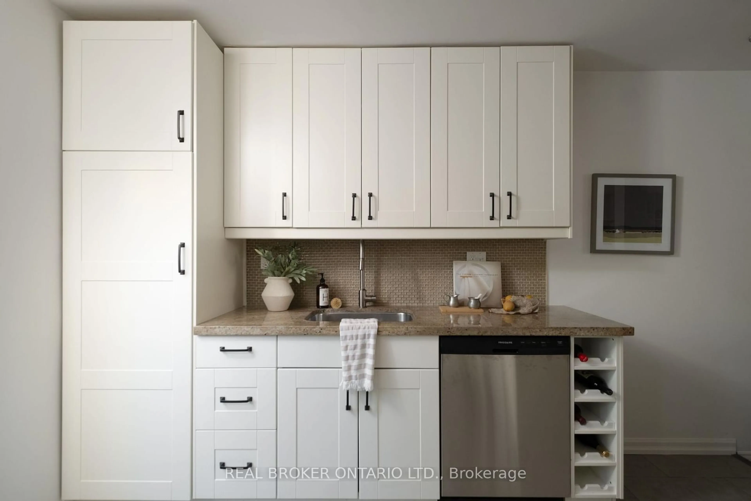
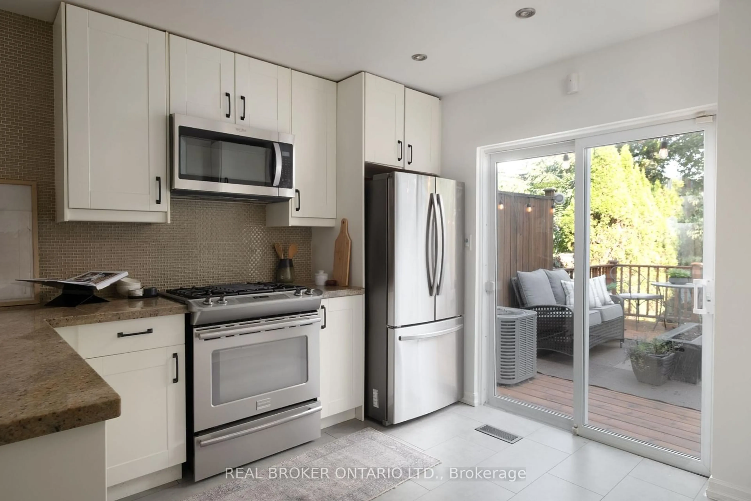
Hello, East Lynn living! 59 Bastedo is a charming 3-bedroom semi-detached home tucked into one of the east end's most sought-after pockets. Just moments from East Lynn Park, you'll love easy access to green space, the playground, and the community farmers' market every week. The main floor offers a bright, functional layout ideal for everyday living and entertaining and it even has a hall closet! The three well-proportioned bedrooms upstairs provide room for the whole family while the light-filled primary fits a king size bed! The basement offers a large rec room perfect for movie nights. Located within walking distance of the TTC, plus the shops, cafés, and restaurants of the Danforth, this home offers the best of city convenience with a true neighbourhood feel. Close to amazing schools, it's a fantastic opportunity for families, first-time buyers, or anyone looking to plant roots in a vibrant, walkable tight-knit community. Don't miss it!


Upcoming Open Houses

Oct 18Sun2:00 PM - 4:00 PM
Oct 15Thu5:00 PM - 7:30 PM
Oct 17Sat2:00 PM - 4:00 PM

Property Details

Style2-Storey
View-
Age of property-
SqFt~700-1100 SqFt
Lot Size1,500 SqFt(100 x 15)
Parking Spaces-
MLS ®NumberE14031102
Community NameThe Danforth
Data SourceTRREB
Listing byREAL BROKER ONTARIO LTD.

Features

Heating: Forced Air
Cooling: Central Air
Basement: Part Fin

Main Floor

Living

3.58 x 2.89

Dining

4.19 x 2.89

Kitchen

3.7 x 2.89


Features

Lot size: 1,500 SqFt

Property History

Oct 14, 2026
ListedActive
$899,000
1 day on market
history photo preview21
Listing by trreb®
Property listed by REAL BROKER ONTARIO LTD., Brokerage
Agent Banner Image
Interested in this property?Get in touch to get the inside scoop.

Market Data - The Danforth

Geo Zone Map ThumbnailThe Danforth

Buyer's Market

View Market Data

Semi-Detached house - for the past 30 days

Buyer's market Seller's market

Avg. Days on Market

Past 30 days

7 days

Compared to

2025

6 days

2024

8 days

2023

11 days

New Listings

Past 30 days

26 listings

Compared to

2025

23 listings

2024

11 listings

2023

30 listings

Units sold

Past 30 days

6 units

Compared to

2025

12 units

2024

8 units

2023

12 units

Median Sold Price

Past 30 days

$1,200,000

Compared to

2025

$1,275,000

2024

$1,110,000

2023

$1,172,500


Population and Demographics

Overview

Total population 26286
Average household income $164,787

Age (%)

0 to 19
22%
20 to 34
18%
35 to 49
25%
50 to 64
20%
65 and plus
15%

Household composition (%)

Single family
61%
Single person
33%
Multi person
6%
Multi family
0%

Mother tongue (%)

English
78%
Yue (Cantonese)
4%
Others
4%
Greek
3%
French
2%
Spanish
2%
Italian
1%
Mandarin
1%

House tenancy (%)

Owners
62%
Renters
38%

What’s nearby?Essentials within 5 km

Local Logic

Transportation Scores

Estimated Budget