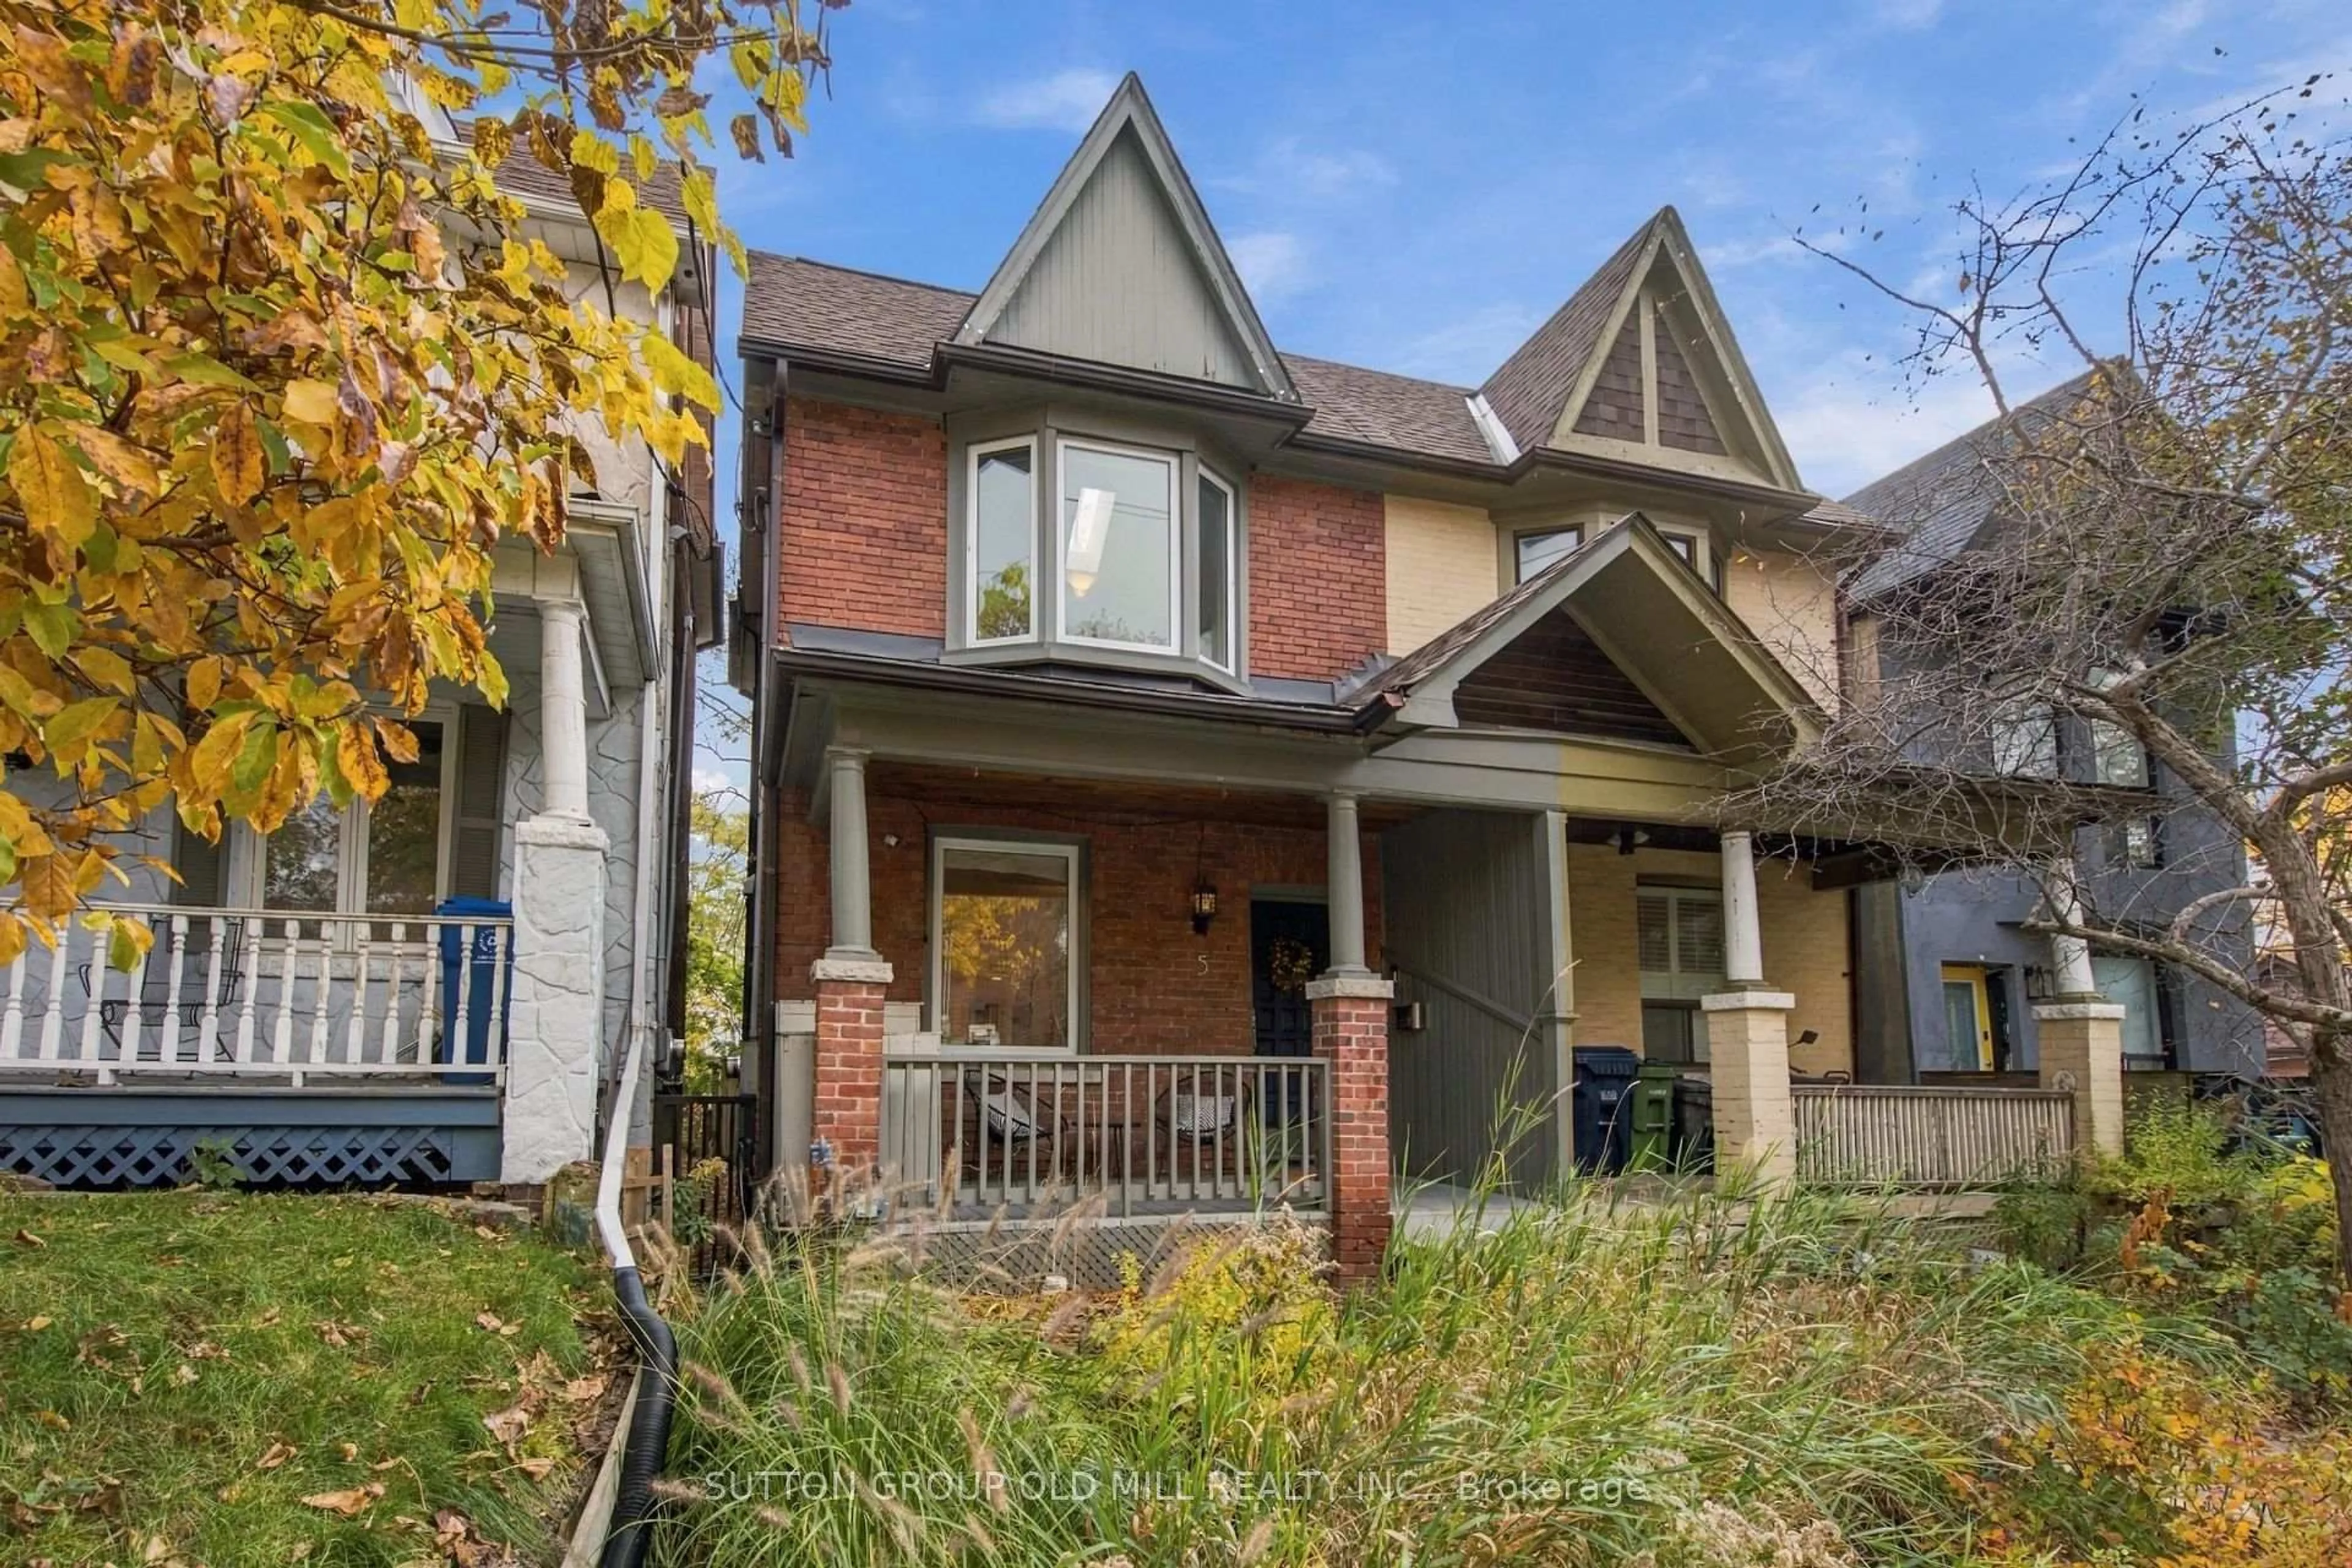
5 Hunter St, Toronto, Ontario M4J 1C1
Contact us about this property
Highlights
Estimated valueThis is the price Wahi expects this property to sell for.
The calculation is powered by our Instant Home Value Estimate, which uses current market and property price trends to estimate your home’s value with a 90% accuracy rate.Not available
Price/Sqft$779/sqft
Monthly cost
Open Calculator
Description
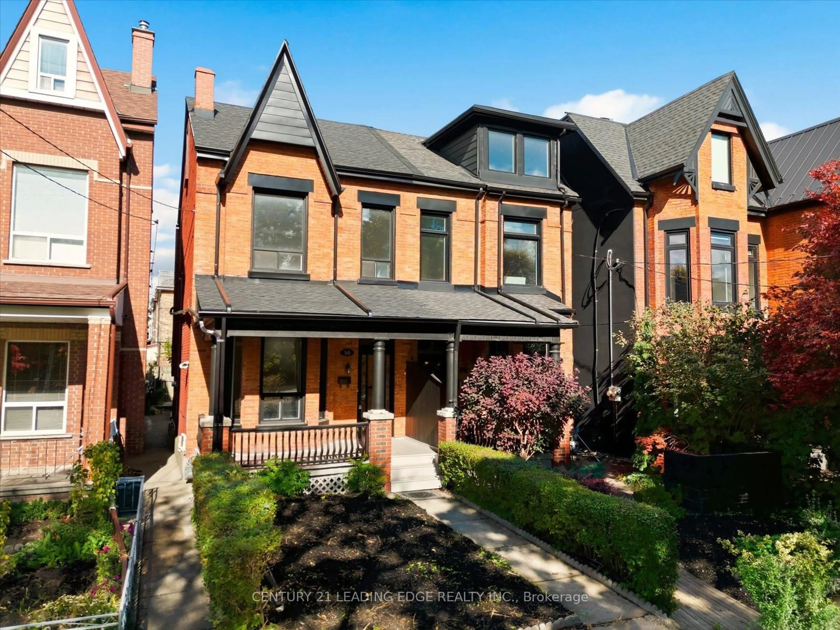
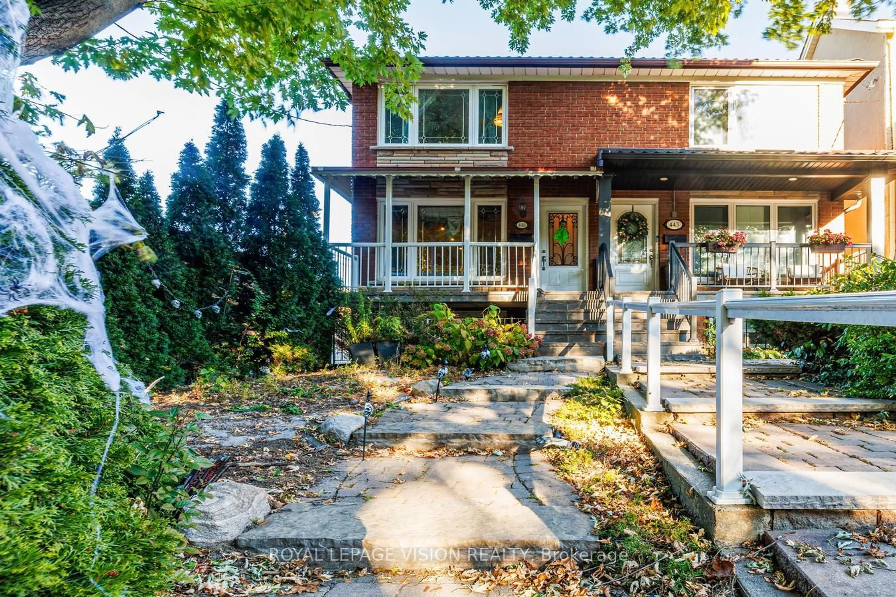
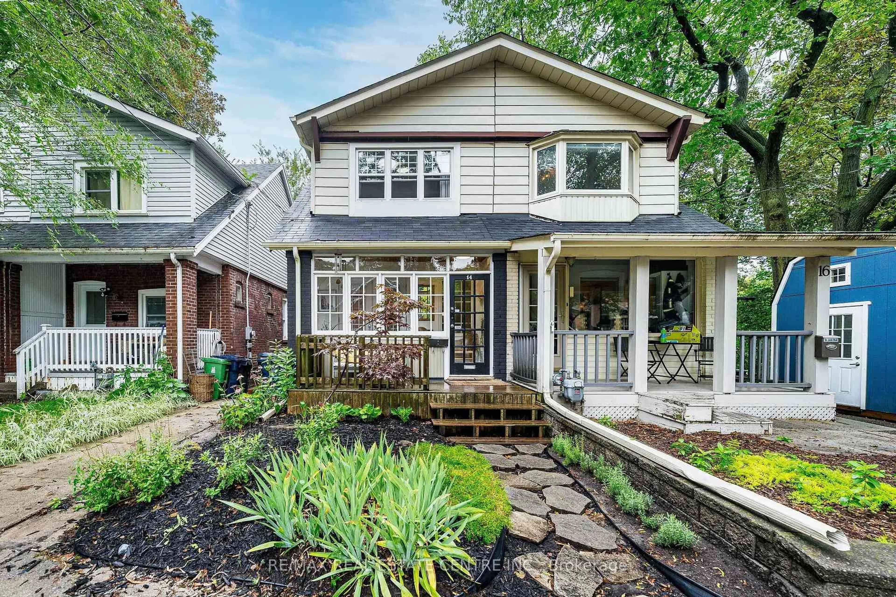
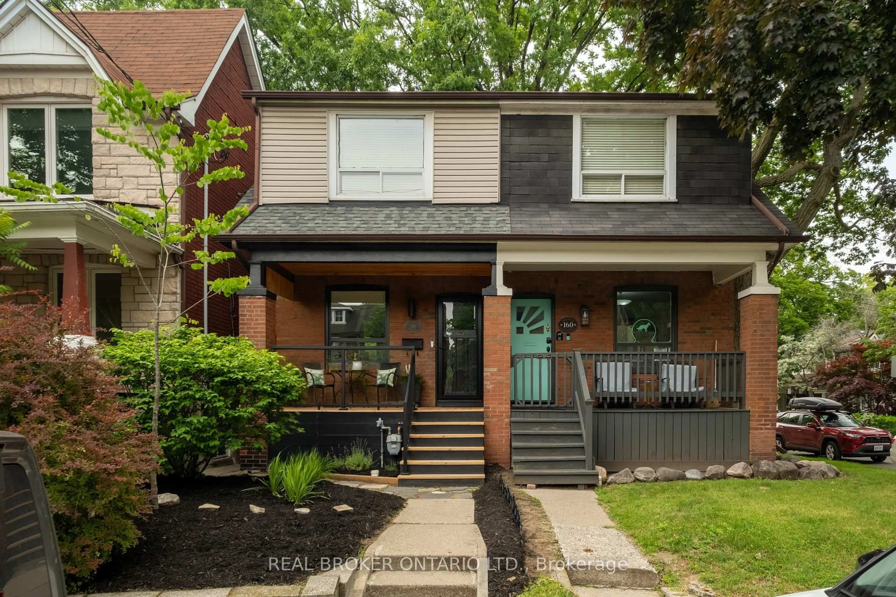
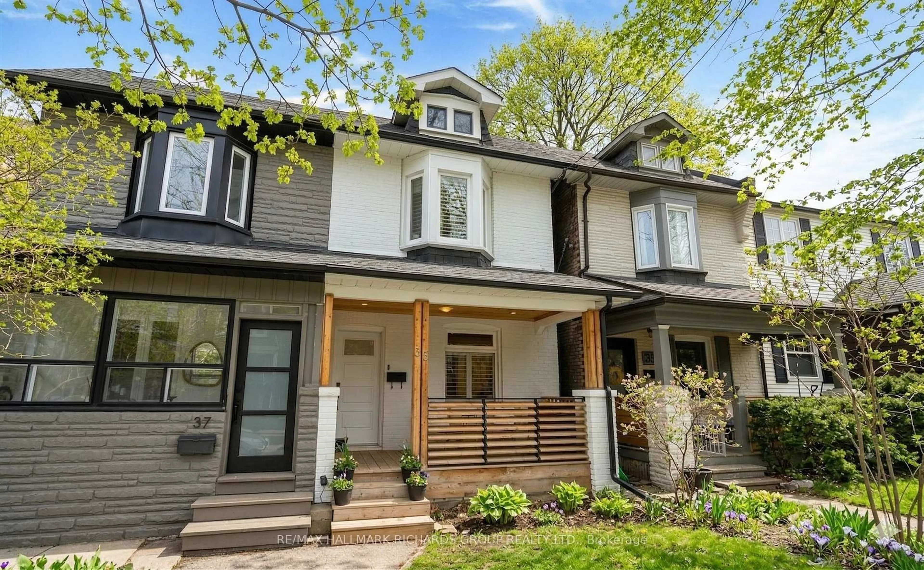
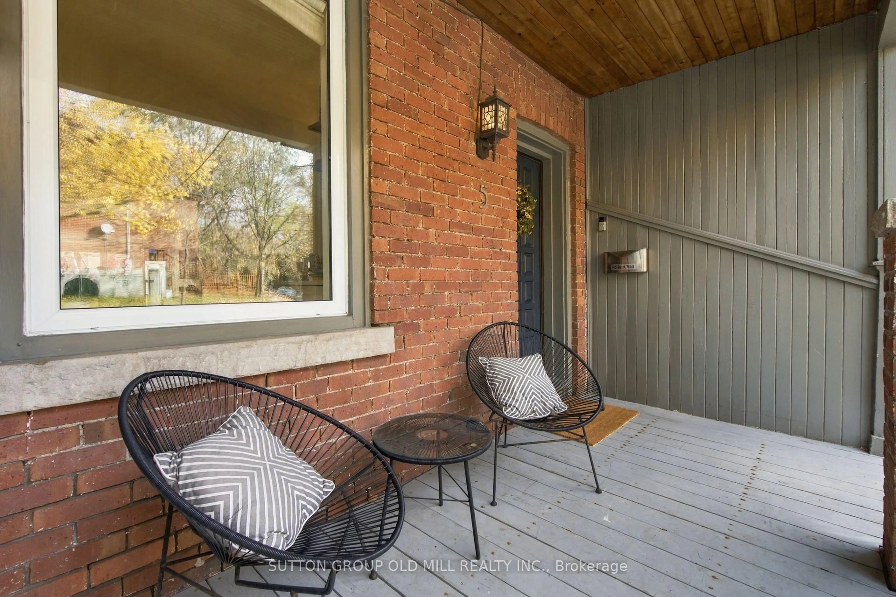
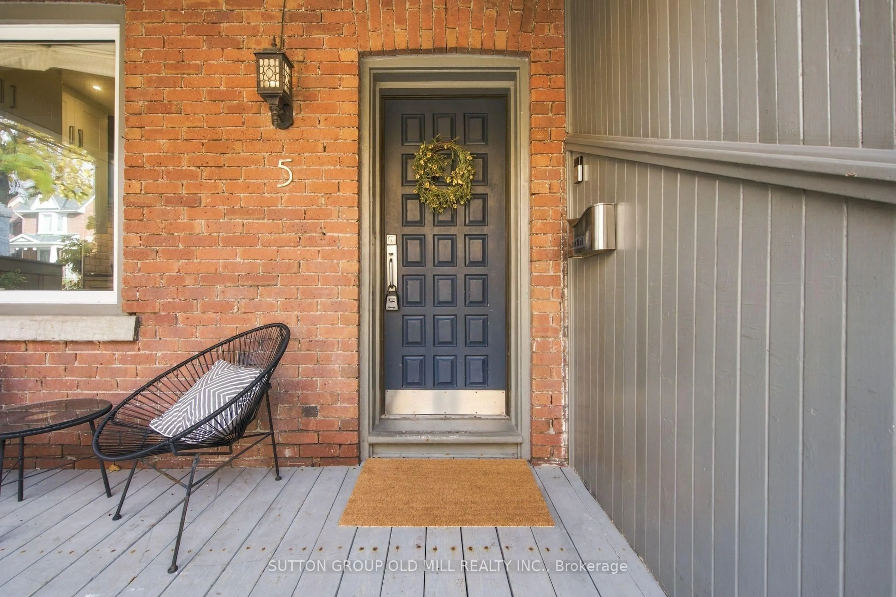
Finally, the sweet spot you've been looking for in "The Pocket". This 2 + 1 bed 3 bath renovated semi is ideally situated walking distance to The Danforth & Riverdale/Leslieville neighborhoods! Stroll up to the inviting front porch that sits perched up on the street and let it lead you to the open concept main floor...featuring an updated kitchen with gas range, stone countertops, breakfast bar & loads of cupboard space.Wide plank white oak hardwood flooring laid throughout the home, soaring 9 foot ceilings, a convenient powder room, spacious living/dining rooms & large rear windows with a walk out to a two tiered private backyard. The second level boasts loads of character and natural light. Two very large bedrooms share a renovated 5 piece semi ensuite with double sinks, glass shower, soaker tub and heated floors. The main bedroom offers built in cabinetry, dramatic vaulted ceilings and a cozy bay window. Throw in a high and dry fully finished basement to seal the deal, with additional living/recreational space, amazing storage, 3 piece bathroom and a bonus 3rd bedroom space that can also be used as a home gym, home office or whatever you desire! Love where you live and take advantage of the extremely walkable area surrounded by parks, schools, restaurants & cafes, shops & boutiques, pubs, music venues and much more! A stones throw to Pape & Donlands TTC Stations. Street parking is also available.
Upcoming Open House
Property Details
Interior
Features
Main Floor
Foyer
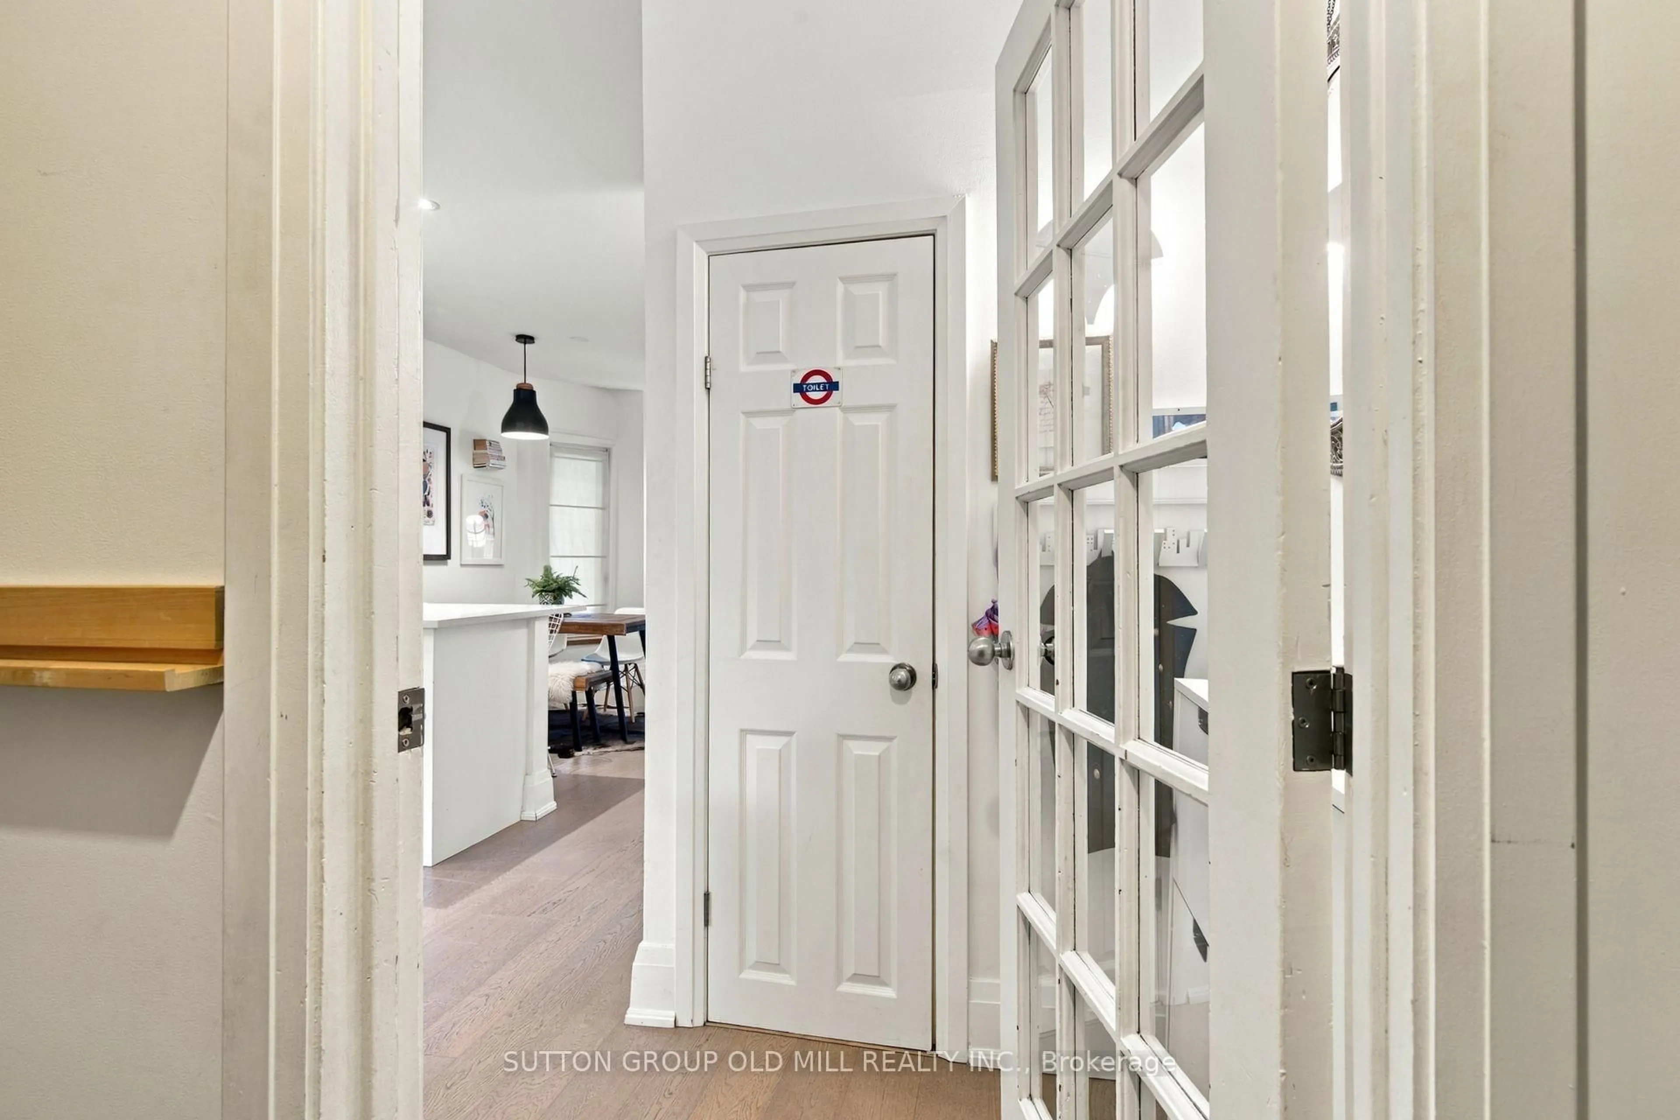
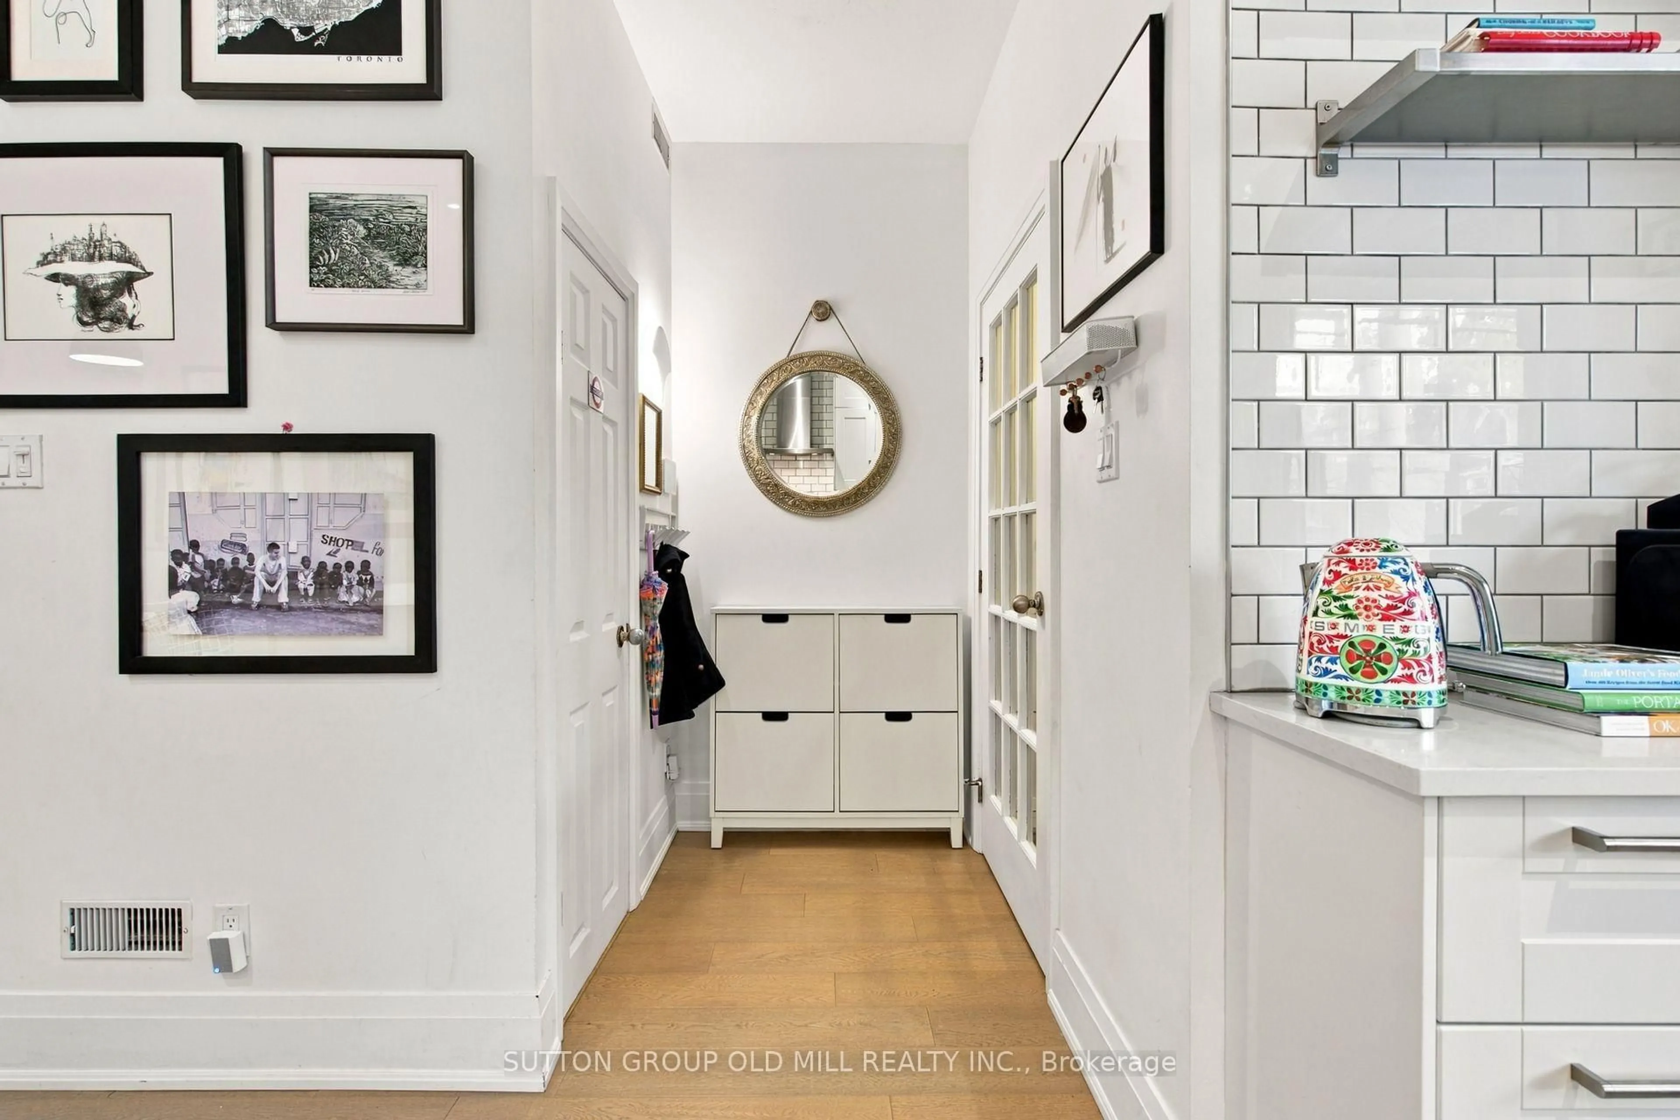
1.02 x 1.86Tile Floor / 2 Pc Bath / Glass Doors
Kitchen
3.95 x 4.71Breakfast Bar / Stone Counter / Pot Lights
Dining
2.67 x 3.59hardwood floor / Open Concept / O/Looks Living
Living
5.33 x 4.64hardwood floor / W/O To Yard / Window Flr to Ceil
Exterior
Features
Property History
 48