18 hours on Market

30 Woodmount Ave, Toronto, Ontario M4C 3X7

Semi-Detached
3
2
~1100-1500 sqft
$899,000
Get pre-qualifiedPowered by nesto
Semi-Detached
3
2
~1100-1500 sqft

Contact us about this property

Call

Highlights

Property Estimate

Days on market18 hours

Estimated valueNot available

Price/Sqft$708/sqft

Monthly cost

Open Calculator

Description

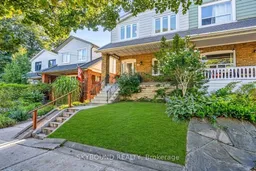
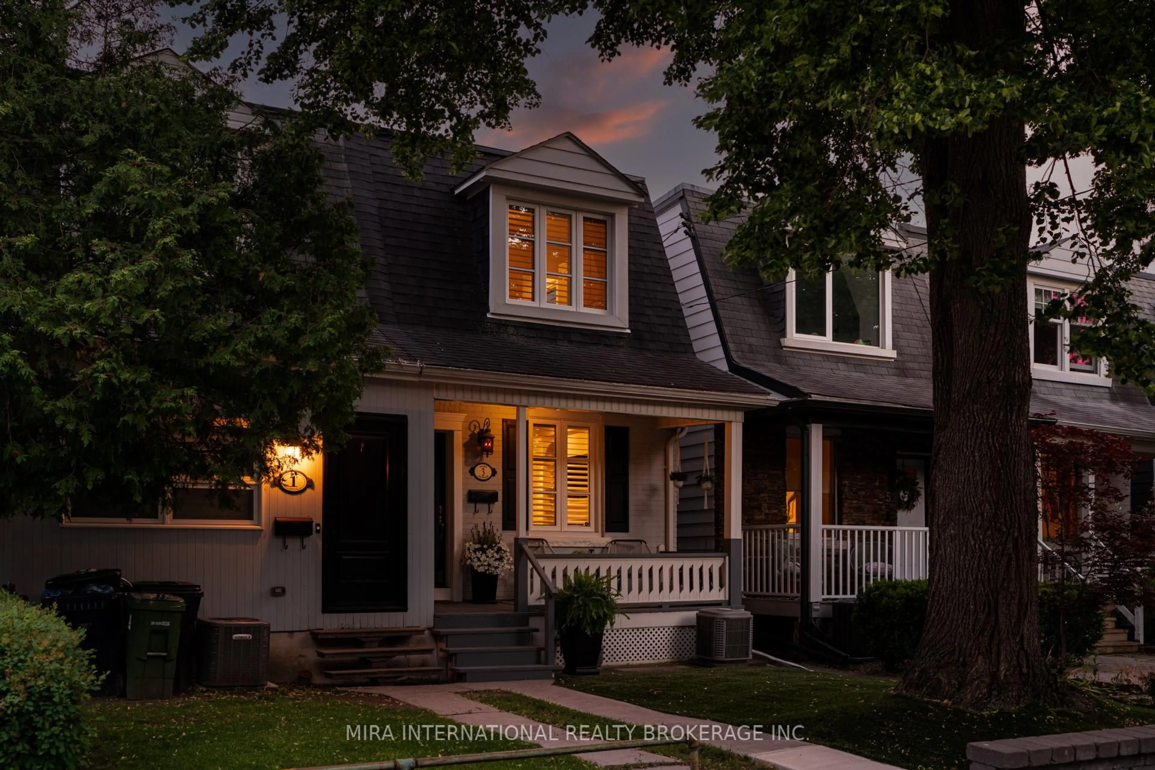
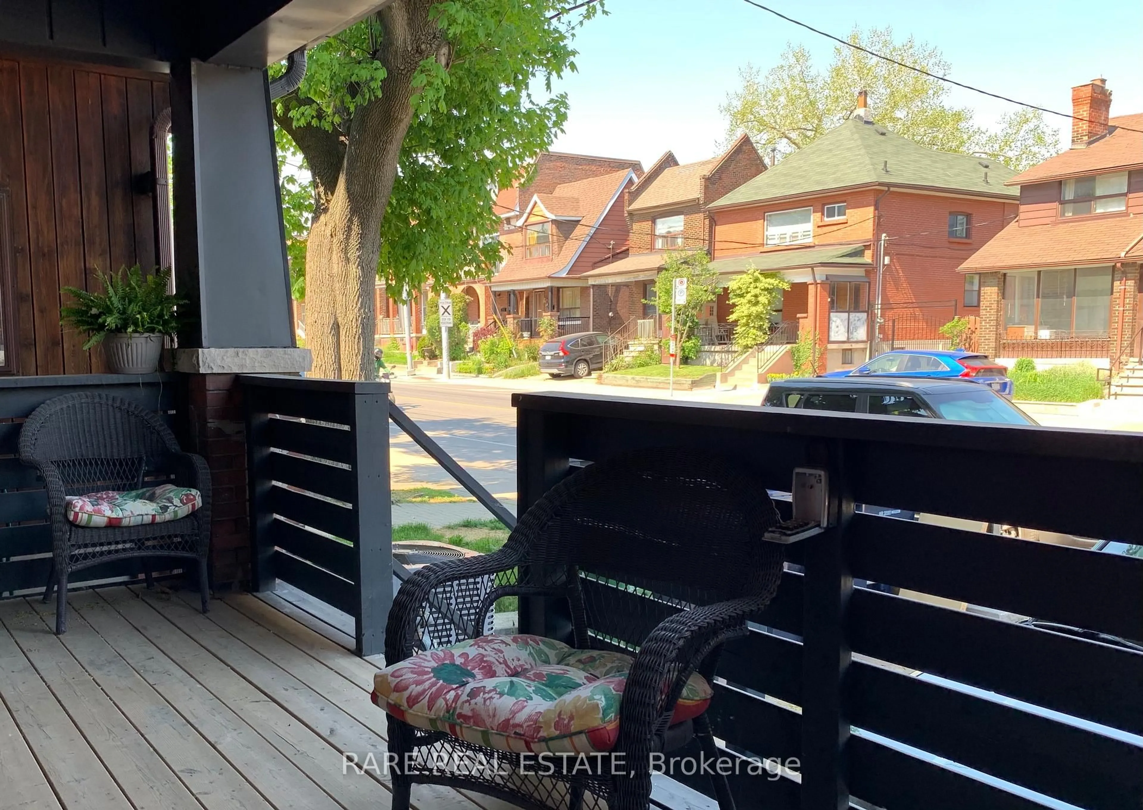
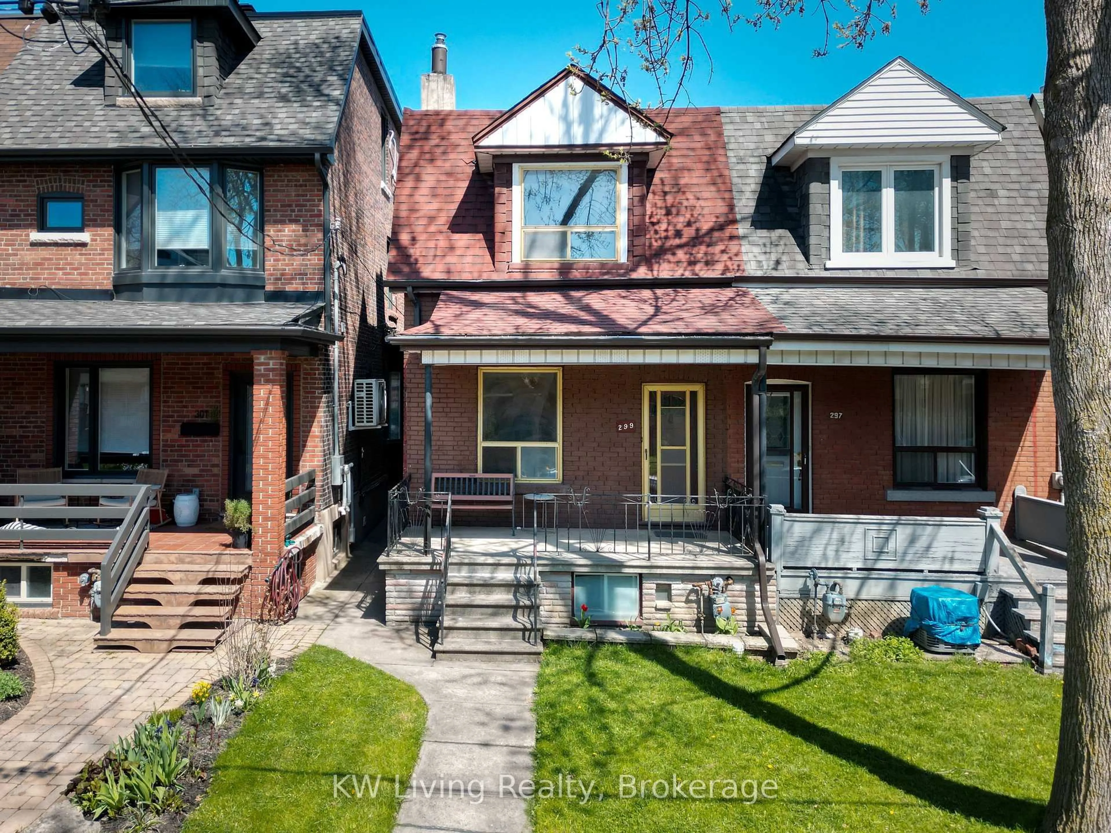
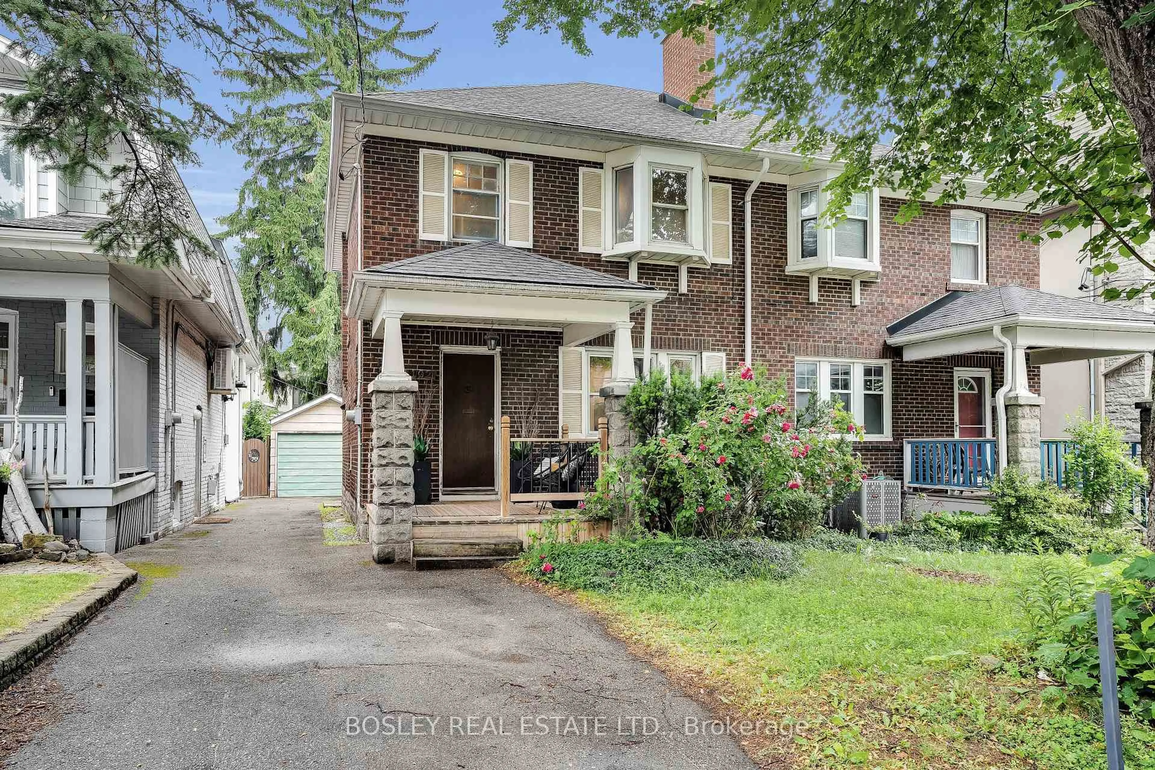
Perched on a family-friendly East York street, 30 Woodmount presents a smart opportunity to buy a solid, exceptionally cared-for home and shape it over time. Offering approximately 1,250 square feet (above grade), this three-bedroom, two-bathroom home combines immediate comfort with meaningful renovation potential- an appealing fit for first-time buyers, young families, or anyone seeking long-term value in a great East York neighborhood. The large, classic Toronto porch leads you to the well-maintained, freshly painted interior that is ready for its next chapter, whether your vision calls for simple cosmetic updates or a more personalized transformation. A practical footprint with 3 good sized bedrooms, well-sized living spaces and a separate side entrance to the finished basement provides tons of options for buyers. A detached garage brings valuable parking, storage, and workshop potential. Life on Woodmount puts every neighborhood essential within easy reach. Enjoy living in a truly walkable neighbourhood where shops, schools, cafés, parks, Farmer's Markets and restaurants are all a short stroll away. Enjoy getting around the city seamlessly with easy access to Woodbine Subway Station and Danforth Go Station (less than 15 mins to Union Station!). With quality construction, a welcoming residential setting, and the freedom to renovate at your own pace, this home strikes an attractive balance between livability and opportunity. Truly a great home for buyers that are watching price and potential closely. A wonderful chance to establish roots in one of Toronto's best pockets. Please note some pictures have been virtually staged. OFFERS ANYTIME!


Property Details

Style2-Storey
View-
Age of property-
SqFt~1100-1500 SqFt
Lot Size2,400 SqFt(100 x 24)
Parking Spaces1
MLS ®NumberE13792832
Community NameThe Danforth
Data SourceTRREB
Listing bySKYBOUND REALTY

Features

Heating: Forced Air
Cooling: Central Air
Basement: Fin W/O

Features

Lot size: 2,400 SqFt

Parking

Garage spaces 1

Garage type Detached

Other parking spaces 0

Total parking spaces 1


Property History

Sep 16, 2026
ListedActive
$899,000
18 hours on market
history photo preview29
Listing by trreb®
Property listed by SKYBOUND REALTY, Brokerage
Agent Banner Image
Interested in this property?Get in touch to get the inside scoop.
Market Data - The Danforth

Geo Zone Map ThumbnailThe Danforth

Seller's Market

View Market Data

Semi-Detached house - for the past 30 days

Buyer's market Seller's market

Avg. Days on Market

Past 30 days

25 days

Compared to

2025

25 days

2024

8 days

2023

12 days

New Listings

Past 30 days

8 listings

Compared to

2025

5 listings

2024

5 listings

2023

7 listings

Units sold

Past 30 days

6 units

Compared to

2025

9 units

2024

3 units

2023

6 units

Median Sold Price

Past 30 days

$1,117,500

Compared to

2025

$1,147,000

2024

$1,115,000

2023

$1,270,000


Population and Demographics

Overview

Total population 26286
Average household income $164,787

Age (%)

0 to 19
22%
20 to 34
18%
35 to 49
25%
50 to 64
20%
65 and plus
15%

Household composition (%)

Single family
61%
Single person
33%
Multi person
6%
Multi family
0%

Mother tongue (%)

English
78%
Yue (Cantonese)
4%
Others
4%
Greek
3%
French
2%
Spanish
2%
Italian
1%
Mandarin
1%

House tenancy (%)

Owners
62%
Renters
38%

What’s nearby?Essentials within 5 km

Local Logic

Transportation Scores

Estimated Budget