118 Merrill Ave, Toronto, Ontario M4C 1C9
Contact us about this property
Highlights
Estimated valueThis is the price Wahi expects this property to sell for.
The calculation is powered by our Instant Home Value Estimate, which uses current market and property price trends to estimate your home’s value with a 90% accuracy rate.Not available
Price/Sqft$1,151/sqft
Monthly cost
Open Calculator
Description
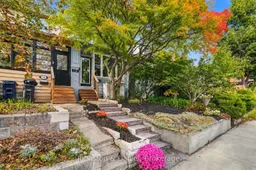
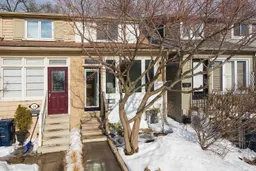
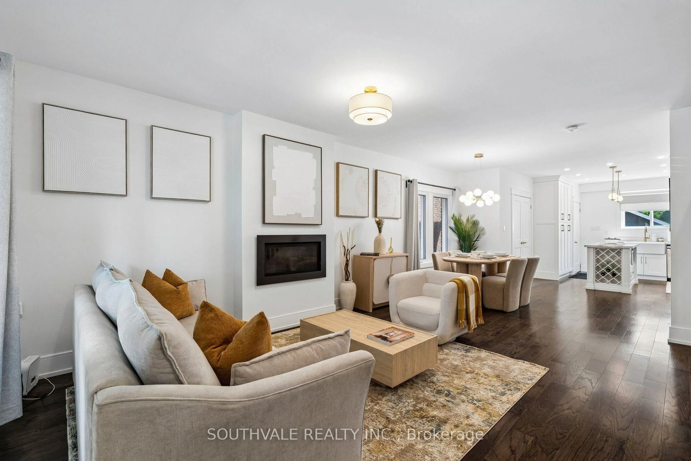
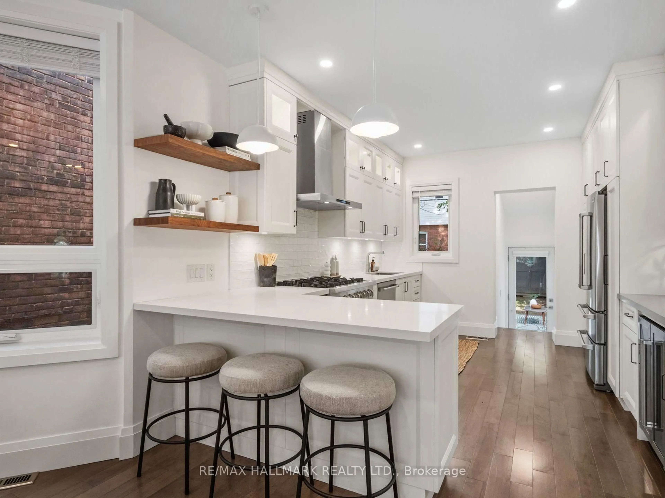
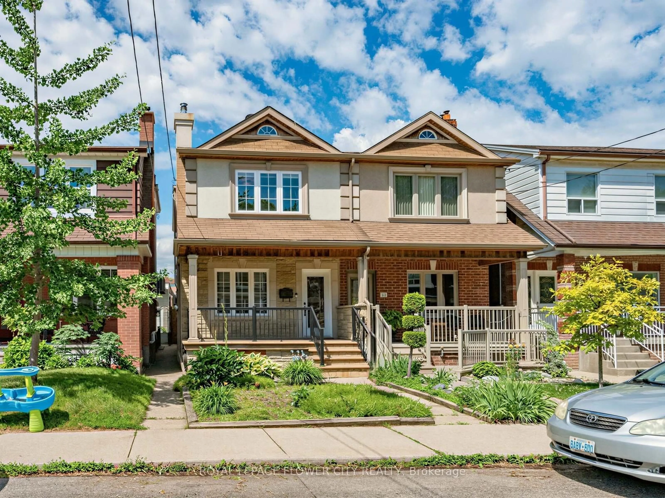
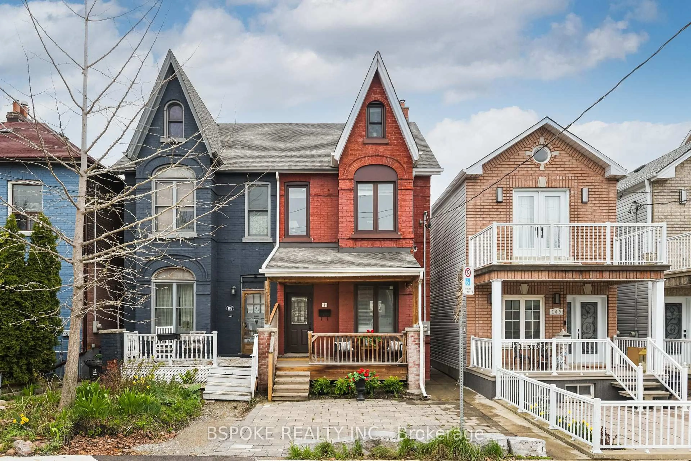
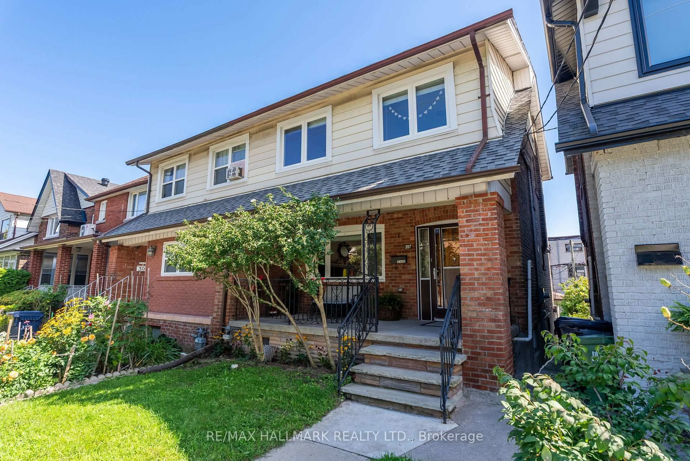
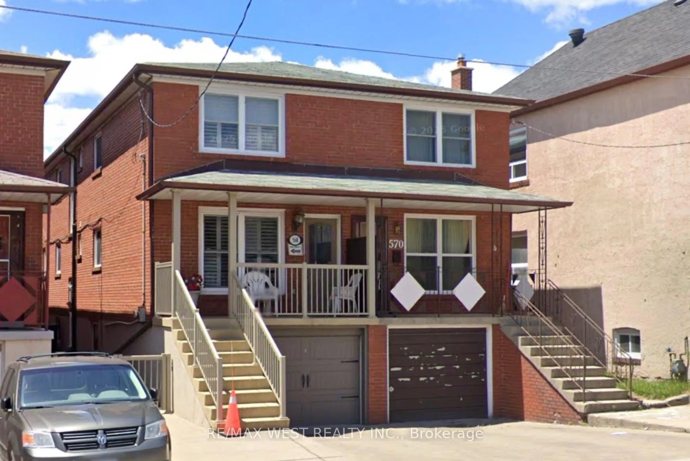
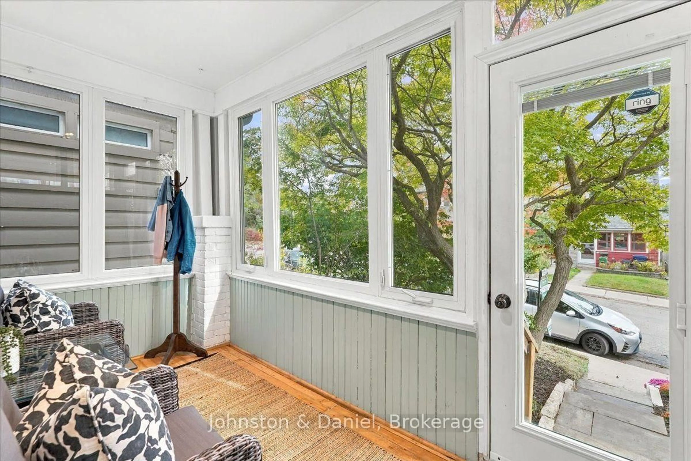
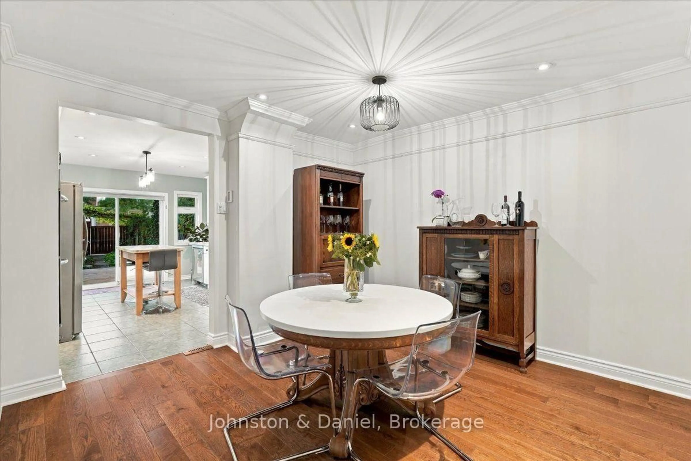
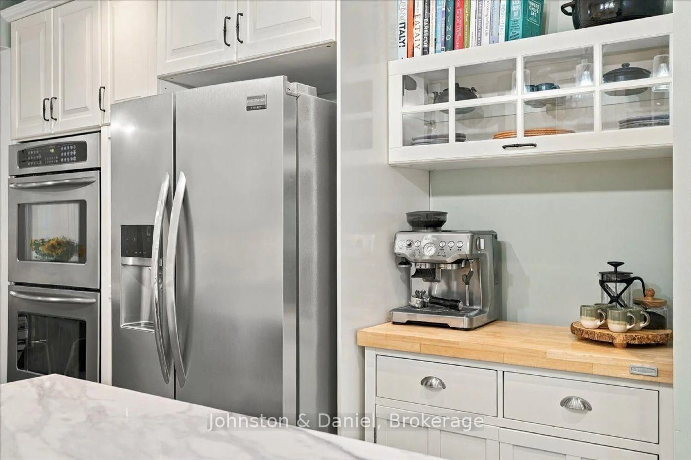
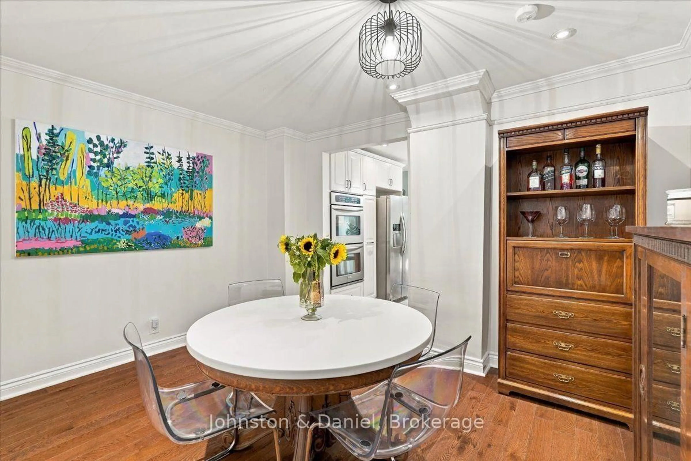
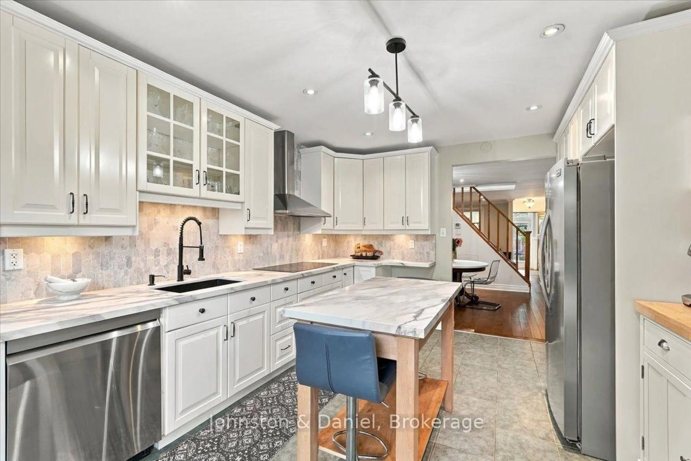
A Danforth gem with parking! This updated two-storey home features a charming and inviting closed-in front porch, a cozy living and dining room with hardwood floors and a rear addition featuring a spacious 'chef's' kitchen equipped with quartz counters, stainless steel appliances, heated floors and a walkout to a gorgeous backyard. Upstairs, enjoy two generous sized bedrooms and a beautifully updated bathroom. The lower level extends the living space with a dug-down rec-room or home office, a potential third bedroom, a 4-piece bathroom and a dedicated laundry area. The private & peaceful beautifully landscaped yard has plenty of space for outdoor dining and gardening, plus direct laneway access to two-car parking. This home provides an unbeatable lifestyle in one of Toronto's most coveted east end neighbourhoods, it is steps to East Lynn Park with the popular farmer's market & fairs, playground, winter skating rink & toboggan hill. Enjoy the short walk to the subway and the vibrant shops, cafes, restaurants and amenities of the Danforth community. It's also a short bike ride to Woodbine Beach! This home delivers charm & character with location and space whether you are a first- time buyer or a young family looking to put down roots in a great neighbourhood.
Upcoming Open House
Property Details
Interior
Features
Main Floor
Sunroom
3.79 x 1.89hardwood floor / Large Window / O/Looks Frontyard
Living
3.79 x 4.6hardwood floor / Large Window
Dining
3.79 x 3.33Hardwood Floor
Kitchen
3.78 x 4.61Heated Floor / Quartz Counter / W/O To Garden
Exterior
Features
Parking
Garage spaces -
Garage type -
Total parking spaces 2
Property History
 43
43