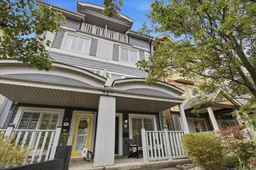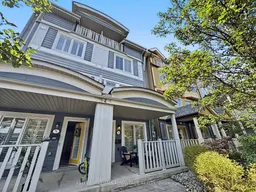
1 day on Market

78 Woodbine Ave, Toronto, Ontario M4L 2A2

Townhouse
3
4
~2500-3000 sqft
$1,699,000
Get pre-qualifiedPowered by nesto
Townhouse
3
4
~2500-3000 sqft

Contact us about this property

Call

Highlights

Property Estimate

Days on market1 day

Estimated valueNot available

Price/Sqft$623/sqft

Monthly cost

Open Calculator

Description

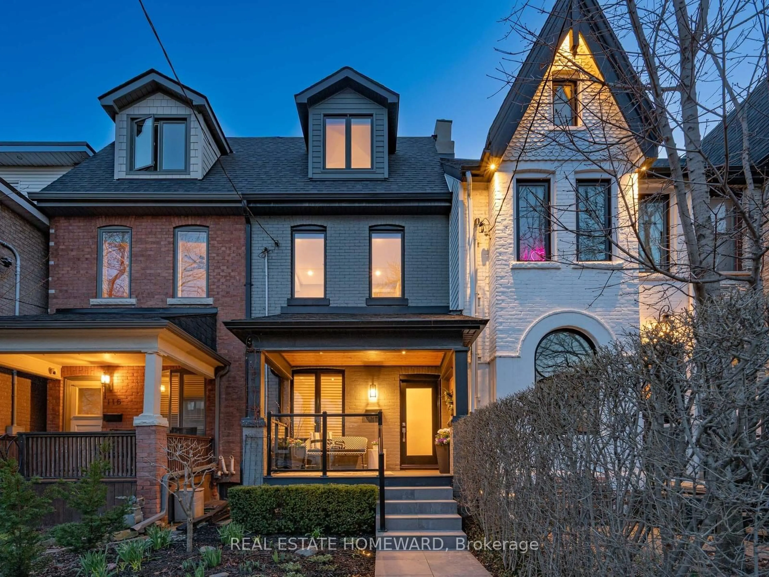
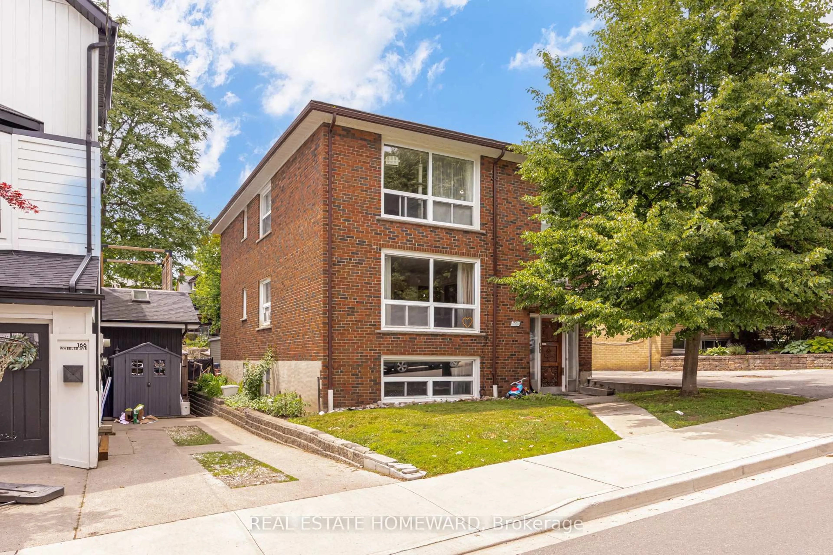
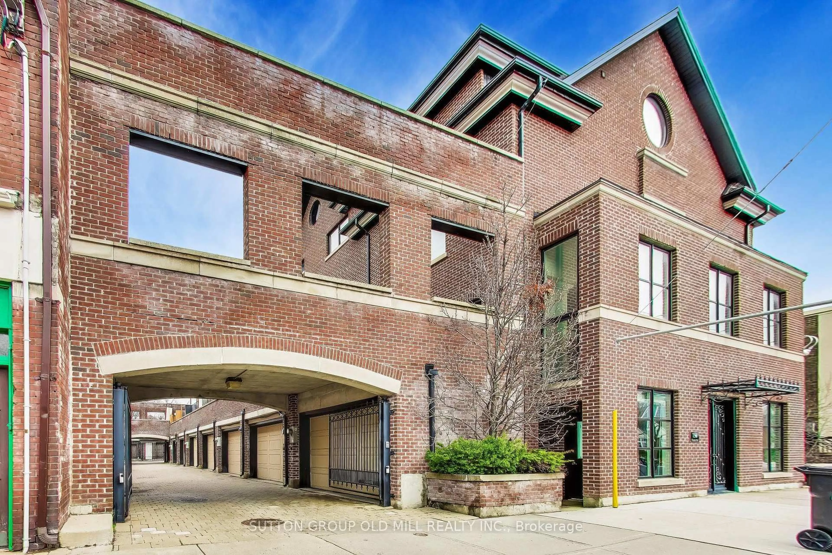
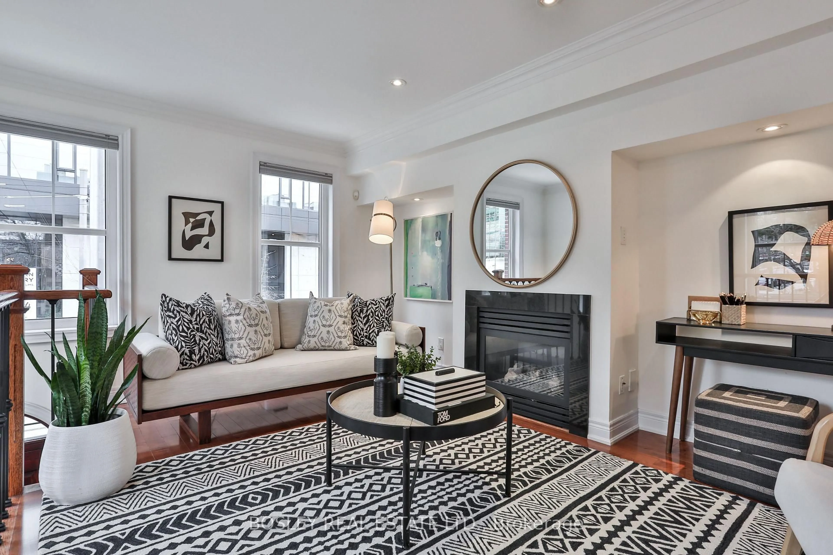
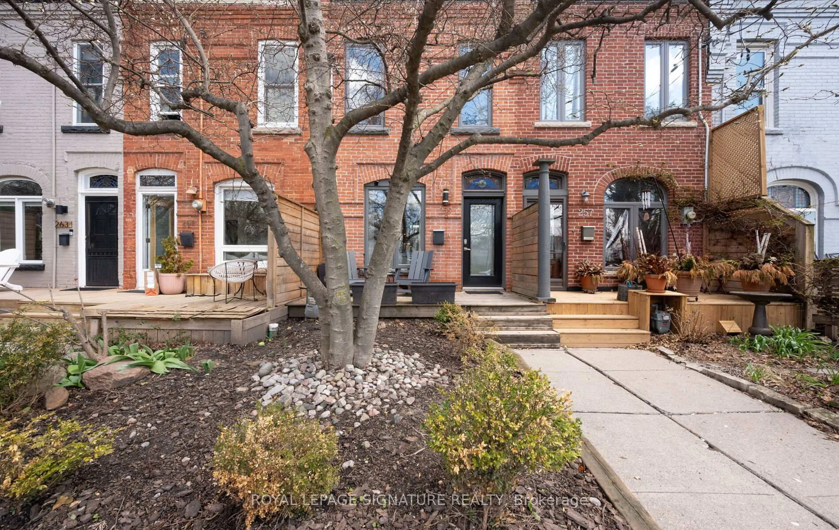
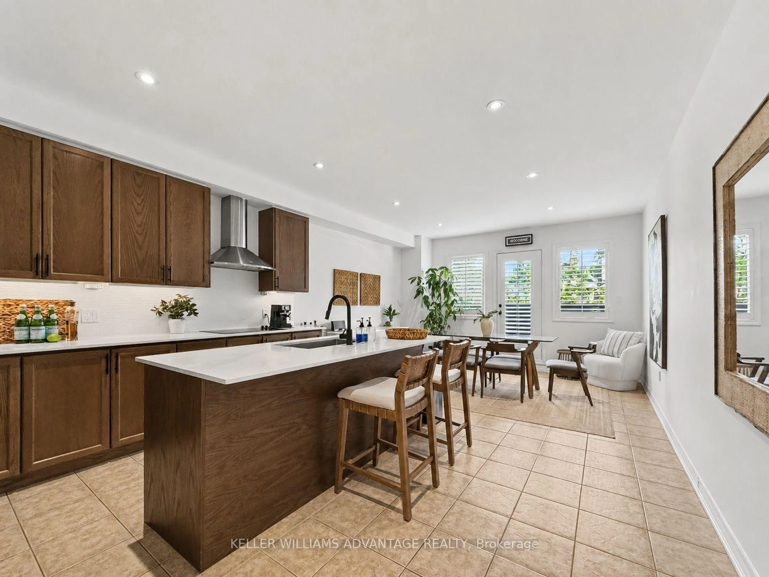
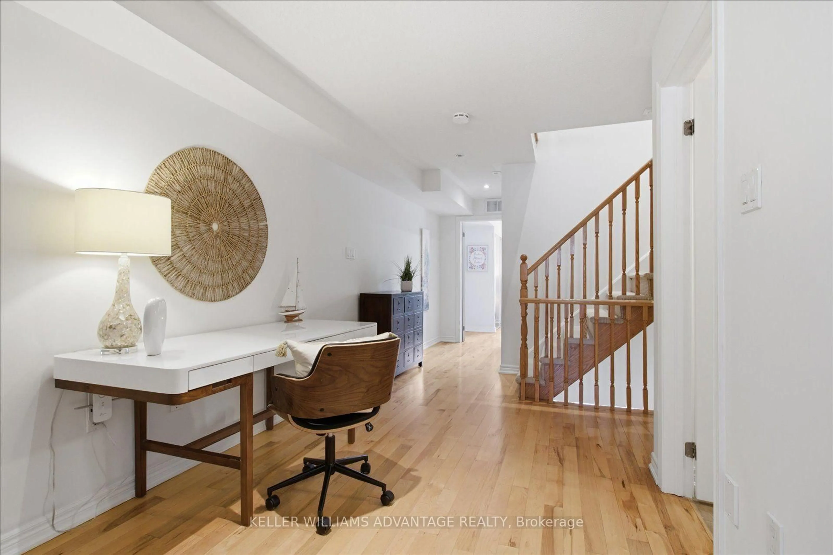
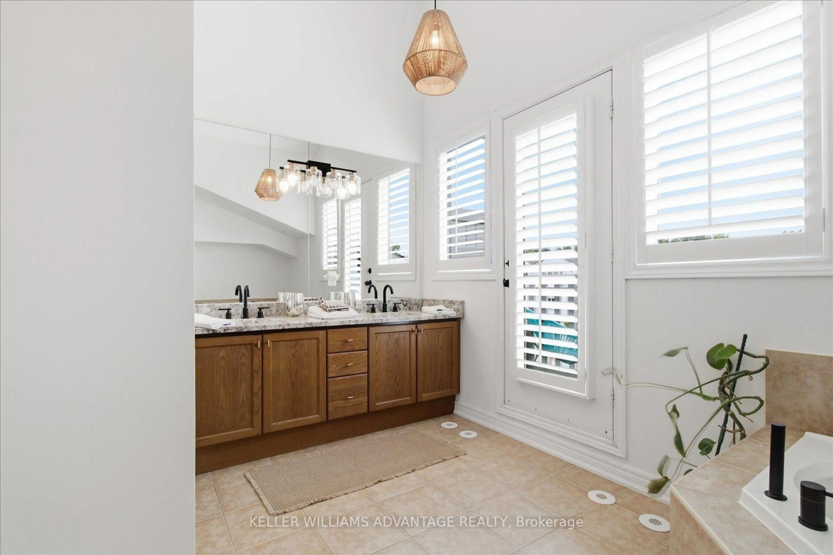
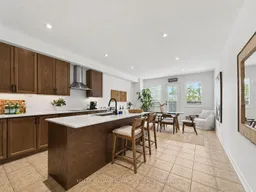
An exceptional opportunity in the heart of The Beaches, 78 Woodbine Avenue delivers the kind of space, convenience and location that rarely come together this close to the lake. Offering over 2500 sq. ft. across four substantial levels, this is a home with room to truly live, entertain, work and grow - all while being immersed in one of Toronto's most coveted neighbourhoods. The parking alone sets it apart, with a detached 2-car hydraulic lift garage - a genuine luxury in this part of the city and an increasingly rare find in The Beach. Inside, the generous scale of the home provides the flexibility today's buyers are looking for, whether that means dedicated work-from-home space, room for a growing family, or simply more space to spread out without leaving the city behind. Step outside and the best of the neighbourhood is right at your doorstep. The waterfront, Boardwalk, parks, schools, transit and the local shops, cafés and restaurants that define The Beach lifestyle are all close at hand, while easy access to major routes keeps the rest of the city within reach. With its impressive size, exceptional parking and enviable location, 78 Woodbine offers a compelling combination of lifestyle and long-term appeal. Big on space, strong on convenience and perfectly positioned near the lake, this is a standout opportunity to put down roots in one of Toronto's most beloved east-end communities.


Property Details

Style3-Storey
ViewBeach, City
Age of property16-30
SqFt~2500-3000 SqFt
Lot Size1,723 SqFt(116.8 x 14.76)
Parking Spaces2
MLS ®NumberE13742328
Community NameThe Beaches
Data SourceTRREB
Listing byKELLER WILLIAMS ADVANTAGE REALTY

Features

Heating: Forced Air
Cooling: Central Air
Basement: Finished, W/O

Main Floor

Dining

7.7 x 4.2

B/I Bar / W/O To Balcony

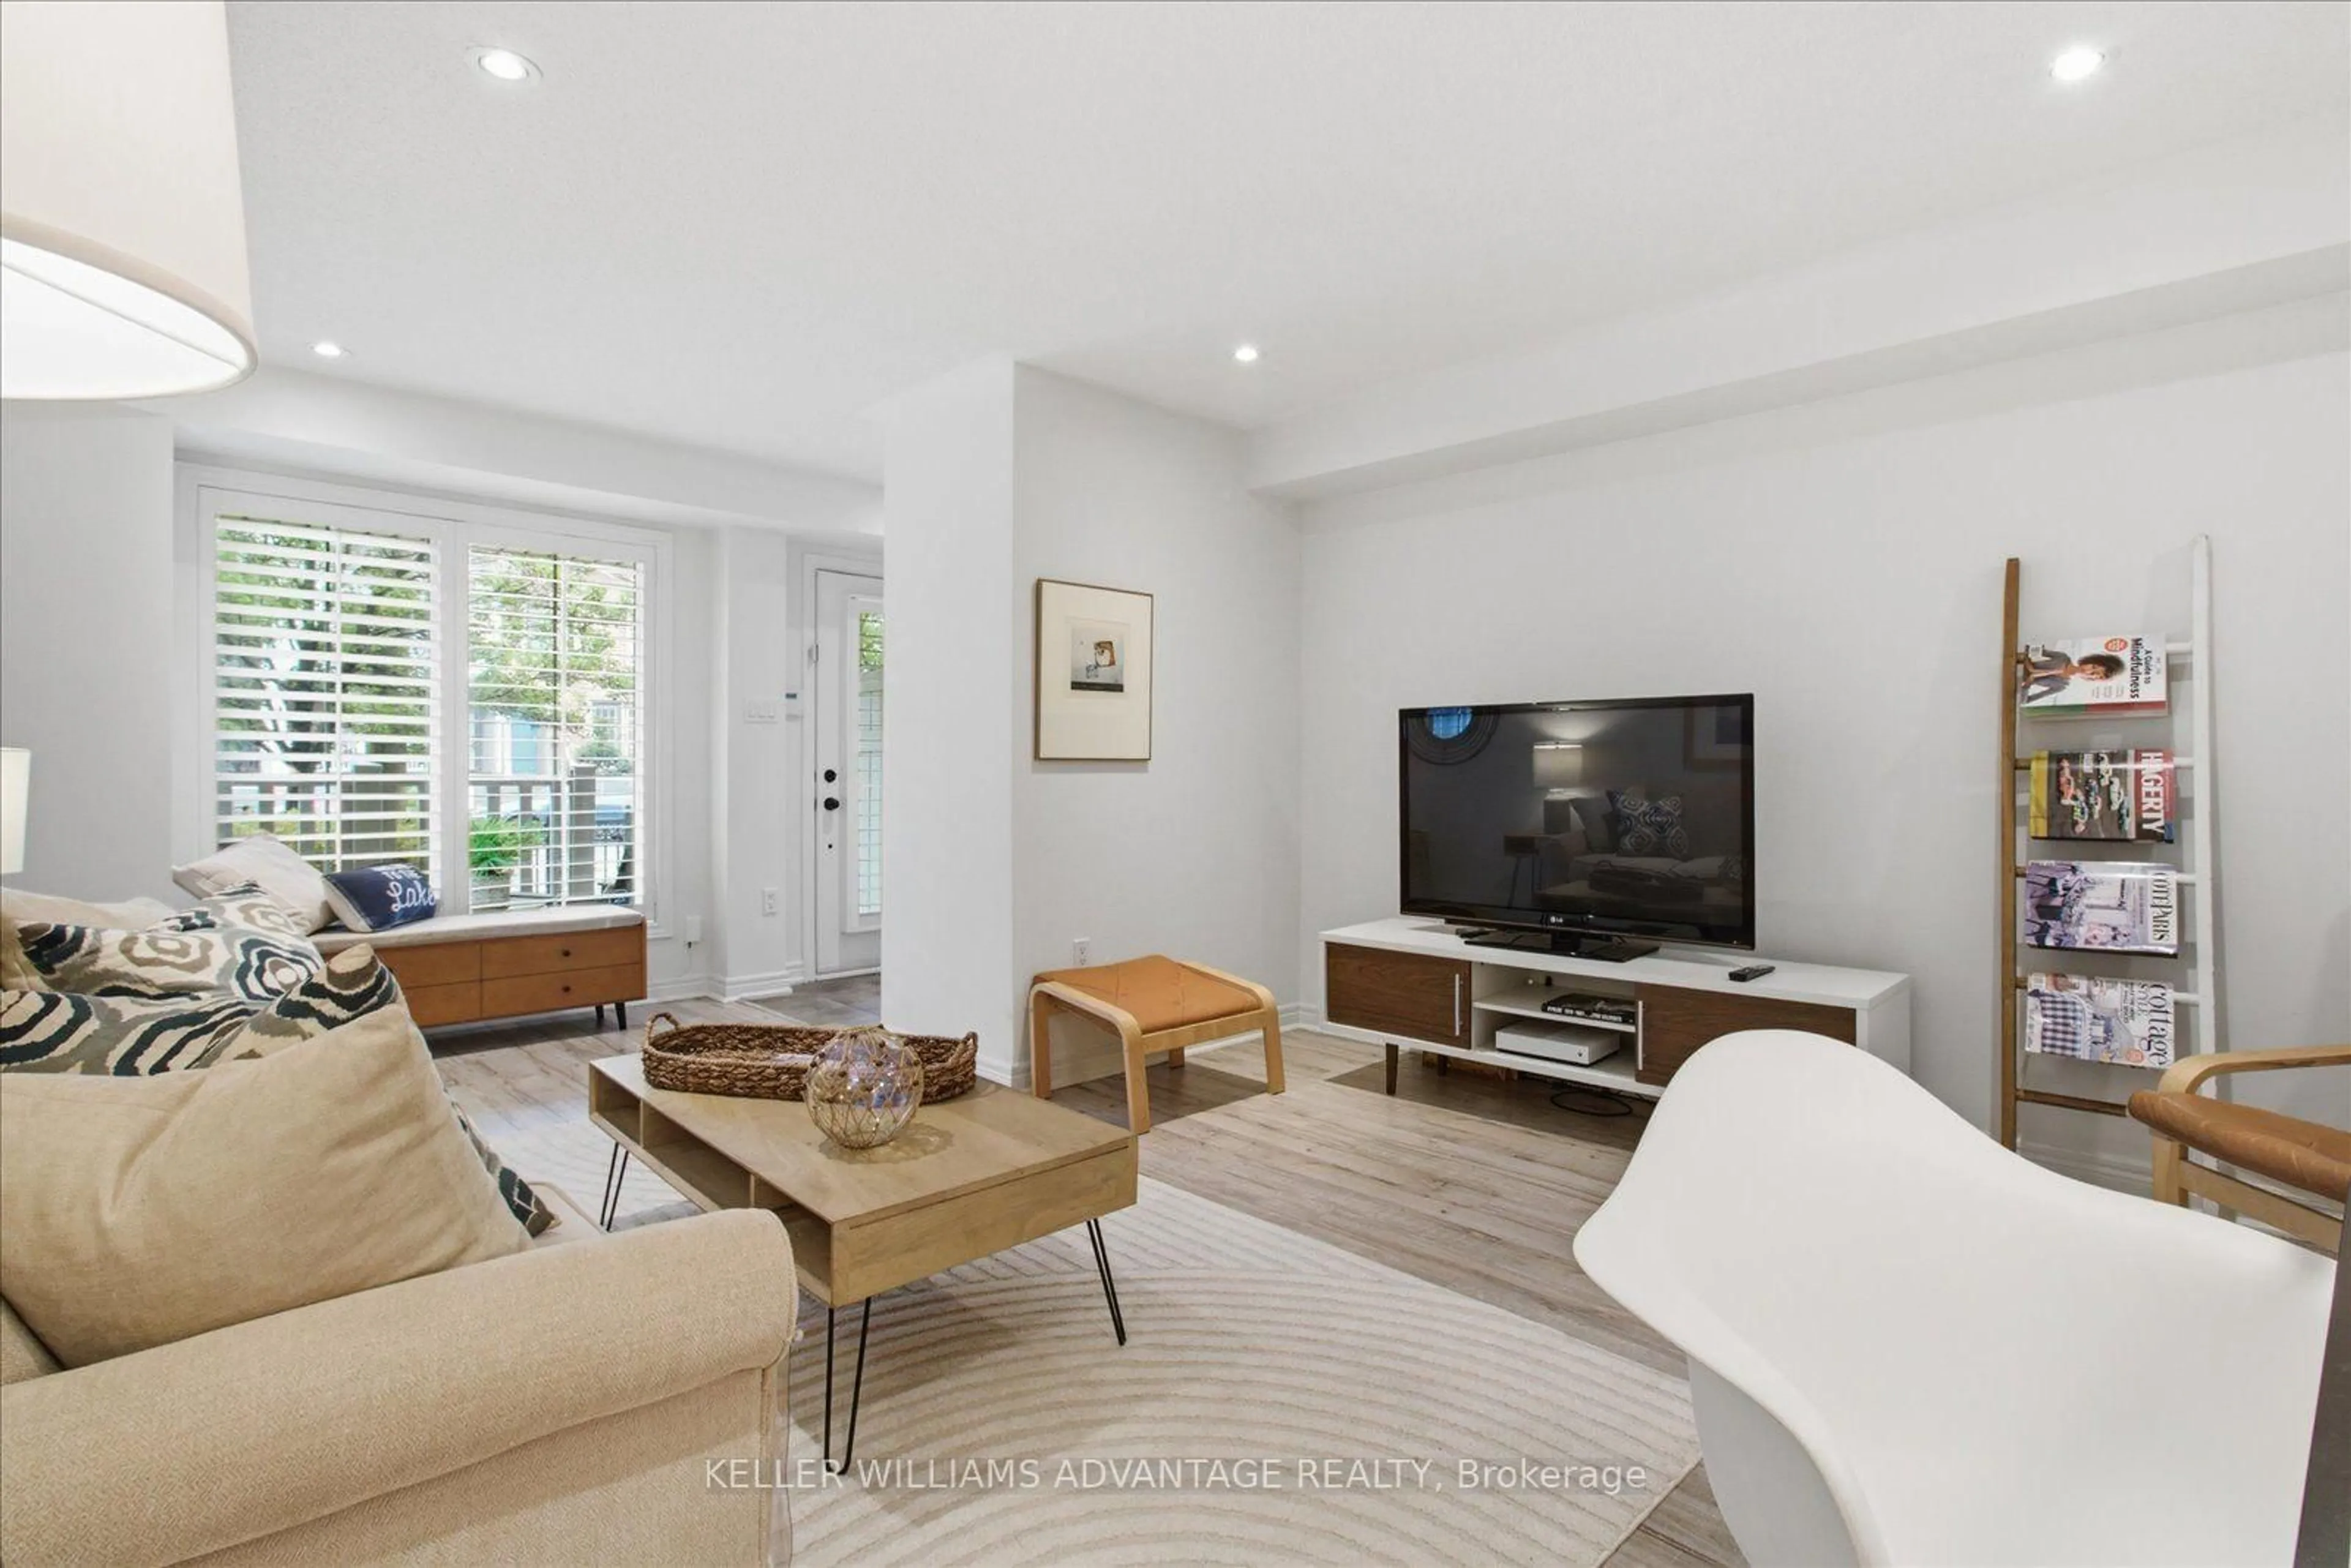
Living

4.9 x 4.2

hardwood floor / Pot Lights / W/O To Patio

Kitchen

7.7 x 4.2

Granite Counter / Stainless Steel Appl


Features

Lot size: 1,723 SqFt

Parking

Garage spaces 2

Garage type Detached

Other parking spaces 0

Total parking spaces 2


Property History
Sep 3, 2026
ListedActive
$1,699,000
1 day on market
history photo preview29
Listing by trreb®
Property listed by KELLER WILLIAMS ADVANTAGE REALTY, Brokerage
Agent Banner Image
Interested in this property?Get in touch to get the inside scoop.

Market Data - The Beaches

Geo Zone Map ThumbnailThe Beaches

Balanced Market

View Market Data

Townhouse - for the past 30 days

Buyer's market Seller's market

Avg. Days on Market

Past 30 days

44 days

Compared to

2025

91 days

2024

56 days

2023

0 day

New Listings

Past 30 days

4 listings

Compared to

2025

7 listings

2024

1 listing

2023

3 listings

Units sold

Past 30 days

2 units

Compared to

2025

1 unit

2024

1 unit

2023

0 unit

Median Sold Price

Past 30 days

$1,064,500

Compared to

2025

$1,725,000

2024

$1,278,000


Population and Demographics

Overview

Total population 40863
Average household income $210,334

Age (%)

0 to 19
23%
20 to 34
15%
35 to 49
24%
50 to 64
22%
65 and plus
16%

Household composition (%)

Single family
61%
Single person
35%
Multi person
4%
Multi family
0%

Mother tongue (%)

English
88%
Others
5%
French
2%
Yue (Cantonese)
2%
Spanish
1%

House tenancy (%)

Owners
61%
Renters
39%

What’s nearby?Essentials within 5 km

Local Logic

Transportation Scores

Estimated Budget