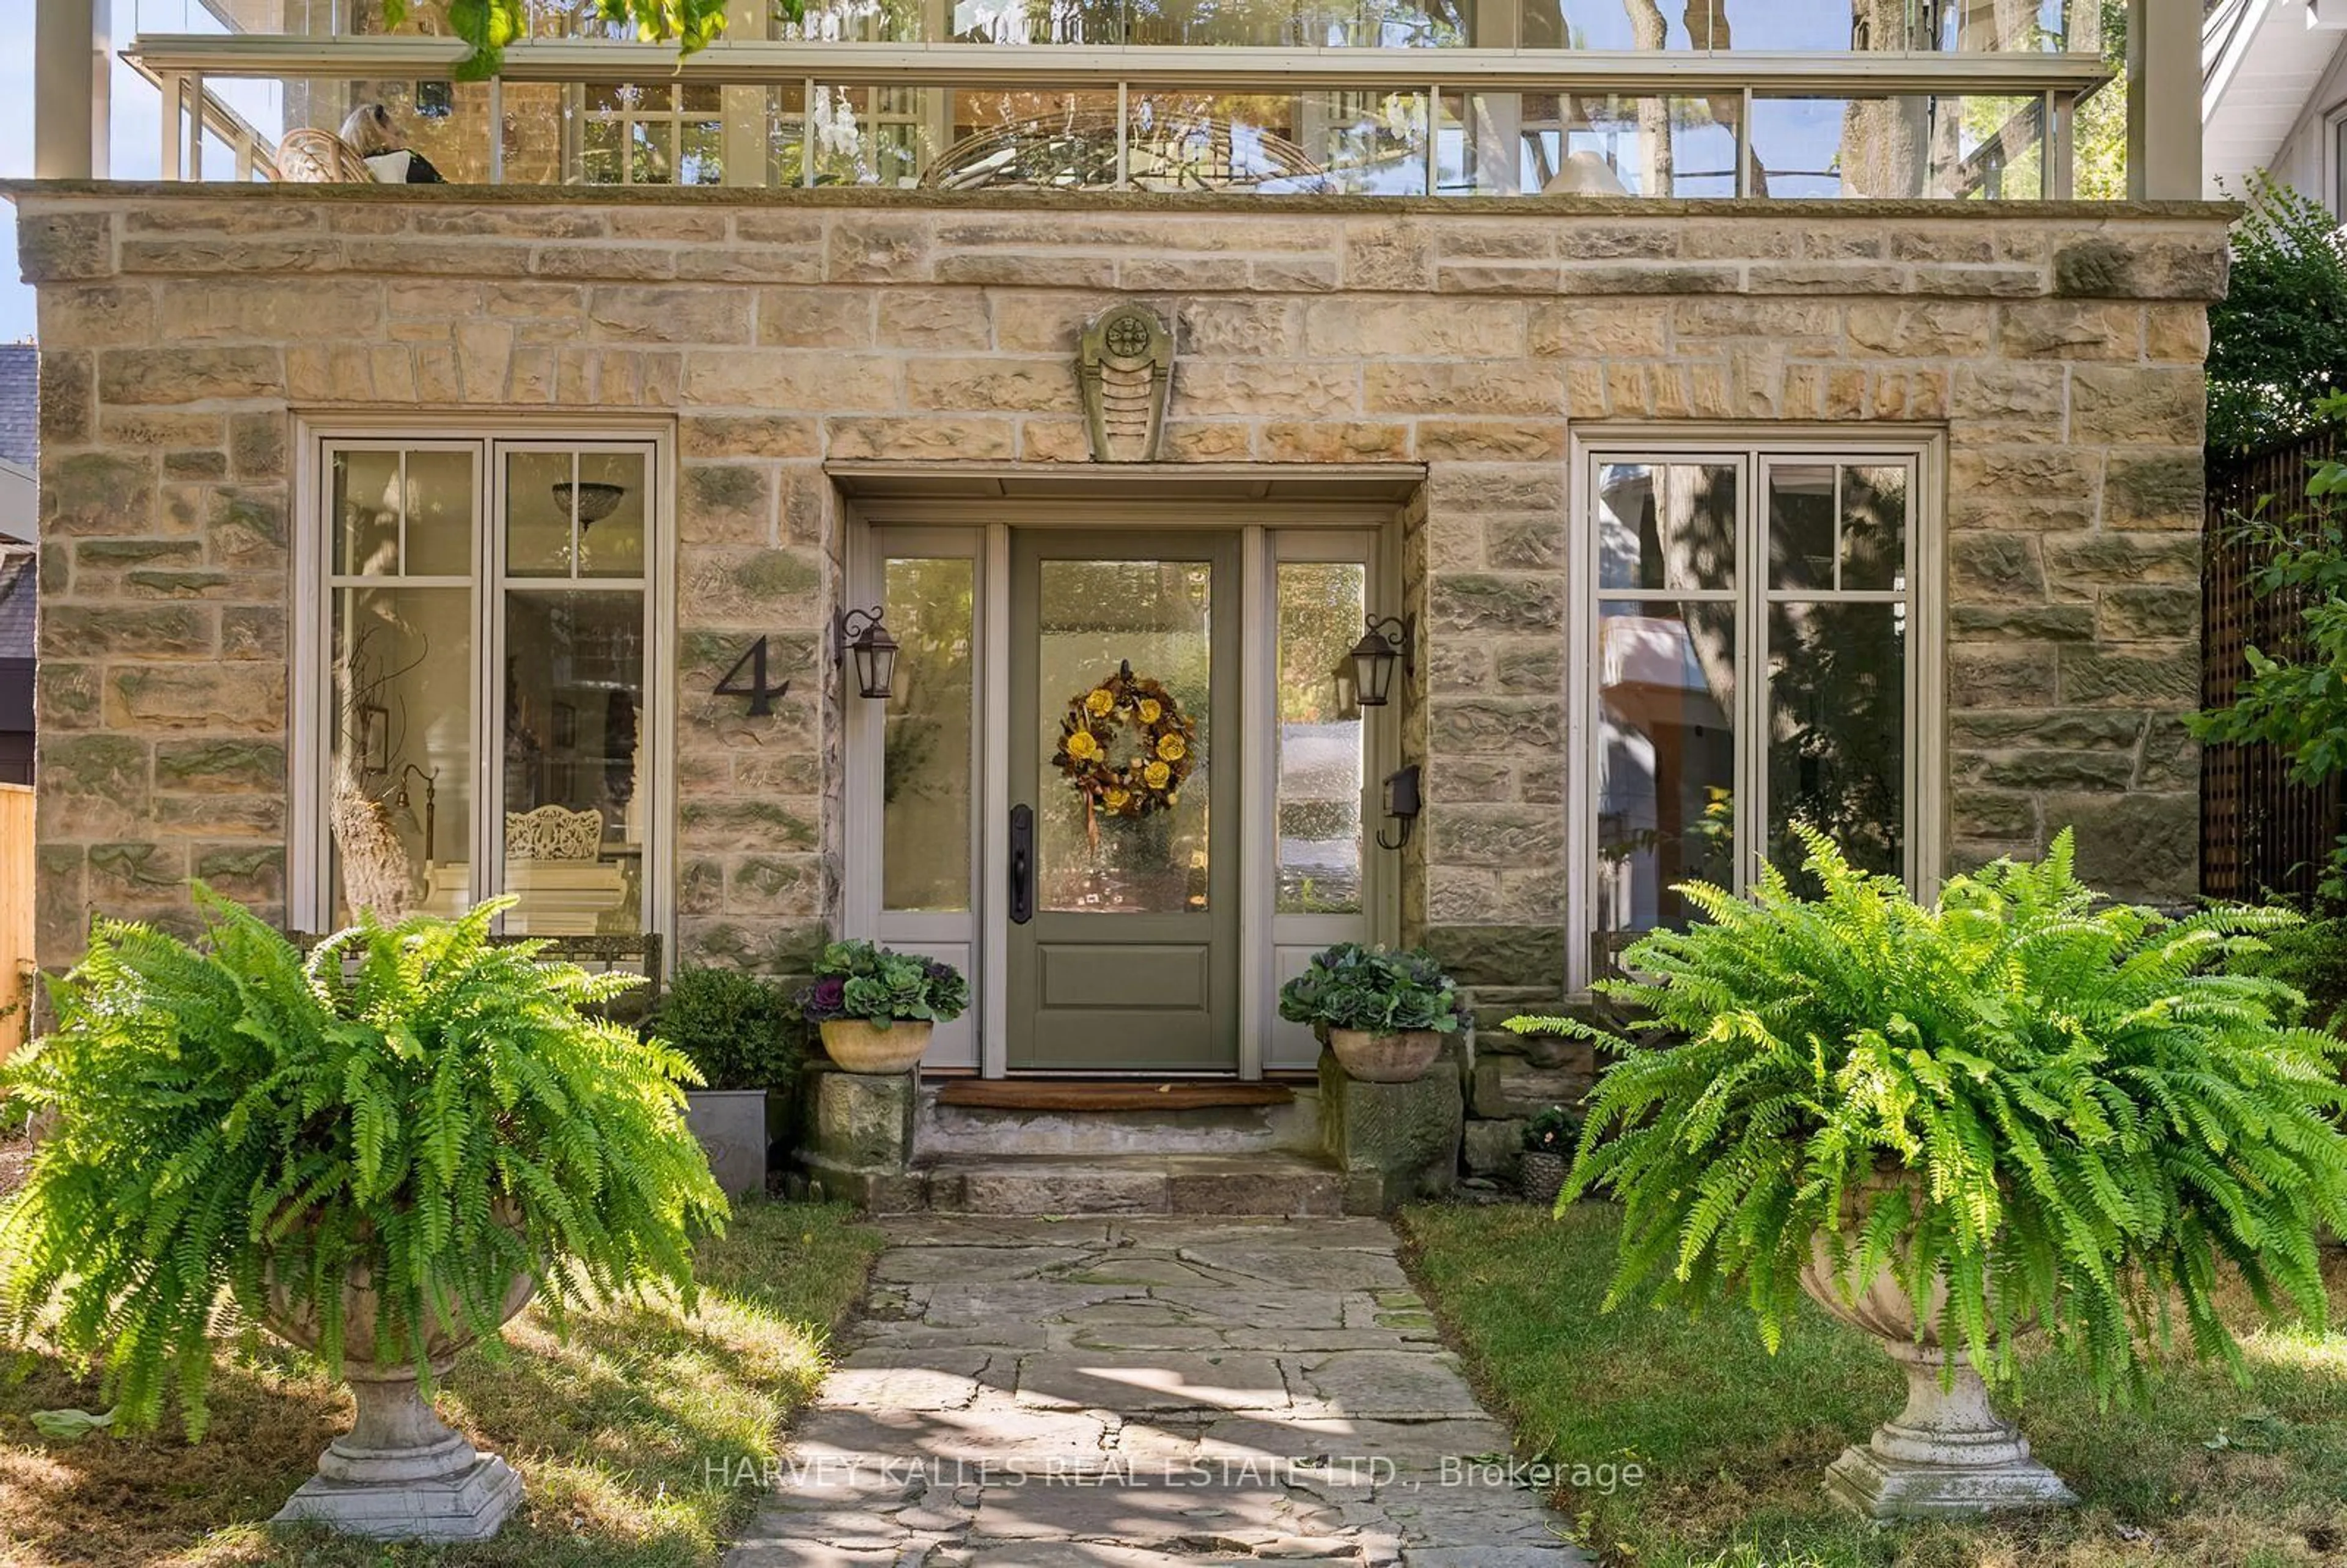
4 Neville Park Blvd, Toronto, Ontario M4E 3P6
Contact us about this property
Highlights
Estimated valueThis is the price Wahi expects this property to sell for.
The calculation is powered by our Instant Home Value Estimate, which uses current market and property price trends to estimate your home’s value with a 90% accuracy rate.Not available
Price/Sqft$1,092/sqft
Monthly cost
Open Calculator
Description
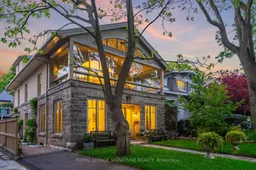
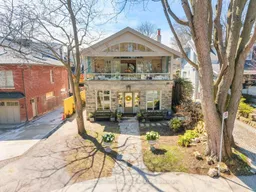
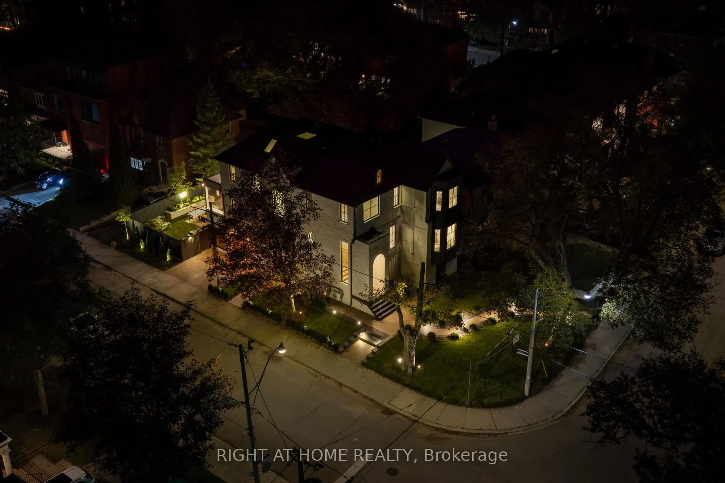
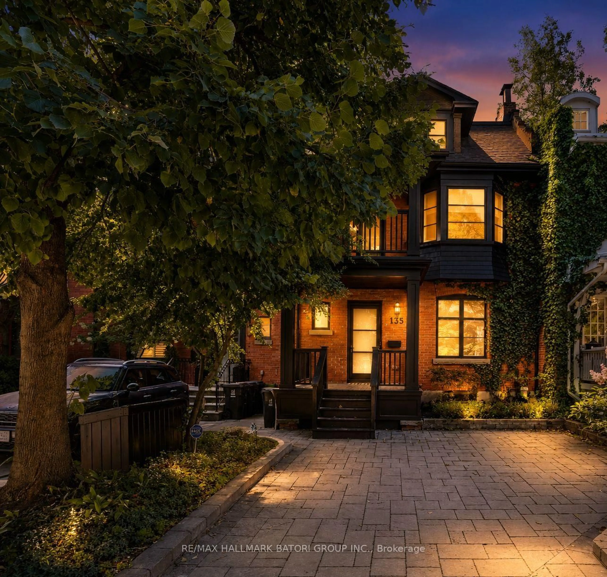
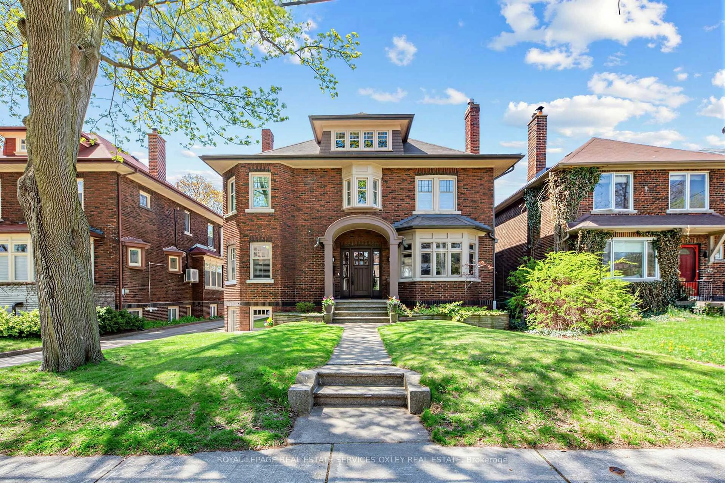
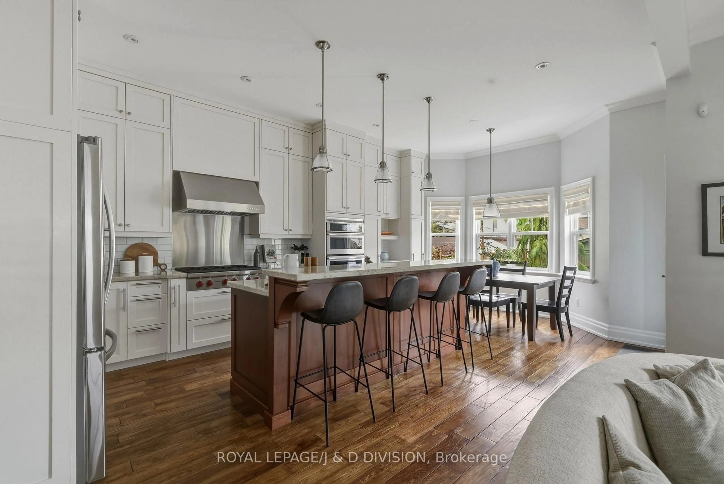
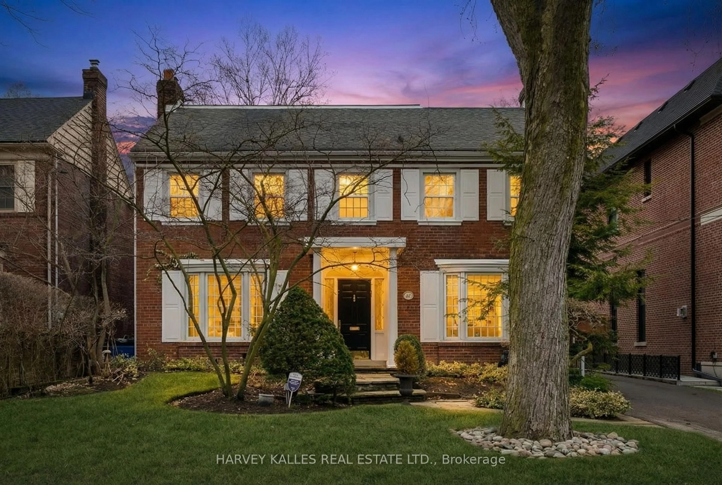
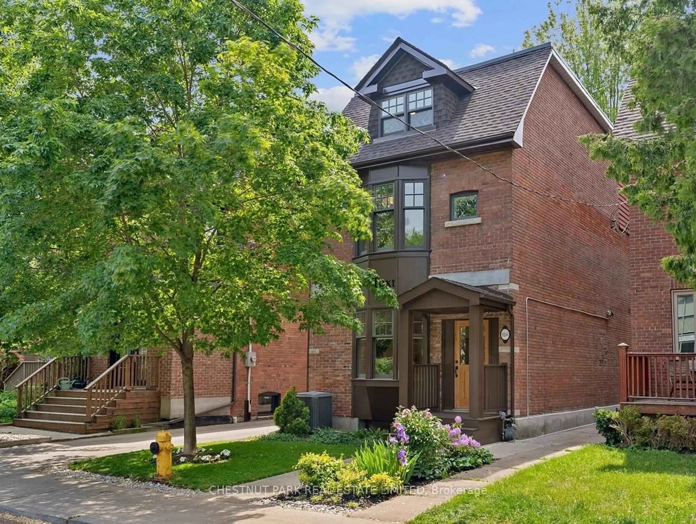
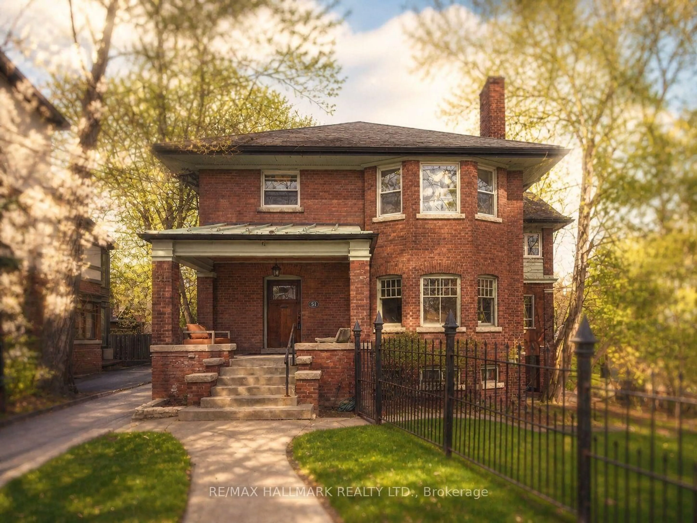

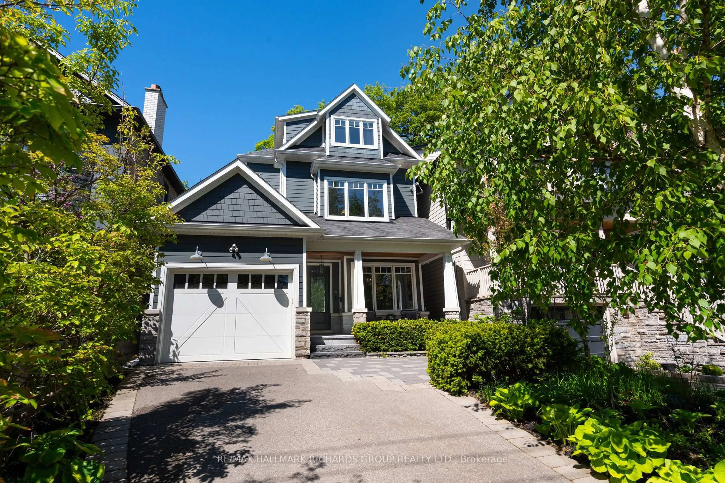
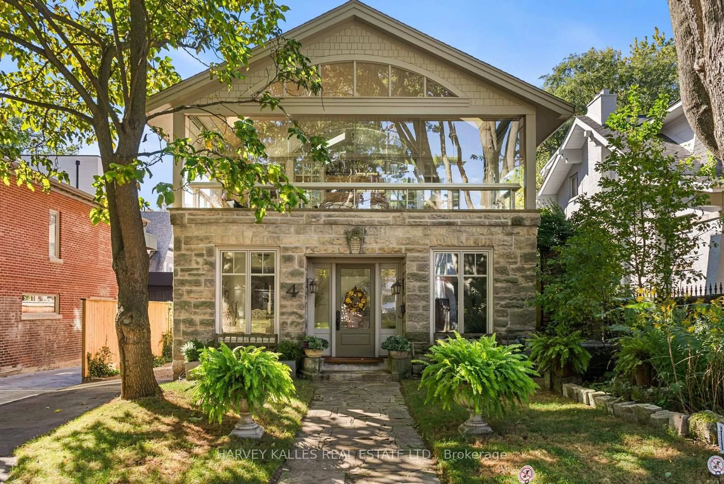
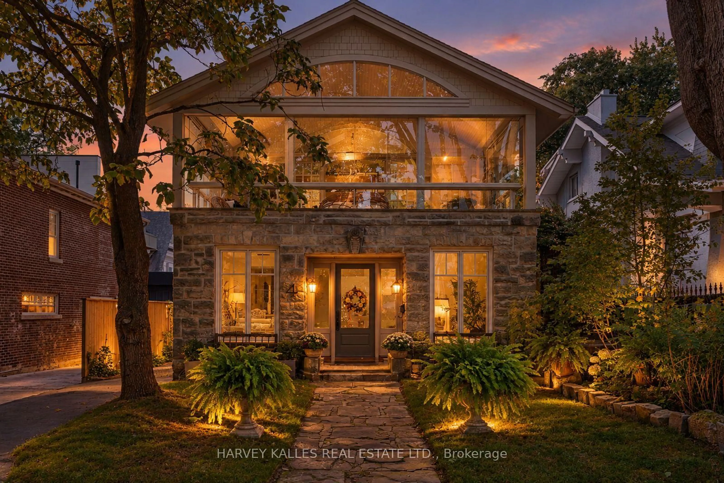
Remarkable architecture. Lake views. An extraordinary setting in The Beach. Just one home from the water, 4 Neville Park Boulevard brings together the character of a beautifully restored residence and the ease of life by the lake. Set on a 40 x 120 foot lot, this detached home offers 4+1 bedrooms, four bathrooms and interiors that make an impression at every turn.The living room sits beneath a dramatic 25 foot ceiling, where sculptural metal railings, a restored fireplace with an antique mantel and solid oak finishes create a rich interplay of craftsmanship and contemporary design. Where walls meet, rounded corners soften the architecture, giving the expansive spaces an intimate, welcoming feel. An inviting kitchen with a centre island, breakfast area and water view makes everyday meals as appealing as evenings spent entertaining. In the generous step down family room, a French Stone mantled fireplace and French doors opening to the courtyard garden offer a natural gathering place. Upstairs, the enclosed balcony is a defining feature: opening glass walls welcome lake breezes and frame the water, creating a beautiful place to linger over morning coffee. Three second-floor bedrooms provide space for family and guests, while the third-floor primary suite offers a private escape with lake views, a walk-in closet and five-piece ensuite. A finished lower level adds a spacious recreation room, fifth bedroom and three-piece bathroom with a steam shower. With parking, the shoreline steps away, and Queen Street's cafés, transport links and shops close by, this is a UNIQUE home where architectural distinction meets the everyday pleasures of The Beach.
Property Details
Interior
Features
Main Floor
Foyer
7.16 x 3.052 Pc Bath / Heated Floor / Marble Floor
Living
7.14 x 6.05Built-In Speakers / Fireplace / hardwood floor
Kitchen
4.88 x 4.57Centre Island / B/I Appliances / Pot Lights
Breakfast
4.57 x 2.82hardwood floor / Combined W/Kitchen / South View
Exterior
Features
Parking
Garage spaces -
Garage type -
Total parking spaces 2
Property History
 50
50